For Sale
Just Listed
63 Lonsdale Road
Yonge-St. Clair, Toronto, ON
$4,350,000
3Bd
3Ba
2,750+sqft
4Parking
50 x 150 ftlot
$1582/sqft
DetachedMLS# C13795014Listed 2026-09-170 DOM
Heating
Water Heater Owned
Cooling
Central Air
Basement
Partially Finished
Just listed! New listings in Toronto often receive offers within the first week.
About this home
Built circa 1908, 63 Lonsdale Road-one of the original Lonsdale Road Cottages-is a rare piece of Toronto's architectural heritage in the heart of Deer Park. This charming one-and-a-half-storey residence showcases distinctive Second Empire elements, including a mansard roof, round dormer windows, and a welcoming gabled-roof porch, complemented by a later west-side addition with an attached tandem two-car garage and direct access to the home. Set on an exceptional 50-by-150-foot lot, the property is surrounded by beautifully manicured mature gardens, offering a private and tranquil urban retreat. Inside, the surprisingly spacious home features large windows on each side of the house, including several bay windows filling the rooms with natural light. The main floor includes an inviting foyer and central hall, generous living room with fireplace and built-in bookcases, den with built-ins, formal dining room, kitchen, powder room, and mudroom with direct access to the flagstone patio and rear garden. Upstairs, the Principal bedroom offers a four-piece ensuite and adjoining dressing room with built-in storage, along with two additional bedrooms-one with its own fireplace-and a second four-piece bathroom. With its remarkable history, exceptional lot, mature gardens, and timeless architectural character, 63 Lonsdale Road is a truly rare offering in one of Toronto's most established neighbourhoods.
GarageFireplace
Rooms
Main Floor
| Living Room | 8.86 × 3.73 m | B/I Shelves Fireplace Bay Window |
| Dining Room | 4.37 × 3.89 m | Bay Window French Doors Crown Moulding |
| Kitchen | 4.70 × 3.53 m | B/I Appliances Bay Window Hardwood Floor |
| Den | 3.78 × 3.25 m | 2 Way Fireplace Fireplace Hardwood Floor |
Second Floor
| Primary Bedroom | 5.36 × 4.32 m | 4 Pc Ensuite Walk-In Closet(s) |
| Bedroom 2 | 4.32 × 3.53 m | Fireplace Insert Walk-In Closet(s) Hardwood Floor |
| Bedroom 3 | 3.61 × 3.23 m | Closet Hardwood Floor |
Lower
| Family Room | 5.26 × 4.06 m | |
| Bedroom | 4.62 × 2.67 m |
Features
- Auto Garage Door Remote
- Water Heater Owned
- Partially Finished
- Central Air
- 1 1/2 Storey
Financials
Annual Taxes
$15,046.96
Estimated Rental Income
Entire property$3,200 – $4,800/mo
Rental yield0.9% – 1.3%
*Estimates based on comparable rentals in the area. Actual income may vary.
Market Data — Toronto
Days on market0 days
Buyer's MarketSeller's Market
Based on active listings in Toronto. Data updates daily.
Demographics — Toronto
Population
2,794,356
Avg Household Income
$102,000
Age Distribution
0-19
19%
20-34
24%
35-49
21%
50-64
19%
65+
17%
Ownership53% own · 47% rent
EnglishMandarinCantoneseTagalogTamil
Getting around
How walkable, bikeable, and transit-friendly this neighbourhood is.
66
/ 100
Walk Score
Somewhat Walkable
66
/ 100
Transit Score
Good Transit
76
/ 100
Bike Score
Very Bikeable
Scores are estimates based on neighbourhood data and are for informational purposes only.
MLS® data courtesy of the Toronto Regional Real Estate Board (TRREB).
The information provided herein must only be used by consumers that have a bona fide interest in the purchase, sale, or lease of real estate and may not be used for any commercial purpose or any other purpose. Listing information is deemed reliable but is not guaranteed accurate by the Toronto Regional Real Estate Board, the listing brokerage, or this website. The trademarks REALTOR®, REALTORS® and the REALTOR® logo are controlled by The Canadian Real Estate Association (CREA) and identify real estate professionals who are members of CREA. MLS®, Multiple Listing Service®, and the associated logos are owned by CREA. Not intended to solicit properties currently listed for sale or buyers under contract.
You may also like
More homes in Toronto
Hand-picked listings with a similar price range and style.
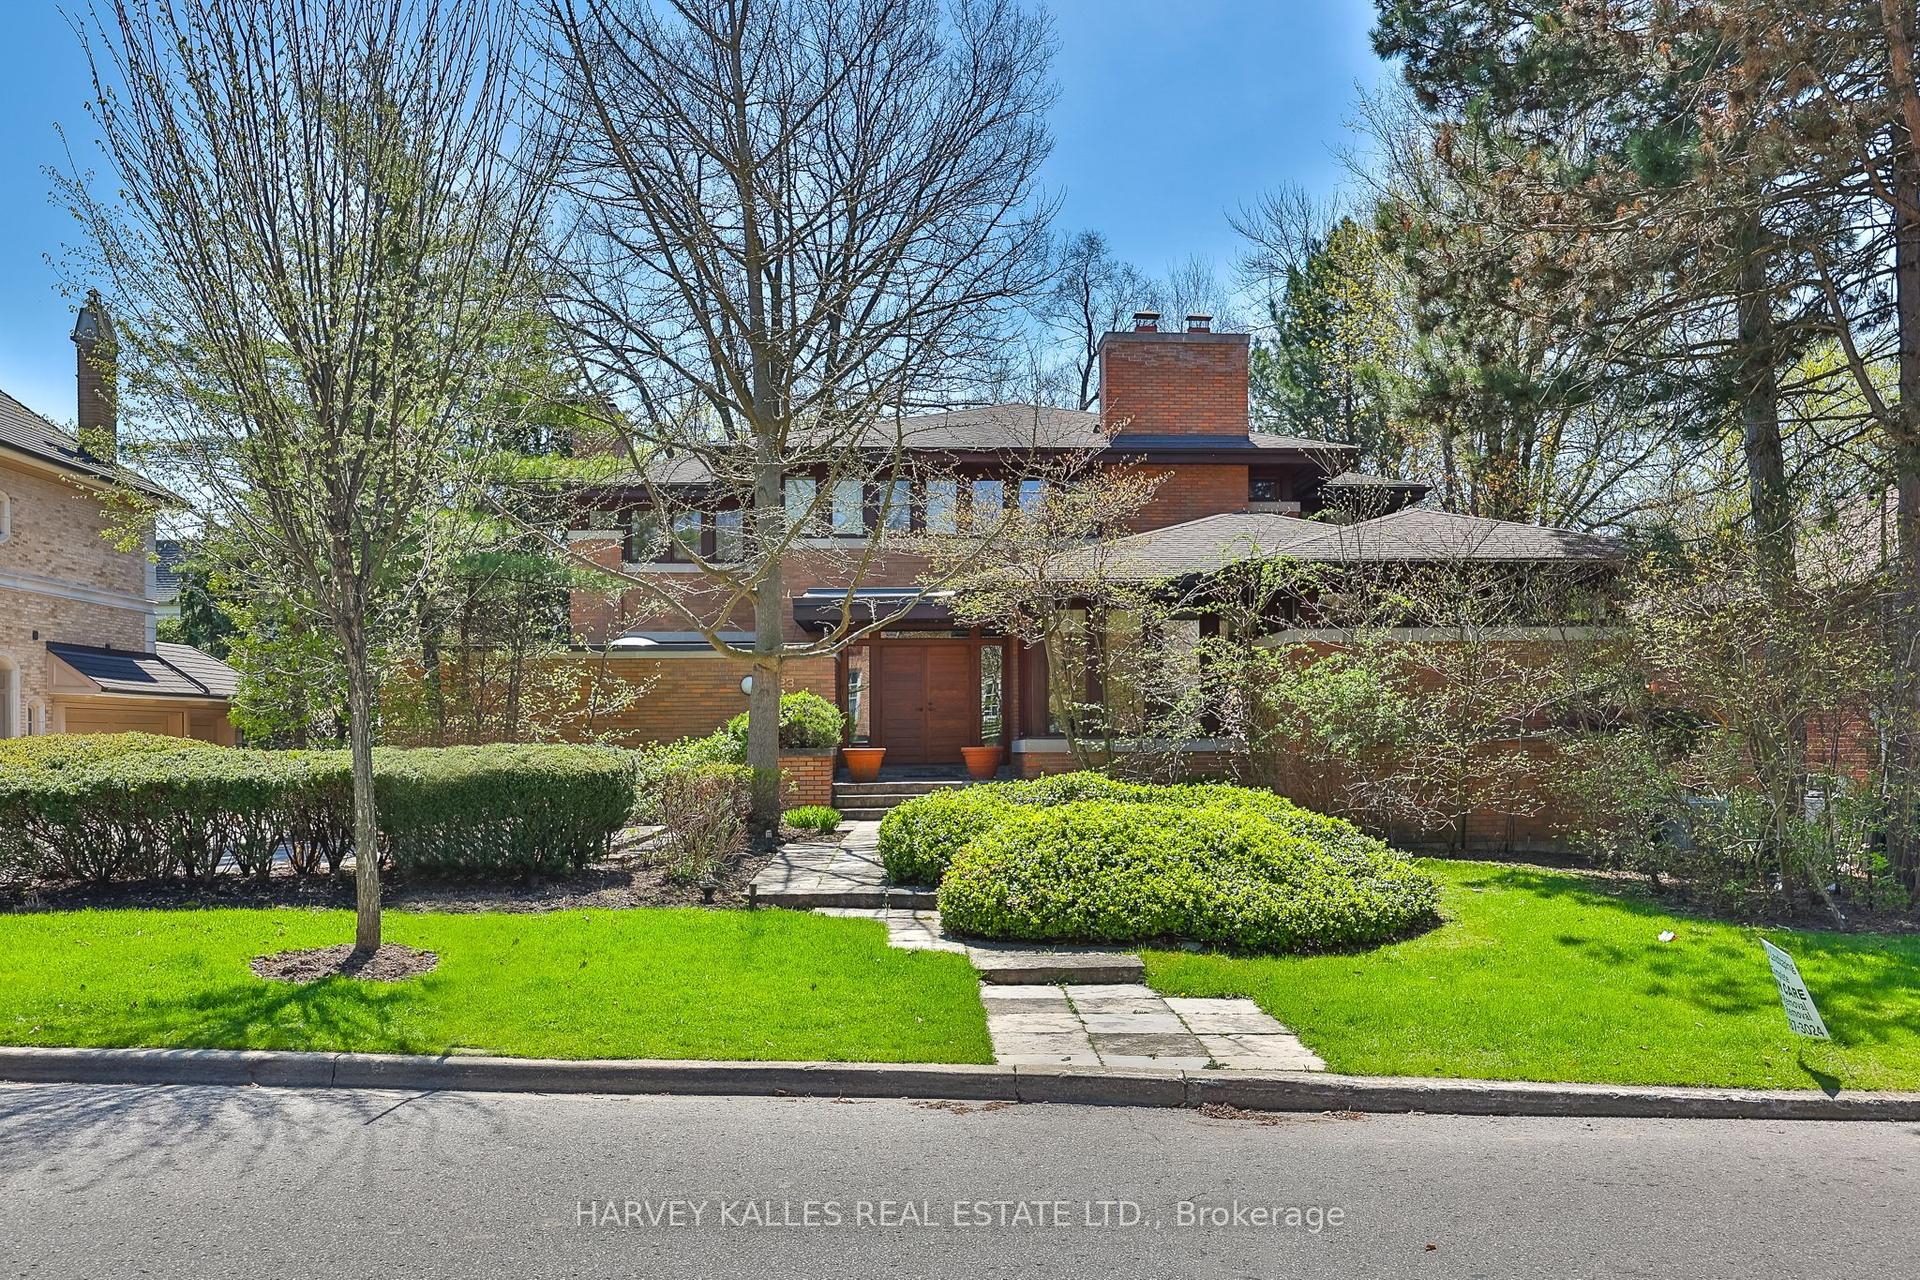
For Sale7 days ago
$4,695,000
Detached
est. $20,583/mo
223 Hillhurst Boulevard, Bedford Park-Nortown
Toronto, ON
4+1 bd
6 ba
4,250
8
MLS# C13764514Harvey Kalles Real Estate Ltd.
WhatsApp Aman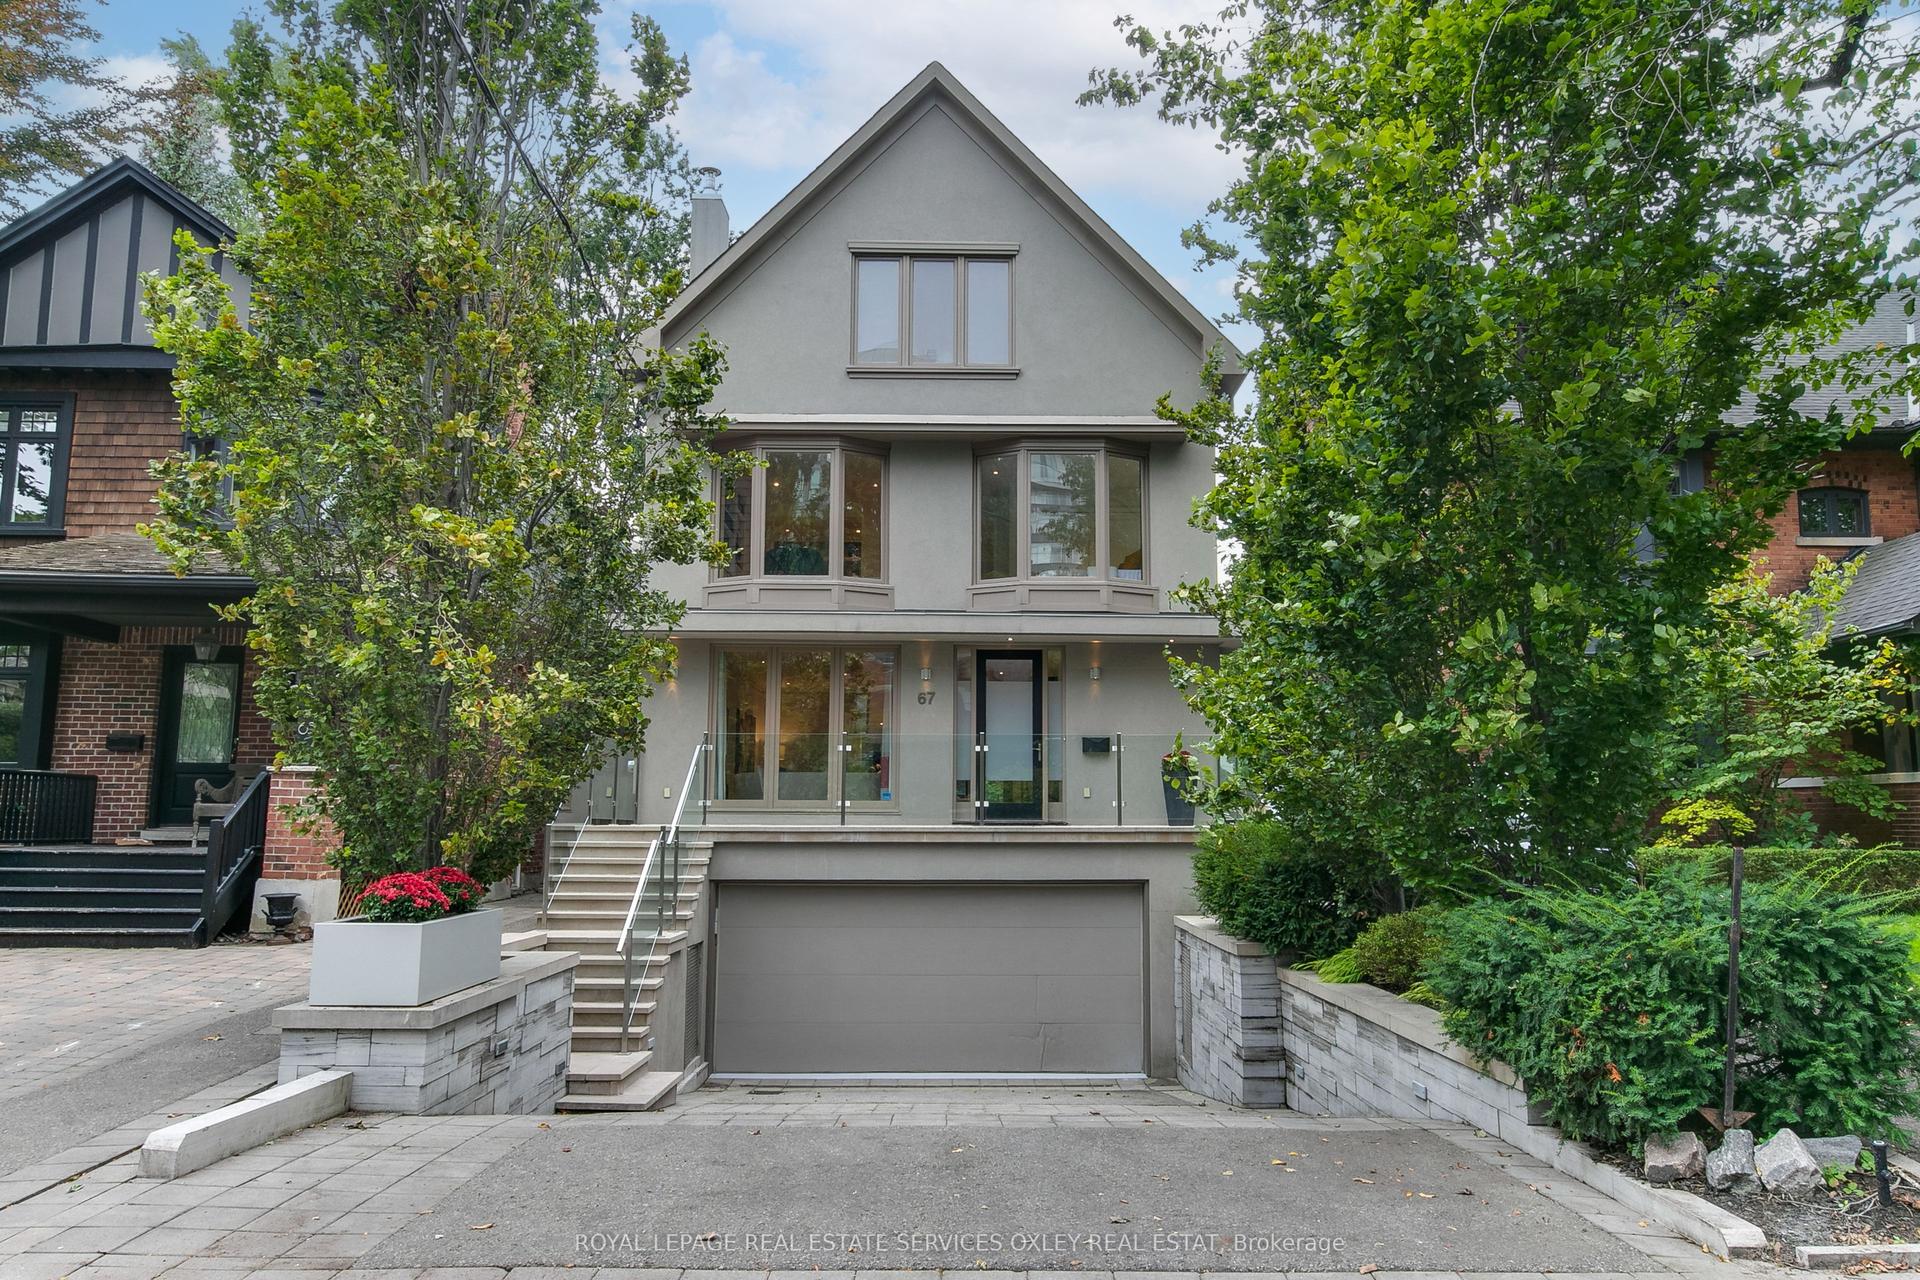
For SaleJust listed
$4,750,000
Detached
est. $20,824/mo
67 Lynwood Avenue, Casa Loma
Toronto, ON
4+1 bd
5 ba
4,250
6
MLS# C13794624Royal Lepage Real Estate Services…
WhatsApp Aman