For Sale
Just Listed
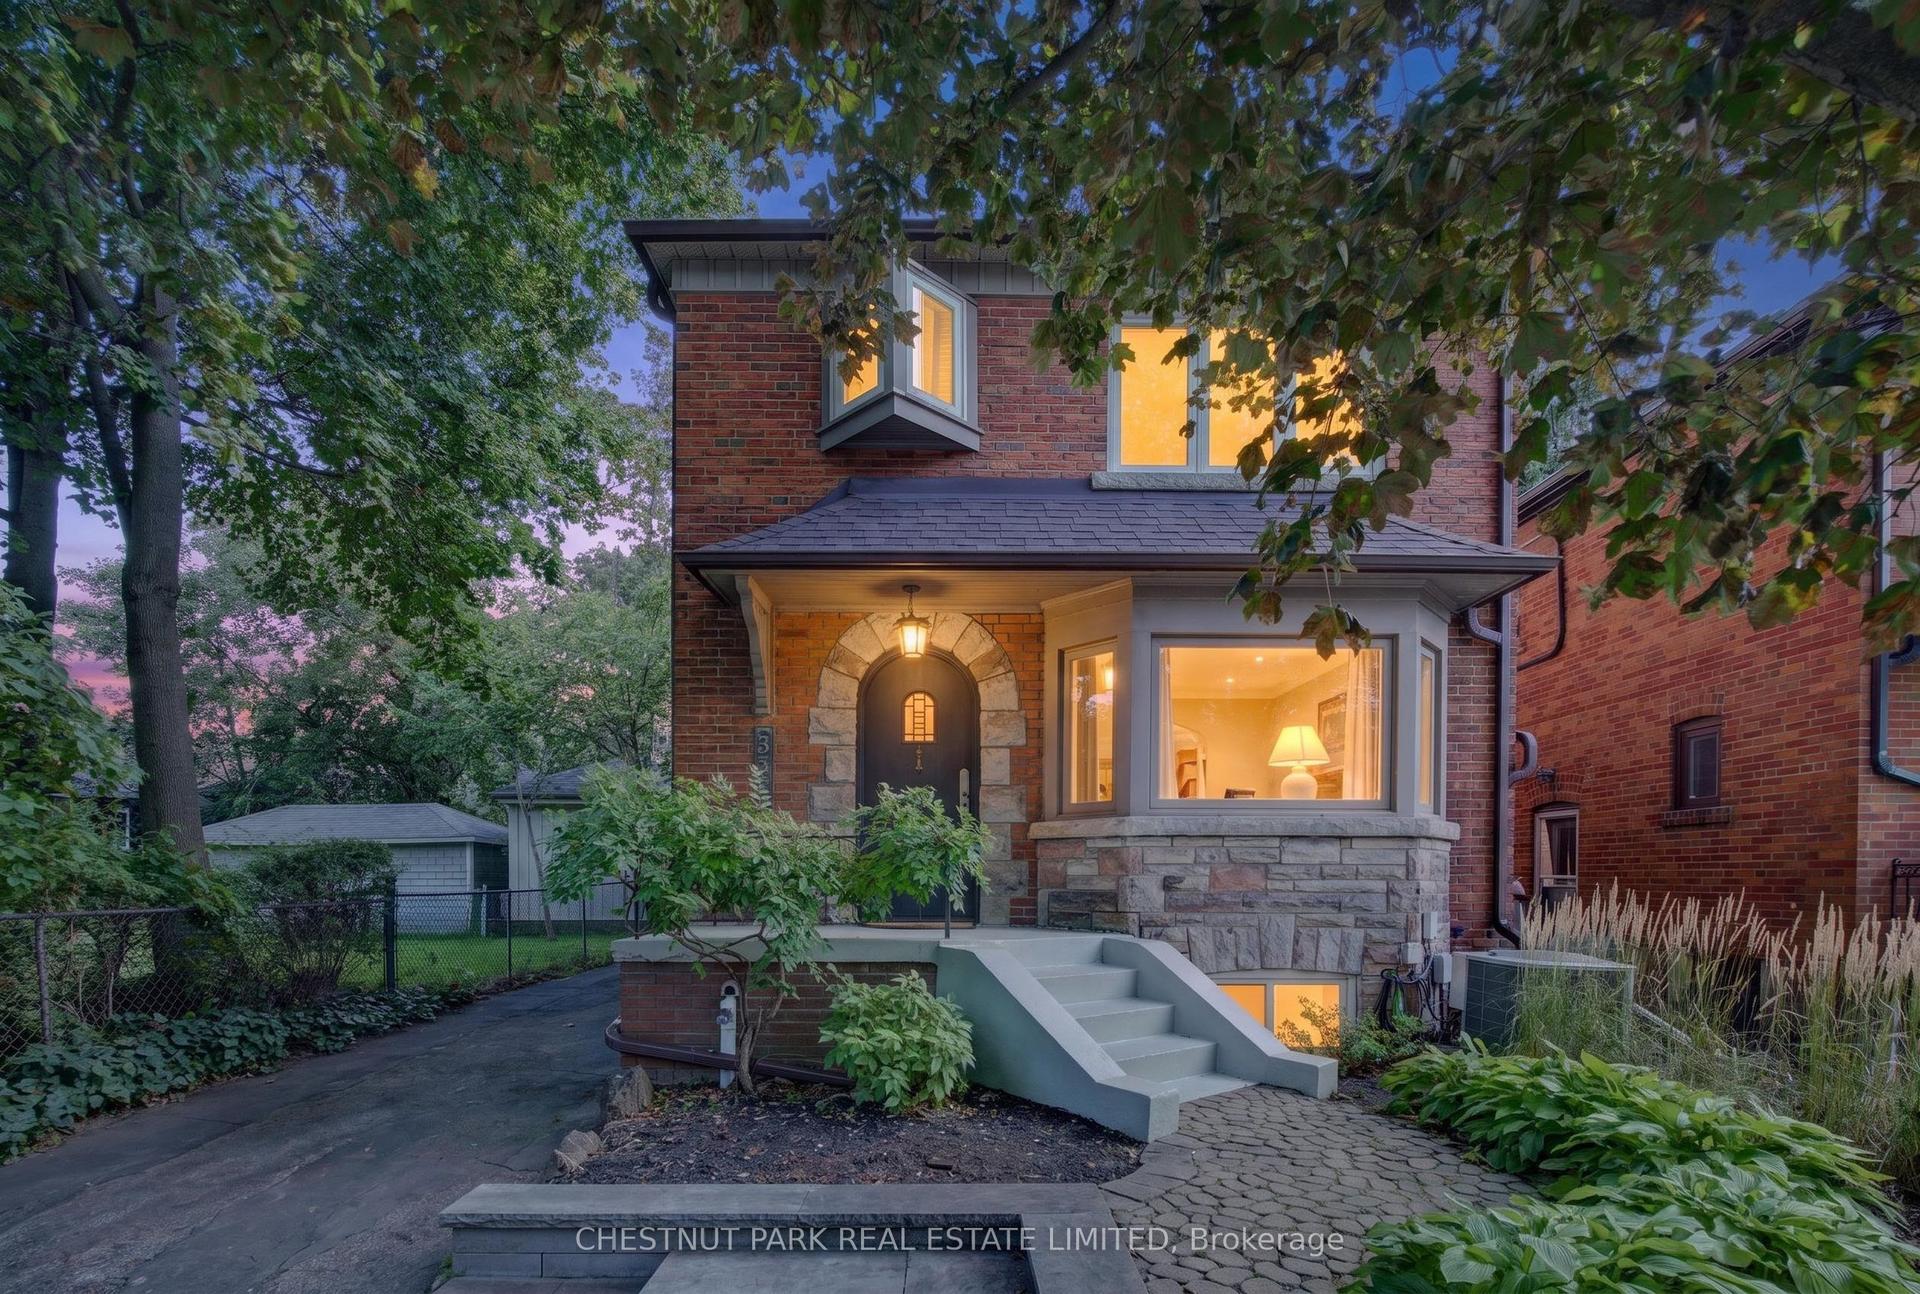
37 De Vere Gardens
Bedford Park-Nortown, Toronto, ON
$2,775,000
4Bd
2Ba
1,750+sqft
2Parking
32.17 x 139 ftlot
$1586/sqft
DetachedMLS# C13795422Listed 2026-09-176 DOM
Cooling
Central Vacuum
Basement
Partially Finished
About this home
Welcome to 37 De Vere Gardens, your cottage in the city! This charming 4 bedroom 2 bath family home tucked away on one of the premier streets in Toronto's highly coveted Cricket Club Community sits on the best part of the street.Surrounded by greenery & quiet but convenient to all amenities.This deeply cherished home offers a rare blend of warmth & serene city living.Enjoy entertaining in the woodland garden equipped with a large screened in Cabana boasting a winterized TV & built in sound system w/potential for a wet bar (plumbing is plumbed in) a choice of seating areas, & a large storage shed. Relax after a long day in the Hydro Pool Hot Tub (new motor 2026) listening to smooth jazz from your outdoor/indoor sound system. Inside,cozy up in the Living room by the wood burning fireplace (new liner 2025) The Living room sliding glass doors make it convenient to fire up the bbq w/a natural gas hook up.Chat with family & friends as you cook in the lovely kitchen w/Caesarstone counters & island.Bosch dishwasher (2021) & Sub Zero Fridge w/double freezer (2024) & a Thermador Gas Stove.The gorgeous hardwood floors (2021) w/radiant heat, they run seamlessly throughout the main floor & create cohesiveness that leads into the family room. A huge picture window showcases the backyard Oasis.Fantastic built ins keep the family room organized & houses a generous space for a large TV.Perfect for movie nights. Moving upstairs to four bedrooms,one with a walk out to an upper deck overlooking the backyard.Perfect for morning coffee & to enjoy the change of seasons w/spring buds to a brilliant tapestry of fall colours.The School Districts are Armour Heights PS (JK-8) Lawrence Park C.I (9-12), Also, conveniently close to Loretto Abbey & many top Private Schools.Close proximity to Yonge St & Ave Rd with all their amenities.Walk to York Mills or Lawrence Stn. Easy Access to 401, Don't miss the opportunity to live in one of the most desirable neighbourhoods in Toronto!!
PoolHardwoodFireplace
Rooms
Main Floor
| Living Room | 6.40 × 3.10 m | Hardwood Floor Pot Lights W/O To Deck |
| Kitchen | 4.30 × 2.30 m | Hardwood Floor Pot Lights Stone Counters |
| Dining Room | 3.30 × 3.50 m | Hardwood Floor Pot Lights Combined w/Kitchen |
| Family Room | 3.90 × 4.30 m | Hardwood Floor B/I Bookcase W/O To Deck |
Second Floor
| Primary Bedroom | 3.80 × 3.08 m | Broadloom Double Closet California Shutters |
| Bedroom 2 | 4.08 × 2.37 m | Broadloom Closet California Shutters |
| Bedroom 3 | 3.53 × 2.80 m | Broadloom Closet California Shutters |
| Bedroom 4 | 3.07 × 2.46 m | Broadloom W/O To Deck |
Basement
| Recreation | 3.00 × 5.10 m | Vinyl Floor Pot Lights 3 Pc Bath |
| Other | 3.69 × 4.38 m | Concrete Floor |
Features
- Central Vacuum
- Controlled Entry
- Hot Tub
- Landscape Lighting
- Landscaped
- Lawn Sprinkler System
- Lighting
- Patio
- Privacy
- Seasonal Living
- Partially Finished
- Central Air
- 2-Storey
Financials
Annual Taxes
$11,278.72
Estimated Rental Income
Entire property$4,000 – $6,500/mo
Basement apartment$1,800 – $2,500/mo
Rental yield1.7% – 2.8%
*Estimates based on comparable rentals in the area. Actual income may vary.
Market Data — Toronto
Days on market6 days
Buyer's MarketSeller's Market
Based on active listings in Toronto. Data updates daily.
Demographics — Toronto
Population
2,794,356
Avg Household Income
$102,000
Age Distribution
0-19
19%
20-34
24%
35-49
21%
50-64
19%
65+
17%
Ownership53% own · 47% rent
EnglishMandarinCantoneseTagalogTamil
Getting around
How walkable, bikeable, and transit-friendly this neighbourhood is.
71
/ 100
Walk Score
Very Walkable
63
/ 100
Transit Score
Good Transit
61
/ 100
Bike Score
Bikeable
Scores are estimates based on neighbourhood data and are for informational purposes only.
MLS® data courtesy of the Toronto Regional Real Estate Board (TRREB).
The information provided herein must only be used by consumers that have a bona fide interest in the purchase, sale, or lease of real estate and may not be used for any commercial purpose or any other purpose. Listing information is deemed reliable but is not guaranteed accurate by the Toronto Regional Real Estate Board, the listing brokerage, or this website. The trademarks REALTOR®, REALTORS® and the REALTOR® logo are controlled by The Canadian Real Estate Association (CREA) and identify real estate professionals who are members of CREA. MLS®, Multiple Listing Service®, and the associated logos are owned by CREA. Not intended to solicit properties currently listed for sale or buyers under contract.
You may also like
More homes in Toronto
Hand-picked listings with a similar price range and style.
For Sale1 month ago
$2,499,000
Detached
est. $10,956/mo
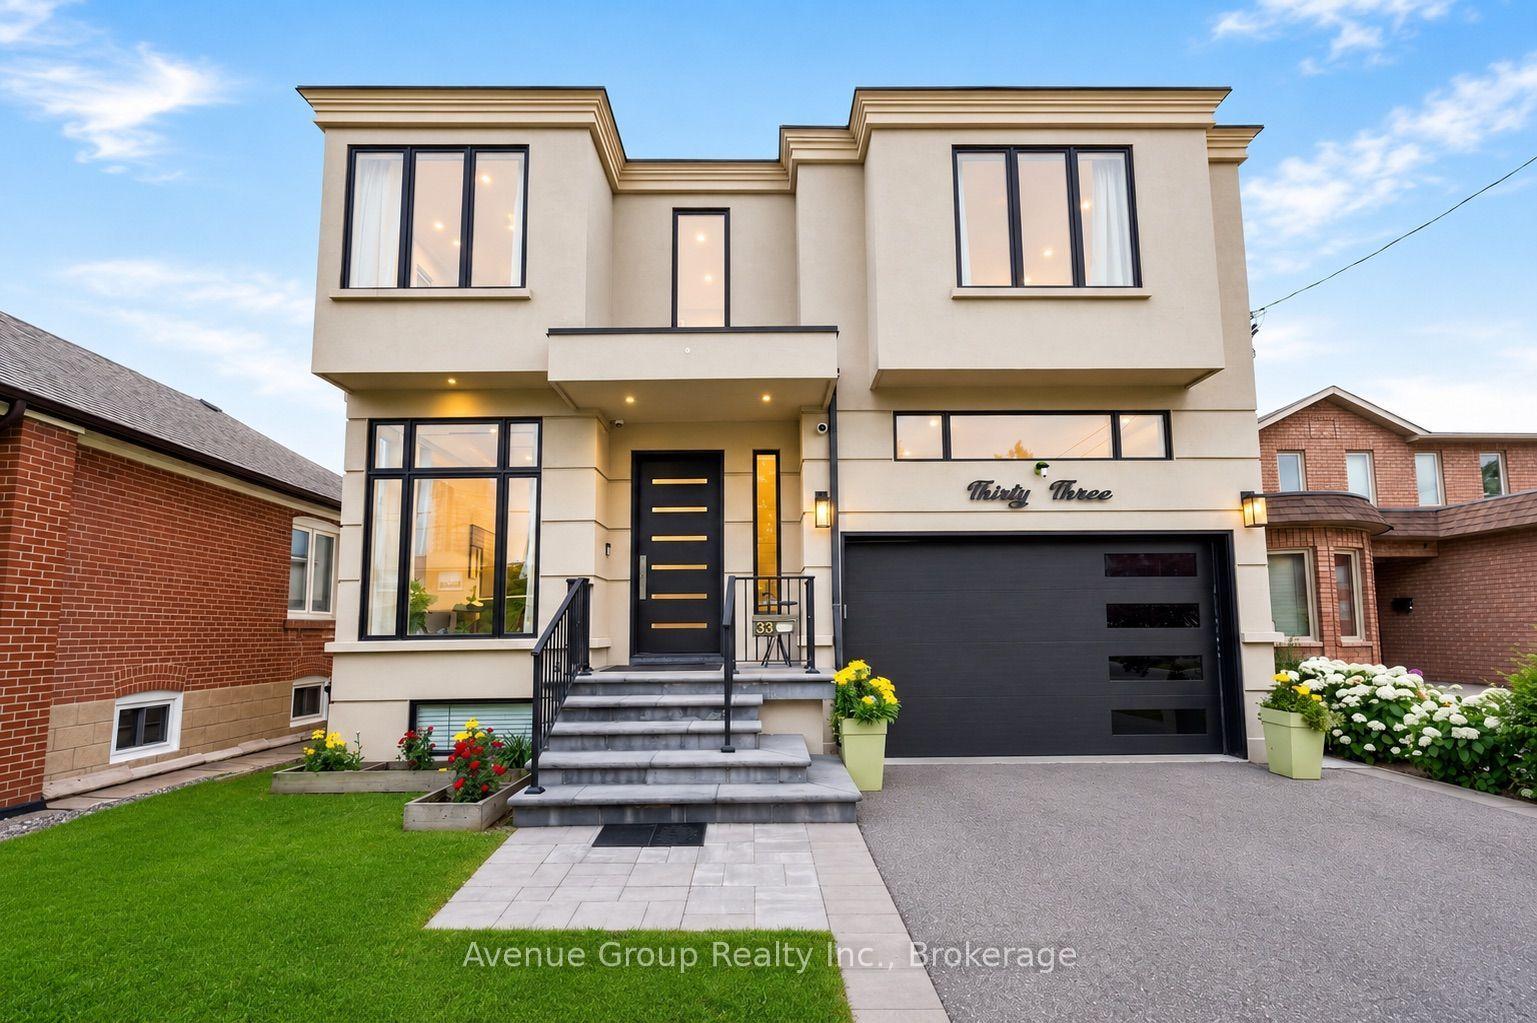
33 Cartwright Avenue, Yorkdale-Glen Park
Toronto, ON
5 bd
6 ba
3,250
6
MLS# W13692704Avenue Group Realty Inc.
WhatsApp Aman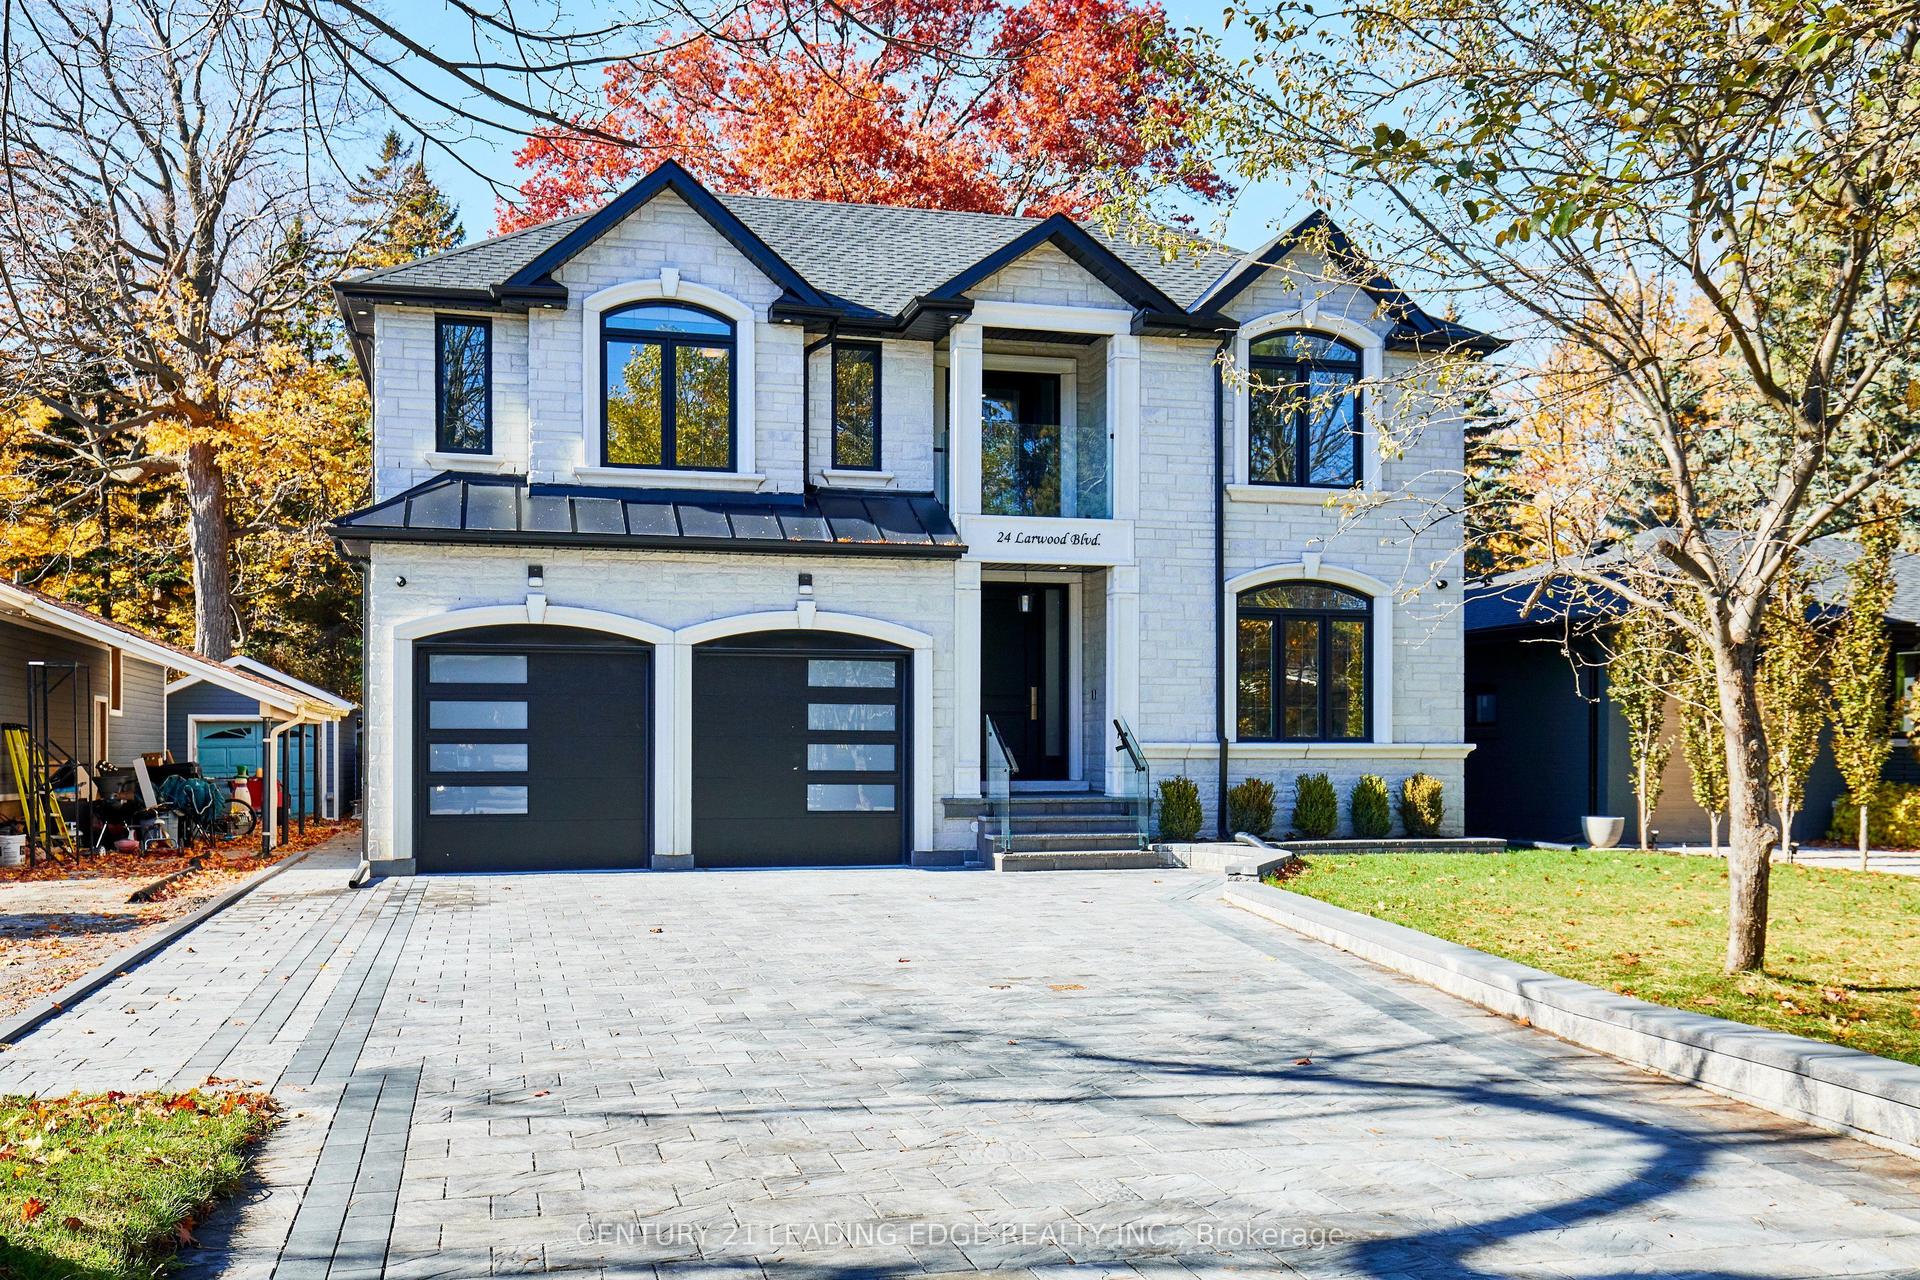
For Sale15 h ago
$2,699,900
Detached
est. $11,836/mo
24 Larwood Boulevard, Cliffcrest
Toronto, ON
5 bd
6 ba
4,250
9
MLS# E13821336Century 21 Leading Edge Realty In…
WhatsApp Aman