For Sale
Just Listed
Open House Sat 18–20
156 Burbank Drive
Bayview Village, Toronto, ON
$3,390,000
5+2Bd
7Ba
4,250+sqft
6Parking
60 x 142.85 ftlot
$798/sqft
DetachedMLS# C13808360Listed 2026-09-212 DOM
Cooling
Central Vacuum
Basement
Finished with Walk-Out
Just listed! New listings in Toronto often receive offers within the first week.
About this home
Prestigious Bayview Village residence set on a premium 60 x 142.87 ft south-facing lot, featuring a rare 3-car garage and approximately 4,933 sq. ft. above grade plus a 1,856 sq. ft. finished walk-up basement. Designed for refined family living and elegant entertaining, this expansive home offers 5+2 bedrooms and 7 bathrooms with abundant natural light enhanced by multiple skylights throughout. The gourmet kitchen is complemented by a sun-filled breakfast area highlighted by four skylights and large windows, creating a bright and inviting gathering space. The versatile lower level provides additional living quarters, while a nanny suite and dry sauna add comfort and convenience. Ideally located within the highly sought-after Elkhorn PS, Bayview MS, and Earl Haig SS school district, and just steps to the scenic East Don River Trail, with easy access to Bayview Village Shopping Centre, cafes, fine dining, banks, subway transit, and major highways.
Garage
Rooms
Main Floor
| Foyer | 7.78 × 7.00 m | Granite Floor Cathedral Ceiling(s) Skylight |
| Living Room | 9.48 × 4.08 m | Hardwood Floor Pot Lights Window |
| Family Room | 4.40 × 5.70 m | Hardwood Floor Pot Lights Window |
| Library | 4.88 × 2.54 m | Hardwood Floor B/I Shelves Window |
| Kitchen | 6.66 × 5.55 m | Granite Floor Stainless Steel Appl Eat-in Kitchen |
| Dining Room | 5.52 × 4.08 m | Hardwood Floor Pot Lights Window |
Second Floor
| Primary Bedroom | 15.00 × 4.40 m | Hardwood Floor Fireplace 6 Pc Bath |
| Bedroom 2 | 5.75 × 5.02 m | Hardwood Floor Walk-In Closet(s) Ensuite Bath |
| Bedroom 3 | 3.85 × 4.90 m | Hardwood Floor Double Closet Semi Ensuite |
| Bedroom 4 | 4.52 × 5.40 m | Hardwood Floor Walk-In Closet(s) Semi Ensuite |
| Bedroom 5 | 3.30 × 4.50 m | Hardwood Floor Double Closet Semi Ensuite |
Basement
| Recreation | 12.90 × 7.50 m | Wet Bar W/O To Yard |
Features
- Built-In Oven
- Carpet Free
- Central Vacuum
- Sauna
- Finished with Walk-Out
- Central Air
- 2-Storey
Financials
Annual Taxes
$18,490.21
Estimated Rental Income
Entire property$4,500 – $7,000/mo
Basement apartment$1,800 – $2,500/mo
Rental yield1.6% – 2.5%
*Estimates based on comparable rentals in the area. Actual income may vary.
Market Data — Toronto
Days on market2 days
Buyer's MarketSeller's Market
Based on active listings in Toronto. Data updates daily.
Demographics — Toronto
Population
2,794,356
Avg Household Income
$102,000
Age Distribution
0-19
19%
20-34
24%
35-49
21%
50-64
19%
65+
17%
Ownership53% own · 47% rent
EnglishMandarinCantoneseTagalogTamil
Getting around
How walkable, bikeable, and transit-friendly this neighbourhood is.
75
/ 100
Walk Score
Very Walkable
61
/ 100
Transit Score
Good Transit
67
/ 100
Bike Score
Bikeable
Scores are estimates based on neighbourhood data and are for informational purposes only.
MLS® data courtesy of the Toronto Regional Real Estate Board (TRREB).
The information provided herein must only be used by consumers that have a bona fide interest in the purchase, sale, or lease of real estate and may not be used for any commercial purpose or any other purpose. Listing information is deemed reliable but is not guaranteed accurate by the Toronto Regional Real Estate Board, the listing brokerage, or this website. The trademarks REALTOR®, REALTORS® and the REALTOR® logo are controlled by The Canadian Real Estate Association (CREA) and identify real estate professionals who are members of CREA. MLS®, Multiple Listing Service®, and the associated logos are owned by CREA. Not intended to solicit properties currently listed for sale or buyers under contract.
You may also like
More homes in Toronto
Hand-picked listings with a similar price range and style.
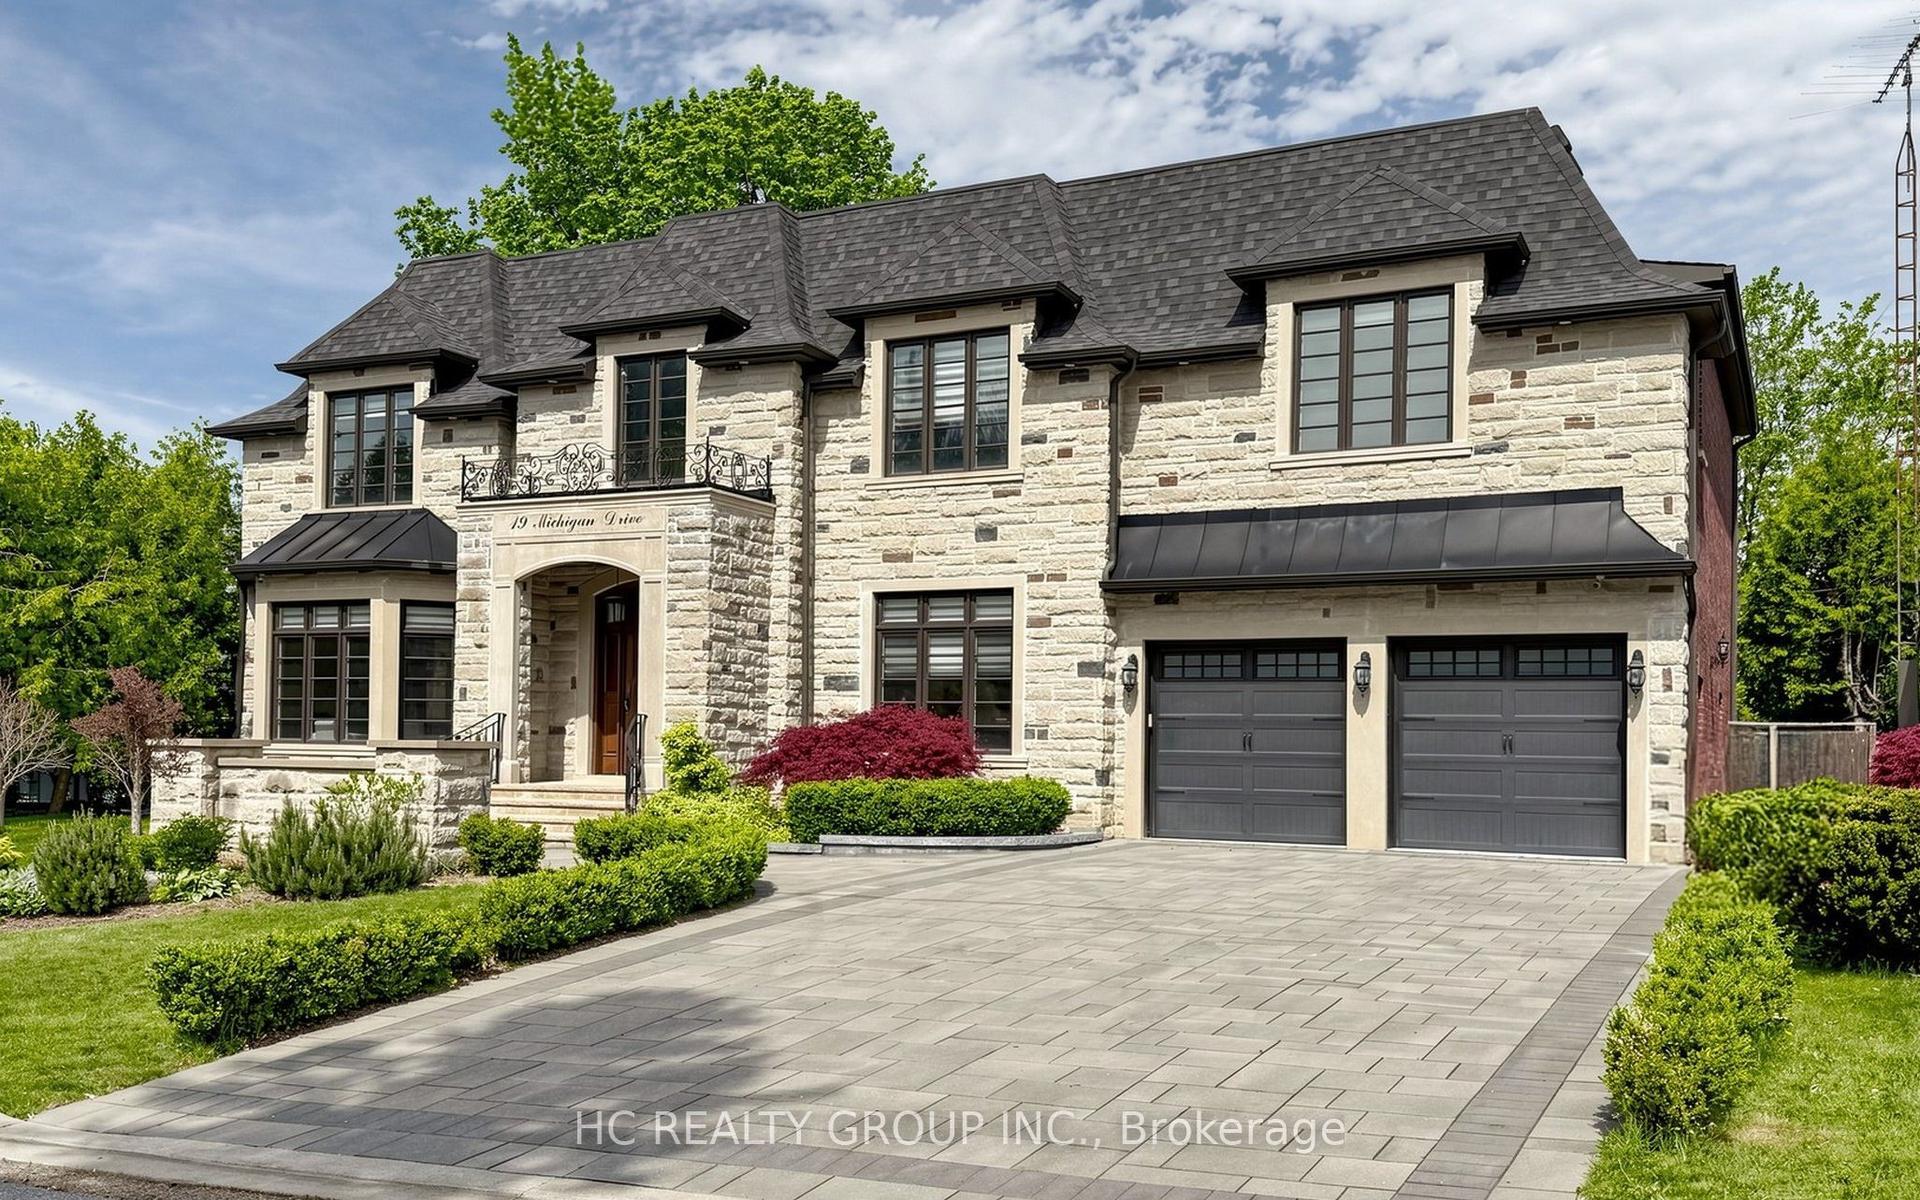
For Sale21 days ago
$3,698,000
Detached
est. $16,212/mo
19 Michigan Drive, Newtonbrook East
Toronto, ON
5+1 bd
8 ba
—
9
MLS# C13742714Hc Realty Group Inc.
WhatsApp Aman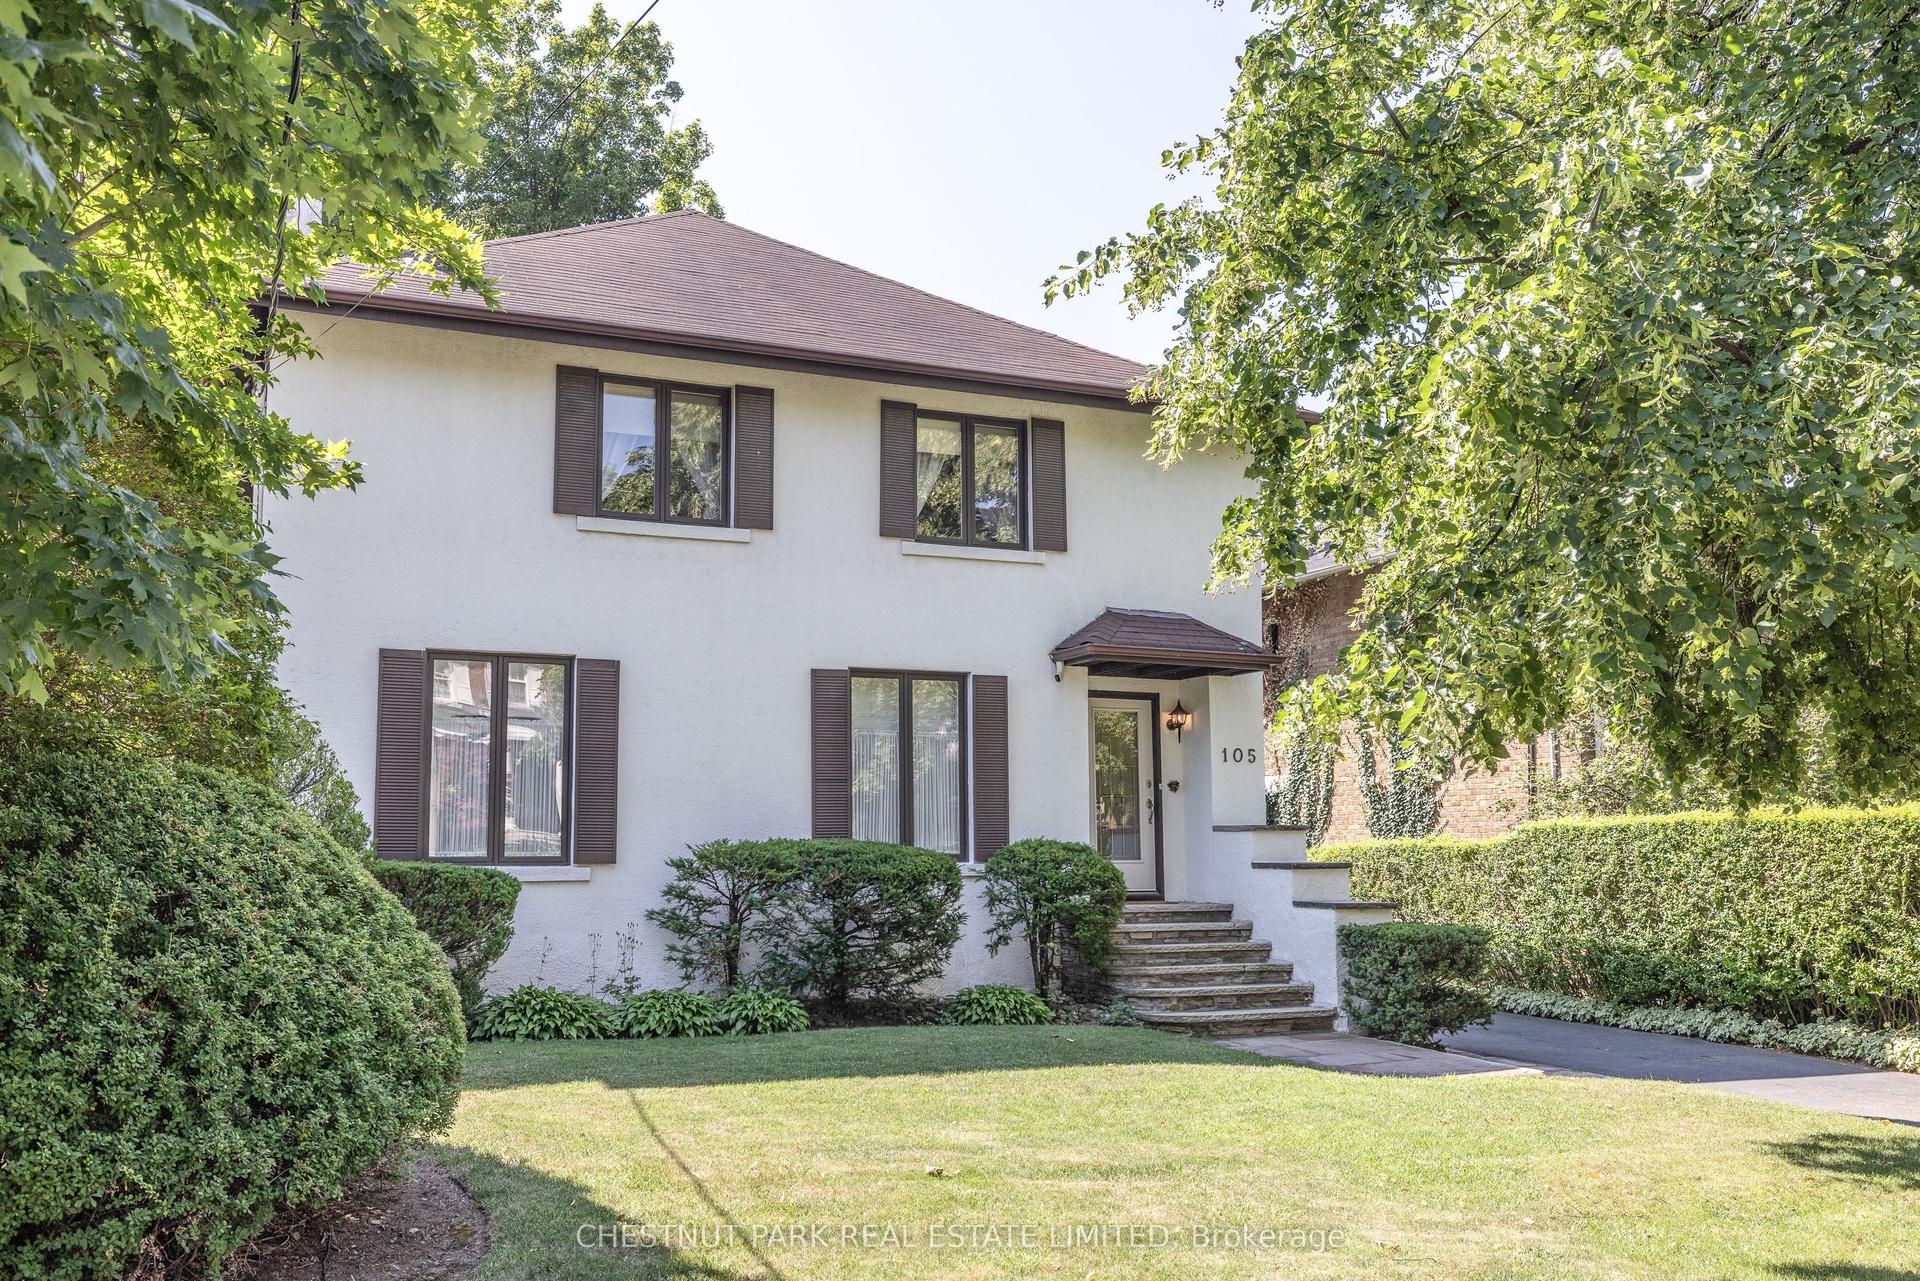
For Sale4 months ago
$3,195,000
Detached
est. $14,007/mo
105 Dawlish Avenue, Lawrence Park South
Toronto, ON
3+1 bd
4 ba
2,750
5
MLS# C13117410Chestnut Park Real Estate Limited
WhatsApp Aman