For Sale
80 Harrison Garden Boulevard 323 #323
Willowdale East, Toronto, ON
$448,800
1+1Bd
1Ba
650+sqft
2Parking
$690/sqft
CondoMLS# C13796938Listed 2026-09-1722 DOM
Cooling
Central Air
About this home
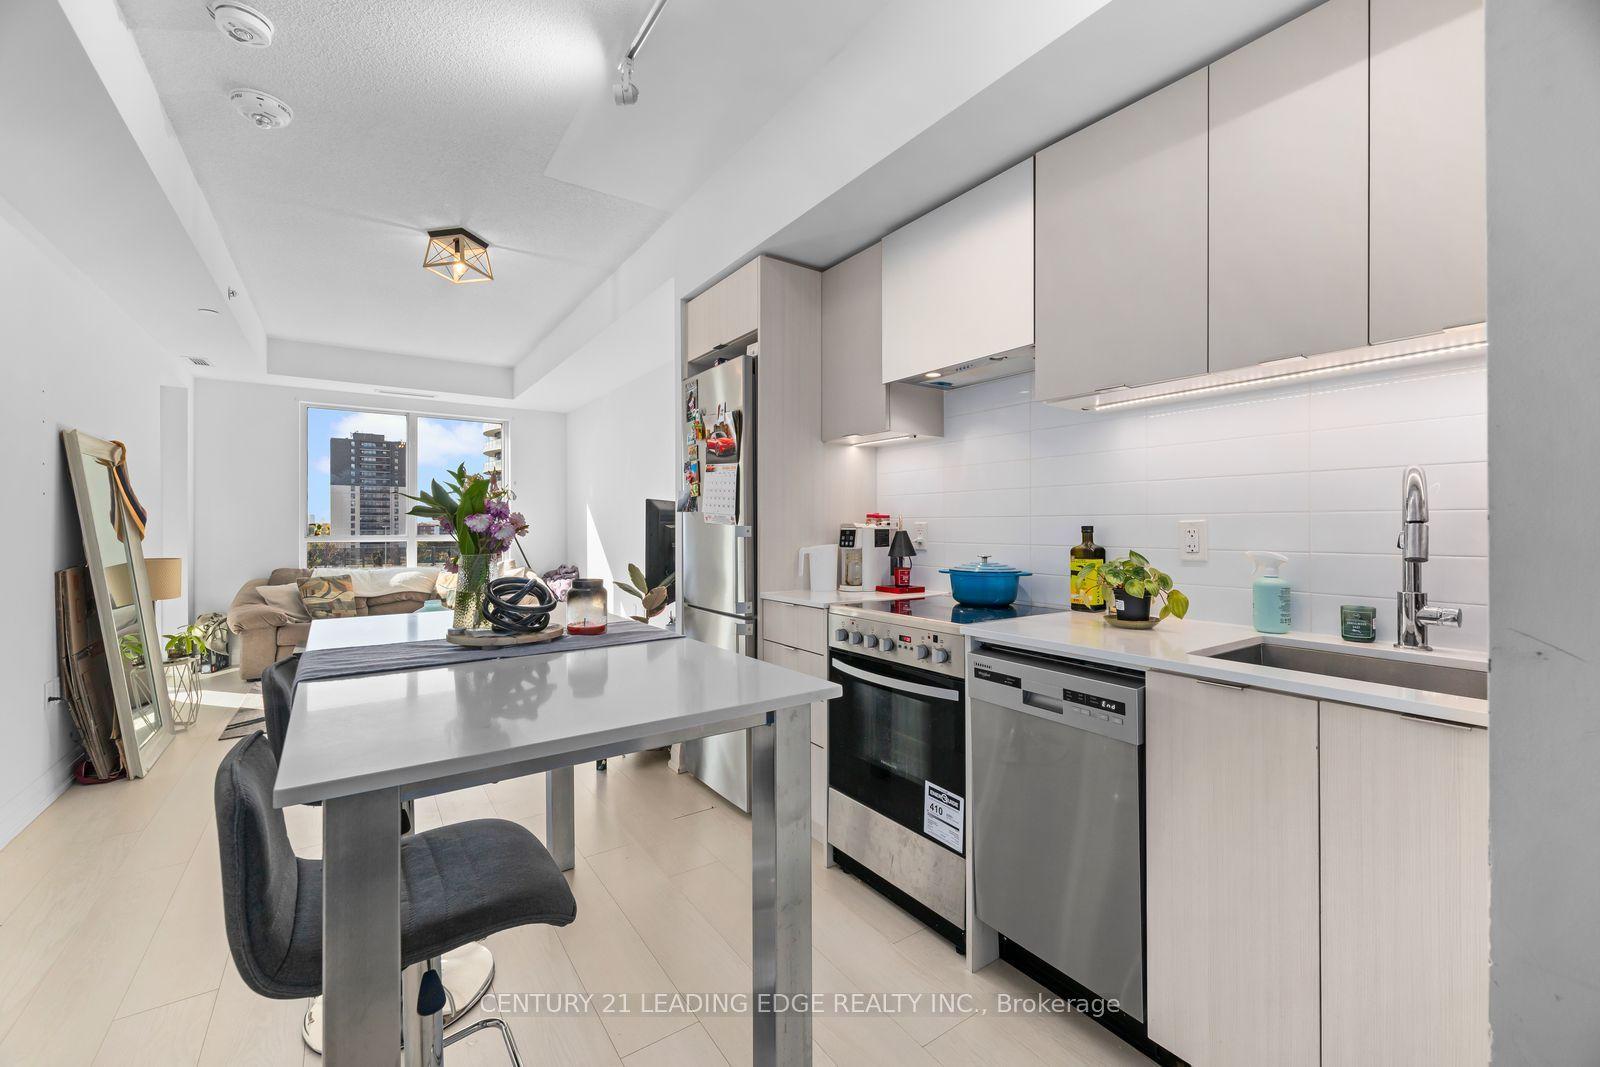
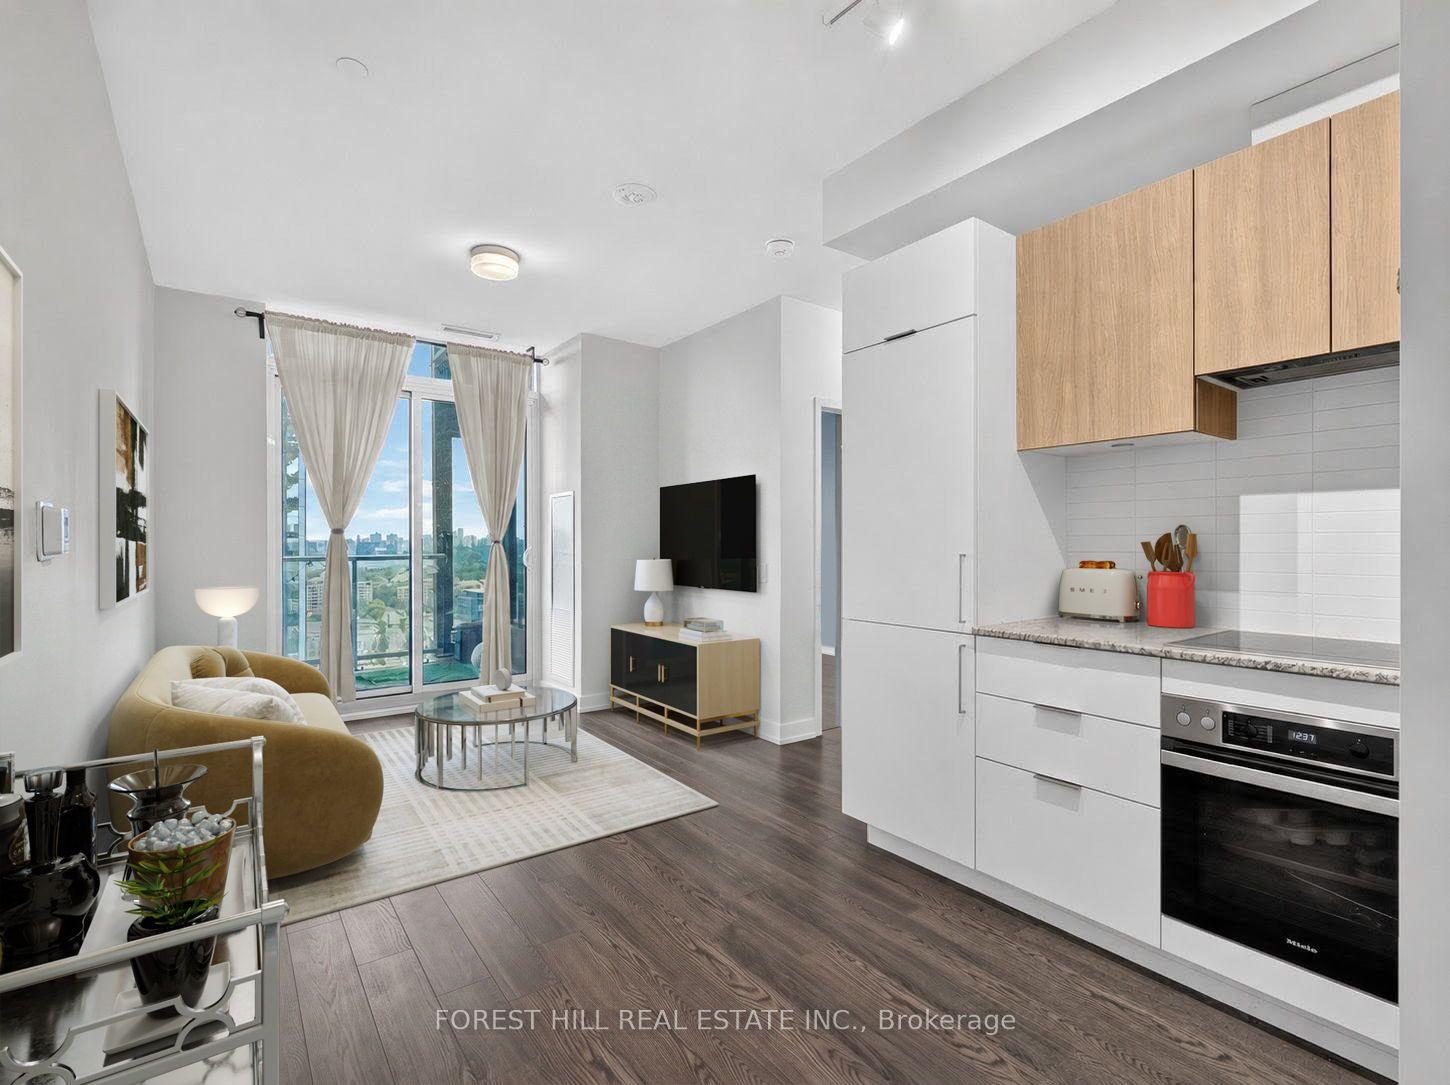
Tridel's Skymark Centre at Avondale, Yonge & Sheppard, Willowdale East: a 660 sq ft 1 Bedroom + Den suite with 2 Owned Parking Spots and 2 Owned Lockers. The second parking space and second locker add real value, with room for two vehicles, extra storage, and the option to rent out the extra space for income (subject to condo rules). Vacant with flexible possession and ready for your personal touch. Investors can complete light cosmetic updates and lease it out, while end users can renovate and design a home to their own taste. The den (approx. 9 x 7.7 ft) converts easily to a second bedroom with a sliding door. Open-concept kitchen with centre island and breakfast bar, combined living and dining room, and an enclosed west-facing balcony. Primary bedroom with double closet, 4-piece bathroom and ensuite laundry. Maintenance includes heat, water, central air and parking. Amenities include indoor pool, gym, golf simulator, bowling alley, sauna, tennis court, party room and 24-hour concierge. Walk to Sheppard-Yonge Subway (Lines 1 and 4), Hwy 401, Yonge Sheppard Centre and Bayview Village. Some photos are virtually staged to show furnishing potential.
Pool
Rooms
Other
| Dining Room | 5.28 × 3.28 m | Combined w/Living Laminate |
| Bedroom | 3.81 × 3.05 m | Double Closet Laminate |
| Den | 2.74 × 2.36 m | Laminate |
| Living Room | 5.18 × 3.28 m | Combined w/Dining Laminate W/O To Balcony |
| Kitchen | 2.44 × 2.74 m | Open Concept Laminate |
Features
- Carpet Free
- None
- Central Air
- Apartment
Financials
Annual Taxes
$2,700.94
Estimated Rental Income
Entire property$2,100 – $2,800/mo
Rental yield5.6% – 7.5%
*Estimates based on comparable rentals in the area. Actual income may vary.
Market Data — Toronto
Days on market22 days
Buyer's MarketSeller's Market
Based on active listings in Toronto. Data updates daily.
Demographics — Toronto
Population
2,794,356
Avg Household Income
$102,000
Age Distribution
0-19
19%
20-34
24%
35-49
21%
50-64
19%
65+
17%
Ownership53% own · 47% rent
EnglishMandarinCantoneseTagalogTamil
Getting around
How walkable, bikeable, and transit-friendly this neighbourhood is.
83
/ 100
Walk Score
Very Walkable
77
/ 100
Transit Score
Excellent Transit
76
/ 100
Bike Score
Very Bikeable
Scores are estimates based on neighbourhood data and are for informational purposes only.
MLS® data courtesy of the Toronto Regional Real Estate Board (TRREB).
The information provided herein must only be used by consumers that have a bona fide interest in the purchase, sale, or lease of real estate and may not be used for any commercial purpose or any other purpose. Listing information is deemed reliable but is not guaranteed accurate by the Toronto Regional Real Estate Board, the listing brokerage, or this website. The trademarks REALTOR®, REALTORS® and the REALTOR® logo are controlled by The Canadian Real Estate Association (CREA) and identify real estate professionals who are members of CREA. MLS®, Multiple Listing Service®, and the associated logos are owned by CREA. Not intended to solicit properties currently listed for sale or buyers under contract.
You may also like
More homes in Toronto
Hand-picked listings with a similar price range and style.
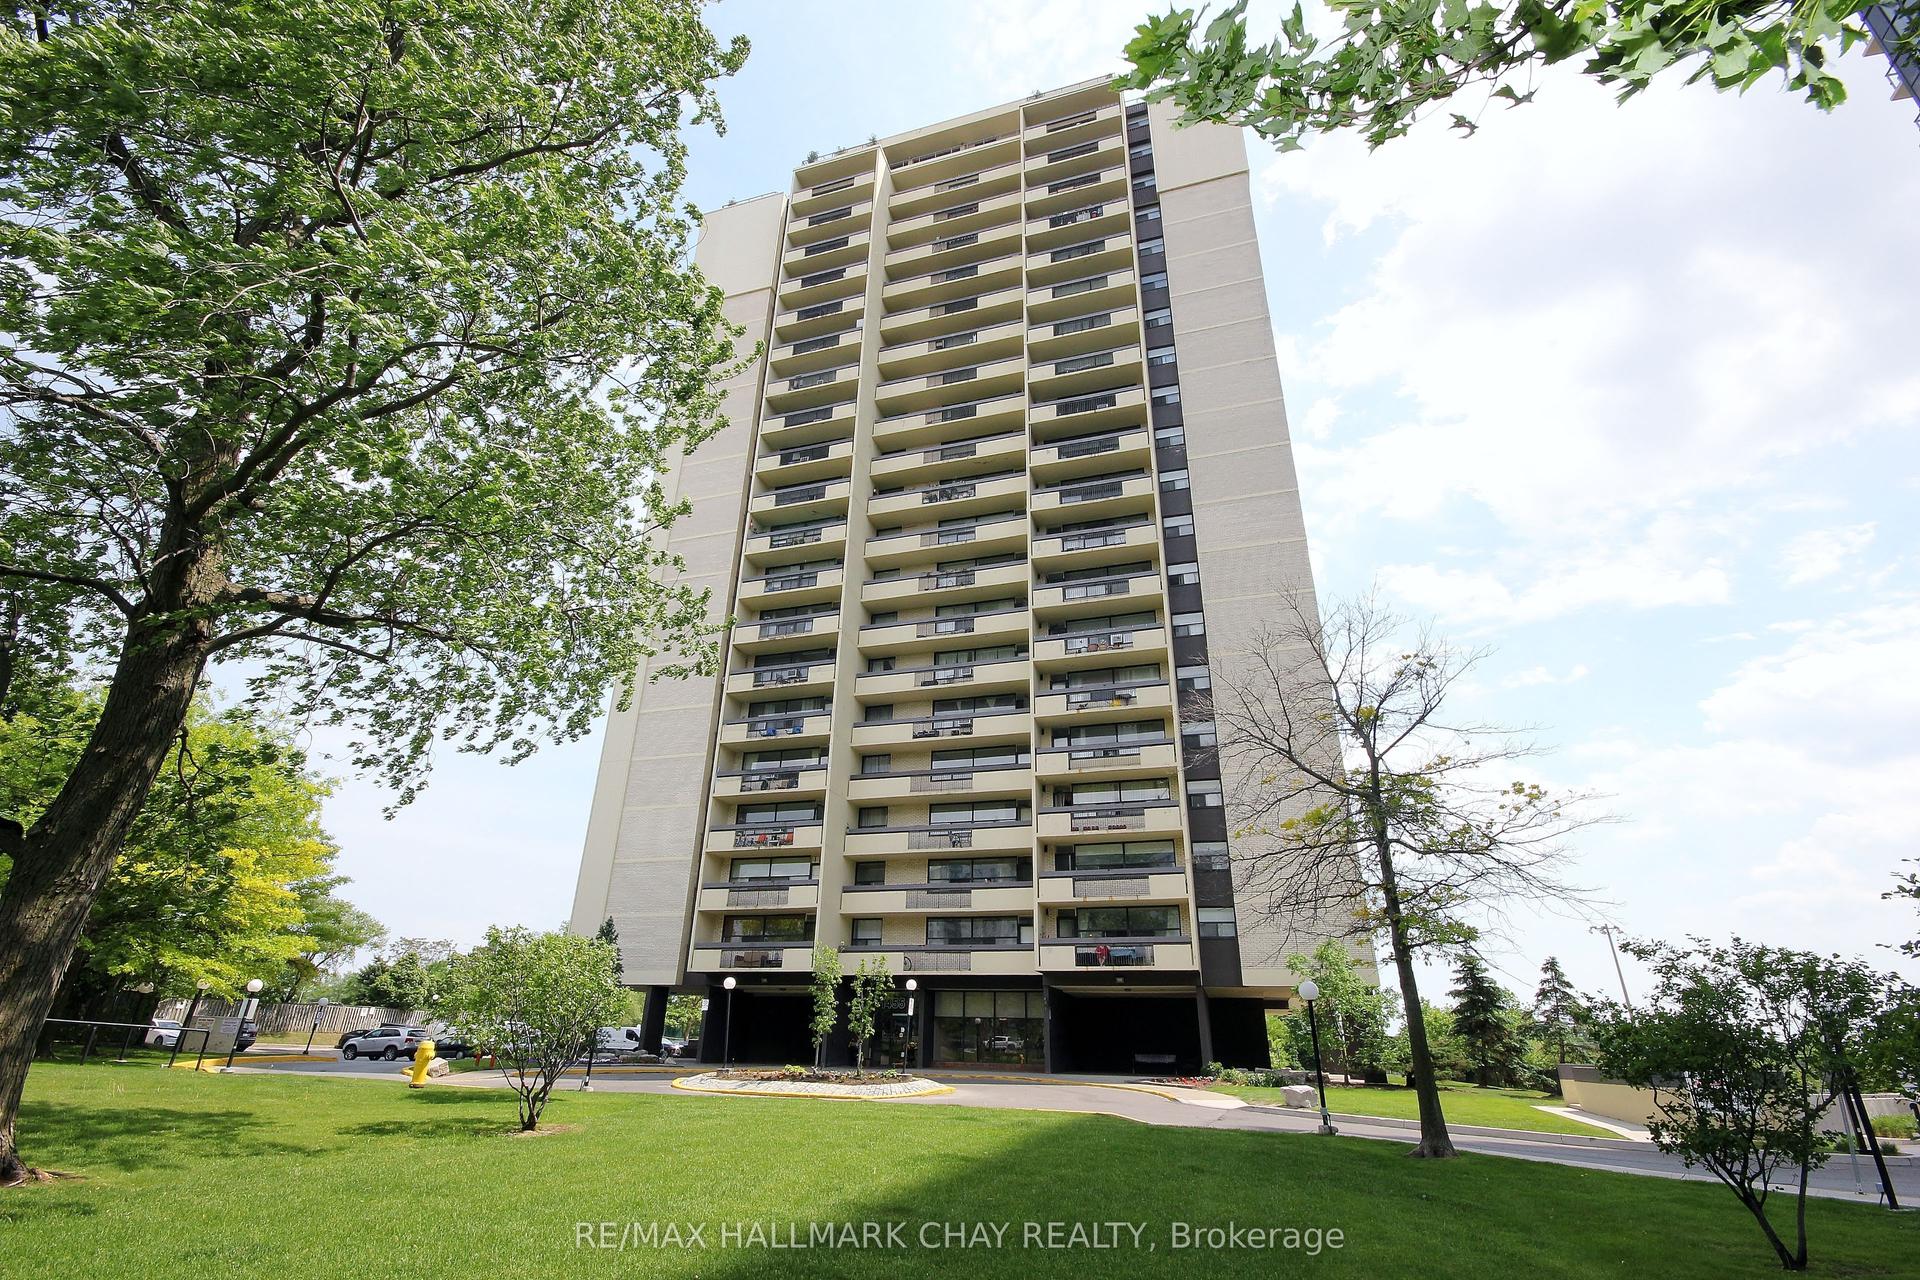
For Sale15 days ago
$350,000
Condo
est. $1,534/mo
1455 LAWRENCE Avenue W 1707 #1707, Brookhaven-Amesbury
Toronto, ON
2 bd
1 ba
850
1
MLS# W13825038Re/Max Hallmark Chay Realty
WhatsApp Aman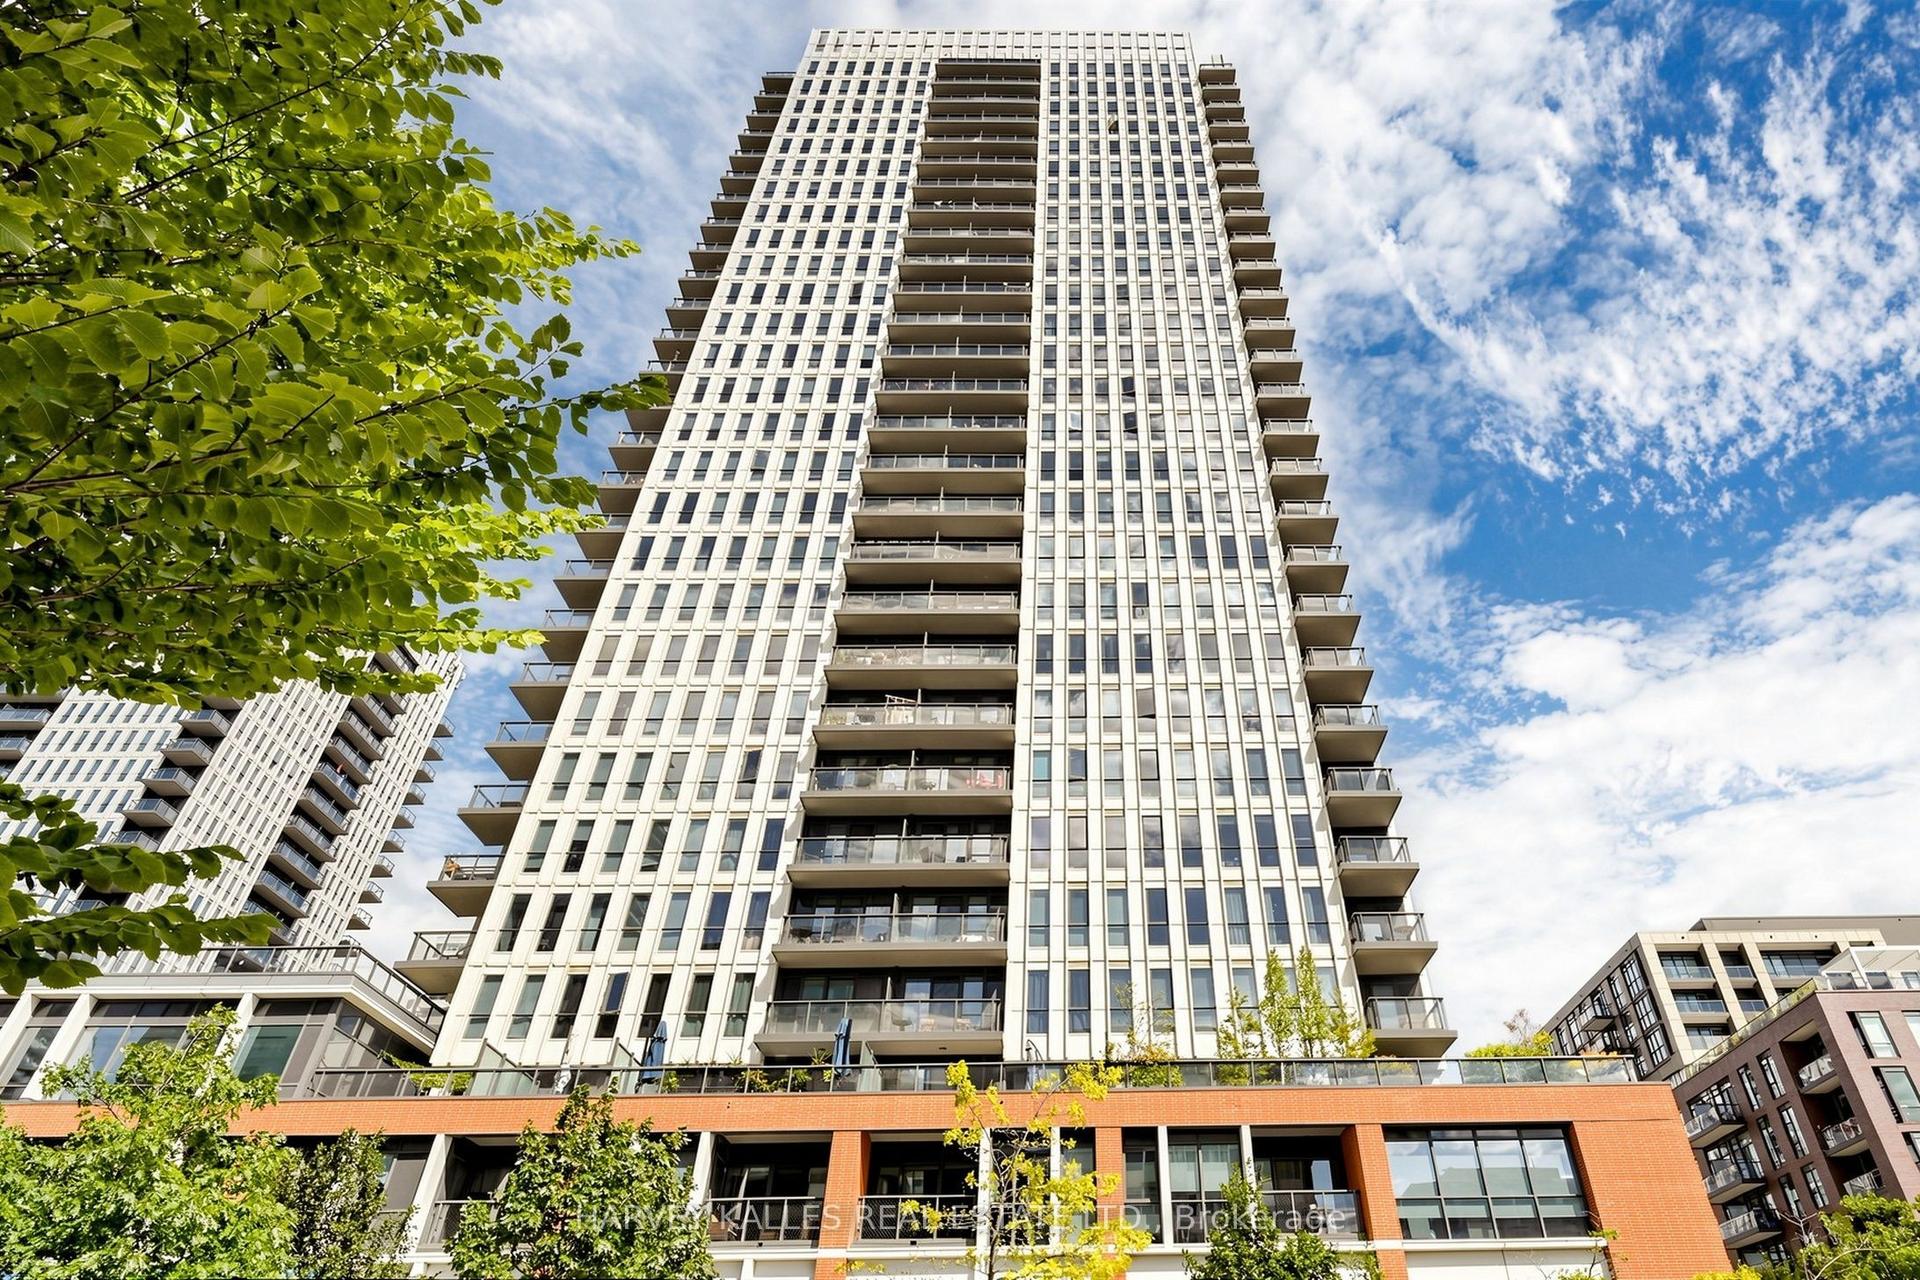
For Sale16 days ago
$539,000
Condo
est. $2,363/mo
55 Regent Park Boulevard 419 #419, Regent Park
Toronto, ON
1+1 bd
1 ba
650
1
MLS# C13820438Harvey Kalles Real Estate Ltd.
WhatsApp Aman