For Sale
1455 LAWRENCE Avenue W 1707 #1707
Brookhaven-Amesbury, Toronto, ON
$350,000
2Bd
1Ba
850+sqft
1Parking
$412/sqft
CondoMLS# W13825038Listed 2026-09-2415 DOM
About this home
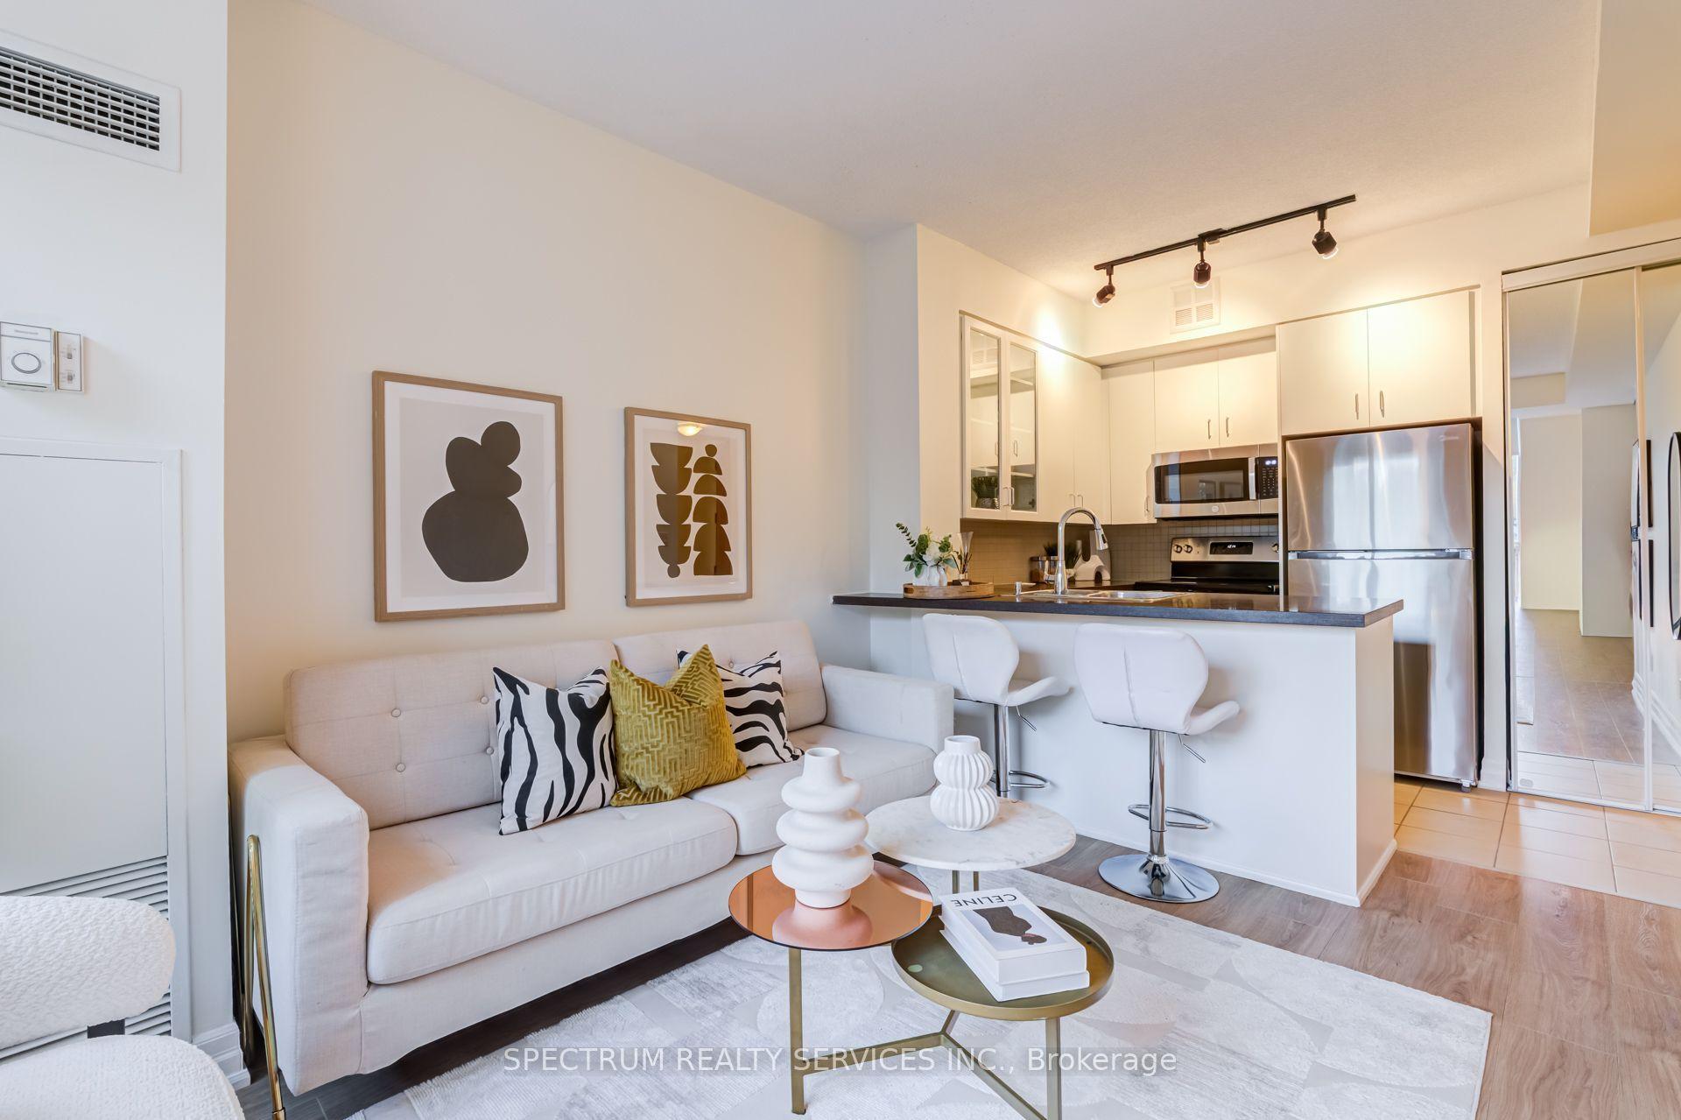
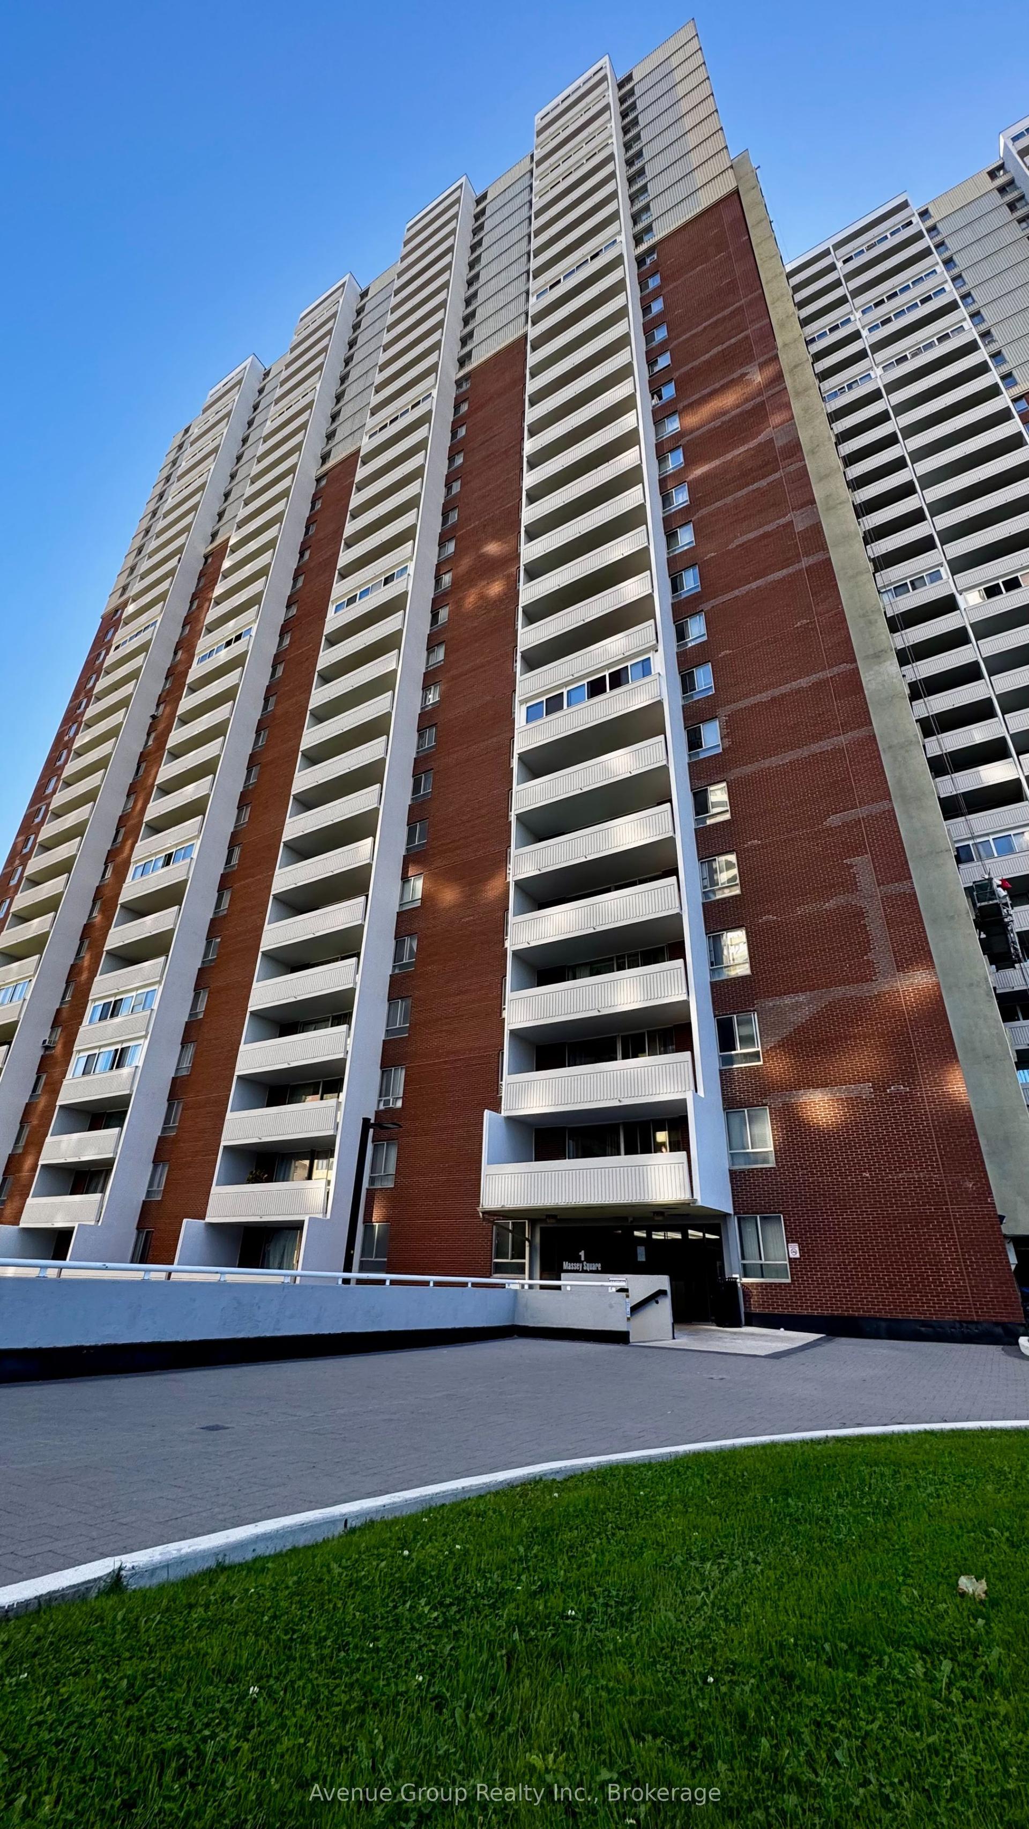
Welcome to 1455 Lawrence Ave. West. Convenient walking location to schools, groceries and Amesbury Park. This North York Condo features spacious rooms and East facing large covered balcony. Perfect for first-time buyers, smaller families or empty nesters looking to avoid yard work. This well kept large two bedroom unit is both bright and spacious, open concept living room/dining room is ideal for entertaining and family get togethers. Keep the gleaming vintage parquet floor or update this unit to your choice over time with some light personal touches. One underground parking spot included and storage locker on the same level of the unit. Maintenance cover heat, hydro & water. Opportunity to get off your landlords payroll. MOTIVATED SELLER
Rooms
Main Floor
| Dining Room | 2.97 × 2.34 m | Parquet W/O To Balcony |
| Bedroom | 3.28 × 3.02 m | Parquet Large Window Large Closet |
| Foyer | 1.00 × 1.00 m | Tile Floor Large Closet |
| Kitchen | 2.90 × 2.25 m | Tile Floor Breakfast Area |
| Living Room | 6.73 × 3.44 m | Parquet W/O To Balcony Large Window |
| Primary Bedroom | 4.90 × 3.34 m | Parquet Large Closet Large Window |
Features
- Auto Garage Door Remote
- Carpet Free
- Storage Area Lockers
- None
- Window Unit(s)
- Apartment
Financials
Annual Taxes
$1,734.13
Estimated Rental Income
Entire property$2,600 – $3,500/mo
Rental yield8.9% – 12.0%
*Estimates based on comparable rentals in the area. Actual income may vary.
Market Data — Toronto
Days on market15 days
Buyer's MarketSeller's Market
Based on active listings in Toronto. Data updates daily.
Demographics — Toronto
Population
2,794,356
Avg Household Income
$102,000
Age Distribution
0-19
19%
20-34
24%
35-49
21%
50-64
19%
65+
17%
Ownership53% own · 47% rent
EnglishMandarinCantoneseTagalogTamil
Getting around
How walkable, bikeable, and transit-friendly this neighbourhood is.
93
/ 100
Walk Score
Walker's Paradise
79
/ 100
Transit Score
Excellent Transit
68
/ 100
Bike Score
Bikeable
Scores are estimates based on neighbourhood data and are for informational purposes only.
MLS® data courtesy of the Toronto Regional Real Estate Board (TRREB).
The information provided herein must only be used by consumers that have a bona fide interest in the purchase, sale, or lease of real estate and may not be used for any commercial purpose or any other purpose. Listing information is deemed reliable but is not guaranteed accurate by the Toronto Regional Real Estate Board, the listing brokerage, or this website. The trademarks REALTOR®, REALTORS® and the REALTOR® logo are controlled by The Canadian Real Estate Association (CREA) and identify real estate professionals who are members of CREA. MLS®, Multiple Listing Service®, and the associated logos are owned by CREA. Not intended to solicit properties currently listed for sale or buyers under contract.
You may also like
More homes in Toronto
Hand-picked listings with a similar price range and style.
For Sale1 day ago
$379,000
Condo
est. $1,662/mo
797 Don Mills Road 606 #606, Flemingdon Park
Toronto, ON
1+1 bd
1 ba
650
1
MLS# C13878866Re/Max Hallmark Realty Ltd.
WhatsApp Aman
For Sale1 month ago
$419,900
Condo
est. $1,841/mo
30 Thunder Grove 1008 #1008, Agincourt North
Toronto, ON
2 bd
2 ba
1,100
1
MLS# E13741294Century 21 Percy Fulton Ltd.
WhatsApp Aman