For Sale
Just Listed
Open House Sat 18–20
178 Hanna Road
Leaside, Toronto, ON
$1,995,000
3Bd
2Ba
1,300+sqft
2Parking
30.92 x 135 ftlot
$1535/sqft
DetachedMLS# C13796982Listed 2026-09-175 DOM
Heating
Water Heater
Basement
Finished
About this home
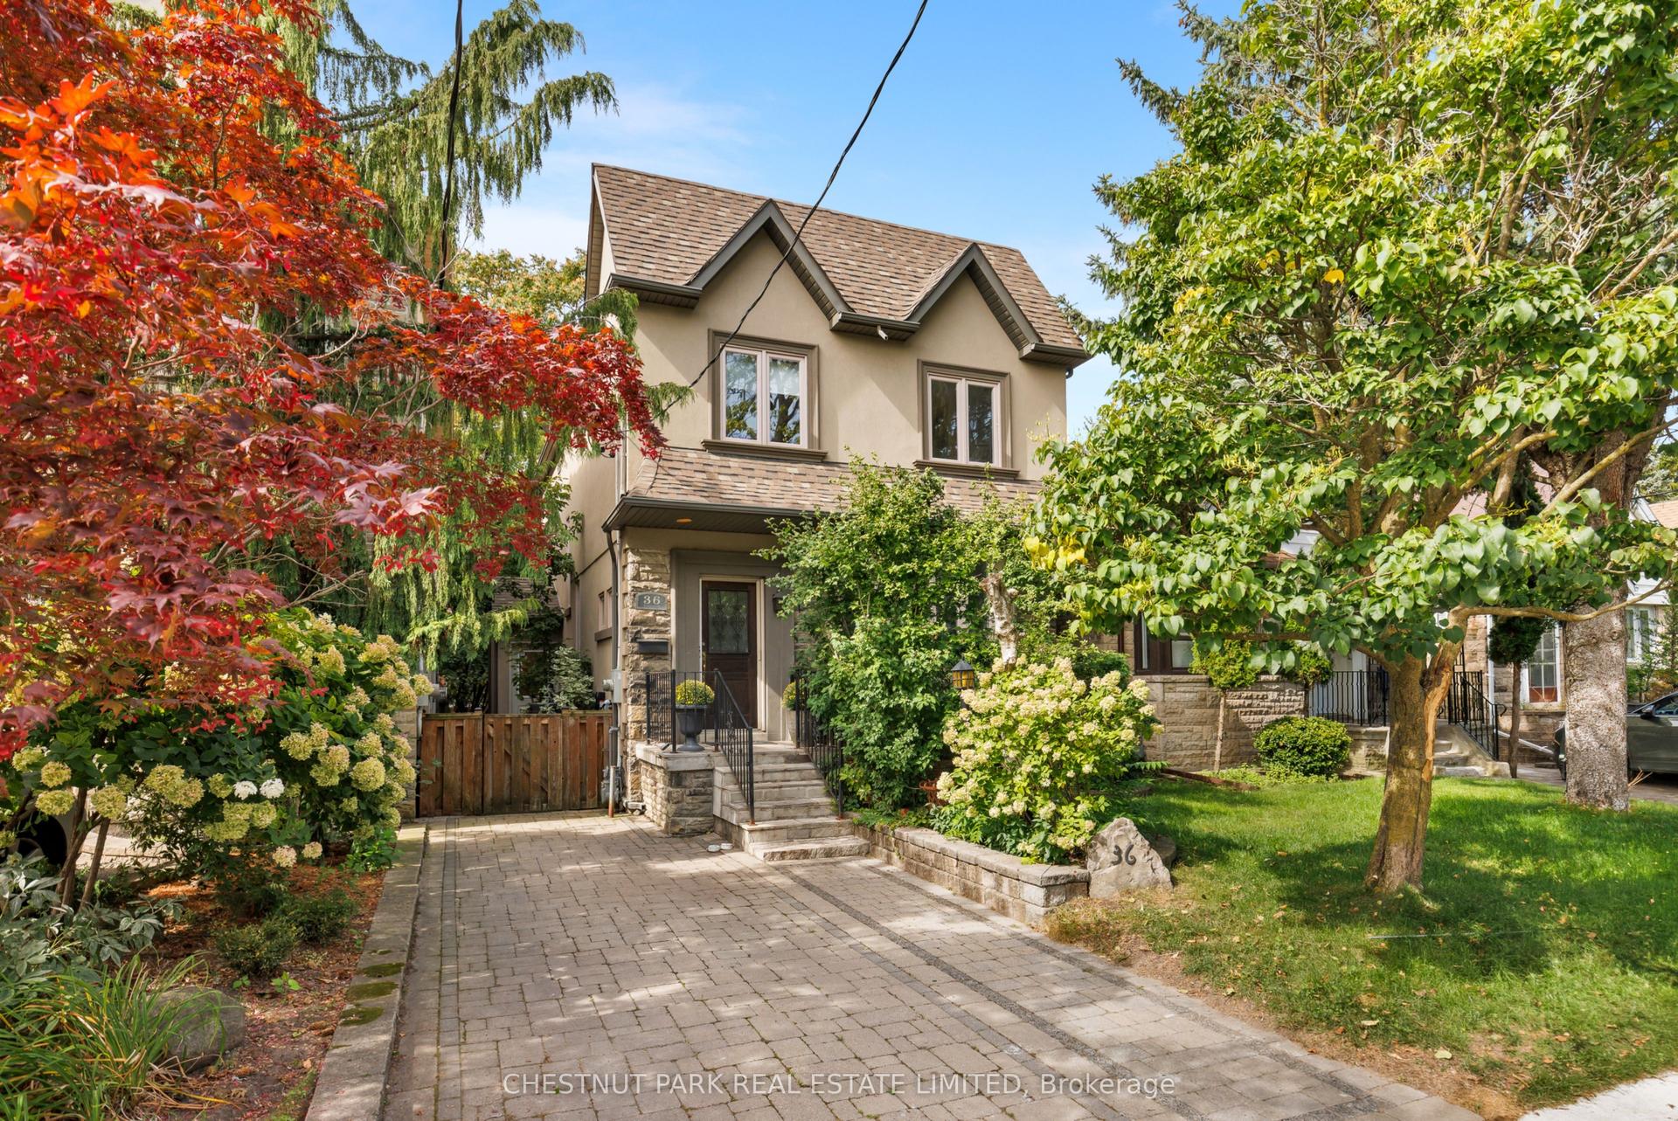
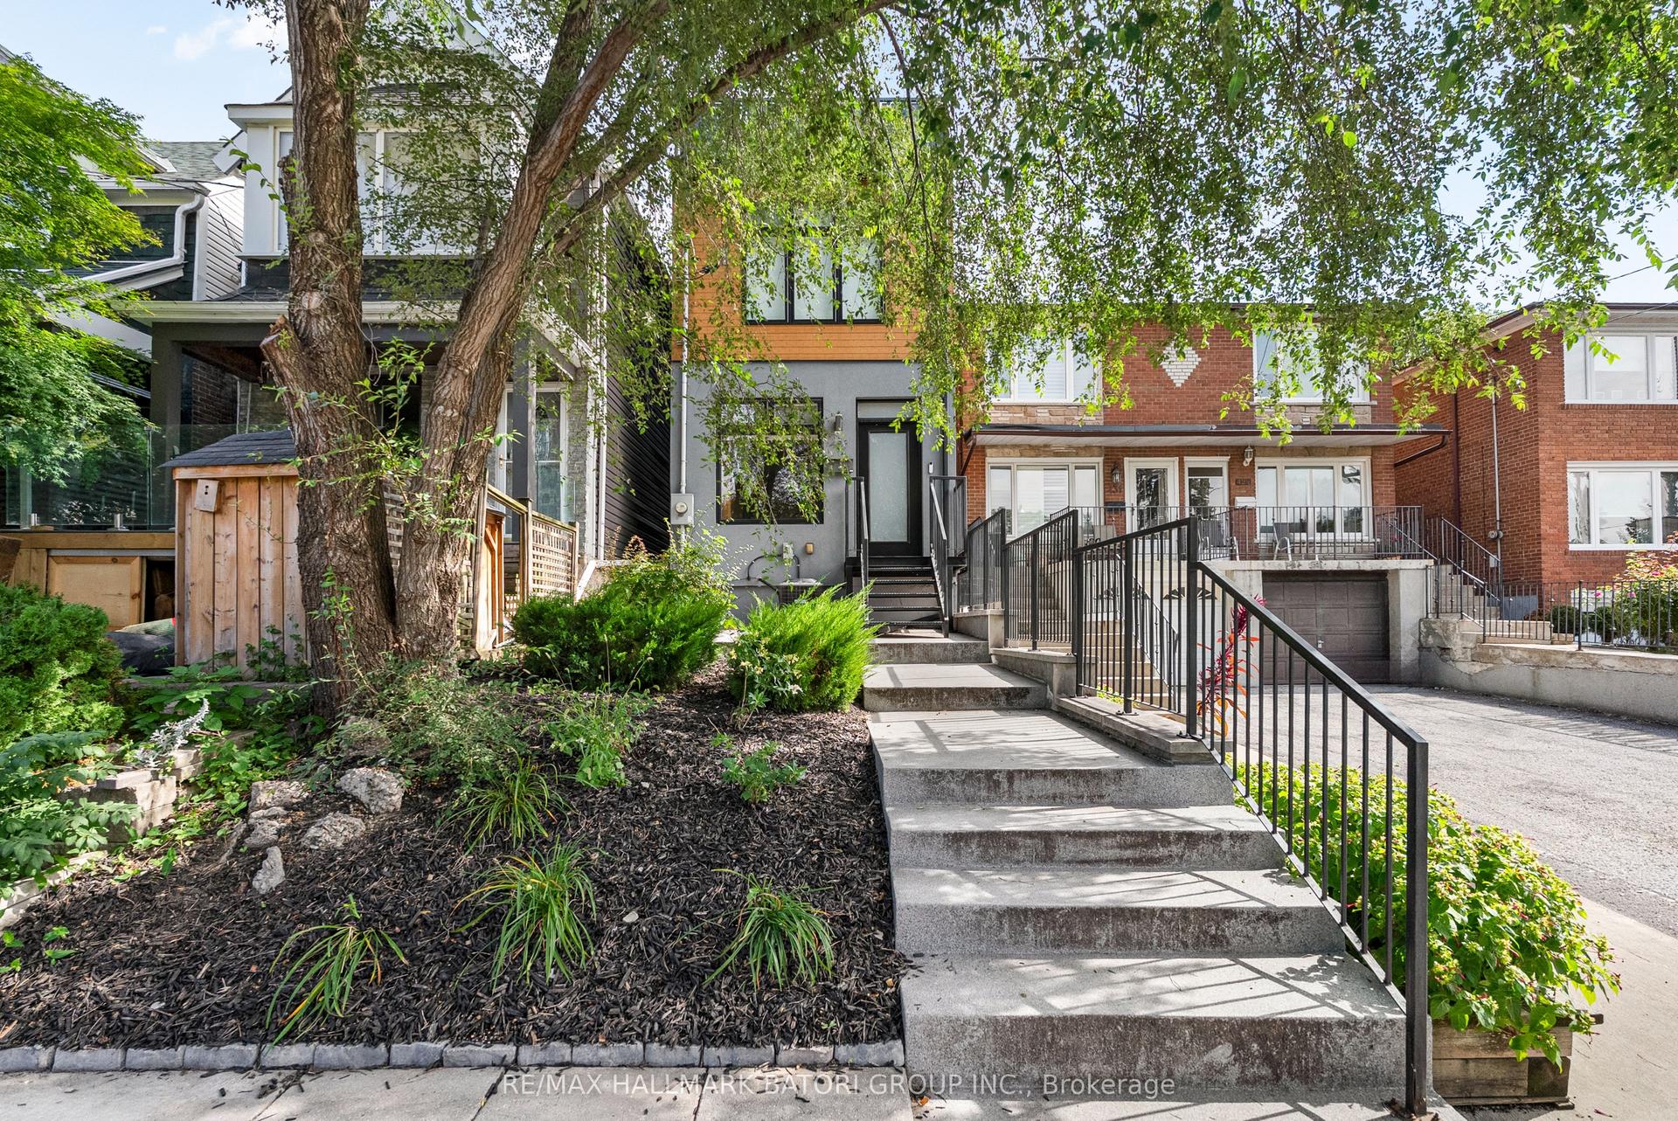
Welcome to 178 Hanna Road, a charming and fully updated 3-bedroom, 2-bathroom detached home in highly sought-after South Leaside, where classic Leaside character, modern comfort, and an incredible private backyard come together to create the perfect setting for family life. From the moment you arrive, the home feels warm and inviting, with bright, beautifully updated interiors and comfortable living spaces designed for everything from quiet evenings at home to gathering with family and friends. Three well-proportioned bedrooms provide plenty of space for a growing family, while the thoughtful updates throughout make this a truly move-in-ready home. Step outside and the experience continues into an incredibly private, professionally landscaped backyard that feels like a hidden urban retreat in the heart of Toronto. Two large decks create multiple spaces for outdoor dining, entertaining, and relaxing, while low-maintenance turf, a full irrigation system, and landscape lighting on a timer make the grounds as effortless to enjoy as they are beautiful, day or night. A professional dog run and dedicated storage she dare discreetly positioned at the rear of the backyard, adding functionality while preserving the beauty and privacy of the outdoor space. And then there is the location. Living at 178Hanna Road means enjoying the quintessential South Leaside lifestyle, where tree-lined streets, top-ranking schools, neighbourhood parks, recreation, and a strong sense of community are all part of everyday life. Just a short stroll away, Bayview Avenue brings some of Toronto's most popular shops, cafes, bakeries, restaurants, and everyday conveniences right to your doorstep, while nearby transit provides easy access throughout the city. It is this combination that makes homes for sale in South Leaside so sought after, and 178 Hanna Road captures it beautifully. This is more than a house in Leaside, it is a place to put down roots, make memories, and call home for years to come.
Rooms
Main Floor
| Foyer | 1.68 × 1.88 m | Tile Floor Window Open Concept |
| Living Room | 5.03 × 3.84 m | Hardwood Floor Large Window Pot Lights |
| Dining Room | 3.46 × 3.23 m | Hardwood Floor Large Window Large Closet |
| Kitchen | 4.60 × 2.24 m | Tile Floor Centre Island Pot Lights |
Second Floor
| Bedroom | 3.90 × 3.84 m | Hardwood Floor Large Window Large Closet |
| Bedroom 2 | 3.56 × 3.23 m | Hardwood Floor Window Large Closet |
| Bedroom 3 | 4.19 × 2.77 m | Tile Floor Window 3 Pc Bath |
| Bathroom | 2.54 × 1.88 m | Tile Floor Window 3 Pc Bath |
Lower
| Recreation | 4.65 × 3.50 m | Pot Lights Open Concept Large Closet |
| Laundry | 2.92 × 2.13 m | Window Laundry Sink Pot Lights |
| Bathroom | 2.01 × 3.30 m | Tile Floor Pot Lights 3 Pc Bath |
Features
- Water Heater
- Water Heater Owned
- Carpet Free
- Deck
- Hot Tub
- Landscape Lighting
- Landscaped
- Lawn Sprinkler System
- Lighting
- Separate Entrance
- Finished
- Wall Unit(s)
- 2-Storey
Financials
Annual Taxes
$10,437
Estimated Rental Income
Entire property$3,200 – $4,800/mo
Rental yield1.9% – 2.9%
*Estimates based on comparable rentals in the area. Actual income may vary.
Market Data — Toronto
Days on market5 days
Buyer's MarketSeller's Market
Based on active listings in Toronto. Data updates daily.
Demographics — Toronto
Population
2,794,356
Avg Household Income
$102,000
Age Distribution
0-19
19%
20-34
24%
35-49
21%
50-64
19%
65+
17%
Ownership53% own · 47% rent
EnglishMandarinCantoneseTagalogTamil
Getting around
How walkable, bikeable, and transit-friendly this neighbourhood is.
71
/ 100
Walk Score
Very Walkable
61
/ 100
Transit Score
Good Transit
59
/ 100
Bike Score
Bikeable
Scores are estimates based on neighbourhood data and are for informational purposes only.
MLS® data courtesy of the Toronto Regional Real Estate Board (TRREB).
The information provided herein must only be used by consumers that have a bona fide interest in the purchase, sale, or lease of real estate and may not be used for any commercial purpose or any other purpose. Listing information is deemed reliable but is not guaranteed accurate by the Toronto Regional Real Estate Board, the listing brokerage, or this website. The trademarks REALTOR®, REALTORS® and the REALTOR® logo are controlled by The Canadian Real Estate Association (CREA) and identify real estate professionals who are members of CREA. MLS®, Multiple Listing Service®, and the associated logos are owned by CREA. Not intended to solicit properties currently listed for sale or buyers under contract.
You may also like
More homes in Toronto
Hand-picked listings with a similar price range and style.
For Sale11 days ago
$1,698,000
Detached
est. $7,444/mo
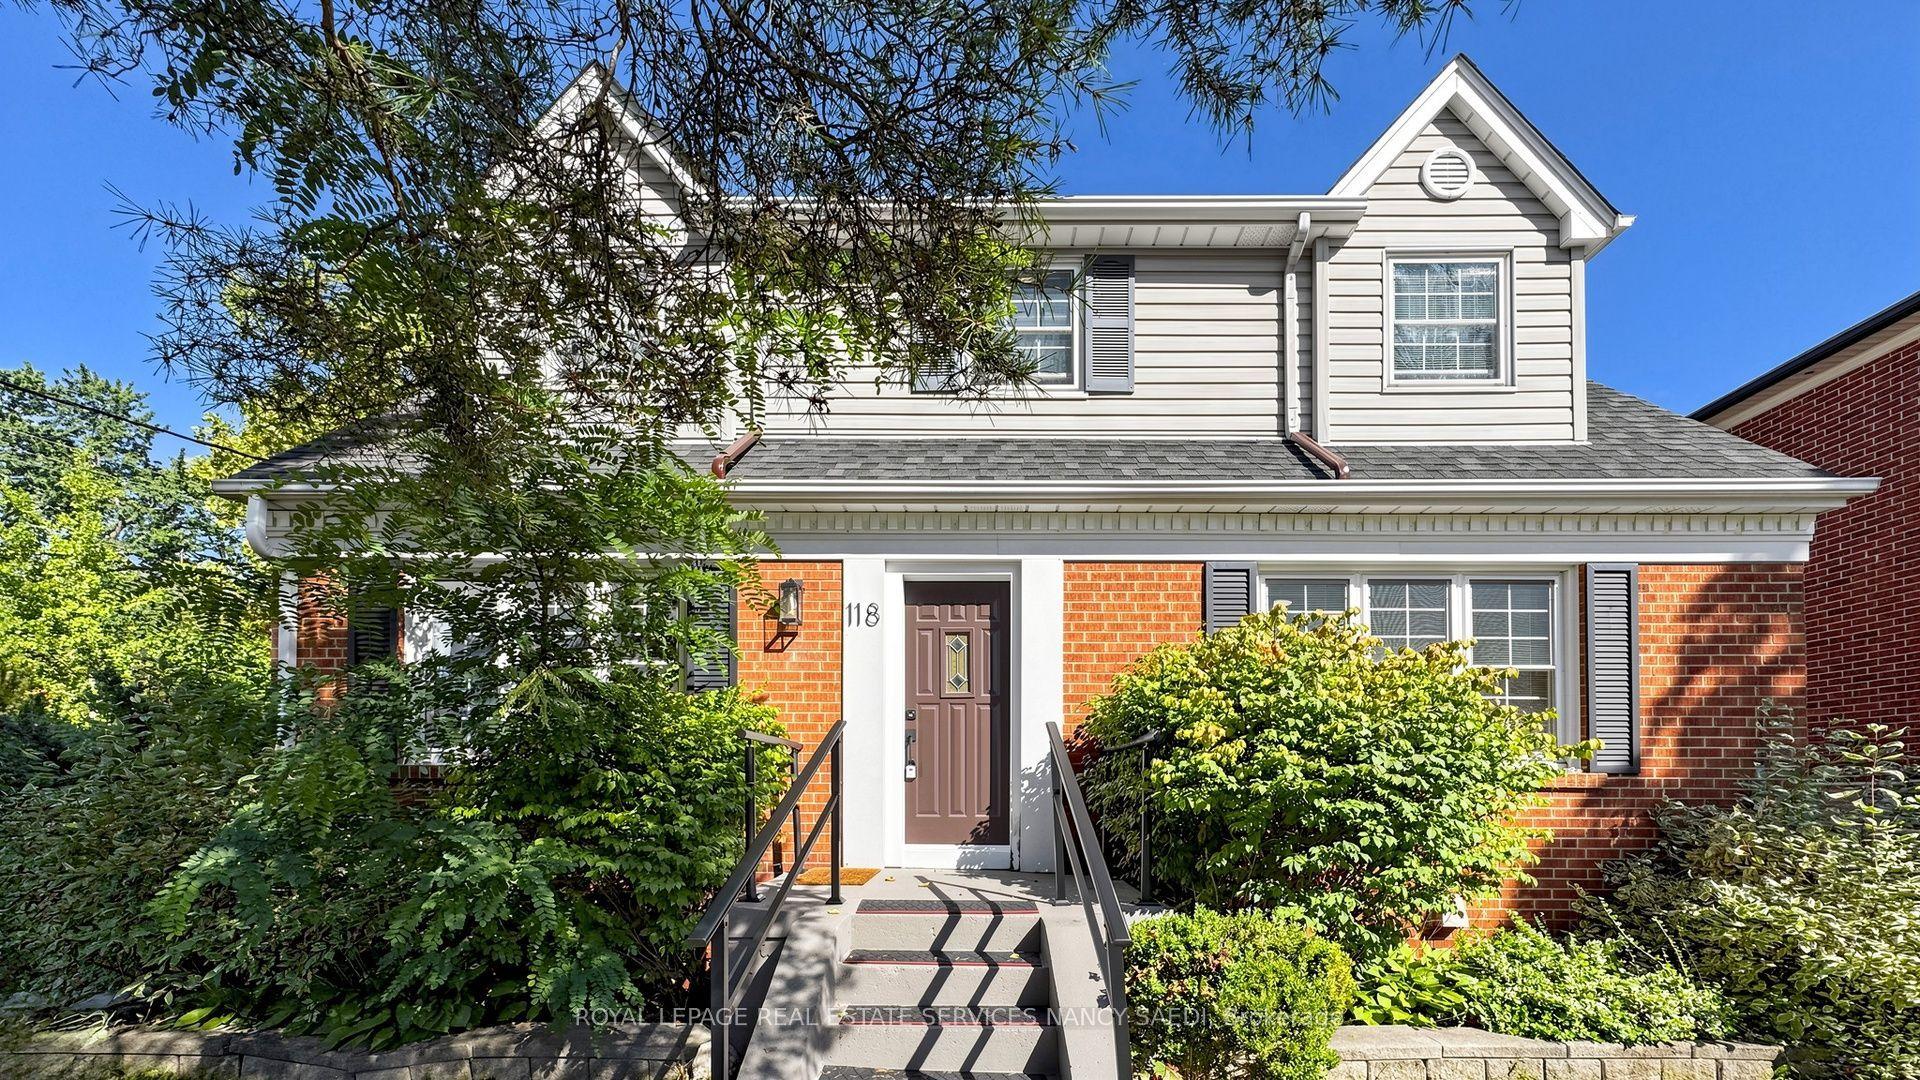
118 Anndale Drive, Willowdale East
Toronto, ON
4+2 bd
3 ba
1,750
3
MLS# C13772904Royal Lepage Real Estate Services…
WhatsApp Aman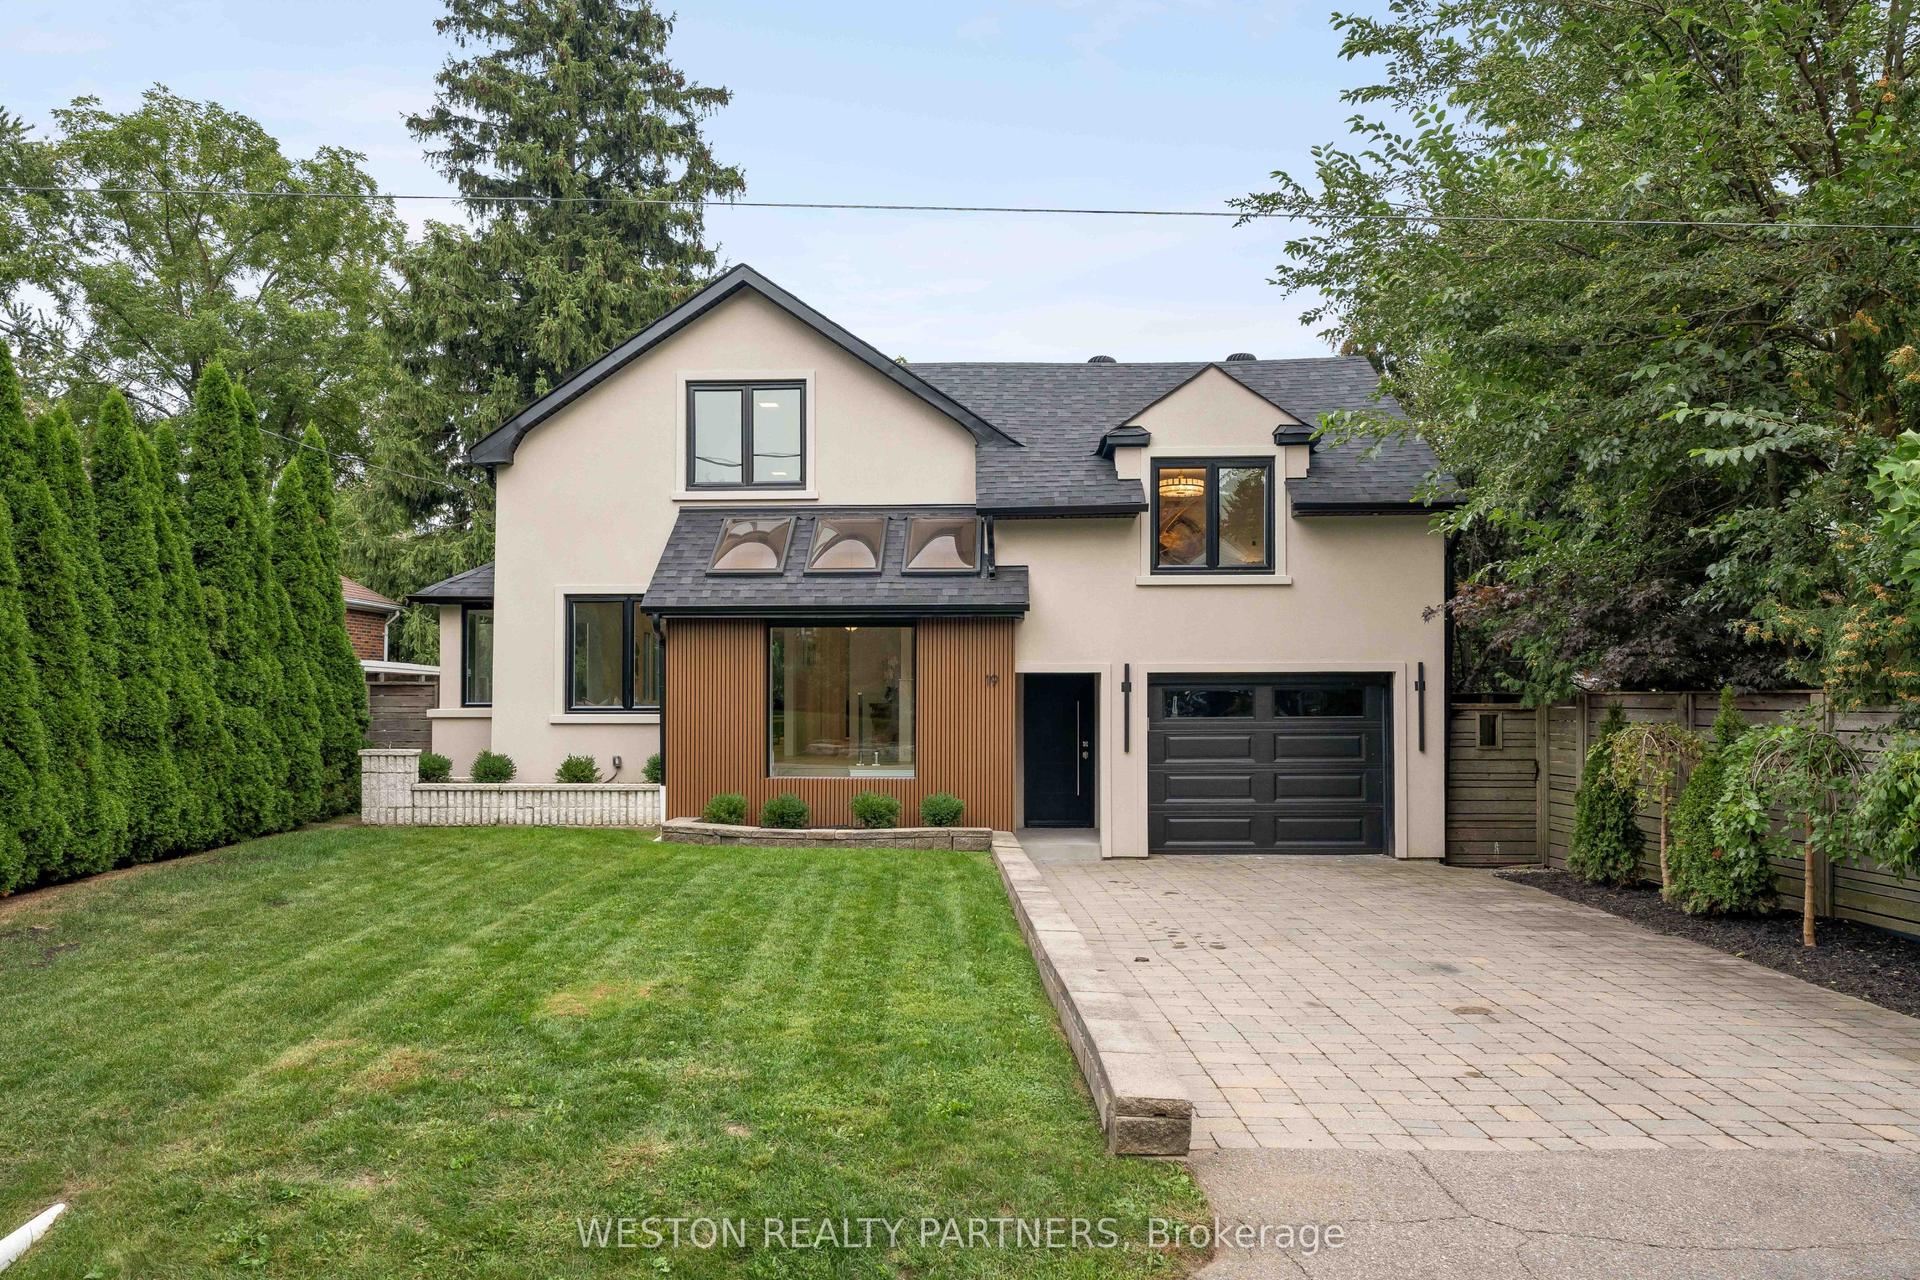
For Sale7 h ago
$2,199,000
Detached
est. $9,640/mo
19 Mattice Road, Islington-City Centre West
Toronto, ON
4+1 bd
4 ba
2,250
5
MLS# W13815124Weston Realty Partners
WhatsApp Aman