For Sale
5 Concorde Place 3301 #3301
Banbury-Don Mills, Toronto, ON
$649,000
2+1Bd
2Ba
1,500+sqft
1Parking
$433/sqft
CondoMLS# C13797478Listed 2026-09-1725 DOM
Cooling
Central Air
About this home
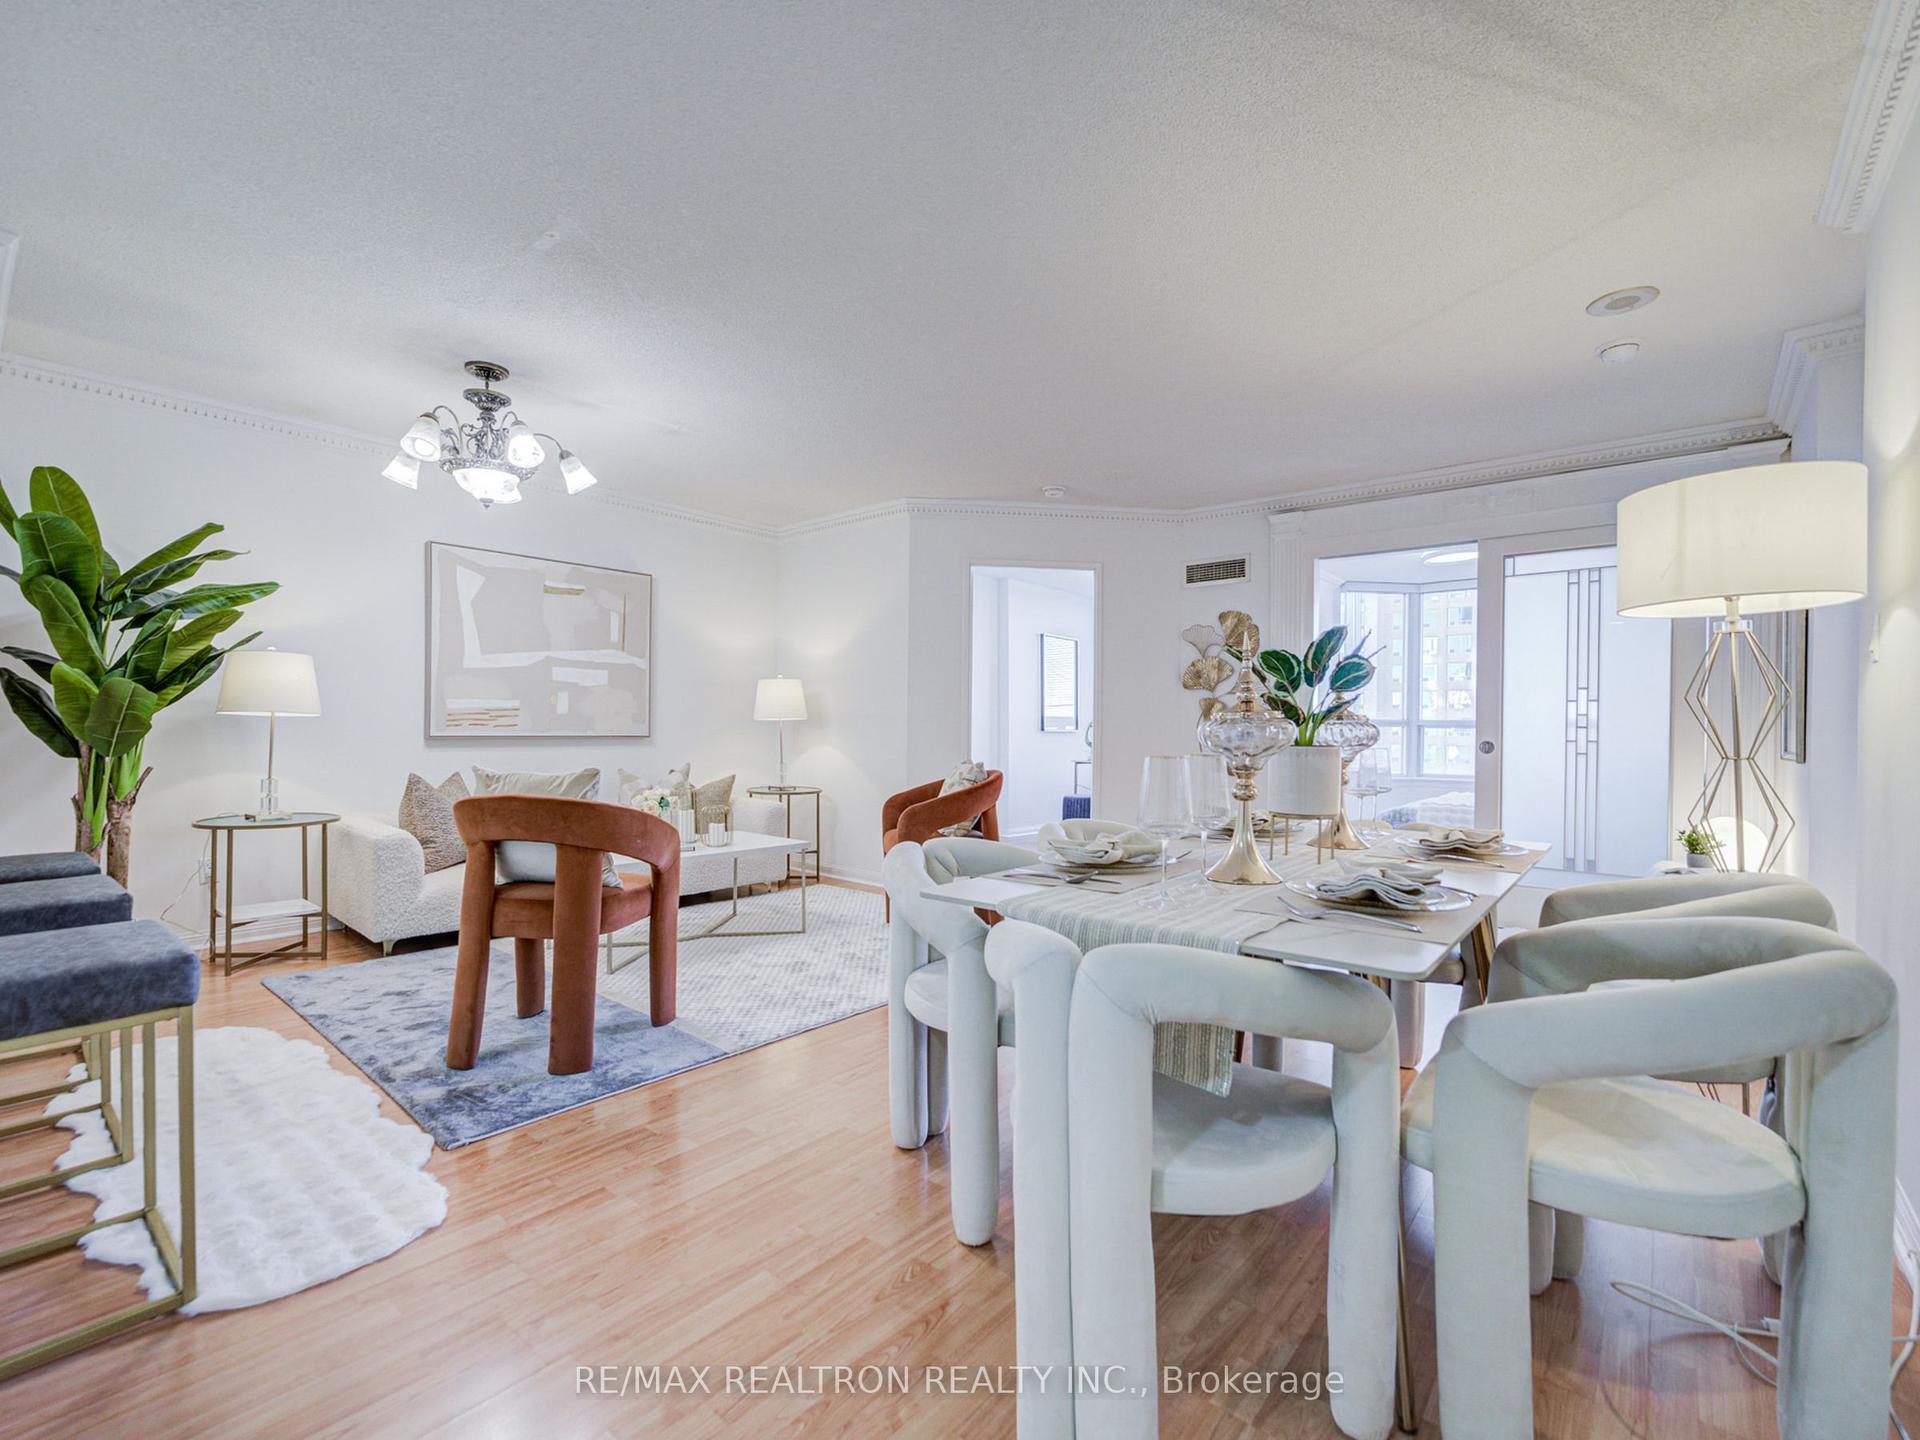
Rarely available large corner suite on a high floor at 5 Concorde Place, this spacious residence offers approximately 1,434 sq. ft. of thoughtfully updated living space. Originally designed as a 2-bedroom-plus-den, the den has been opened up to create a bright, open-concept layout with plenty of room to live, work, and entertain. Floor-to-ceiling windows showcase gorgeous views of downtown Toronto, Lake Ontario, and the surrounding ravine, creating a beautiful backdrop from this elevated vantage point. The renovated kitchen is both stylish and functional, featuring stainless steel appliances, under-mount lighting, and a layout that connects naturally to the main living and dining areas. The cabinet beneath the counter can be easily removed to accommodate a beverage centre, with an electrical outlet already in place and ready for use. Updated flooring throughout adds to the home's fresh, modern feel. The unit features a primary bathroom with a double vanity, updated appliances, a walk-in closet, generous in-suite storage, a separate external storage locker, central air conditioning, and one parking space. Having both in-suite and external storage is a valuable advantage, providing the space and flexibility that larger condo living demands. Beyond the suite, Concorde Park offers an impressive range of amenities, including 24-hour security, an indoor pool, sauna, gym, party room, billiards, library, squash courts, tennis courts, and visitor parking. Set in a peaceful ravine-side community, the location provides easy access to the Don Valley Parkway, TTC, the Eglinton Crosstown LRT, parks, trails, and nearby shopping. A rare opportunity to enjoy the space, views, and amenities of a larger Toronto condominium in a well-connected, established community. (Photos with Furniture are Virtually Staged)
PoolRenovatedRavine
Rooms
Other
| Living Room | 6.71 × 4.34 m | Laminate Overlooks Dining Large Window |
| Dining Room | 3.53 × 2.90 m | Laminate Overlooks Living Open Concept |
| Kitchen | 2.57 × 2.46 m | Laminate Breakfast Area W/O To Sunroom |
| Primary Bedroom | 4.62 × 3.35 m | Laminate Walk-In Closet(s) 4 Pc Ensuite |
| Bedroom 2 | 3.56 × 3.05 m | Laminate Large Closet |
| Solarium | 2.82 × 2.82 m | Laminate Window Floor to Ceiling SW View |
| Utility Room | 2.44 × 1.83 m | Combined w/Laundry B/I Shelves |
| Foyer | 2.43 × 1.42 m | Marble Floor Mirrored Closet |
Features
- Other
- None
- Central Air
- Apartment
Financials
Annual Taxes
$3,092.26
Estimated Rental Income
Entire property$2,600 – $3,500/mo
Rental yield4.8% – 6.5%
*Estimates based on comparable rentals in the area. Actual income may vary.
Market Data — Toronto
Days on market25 days
Buyer's MarketSeller's Market
Based on active listings in Toronto. Data updates daily.
Demographics — Toronto
Population
2,794,356
Avg Household Income
$102,000
Age Distribution
0-19
19%
20-34
24%
35-49
21%
50-64
19%
65+
17%
Ownership53% own · 47% rent
EnglishMandarinCantoneseTagalogTamil
Getting around
How walkable, bikeable, and transit-friendly this neighbourhood is.
89
/ 100
Walk Score
Very Walkable
75
/ 100
Transit Score
Excellent Transit
62
/ 100
Bike Score
Bikeable
Scores are estimates based on neighbourhood data and are for informational purposes only.
MLS® data courtesy of the Toronto Regional Real Estate Board (TRREB).
The information provided herein must only be used by consumers that have a bona fide interest in the purchase, sale, or lease of real estate and may not be used for any commercial purpose or any other purpose. Listing information is deemed reliable but is not guaranteed accurate by the Toronto Regional Real Estate Board, the listing brokerage, or this website. The trademarks REALTOR®, REALTORS® and the REALTOR® logo are controlled by The Canadian Real Estate Association (CREA) and identify real estate professionals who are members of CREA. MLS®, Multiple Listing Service®, and the associated logos are owned by CREA. Not intended to solicit properties currently listed for sale or buyers under contract.
You may also like
More homes in Toronto
Hand-picked listings with a similar price range and style.
For Sale3 months ago
$558,000
Condo
est. $2,446/mo
955 Bay Street 614 #614, Bay Street Corridor
Toronto, ON
1+1 bd
1 ba
650
0
MLS# C13611262Bay Street Group Inc.
WhatsApp Aman
For Sale14 h ago
$498,000
Condo
est. $2,183/mo
33 Frederick Todd Way 817 #817, Leaside
Toronto, ON
1 bd
1 ba
650
0
MLS# C13886236Hometon Inc
WhatsApp Aman