For Sale
Just Listed
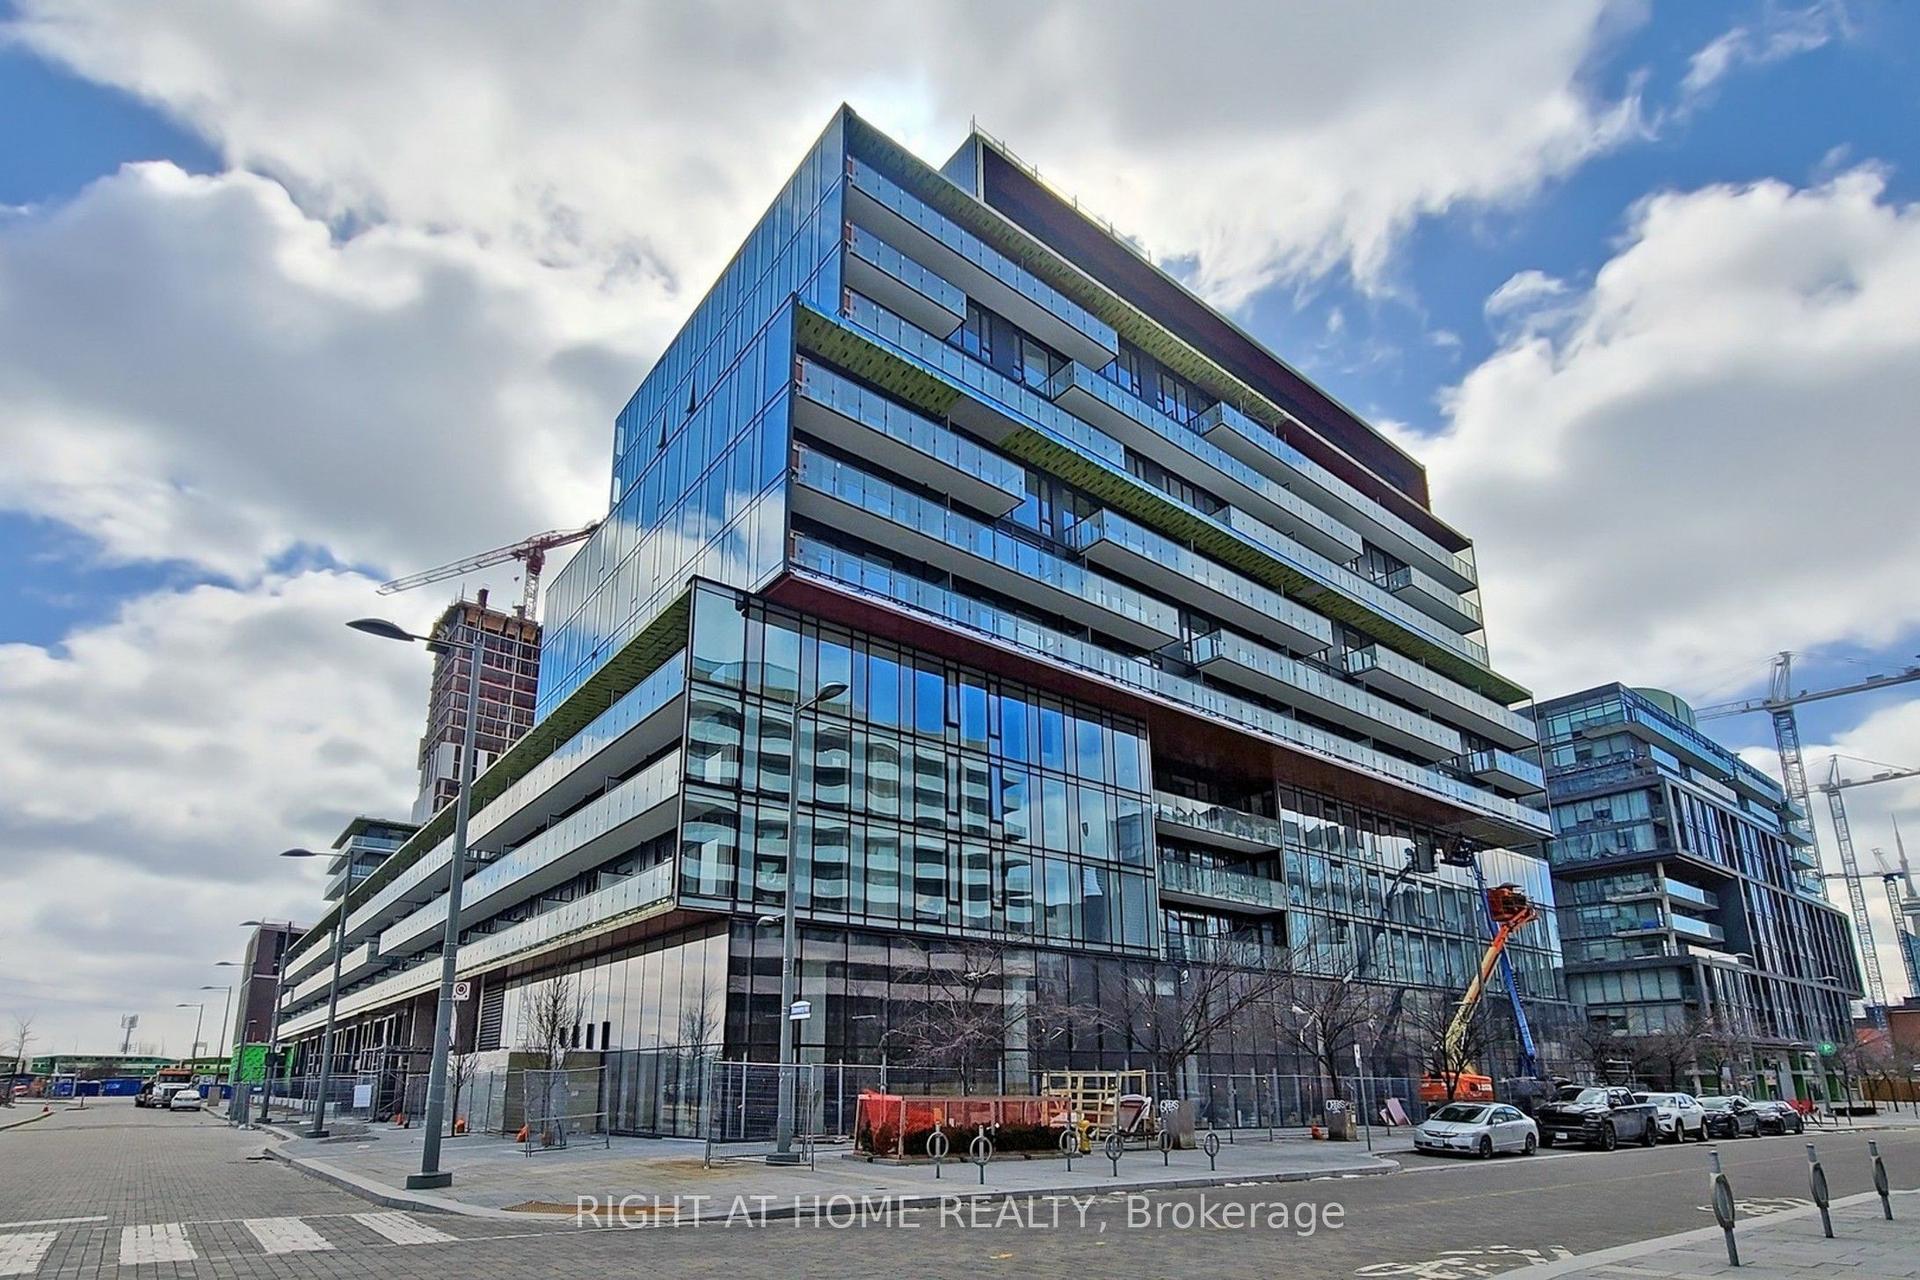
19 Bathurst Street 611 #611
Waterfront Communities C1, Toronto, ON
$719,000
3Bd
2Ba
850+sqft
1Parking
$846/sqft
CondoMLS# C13798418Listed 2026-09-175 DOM
Cooling
Central Air
About this home
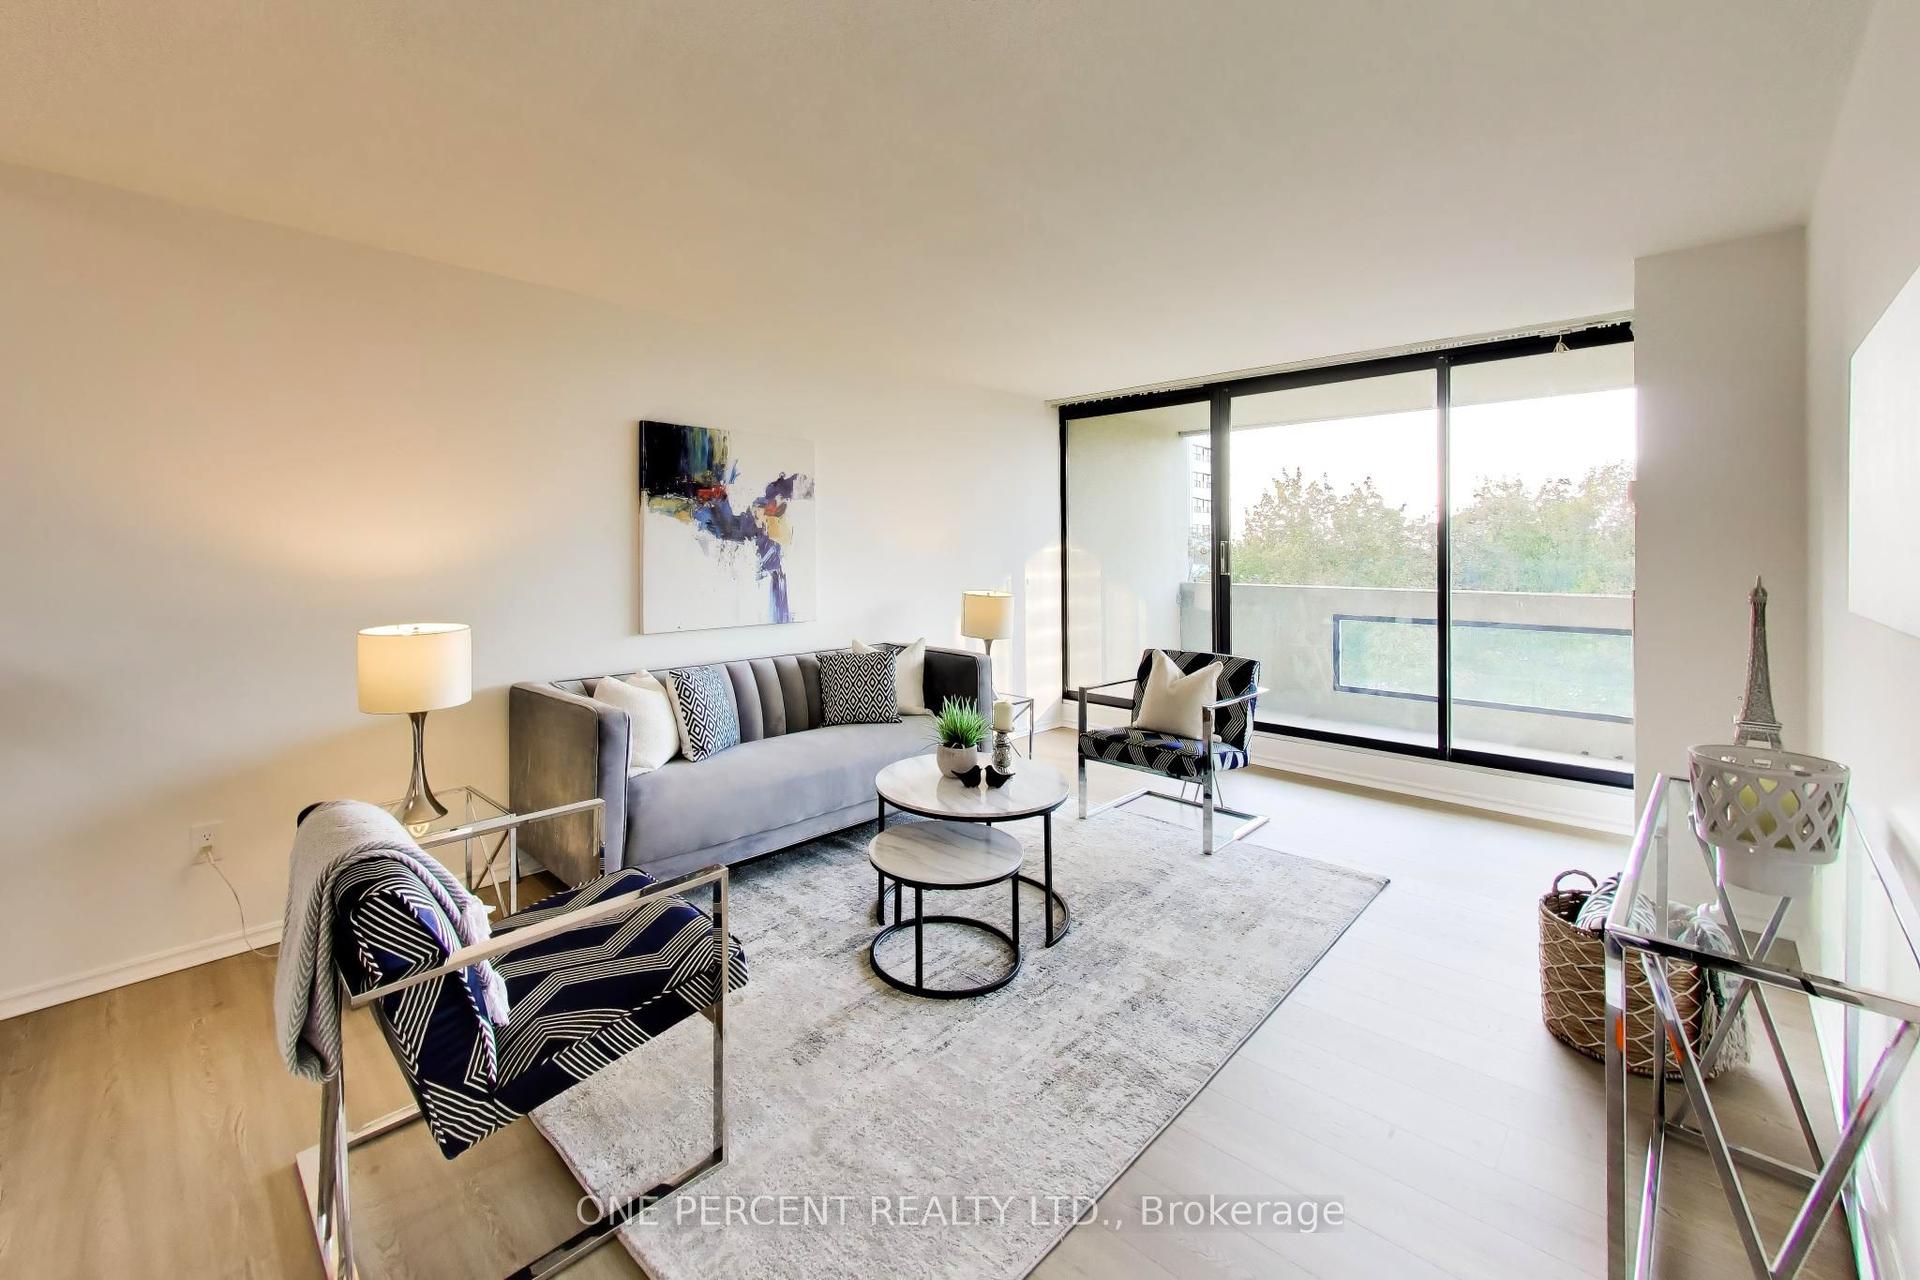
Welcome to 19 Bathurst St Lakeshore Condos. This Southeast Corner Unit Features 3 Bedrooms And 2 Bathrooms, Total 840 Sqft With Oversized 181 Sqft Balcony. Experience the heart of the city right by the lake. The open concept renovated kitchen features built in appliances and pot lights. New fridge, oven, microwave and dishwasher 2026. Lots of natural light shines through the large windows. Primary bedroom has a 4 pc ensuite. Bathrooms have marble tile and under cabinet lighting. Walkout to spacious, extra long balcony - perfect for your morning coffee. In unit washer/dryer. Building amenities include Gym and fitness areas, indoor/outdoor yoga zones, kickboxing/martial arts room, outdoor golf putting, pet playground, pet spa, Tea room, kitchen, dining area, banquet room, outdoor lounge, barbecue facilities, 24 hour concierge, indoor pool, rooftop deck access, sauna and hot tub. Steps to the Harbourfront, BMO Field, CNE, local parks, Loblaws, Farm Boy, Shoppers Drug Mart, Billy Bishop Airport. TTC streetcar access is immediately outside. Great location close to amenities, lake and walking distance of all the benefits of downtown living.
PoolRenovatedWalkout
Rooms
Main Floor
| Kitchen | 3.72 × 2.59 m | B/I Appliances Quartz Counter Backsplash |
| Dining Room | 3.72 × 2.59 m | Breakfast Area Pot Lights Open Concept |
| Living Room | 5.03 × 3.02 m | South View W/O To Balcony Large Window |
| Primary Bedroom | 3.26 × 3.08 m | South View Large Closet 4 Pc Ensuite |
| Bedroom 2 | 3.41 × 3.11 m | SE View Large Window Laminate |
| Bedroom 3 | 3.11 × 3.02 m | East View Closet Laminate |
Features
- Built-In Oven
- Countertop Range
- Carpet Free
- Separate Hydro Meter
- Guest Accommodations
- None
- Central Air
- Apartment
Financials
Annual Taxes
$4,197.19
Estimated Rental Income
Entire property$3,200 – $4,200/mo
Rental yield5.3% – 7.0%
*Estimates based on comparable rentals in the area. Actual income may vary.
Market Data — Toronto
Days on market5 days
Buyer's MarketSeller's Market
Based on active listings in Toronto. Data updates daily.
Demographics — Toronto
Population
2,794,356
Avg Household Income
$102,000
Age Distribution
0-19
19%
20-34
24%
35-49
21%
50-64
19%
65+
17%
Ownership53% own · 47% rent
EnglishMandarinCantoneseTagalogTamil
Getting around
How walkable, bikeable, and transit-friendly this neighbourhood is.
84
/ 100
Walk Score
Very Walkable
86
/ 100
Transit Score
Excellent Transit
63
/ 100
Bike Score
Bikeable
Scores are estimates based on neighbourhood data and are for informational purposes only.
MLS® data courtesy of the Toronto Regional Real Estate Board (TRREB).
The information provided herein must only be used by consumers that have a bona fide interest in the purchase, sale, or lease of real estate and may not be used for any commercial purpose or any other purpose. Listing information is deemed reliable but is not guaranteed accurate by the Toronto Regional Real Estate Board, the listing brokerage, or this website. The trademarks REALTOR®, REALTORS® and the REALTOR® logo are controlled by The Canadian Real Estate Association (CREA) and identify real estate professionals who are members of CREA. MLS®, Multiple Listing Service®, and the associated logos are owned by CREA. Not intended to solicit properties currently listed for sale or buyers under contract.
You may also like
More homes in Toronto
Hand-picked listings with a similar price range and style.
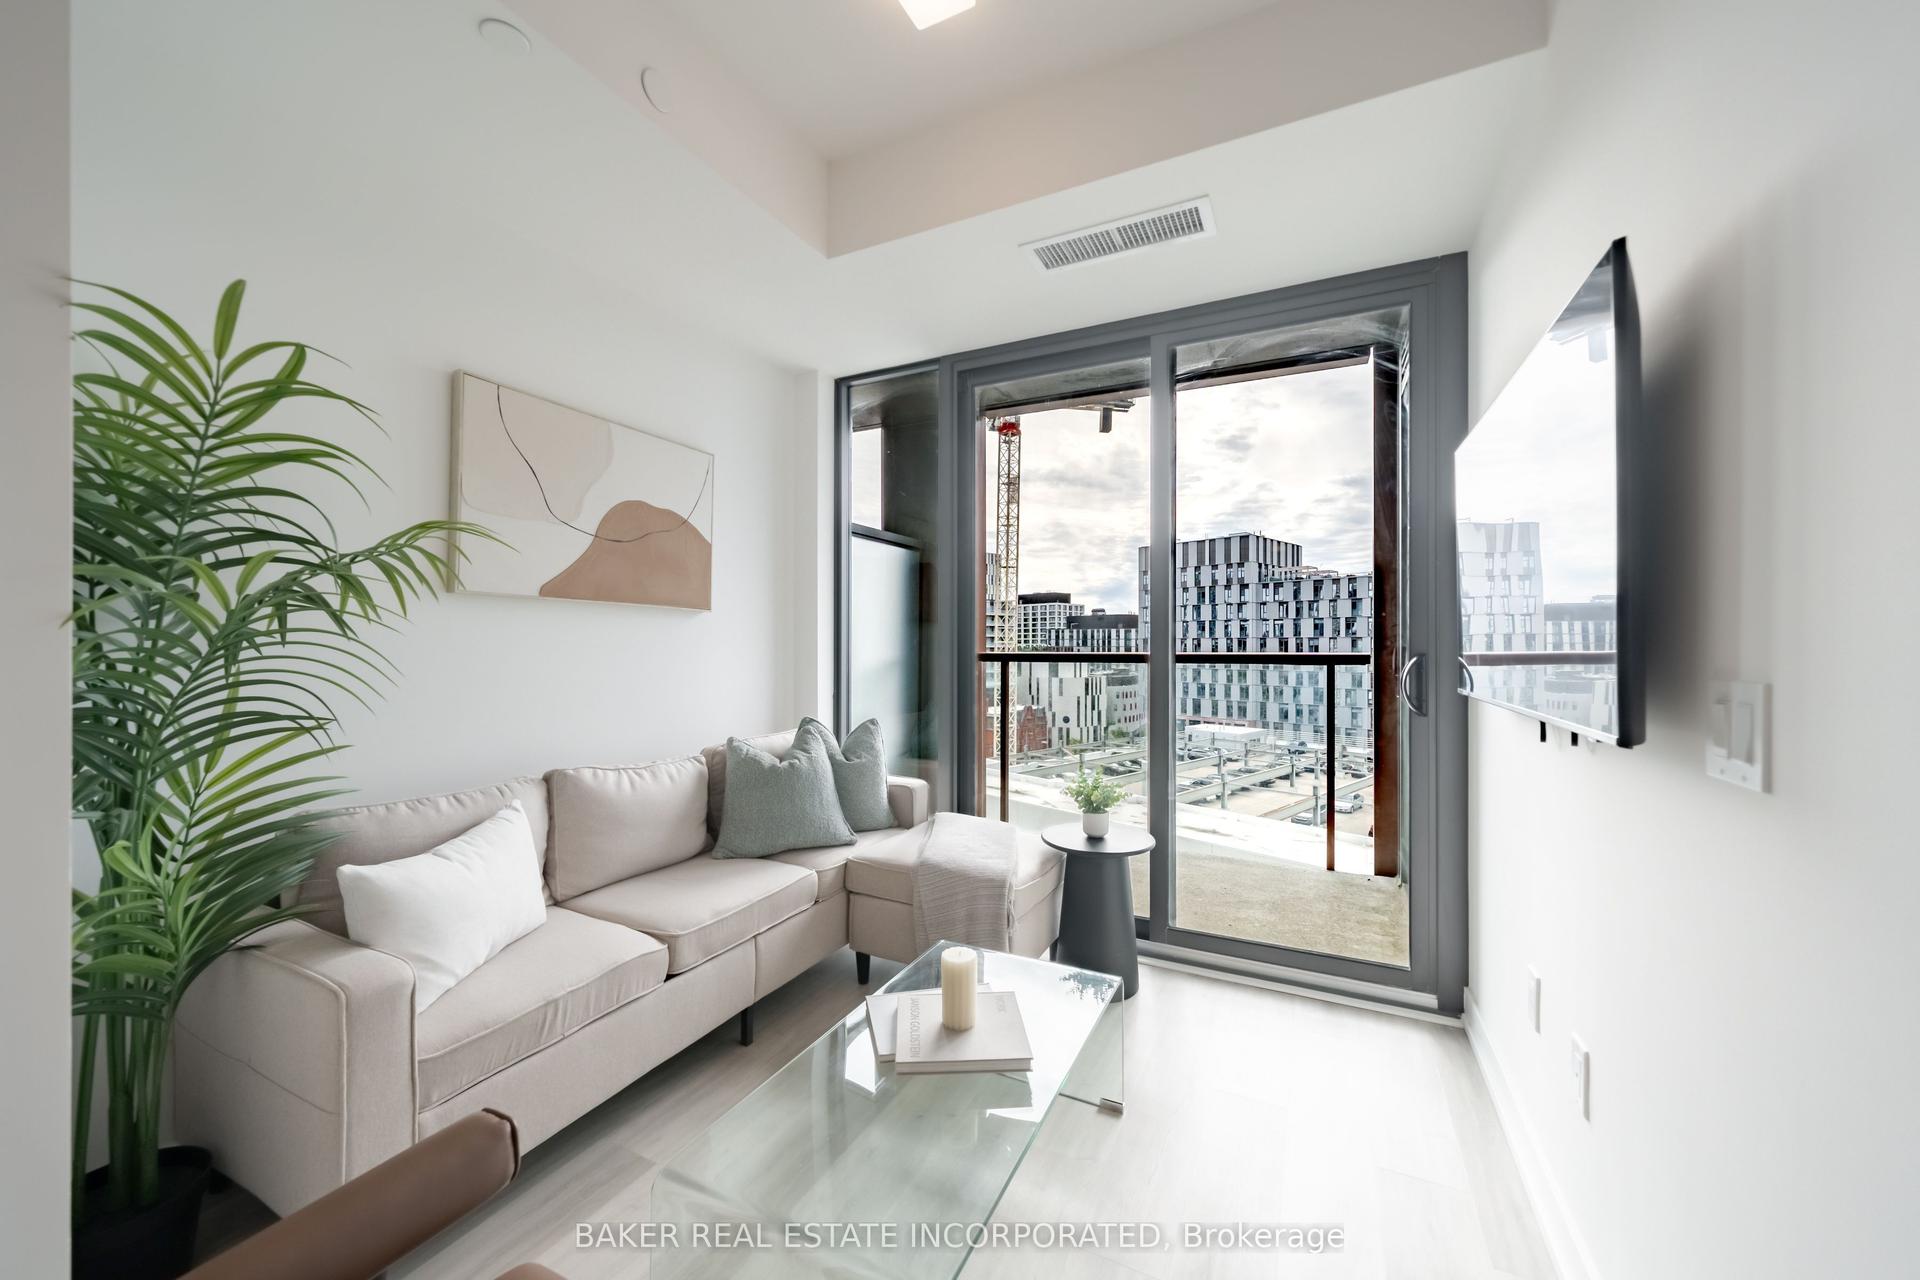
For Sale5 days ago
$599,000
Condo
est. $2,626/mo
28 Eastern Avenue 913 #913, Moss Park
Toronto, ON
1+1 bd
2 ba
550
0
MLS# C13797690Baker Real Estate Incorporated
WhatsApp Aman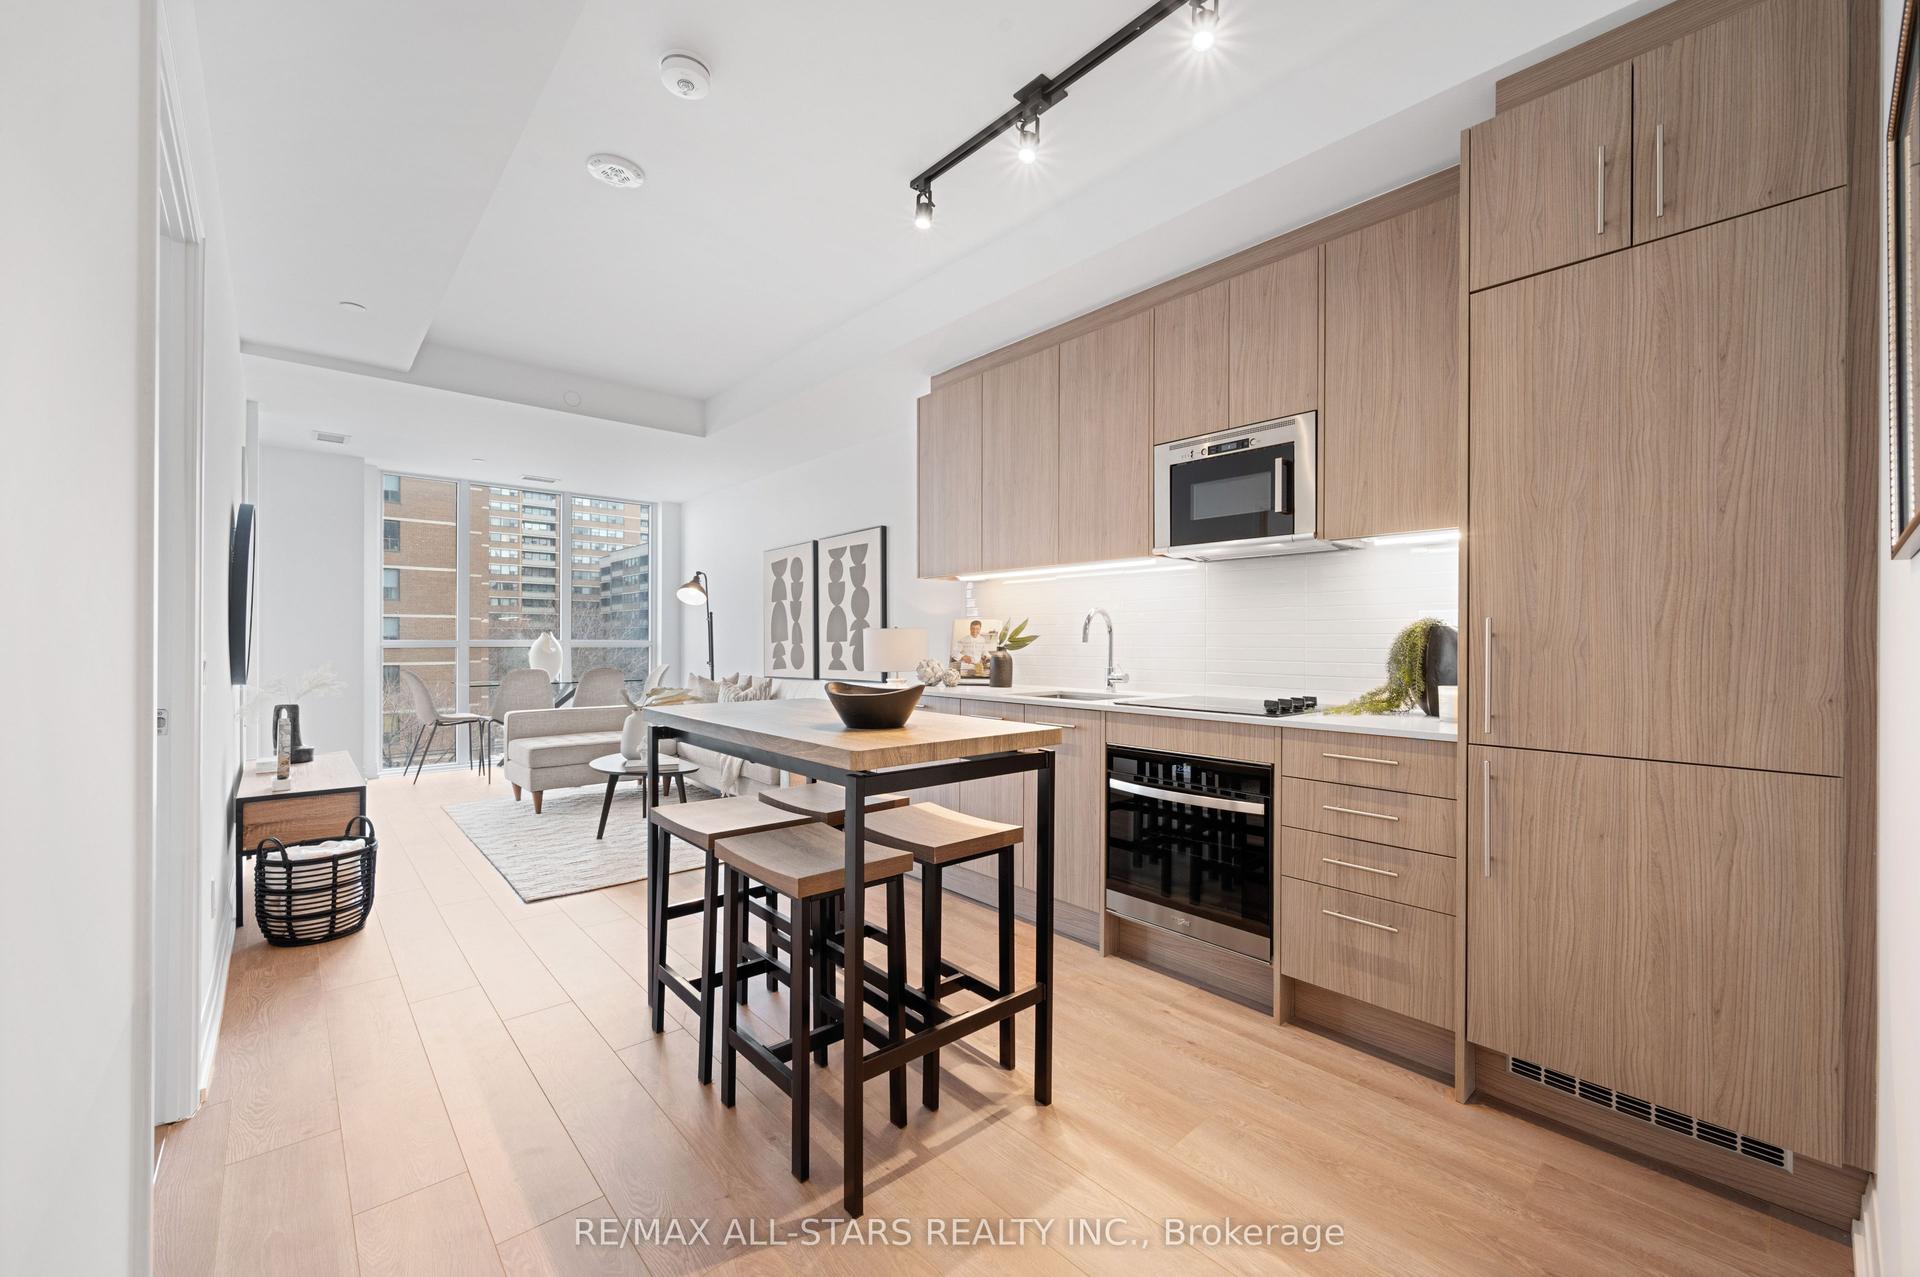
For Sale6 days ago
$579,000
Condo
est. $2,538/mo
286 Main Street 408 #408, East End-Danforth
Toronto, ON
1+1 bd
2 ba
750
0
MLS# E13793872Re/Max All-Stars Realty Inc.
WhatsApp Aman