For Lease
Just Listed
1239 Bloor Street W Laneway #Laneway
Dufferin Grove, Toronto, ON
$4,750
2Bd
3Ba
1,300+sqft
1Parking
$4/sqft
TownhouseMLS# C13798710Listed 2026-09-171 DOM
Cooling
Central Air
Just listed! New listings in Toronto often receive offers within the first week.
About this home
Professionally designed and custom built, this luxurious laneway home is ideally situated in the heart of coveted Bloordale. An exceptional blend of sophisticated design, thoughtful craftsmanship and modern comfort, this stunning residence offers an impressive open-concept layout with an abundance of natural light. The custom Scavolini kitchen is a true showpiece, featuring an expansive 8-ft Caesarstone breakfast bar and walkout to a private BBQ deck with a natural gas hookup. The exceptionally spacious living and dining area showcases angled hardwood floors and oversized windows that bathe the space in natural light. A custom designed floating staircase leads to the second floor where you will find 2 spacious bedrooms including the primary bedroom featuring an organized walk-in closet. A spa-inspired 4-piece bathroom is complete with a deep soaker tub and separate glass-enclosed shower with four jet spray heads. An incredible private rooftop terrace provides a second outdoor living space, complete with sweeping city views-perfect for entertaining or relaxing. The large built-in garage offers convenient parking along with generous additional storage space. Thoughtfully appointed throughout with custom built-in speakers, stacked private laundry, washrooms on every level, central vacuum and fully private utilities. Ideally located just steps from the Bloor subway line, Dufferin Grove Park, acclaimed restaurants, boutique cafés, elite schools and an array of neighbourhood amenities. A truly unique opportunity to experience sophisticated urban living with exceptional indoor and outdoor spaces.
GarageWalkoutHardwood
Rooms
Second Floor
| Kitchen | 0.00 × 0.00 m | Breakfast Bar B/I Appliances W/O To Deck |
| Bathroom | 0.00 × 0.00 m | 2 Pc Bath Renovated Tile Floor |
| Dining Room | 0.00 × 0.00 m | Hardwood Floor Open Concept |
| Living Room | 0.00 × 0.00 m | Hardwood Floor Open Concept Juliette Balcony |
Third Floor
| Primary Bedroom | 0.00 × 0.00 m | Illuminated Ceiling Walk-In Closet(s) |
| Bedroom 2 | 0.00 × 0.00 m | Hardwood Floor Window Closet |
| Laundry | 0.00 × 0.00 m | Tile Floor |
| Bathroom | 0.00 × 0.00 m | 4 Pc Bath Soaking Tub Separate Shower |
Other
| Foyer | 0.00 × 0.00 m | Tile Floor 2 Pc Bath Renovated |
| Room | — |
Features
- None
- Central Air
- 3-Storey
Financials
Estimated Rental Income
Entire property$2,600 – $3,800/mo
Rental yield656.8% – 960.0%
*Estimates based on comparable rentals in the area. Actual income may vary.
Market Data — Toronto
Days on market1 days
Buyer's MarketSeller's Market
Based on active listings in Toronto. Data updates daily.
Demographics — Toronto
Population
2,794,356
Avg Household Income
$102,000
Age Distribution
0-19
19%
20-34
24%
35-49
21%
50-64
19%
65+
17%
Ownership53% own · 47% rent
EnglishMandarinCantoneseTagalogTamil
Other rentals like this
Similar rentals in Toronto
Same property type, similar price, similar size — currently for rent.
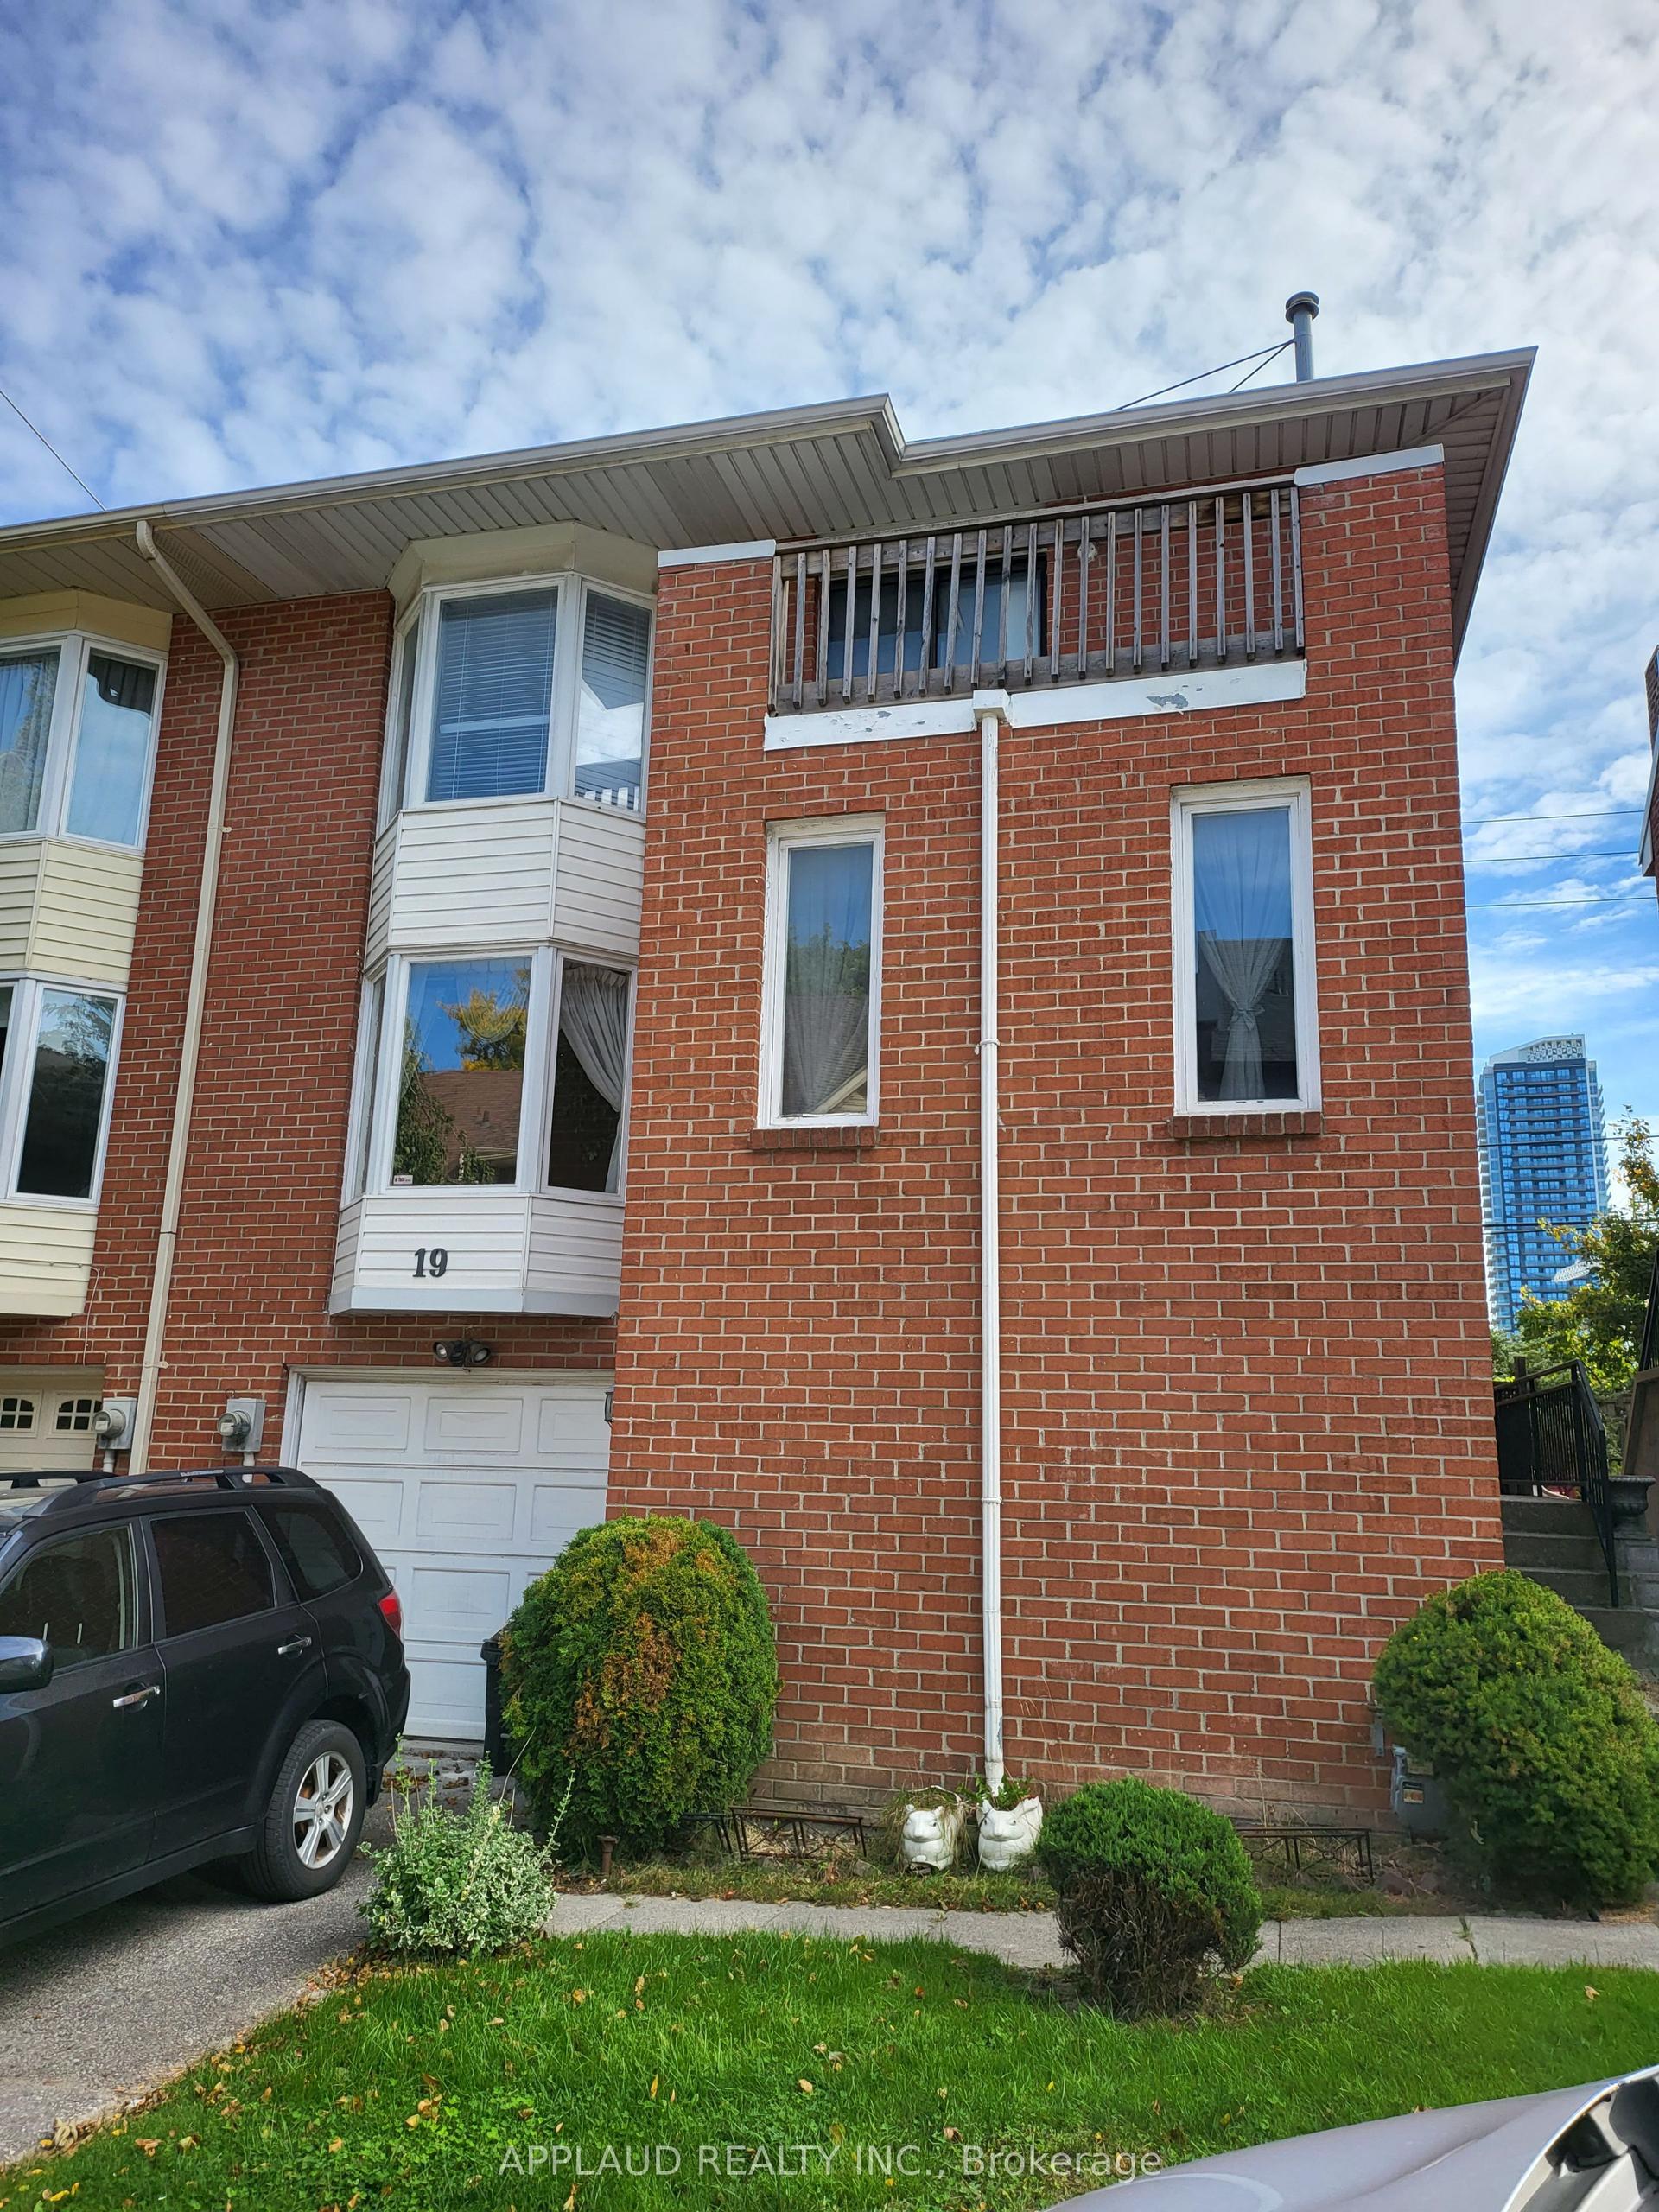
For Lease1 month ago
$3,700
Townhouse
19 PROTEA GARDENS, Bayview Village
Toronto, ON
3 bd
3 ba
1,300
2
MLS# C13687074Applaud Realty Inc.
WhatsApp Aman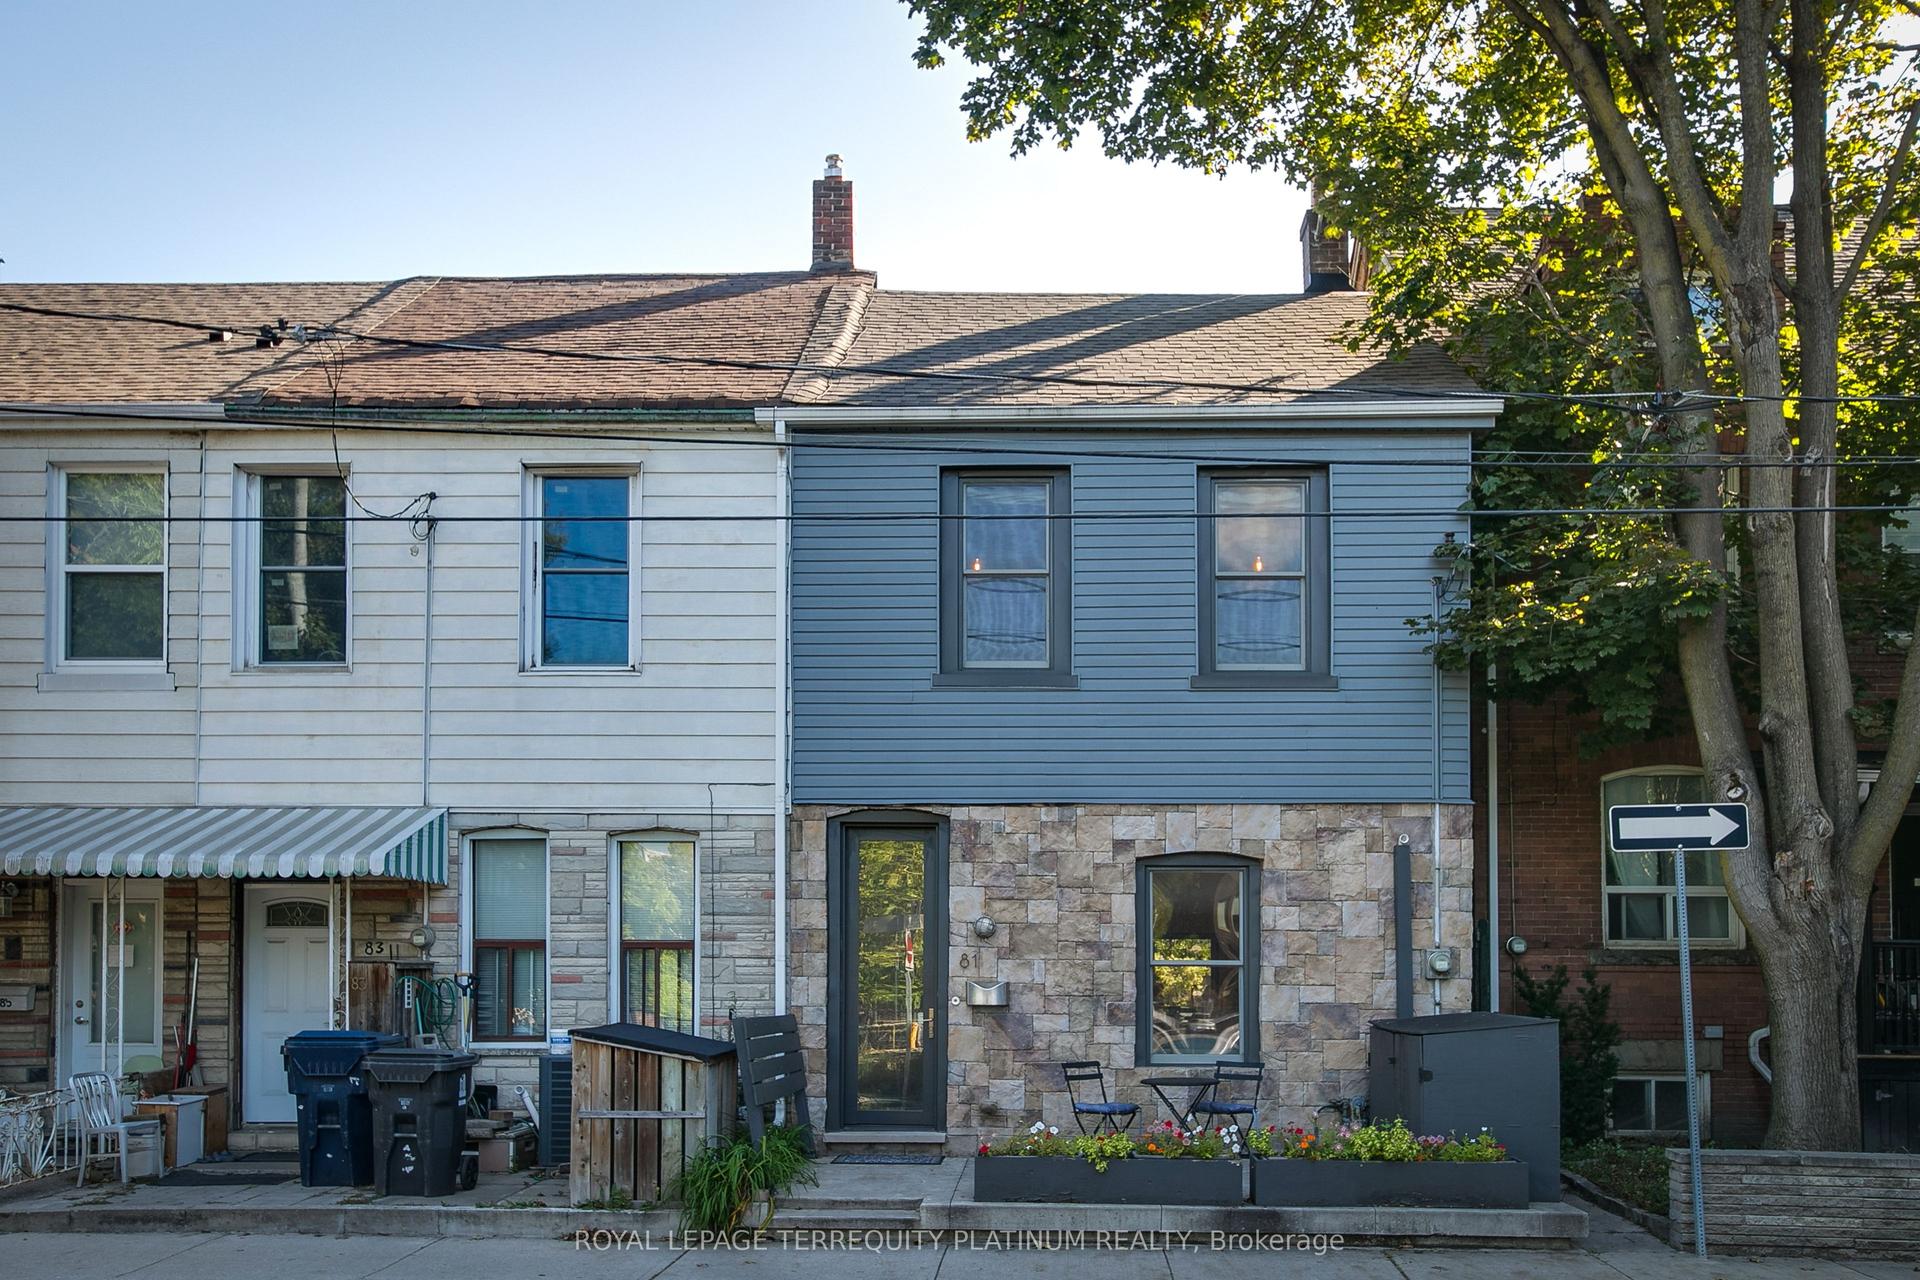
For Lease1 day ago
$4,500
Townhouse
81 Boulton Avenue, South Riverdale
Toronto, ON
3 bd
2 ba
1,300
0
MLS# E13797458Royal Lepage Terrequity Platinum…
WhatsApp Aman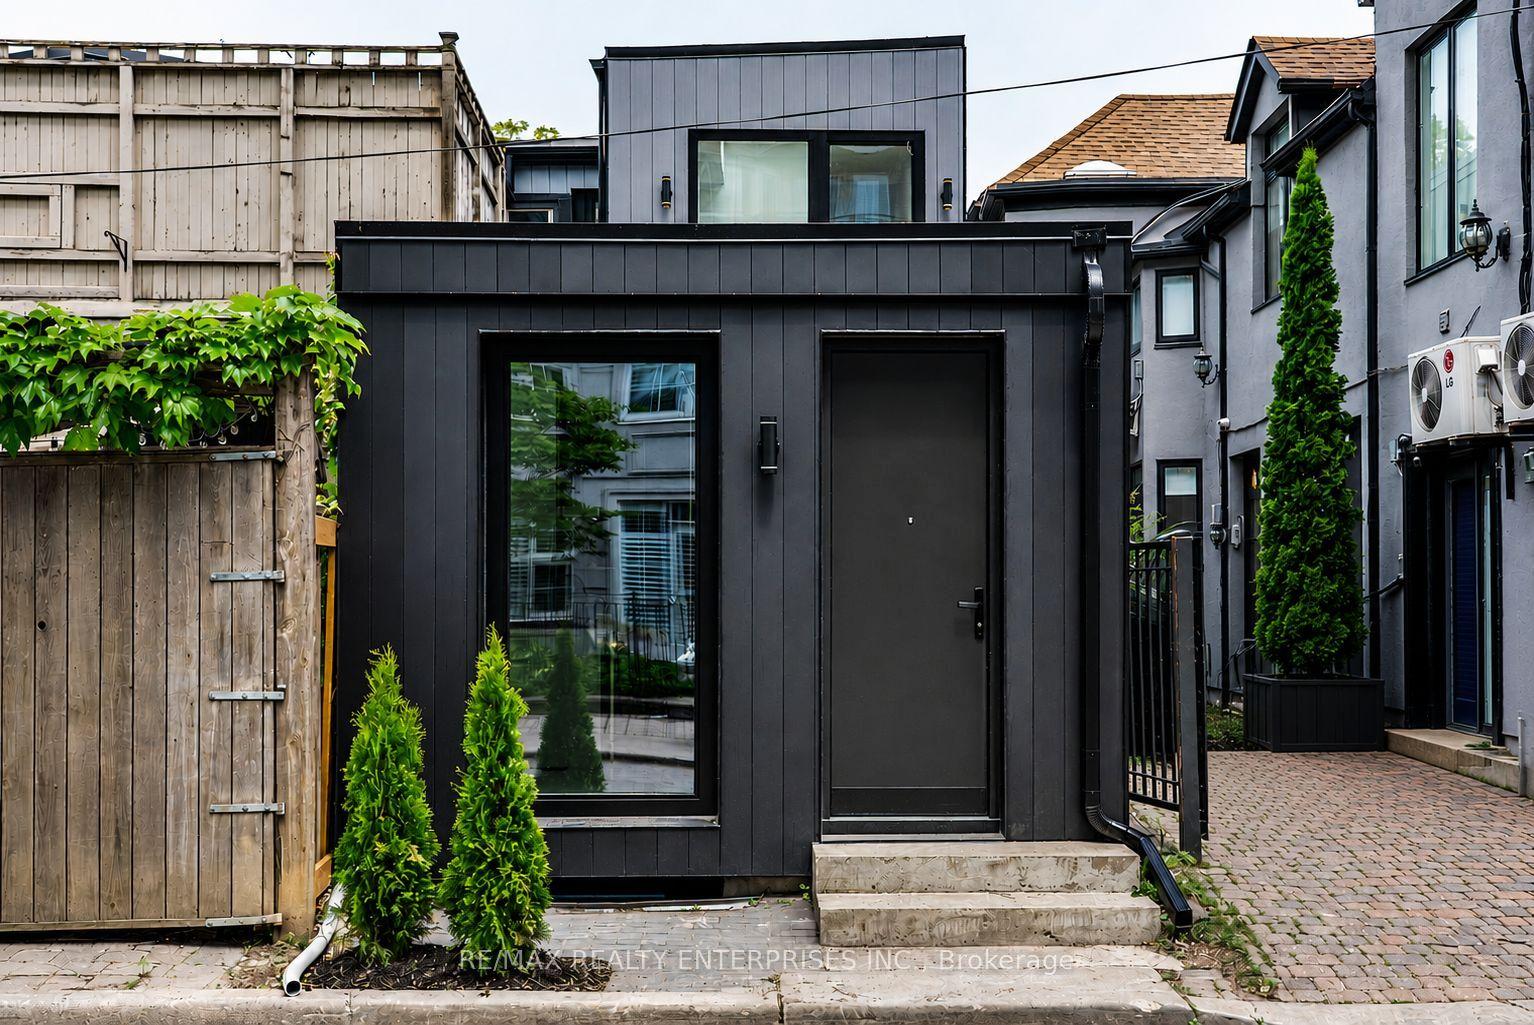

Getting around
How walkable, bikeable, and transit-friendly this neighbourhood is.
80
/ 100
Walk Score
Very Walkable
62
/ 100
Transit Score
Good Transit
74
/ 100
Bike Score
Very Bikeable
Scores are estimates based on neighbourhood data and are for informational purposes only.
MLS® data courtesy of the Toronto Regional Real Estate Board (TRREB).
The information provided herein must only be used by consumers that have a bona fide interest in the purchase, sale, or lease of real estate and may not be used for any commercial purpose or any other purpose. Listing information is deemed reliable but is not guaranteed accurate by the Toronto Regional Real Estate Board, the listing brokerage, or this website. The trademarks REALTOR®, REALTORS® and the REALTOR® logo are controlled by The Canadian Real Estate Association (CREA) and identify real estate professionals who are members of CREA. MLS®, Multiple Listing Service®, and the associated logos are owned by CREA. Not intended to solicit properties currently listed for sale or buyers under contract.