For Lease
Just Listed
81 Boulton Avenue
South Riverdale, Toronto, ON
$4,500
3Bd
2Ba
1,300+sqft
0Parking
$3/sqft
TownhouseMLS# E13797458Listed 2026-09-171 DOM
Cooling
Central Air
Basement
Partially Finished
Just listed! New listings in Toronto often receive offers within the first week.
About this home
Welcome home to this inviting 3-bedroom residence in South Riverdale, one of Toronto's most vibrant and sought-after east-end neighbourhoods. Blending character, comfort, and everyday convenience, this home offers an exceptional opportunity for families, professionals, and anyone looking to enjoy an outstanding urban lifestyle.The bright, open-concept main floor features a flexible layout with 10 ft ceilings! Enjoy a neat-in kitchen complete with a gas stove, quartz countertops, stainless steel appliances, and a built-in range microwave. A separate, oversized dining room provides plenty of space for hosting family and friends. Walk out from the kitchen to the private, fenced backyard with a spacious deck-an ideal setting for outdoor dining, entertaining, or simply relaxing.Upstairs, you'll find three spacious bedrooms, a generous 4-piece bathroom, and convenient bedroom-level ensuite laundry. Large windows throughout the home fill the space with natural light, creating a warm and welcoming atmosphere.The finished basement provides additional living space with a comfortable recreation room,2-piece bathroom, and oversized utility/storage area offering ample room for all your storage needs.Step outside and enjoy everything South Riverdale has to offer, with an array of cafés,restaurants, shops, parks, trails, and community amenities just moments away. Excellent access to transit, major routes, and downtown Toronto makes commuting and exploring the city convenient and effortless.Located in a vibrant neighbourhood celebrated for its community feel and exceptional lifestyle,this home is a wonderful opportunity to settle into one of Toronto's most dynamic communities and make it your own.
Rooms
Main Floor
| Living Room | 7.06 × 4.89 m | Open Concept Recessed Lighting Hardwood Floor |
| Kitchen | 7.06 × 4.89 m | Open Concept Quartz Counter Eat-in Kitchen |
| Dining Room | 10.99 × 2.80 m | Overlooks Backyard Recessed Lighting Hardwood Floor |
Second Floor
| Primary Bedroom | 2.78 × 4.85 m | Window Recessed Lighting Walk-In Closet(s) |
| Bedroom 2 | 2.54 × 3.48 m | Window Recessed Lighting Overlooks Frontyard |
| Bedroom 3 | 2.54 × 3.48 m | Window Recessed Lighting Overlooks Frontyard |
Basement
| Recreation | 3.21 × 3.81 m | 2 Pc Bath Closet |
| Utility Room | 3.35 × 5.02 m |
Features
- Other
- Full
- Partially Finished
- Central Air
- 2-Storey
Financials
Estimated Rental Income
Entire property$3,200 – $4,800/mo
Basement apartment$1,800 – $2,500/mo
Rental yield853.3% – 1280.0%
*Estimates based on comparable rentals in the area. Actual income may vary.
Market Data — Toronto
Days on market1 days
Buyer's MarketSeller's Market
Based on active listings in Toronto. Data updates daily.
Demographics — Toronto
Population
2,794,356
Avg Household Income
$102,000
Age Distribution
0-19
19%
20-34
24%
35-49
21%
50-64
19%
65+
17%
Ownership53% own · 47% rent
EnglishMandarinCantoneseTagalogTamil
Other rentals like this
Similar rentals in Toronto
Same property type, similar price, similar size — currently for rent.
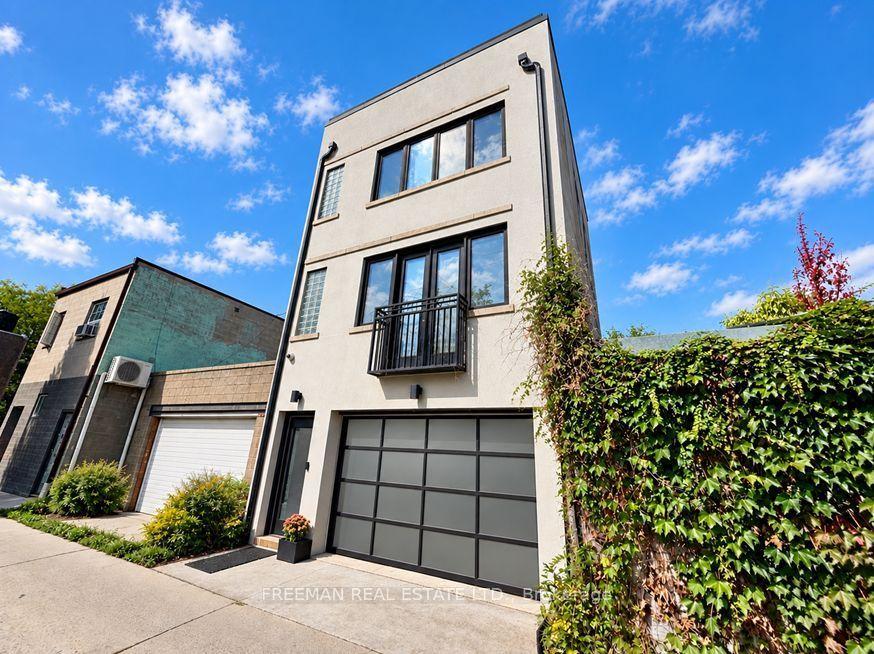
For Lease1 day ago
$4,750
Townhouse
1239 Bloor Street W Laneway #Laneway, Dufferin Grove
Toronto, ON
2 bd
3 ba
1,300
1
MLS# C13798710Freeman Real Estate Ltd.
WhatsApp Aman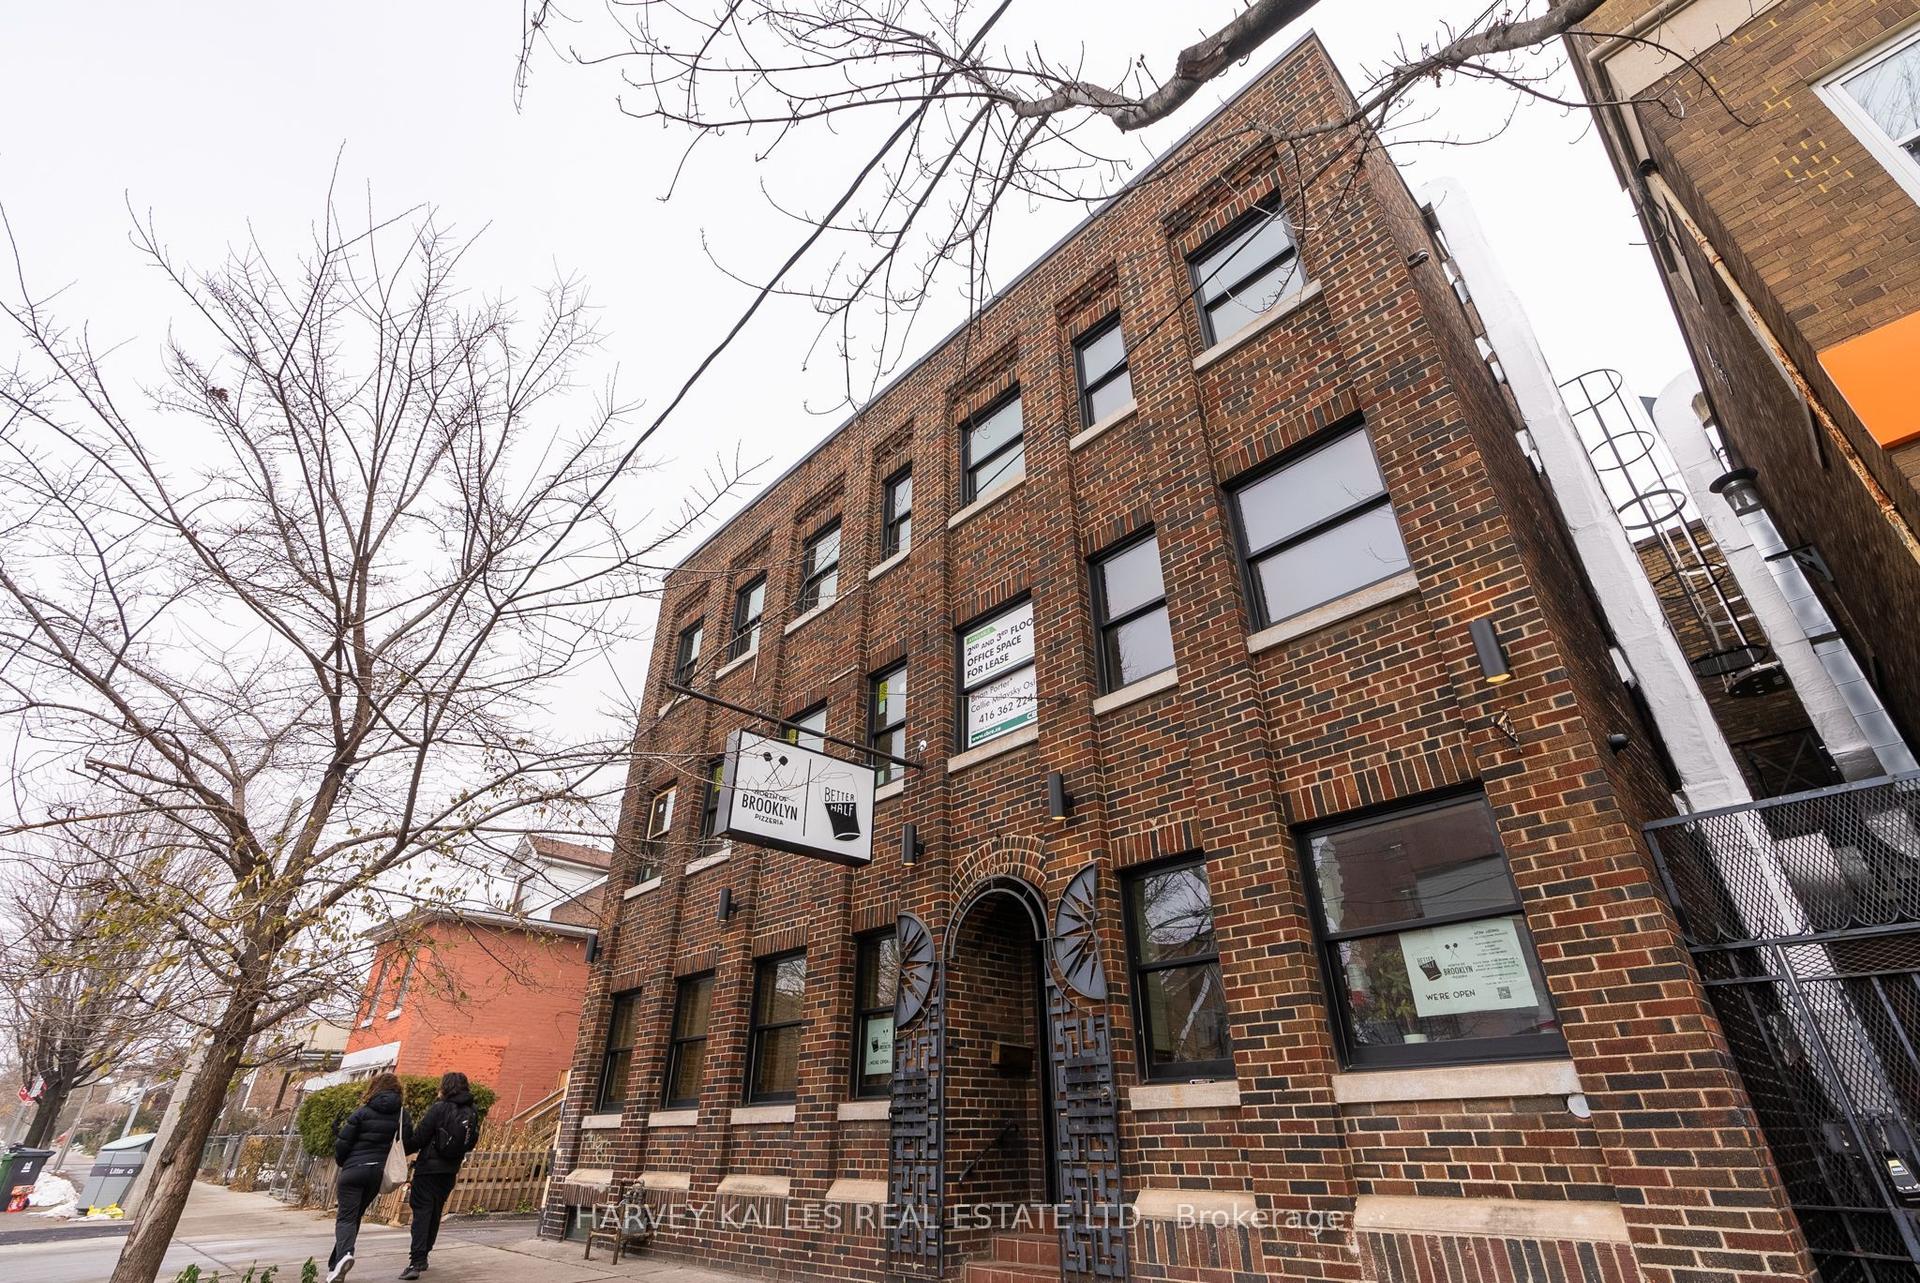
For Lease10 h ago
$4,500
Townhouse
663 Greenwood Avenue One #One, Danforth
Toronto, ON
3 bd
3 ba
1,750
0
MLS# E13803548Harvey Kalles Real Estate Ltd.
WhatsApp Aman
Getting around
How walkable, bikeable, and transit-friendly this neighbourhood is.
72
/ 100
Walk Score
Very Walkable
72
/ 100
Transit Score
Excellent Transit
60
/ 100
Bike Score
Bikeable
Scores are estimates based on neighbourhood data and are for informational purposes only.
MLS® data courtesy of the Toronto Regional Real Estate Board (TRREB).
The information provided herein must only be used by consumers that have a bona fide interest in the purchase, sale, or lease of real estate and may not be used for any commercial purpose or any other purpose. Listing information is deemed reliable but is not guaranteed accurate by the Toronto Regional Real Estate Board, the listing brokerage, or this website. The trademarks REALTOR®, REALTORS® and the REALTOR® logo are controlled by The Canadian Real Estate Association (CREA) and identify real estate professionals who are members of CREA. MLS®, Multiple Listing Service®, and the associated logos are owned by CREA. Not intended to solicit properties currently listed for sale or buyers under contract.