For Sale
Just Listed
10 Willison Square Ph7 #Ph7
Kensington-Chinatown, Toronto, ON
$749,000
2+1Bd
2Ba
850+sqft
0Parking
$881/sqft
CondoMLS# C13799814Listed 2026-09-171 DOM
Cooling
Central Air
Just listed! New listings in Toronto often receive offers within the first week.
About this home
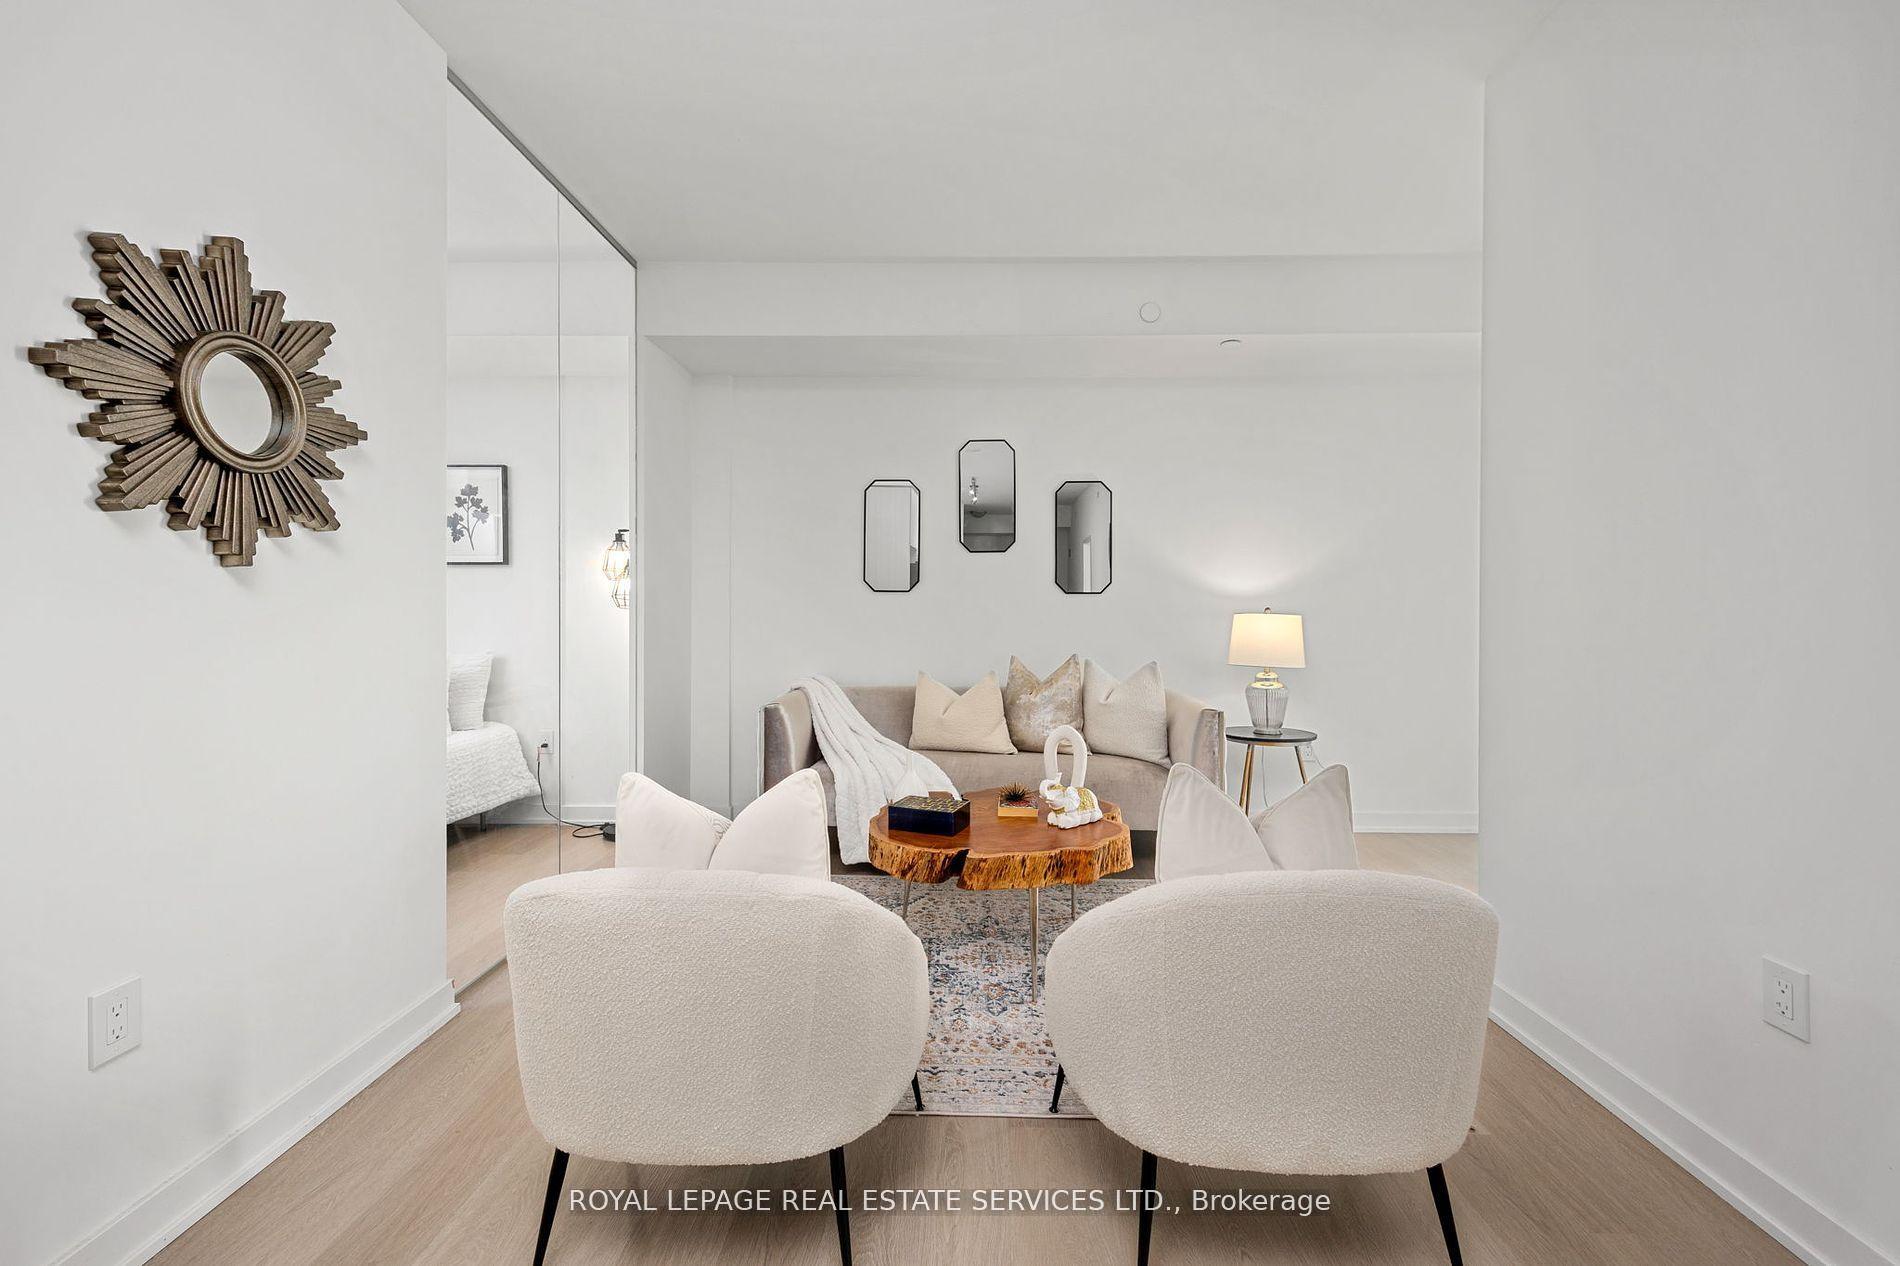
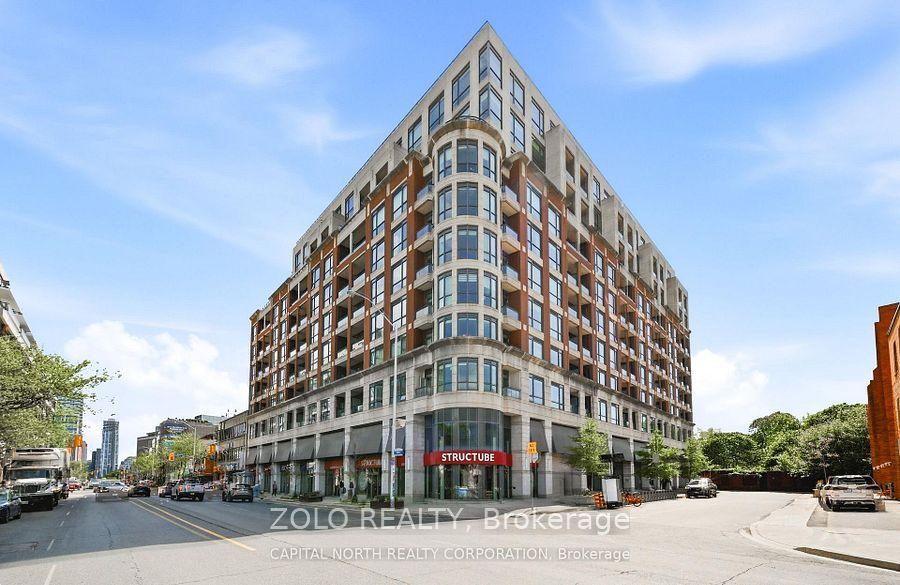
* This Bright and Spacious Open-Concept Penthouse Offers The Ultimate Downtown Lifestyle * Boasting Premium Upgrades * Beautiful Floors Throughout * Spectacular Unobstructed South-Facing Views Of The Iconic CN Towers and Toronto Skyline, and A Generous Private Terrace Perfect For Entertaining * Featuring A Functional Layout * The Suite Includes A Versatile Separate Den Or Dining Area and A Modern Kitchen Equipped With A Centre Island Ideal For Hosting * Perched Quietly In The Heart Of A Vibrant Downtown Community * You Are Steps Away From The University Of Toronto, Kensington Market, Chinatown, The Fashion and Entertainment Districts, Queen Street West, The Art Gallery Of Ontario, An Endless Array Of Fine Dining, Bars, Groceries, Cafes, Parks, Schools and Major Banks * Modern Building Amenities Include A Theatre Lounge, Entertainment Room, Rooftop Terrace With BBQs, and Fitness Centre * Complete With All Existing Appliances, Furniture, Homeware and Decorations Included With As-Is, Where-Is Condition * TTC Right At Your Doorstep * This Well-Maintained Penthouse Suite Perfectly Balances Urban Convenience With Elevated Skyline Living *
Rooms
Other
| Living Room | 4.86 × 2.97 m | Laminate W/O To Terrace Combined w/Dining |
| Dining Room | 3.84 × 3.94 m | Laminate Open Concept |
| Kitchen | 3.84 × 3.94 m | Laminate Centre Island Combined w/Dining |
| Primary Bedroom | 4.89 × 2.88 m | Laminate Closet 4 Pc Ensuite |
| Bedroom 2 | 3.67 × 2.87 m | Laminate Closet |
| Den | 1.99 × 1.83 m | Laminate |
Features
- Carpet Free
- None
- Central Air
- Apartment
Financials
Annual Taxes
$4,389.02
Estimated Rental Income
Entire property$2,600 – $3,500/mo
Rental yield4.2% – 5.6%
*Estimates based on comparable rentals in the area. Actual income may vary.
Market Data — Toronto
Days on market1 days
Buyer's MarketSeller's Market
Based on active listings in Toronto. Data updates daily.
Demographics — Toronto
Population
2,794,356
Avg Household Income
$102,000
Age Distribution
0-19
19%
20-34
24%
35-49
21%
50-64
19%
65+
17%
Ownership53% own · 47% rent
EnglishMandarinCantoneseTagalogTamil
Getting around
How walkable, bikeable, and transit-friendly this neighbourhood is.
85
/ 100
Walk Score
Very Walkable
85
/ 100
Transit Score
Excellent Transit
72
/ 100
Bike Score
Very Bikeable
Scores are estimates based on neighbourhood data and are for informational purposes only.
MLS® data courtesy of the Toronto Regional Real Estate Board (TRREB).
The information provided herein must only be used by consumers that have a bona fide interest in the purchase, sale, or lease of real estate and may not be used for any commercial purpose or any other purpose. Listing information is deemed reliable but is not guaranteed accurate by the Toronto Regional Real Estate Board, the listing brokerage, or this website. The trademarks REALTOR®, REALTORS® and the REALTOR® logo are controlled by The Canadian Real Estate Association (CREA) and identify real estate professionals who are members of CREA. MLS®, Multiple Listing Service®, and the associated logos are owned by CREA. Not intended to solicit properties currently listed for sale or buyers under contract.
You may also like
More homes in Toronto
Hand-picked listings with a similar price range and style.
For Sale3 months ago
$689,000
Condo
est. $3,021/mo
133 Wynford Drive 1203 #1203, Banbury-Don Mills
Toronto, ON
2+1 bd
2 ba
1,100
1
MLS# C13421150Homelife/Bayview Realty Inc.
WhatsApp Aman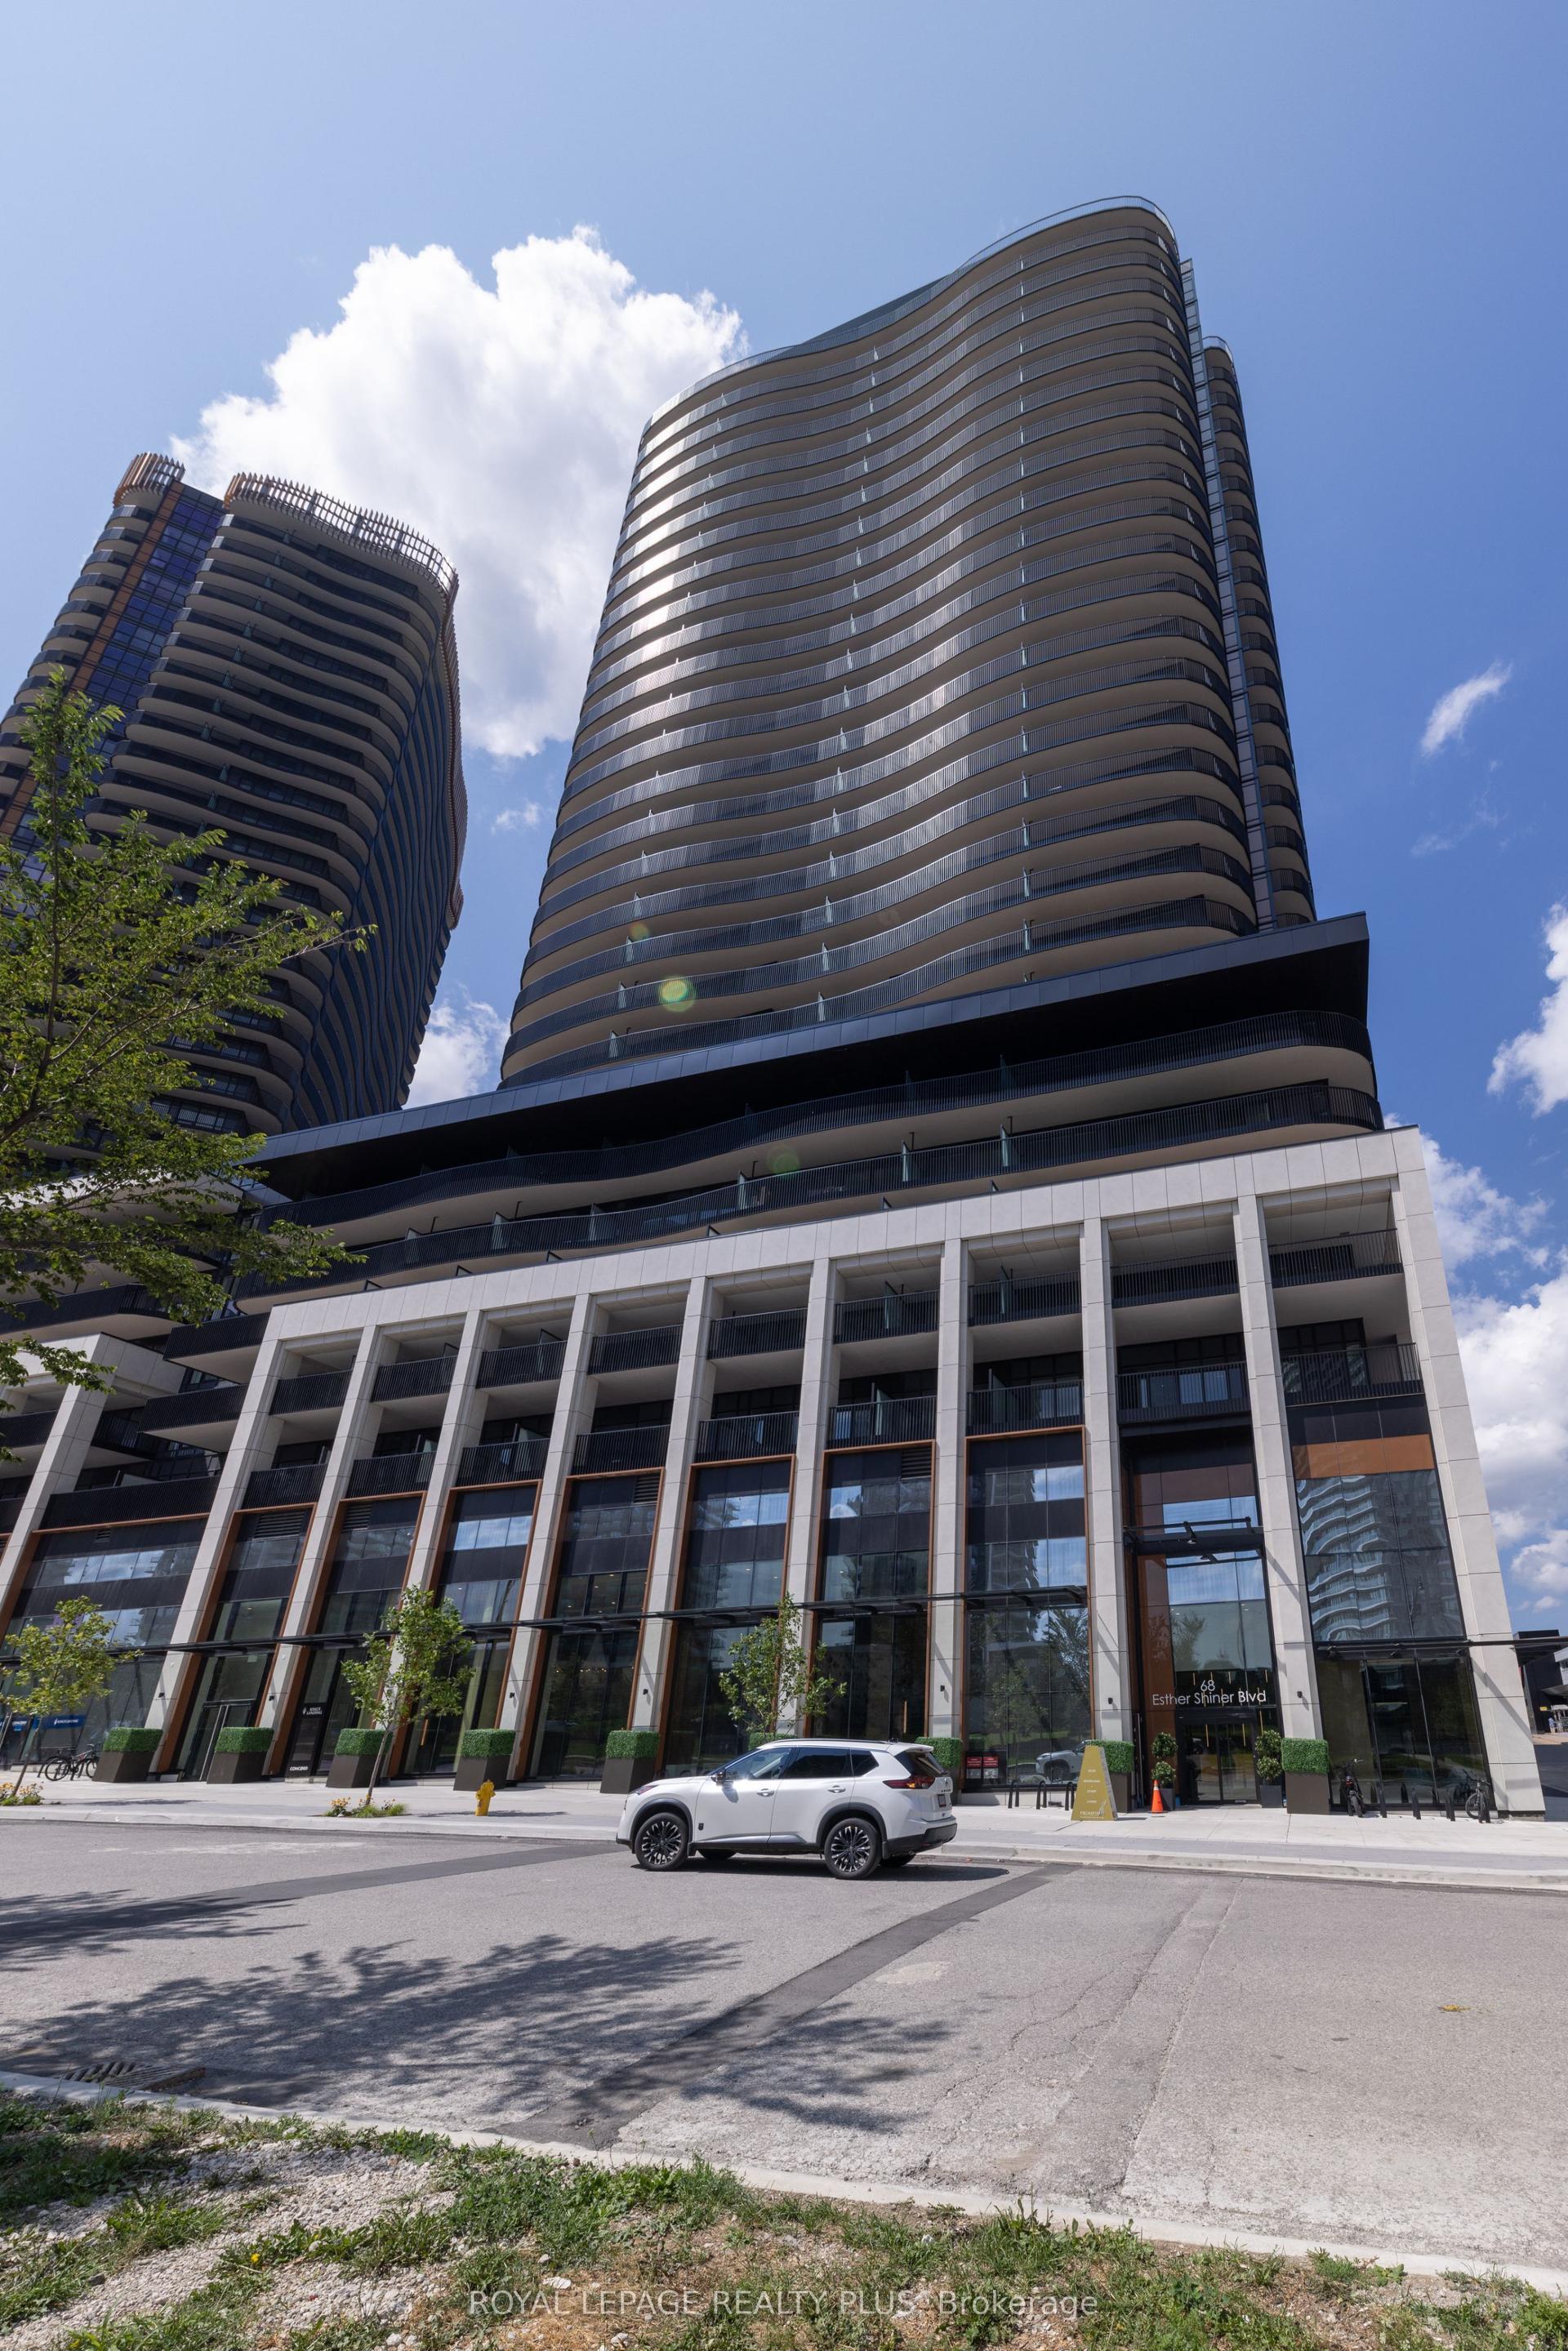
For Sale1 month ago
$699,900
Condo
est. $3,068/mo
68 Esther Shiner Boulevard 662 #662, Bayview Village
Toronto, ON
1+1 bd
2 ba
750
1
MLS# C13679530Royal Lepage Realty Plus
WhatsApp Aman