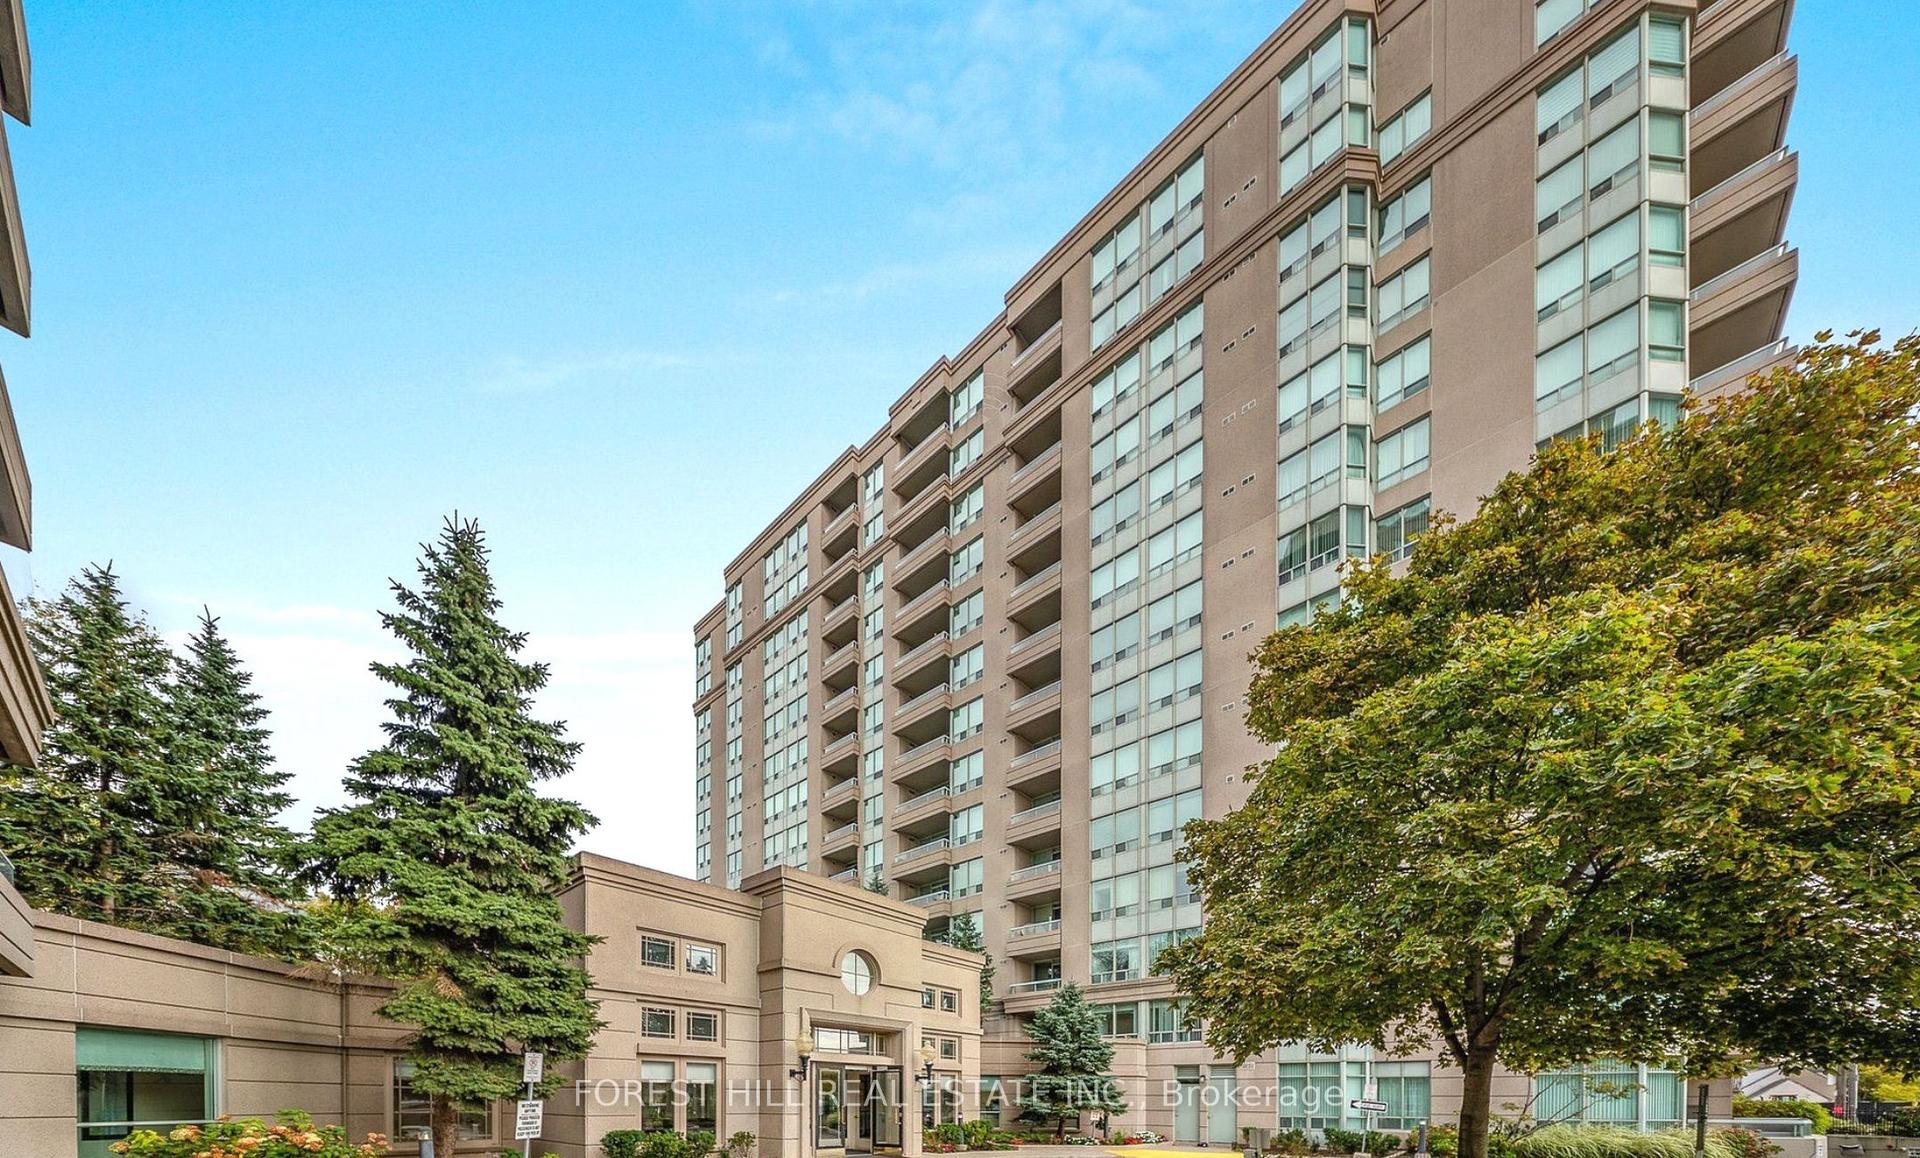
For Sale
Open House Sun 18–20
859 The Queensway 608 #608
Stonegate-Queensway, Toronto, ON
$599,000
2+2Bd
2Ba
1,100+sqft
1Parking
$545/sqft
CondoMLS# W13722040Listed 2026-08-2856 DOM
Cooling
Central Air
On the market for 56 days — longer than average. The seller may be open to negotiation.
About this home
REBATE ELIGIBLE!! Step into this brand-new 1,057 sq. ft. 2-bedroom + 2 den, 2-bathroom condo in Toronto's vibrant West End, where modern comfort and everyday coziness blend seamlessly. As you enter, you're greeted by soaring 9-foot ceilings and an open-concept layout bathed in natural light from expansive floor-to-ceiling southwest-facing windows. Warm vinyl flooring flows throughout, leading into a sleek, contemporary kitchen with stainless steel appliances and porcelain tile finishes, a perfect setting for both daily living and weekend entertaining. The spacious living and dining area is ideal for cozy evenings or entertaining friends. At the same time, the two versatile dens offer incredible flexibility, suitable for home offices, guest rooms, or creative studios. The private primary suite offers a tranquil escape, complemented by a well-appointed second bedroom for family or guests. Beyond your suite, enjoy premium building amenities including a modern kitchen lounge, private dining room, children's play area, full gym, outdoor cabanas, BBQ stations, and a relaxing social lounge. Perfectly situated on The Queensway, you'll be steps from Sherway Gardens, Costco, Sobeys, Cineplex Odeon, and a wide selection of restaurants and entertainment. With public transit, Highway 427, and the QEW at your doorstep, this residence delivers the perfect blend of lifestyle and convenience.
Rooms
Other
| Living Room | 0.00 × 0.00 m | W/O To Balcony Combined w/Kitchen |
| Kitchen | 0.00 × 0.00 m | Combined w/Dining Stainless Steel Appl |
| Primary Bedroom | 0.00 × 0.00 m | Ensuite Bath Walk-In Closet(s) |
| Bedroom 2 | 0.00 × 0.00 m | Sliding Doors Closet |
| Study | 0.00 × 0.00 m | |
| Den | 0.00 × 0.00 m |
Features
- Other
- None
- Central Air
- Apartment
Financials
Annual Taxes
$0
Estimated Rental Income
Entire property$2,600 – $3,500/mo
Rental yield5.2% – 7.0%
*Estimates based on comparable rentals in the area. Actual income may vary.
Market Data — Toronto
Days on market56 days
Buyer's MarketSeller's Market
Based on active listings in Toronto. Data updates daily.
Demographics — Toronto
Population
2,794,356
Avg Household Income
$102,000
Age Distribution
0-19
19%
20-34
24%
35-49
21%
50-64
19%
65+
17%
Ownership53% own · 47% rent
EnglishMandarinCantoneseTagalogTamil
Getting around
How walkable, bikeable, and transit-friendly this neighbourhood is.
88
/ 100
Walk Score
Very Walkable
74
/ 100
Transit Score
Excellent Transit
71
/ 100
Bike Score
Very Bikeable
Scores are estimates based on neighbourhood data and are for informational purposes only.
MLS® data courtesy of the Toronto Regional Real Estate Board (TRREB).
The information provided herein must only be used by consumers that have a bona fide interest in the purchase, sale, or lease of real estate and may not be used for any commercial purpose or any other purpose. Listing information is deemed reliable but is not guaranteed accurate by the Toronto Regional Real Estate Board, the listing brokerage, or this website. The trademarks REALTOR®, REALTORS® and the REALTOR® logo are controlled by The Canadian Real Estate Association (CREA) and identify real estate professionals who are members of CREA. MLS®, Multiple Listing Service®, and the associated logos are owned by CREA. Not intended to solicit properties currently listed for sale or buyers under contract.
You may also like
More homes in Toronto
Hand-picked listings with a similar price range and style.
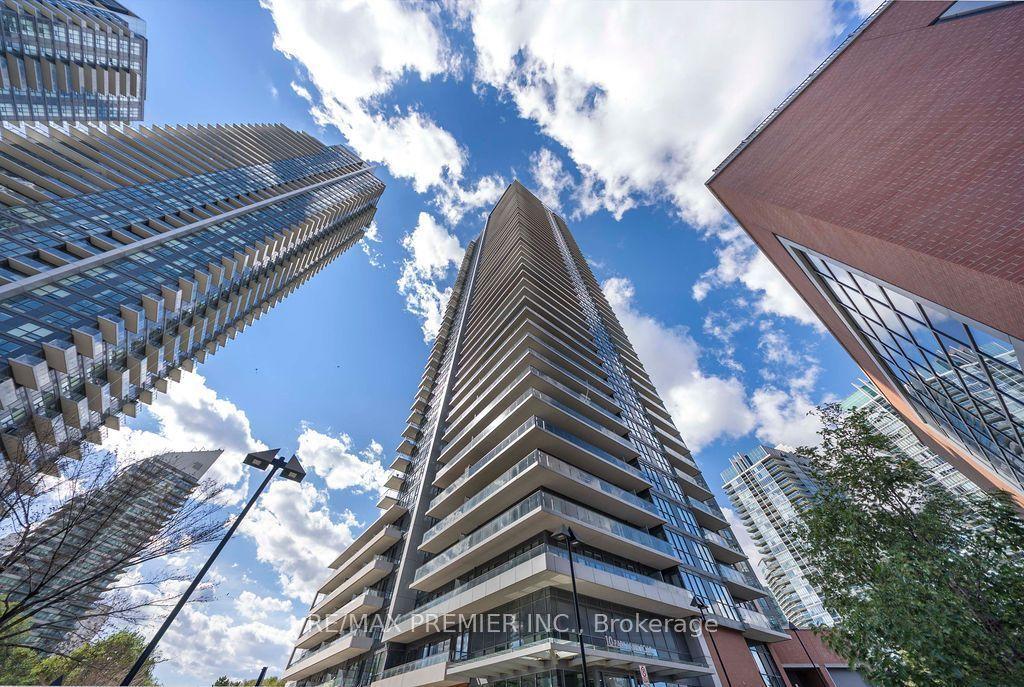
For Sale10 days ago
$685,000
Condo
est. $3,003/mo
10 Park Lawn Road 1807 #1807, Mimico
Toronto, ON
2 bd
2 ba
850
1
MLS# W14009618Re/Max Premier Inc.
WhatsApp Aman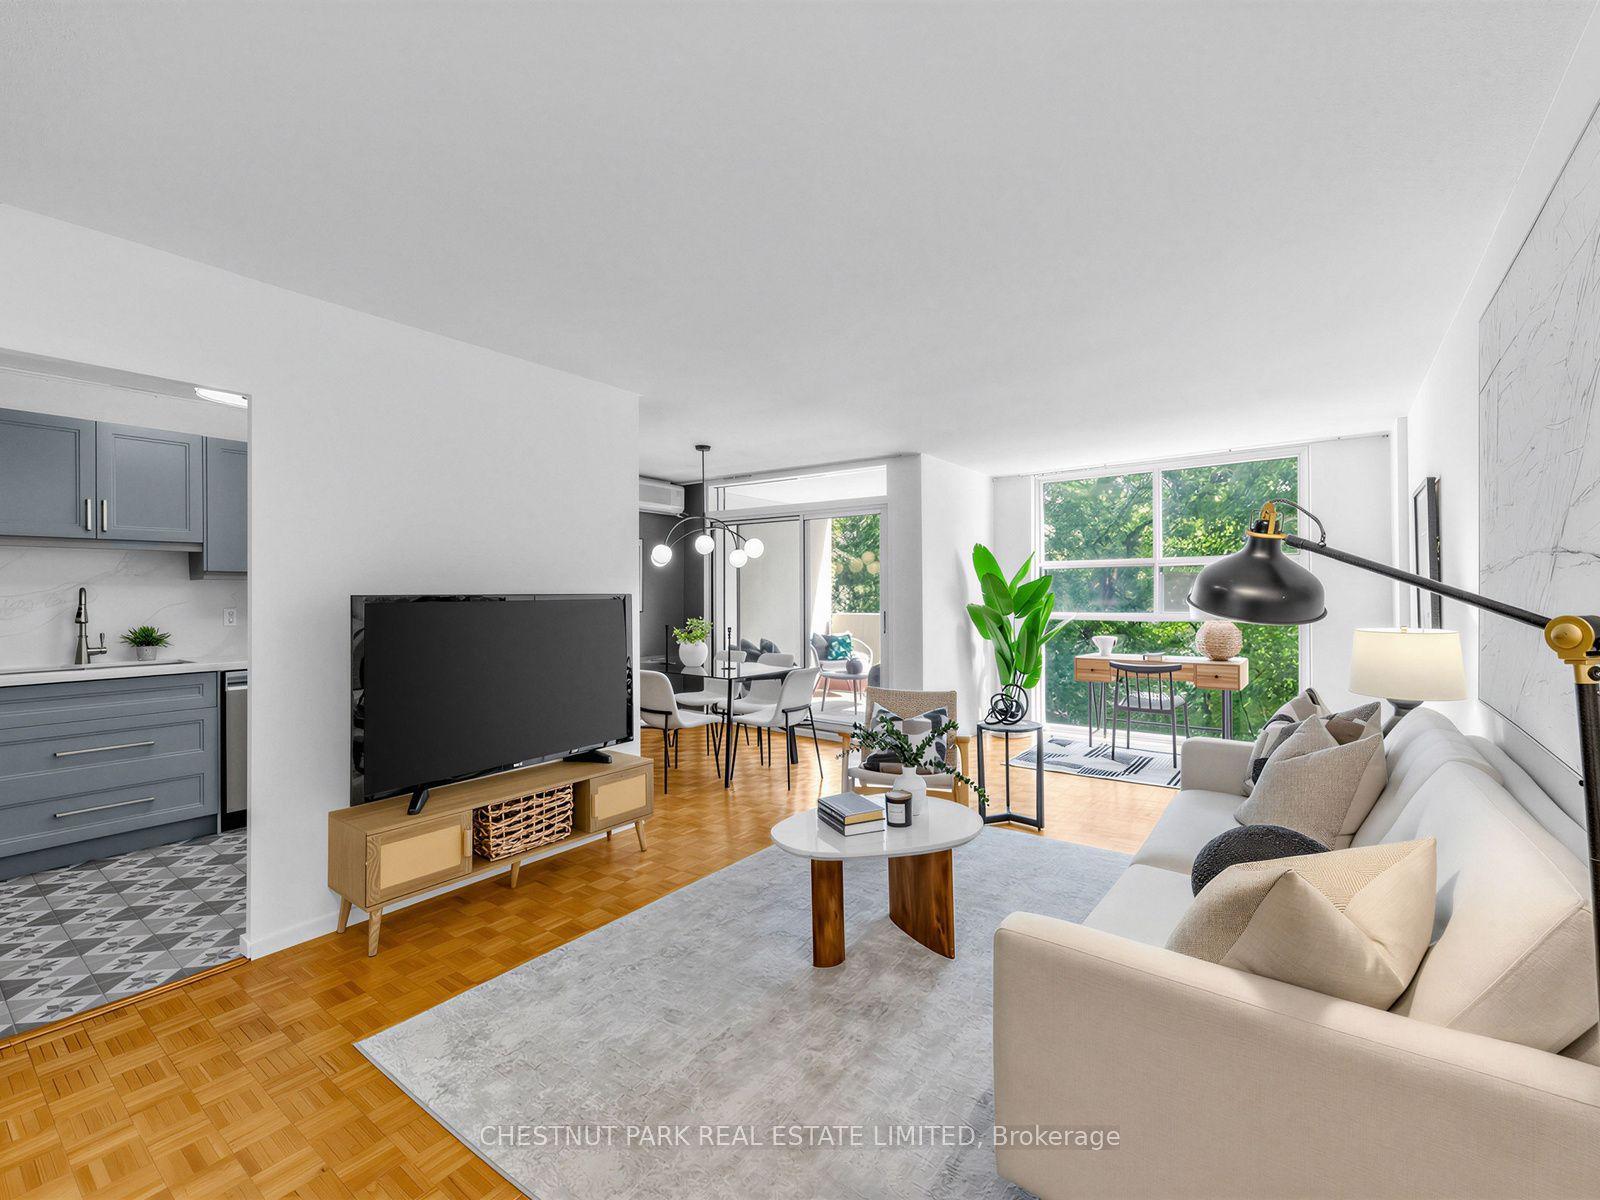
For Sale15 days ago
$469,000
Condo
est. $2,056/mo
40 Homewood Avenue 414 #414, Cabbagetown-South St. James Town
Toronto, ON
1 bd
1 ba
650
0
MLS# C13877702Chestnut Park Real Estate Limited
WhatsApp Aman