For Sale
Open House Sat 18–20
115 Denison Avenue 107 #107
Kensington-Chinatown, Toronto, ON
$1,394,000
2Bd
3Ba
1,300+sqft
1Parking
$1072/sqft
Condo TownMLS# C13799856Listed 2026-09-1722 DOM
Cooling
Central Air
About this home
This pristine 1,322 sq. ft. interior residence offers a seamless 2-bedroom, 2.5-bathroom functional floor plan paired with an inviting 118 sq. ft. private exterior terrace. Designed with modern elegance and premium finishes throughout, the main level features open-concept living and dining spaces filled with natural light, a sleek chef's kitchen with integrated appliances, and a convenient powder room. Upstairs, relax in two spacious bedrooms, including a primary suite with a dedicated ensuite bath, alongside generous closet space and a full second bathroom. Enjoy ground-level townhome convenience combined with full access to MRKT's world-class building amenities, including a state-of-the-art fitness center, outdoor pool, rooftop garden, stylish lounge, dining spaces, and 24-hour concierge service. Built by Tridel, Canada's leader in premium condominium development renowned for top-tier quality, sustainable design, and unmatched craftmanship. Nestled at 115 Denison Ave, you are steps away from the vibrant energy of Queen Street West, Kensington Market, Chinatown, and the Financial District. Exceptional transit access, worldclass dining, boutique shopping, and lush local parks are right at your doorstep. Move right into uncompromised modern luxury! Parking is available to purchase. Parking available for an extra $80k.
Pool
Rooms
Main Floor
| Kitchen | 3.61 × 5.87 m | Centre Island Modern Kitchen Breakfast Area |
| Dining Room | 6.20 × 5.87 m | Combined w/Living Open Concept Laminate |
| Living Room | 6.20 × 5.87 m | Picture Window Open Concept Laminate |
Upper
| Primary Bedroom | 4.27 × 3.05 m | 4 Pc Ensuite Walk-In Closet(s) Window Floor to Ceiling |
| Bedroom 2 | 3.25 × 2.74 m | Window Floor to Ceiling Closet Laminate |
Features
- Carpet Free
- None
- Central Air
- Multi-Level
Financials
Annual Taxes
$0
Estimated Rental Income
Entire property$2,600 – $3,500/mo
Rental yield2.2% – 3.0%
*Estimates based on comparable rentals in the area. Actual income may vary.
Market Data — Toronto
Days on market22 days
Buyer's MarketSeller's Market
Based on active listings in Toronto. Data updates daily.
Demographics — Toronto
Population
2,794,356
Avg Household Income
$102,000
Age Distribution
0-19
19%
20-34
24%
35-49
21%
50-64
19%
65+
17%
Ownership53% own · 47% rent
EnglishMandarinCantoneseTagalogTamil
Getting around
How walkable, bikeable, and transit-friendly this neighbourhood is.
81
/ 100
Walk Score
Very Walkable
75
/ 100
Transit Score
Excellent Transit
76
/ 100
Bike Score
Very Bikeable
Scores are estimates based on neighbourhood data and are for informational purposes only.
MLS® data courtesy of the Toronto Regional Real Estate Board (TRREB).
The information provided herein must only be used by consumers that have a bona fide interest in the purchase, sale, or lease of real estate and may not be used for any commercial purpose or any other purpose. Listing information is deemed reliable but is not guaranteed accurate by the Toronto Regional Real Estate Board, the listing brokerage, or this website. The trademarks REALTOR®, REALTORS® and the REALTOR® logo are controlled by The Canadian Real Estate Association (CREA) and identify real estate professionals who are members of CREA. MLS®, Multiple Listing Service®, and the associated logos are owned by CREA. Not intended to solicit properties currently listed for sale or buyers under contract.
You may also like
More homes in Toronto
Hand-picked listings with a similar price range and style.
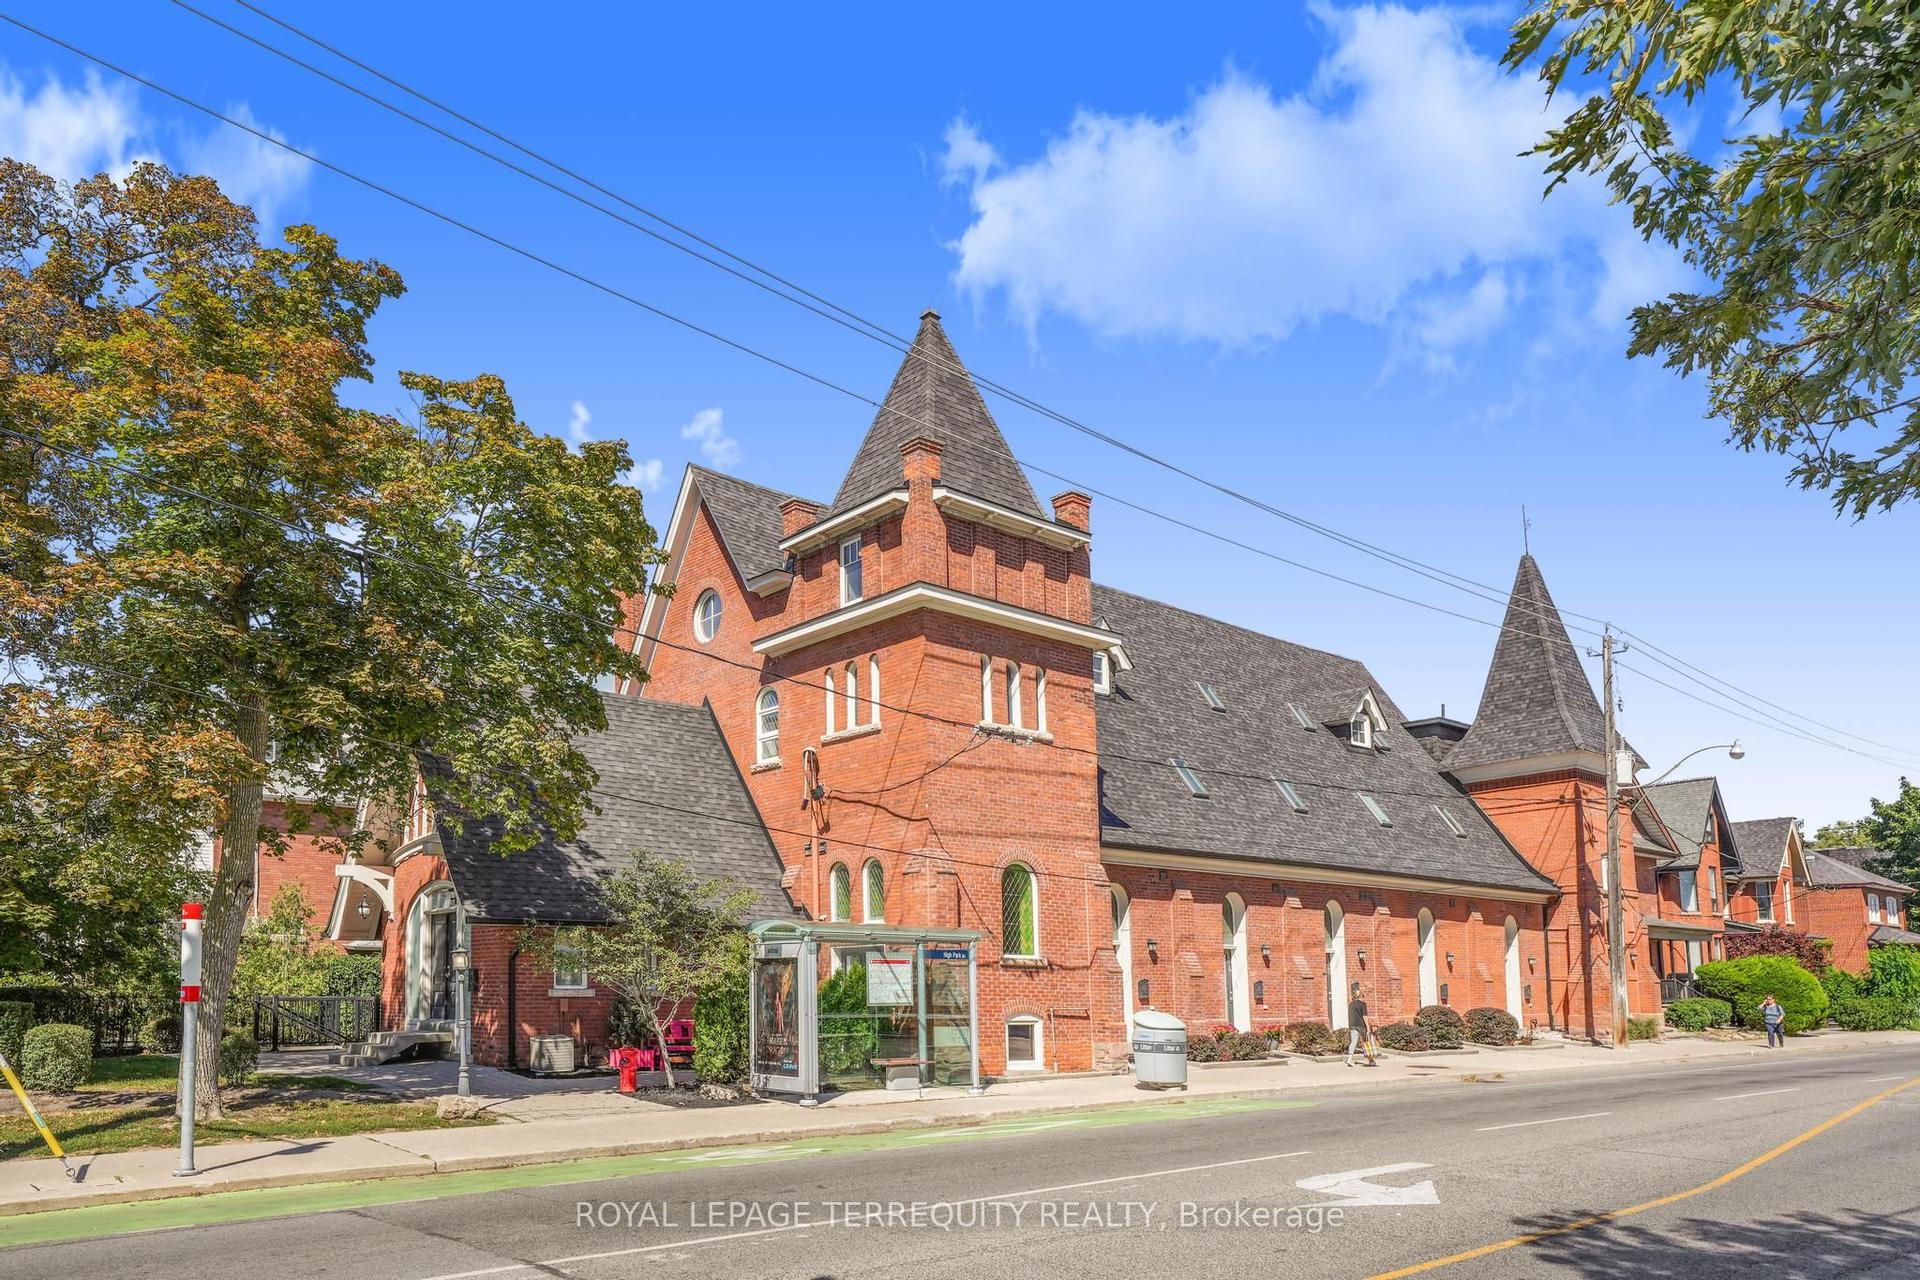
For Sale8 days ago
$1,399,900
Condo Town
est. $6,137/mo
200 Annette Street #2 ##2, Junction Area
Toronto, ON
3 bd
4 ba
1,300
1
MLS# W13850766Royal Lepage Terrequity Realty
WhatsApp Aman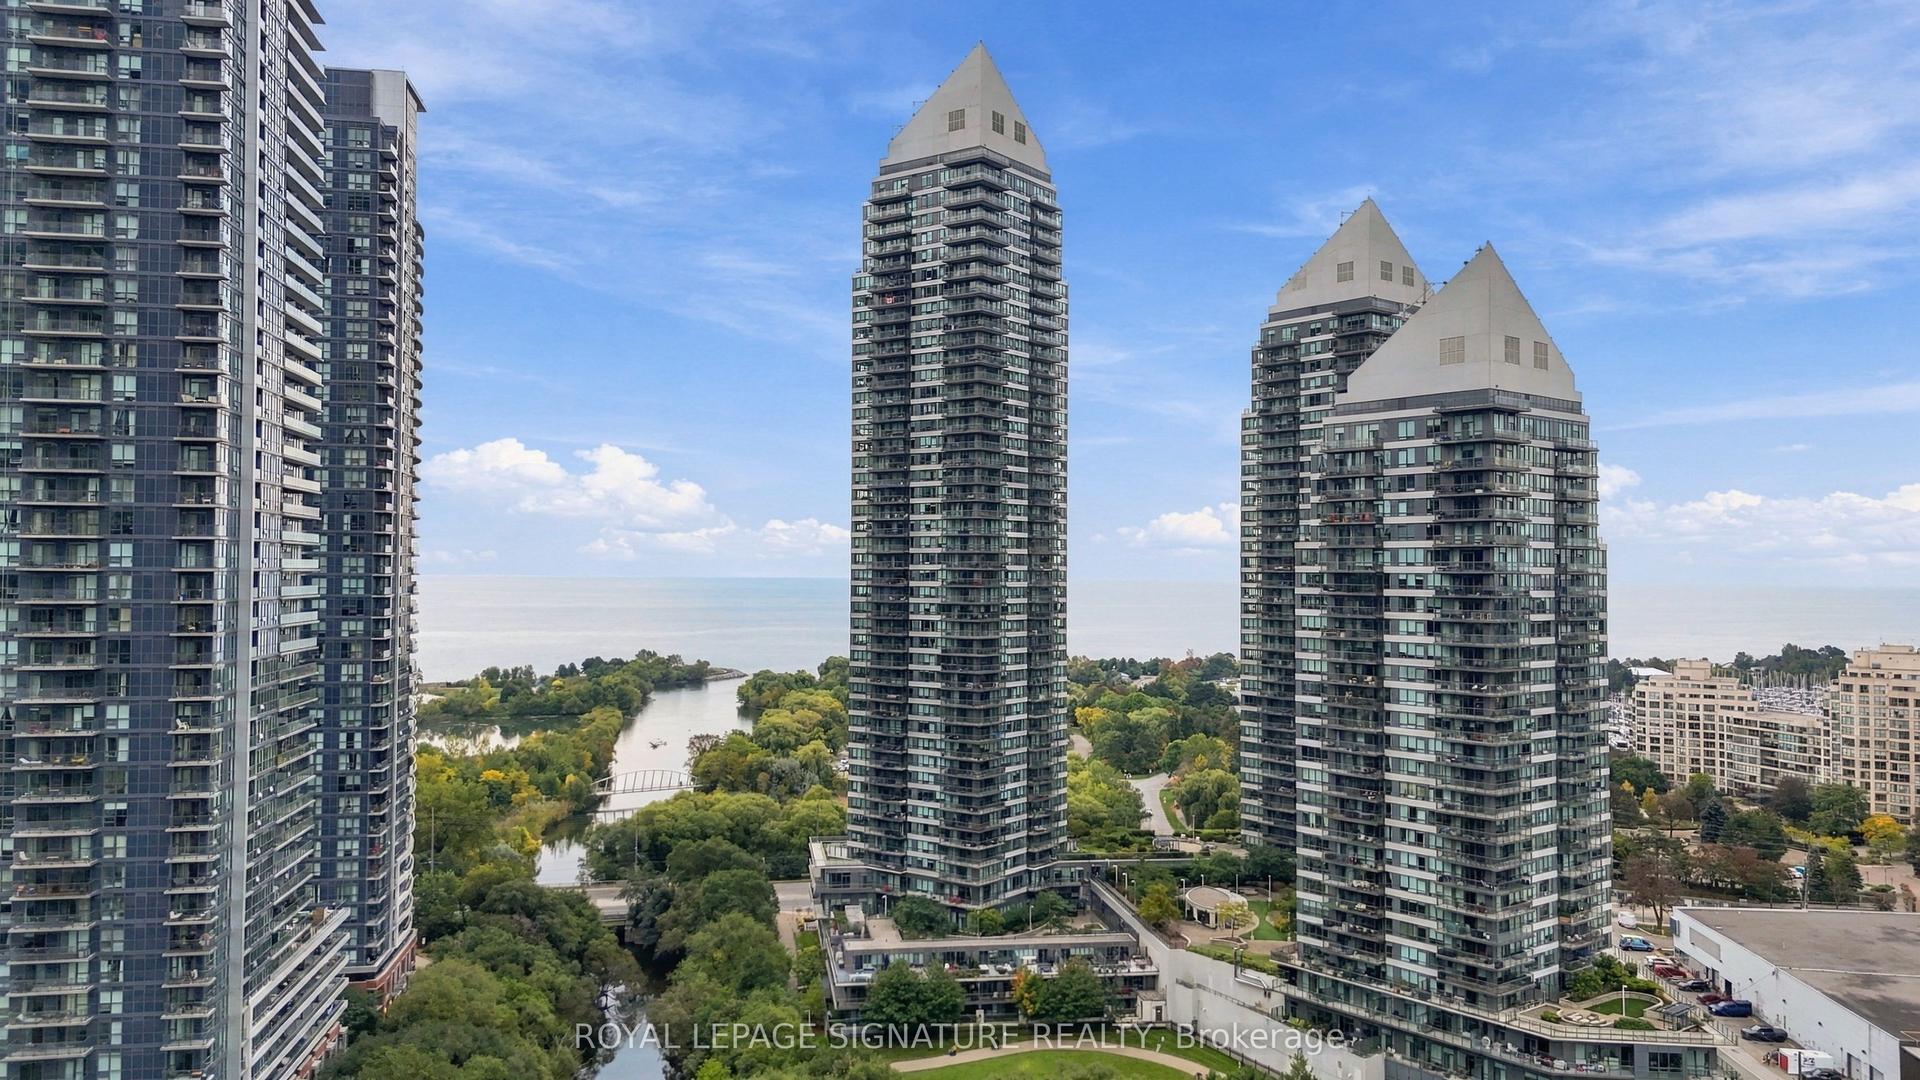
For Sale9 h ago
$1,488,000
Condo Town
est. $6,523/mo
2230 Lake Shore Boulevard W 107 #107, Mimico
Toronto, ON
2+1 bd
3 ba
1,500
2
MLS# W13882262Royal Lepage Signature Realty
WhatsApp Aman