For Sale
Just Listed
200 Annette Street #2 ##2
Junction Area, Toronto, ON
$1,399,900
3Bd
4Ba
1,300+sqft
1Parking
$1077/sqft
Condo TownMLS# W13850766Listed 2026-10-015 DOM
Cooling
Central Air
Basement
Finished
About this home
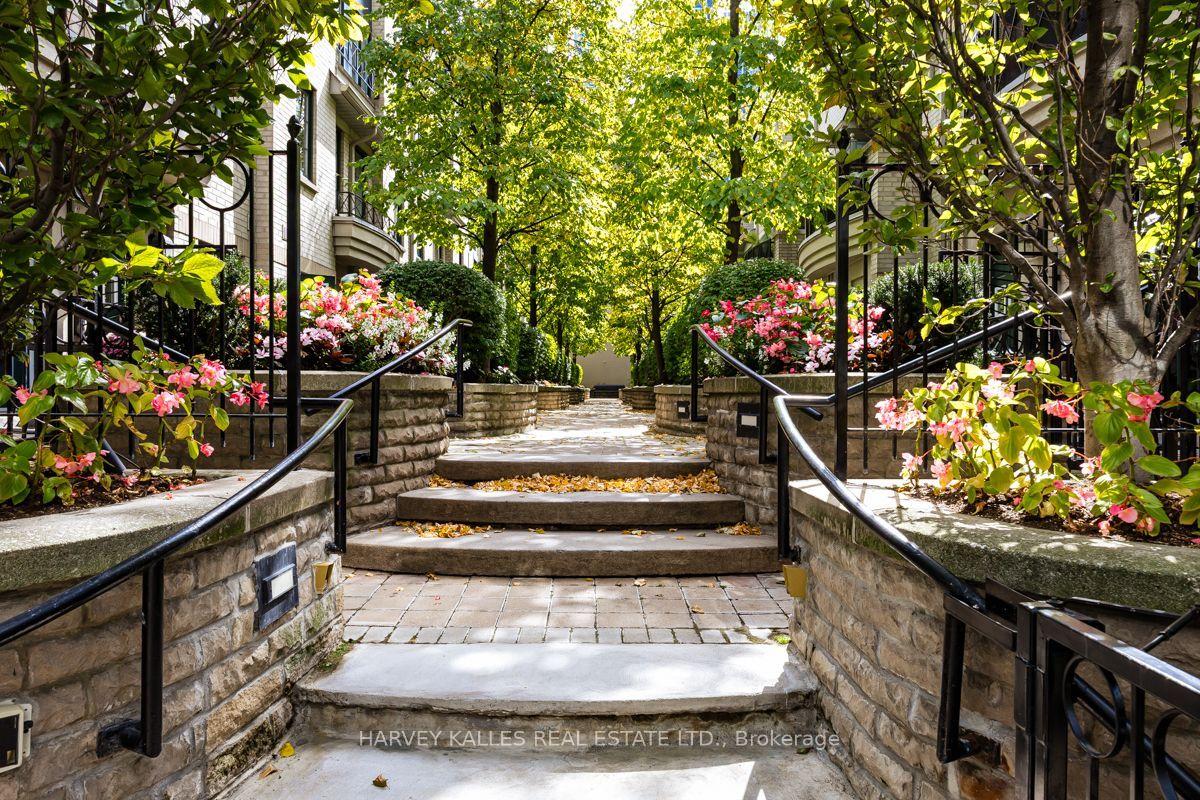
Rare opportunity to own one of 8 exclusive units at the Park Lofts! One of the most coveted Church conversion townhomes on Annette! Beautifully finished throughout with a total of 1615 sqft of living space including lower level, which is one of the largest units there! Private front entrance off of High Park Avenue. Open concept dining, kitchen and living room great for entertaining! Fabulous kitchen with a large centre island, quartz countertop and stainless steel appliances. Powder room on main level.This home is full of character with stained glass windows, high ceilings and more! Hardwood floors throughout, all walls freshly painted in Chantilly Lace by Benjamin Moore. Second floor includes two great sized bedrooms and a full bathroom. Walk up to the private third floor Primary bedroom that includes high ceilings, a reading nook, large walk in closet and ensuite with walk in shower and heated floors.Newly added bar and wine fridge in lower level. Walk out to carport from lower level. This is the most desired location in the Junction community, short walk to restaurants/shops, schools, Transit, High Park And Bloor West Village!
Hardwood
Rooms
Main Floor
| Kitchen | 3.92 × 2.16 m | Hardwood Floor Centre Island Quartz Counter |
| Dining Room | 3.70 × 2.12 m | Hardwood Floor Open Concept Stained Glass |
| Living Room | 3.71 × 2.38 m | Hardwood Floor W/O To Balcony Open Concept |
Second Floor
| Bedroom 2 | 5.67 × 3.10 m | Hardwood Floor Double Closet Window |
| Bedroom 3 | 3.69 × 3.49 m | Hardwood Floor Closet Large Window |
Third Floor
| Primary Bedroom | 5.46 × 2.79 m | Hardwood Floor Ensuite Bath Walk-In Closet(s) |
Basement
| Recreation | 3.02 × 2.74 m | Hardwood Floor W/O To Garage 3 Pc Ensuite |
Features
- Other
- Finished
- Central Air
- 3-Storey
Financials
Annual Taxes
$6,598.88
Estimated Rental Income
Entire property$3,200 – $4,200/mo
Rental yield2.7% – 3.6%
*Estimates based on comparable rentals in the area. Actual income may vary.
Market Data — Toronto
Days on market5 days
Buyer's MarketSeller's Market
Based on active listings in Toronto. Data updates daily.
Demographics — Toronto
Population
2,794,356
Avg Household Income
$102,000
Age Distribution
0-19
19%
20-34
24%
35-49
21%
50-64
19%
65+
17%
Ownership53% own · 47% rent
EnglishMandarinCantoneseTagalogTamil
Getting around
How walkable, bikeable, and transit-friendly this neighbourhood is.
87
/ 100
Walk Score
Very Walkable
81
/ 100
Transit Score
Excellent Transit
74
/ 100
Bike Score
Very Bikeable
Scores are estimates based on neighbourhood data and are for informational purposes only.
MLS® data courtesy of the Toronto Regional Real Estate Board (TRREB).
The information provided herein must only be used by consumers that have a bona fide interest in the purchase, sale, or lease of real estate and may not be used for any commercial purpose or any other purpose. Listing information is deemed reliable but is not guaranteed accurate by the Toronto Regional Real Estate Board, the listing brokerage, or this website. The trademarks REALTOR®, REALTORS® and the REALTOR® logo are controlled by The Canadian Real Estate Association (CREA) and identify real estate professionals who are members of CREA. MLS®, Multiple Listing Service®, and the associated logos are owned by CREA. Not intended to solicit properties currently listed for sale or buyers under contract.
You may also like
More homes in Toronto
Hand-picked listings with a similar price range and style.
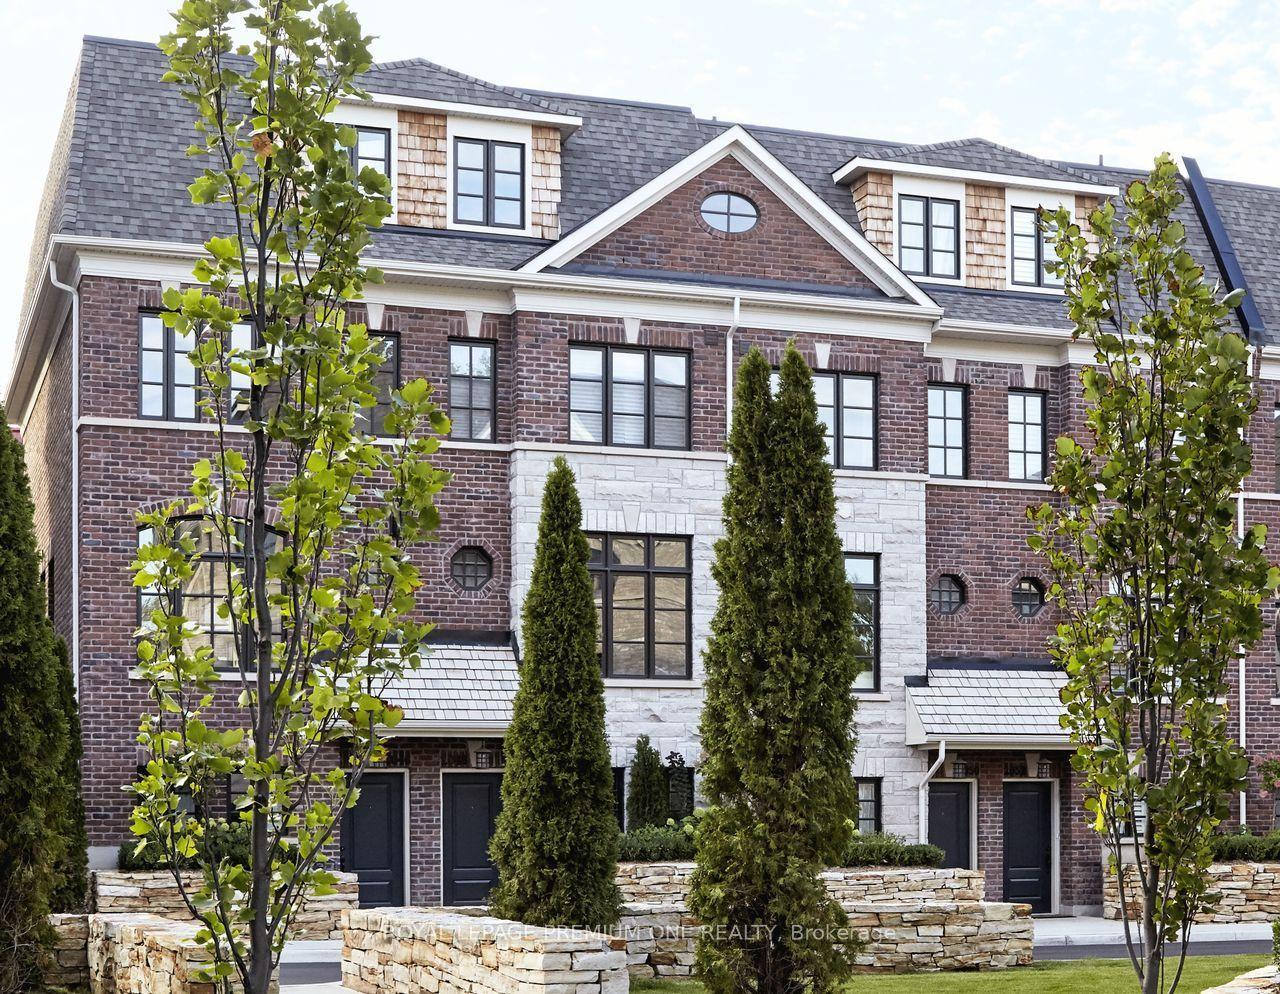
For Sale4 days ago
$1,500,990
Condo Town
est. $6,580/mo
20 Earlington Avenue, Kingsway South
Toronto, ON
3 bd
2 ba
1,700
2
MLS# W13854750Royal Lepage Premium One Realty
WhatsApp Aman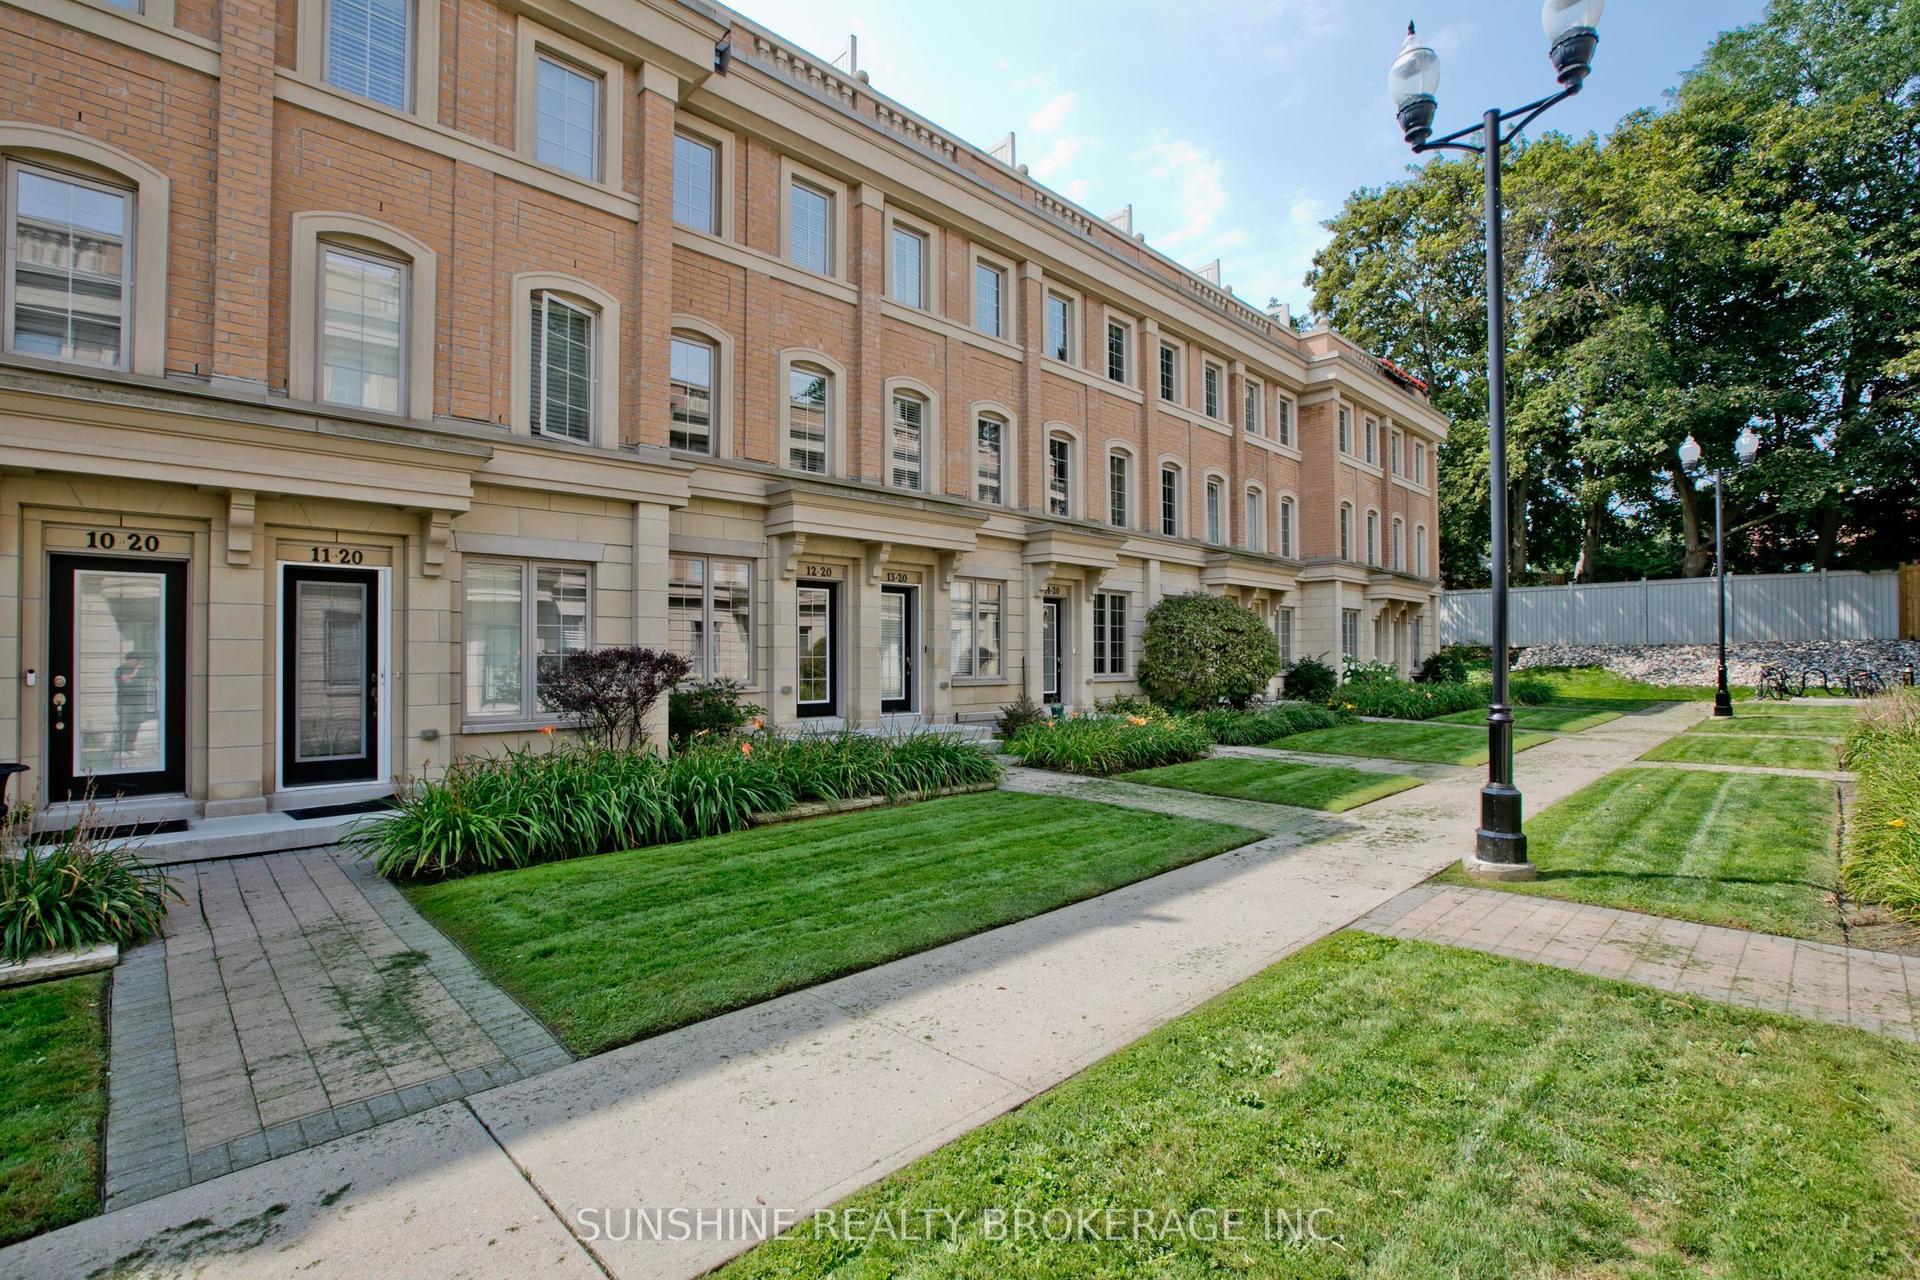
For Sale2 months ago
$1,250,000
Condo Town
est. $5,480/mo
20 Hargrave Lane 12 #12, Bridle Path-Sunnybrook-York Mills
Toronto, ON
3+1 bd
3 ba
1,300
1
MLS# C13680384Sunshine Realty Brokerage Inc.
WhatsApp Aman