For Sale
Just Listed
60 Pavane Linkway Way 1416 #1416
Flemingdon Park, Toronto, ON
$489,000
3Bd
2Ba
1,100+sqft
1Parking
$445/sqft
CondoMLS# C13800896Listed 2026-09-180 DOM
Just listed! New listings in Toronto often receive offers within the first week.
About this home
Welcome to Suite 1416 at 60 Pavane Linkway, where spacious condo living meets peaceful Don River views. This 3-bedroom, 2-bathroom suite features a functional split-bedroom floor plan, with the main living and entertaining areas separated from the private bedroom wing for added privacy and everyday convenience. The well-maintained interior offers generous principal rooms and plenty of storage, giving you the space and flexibility to make it your own. Step outside to the large private patio and enjoy views overlooking the Don River and surrounding greenery - an ideal spot for morning coffee, summer dinners, or simply relaxing outdoors. With hiking and biking trails, green space, and a dog park just outside your door, nature is part of the everyday lifestyle here. Schools, restaurants, shopping, and other conveniences are also nearby, with easy access to transit and major roadways connecting you to the rest of the city.
Rooms
Other
| Living Room | 7.23 × 3.49 m | Open Concept Combined w/Dining Walk-Out |
| Dining Room | 2.99 × 2.35 m | Combined w/Family Open Concept |
| Kitchen | 3.14 × 2.99 m | B/I Appliances Tile Floor Open Concept |
| Primary Bedroom | 4.74 × 3.35 m | 2 Pc Ensuite Laminate Window |
| Bedroom 2 | 3.63 × 3.07 m | B/I Closet East View |
| Bedroom 3 | 3.63 × 2.73 m | Laminate Window B/I Closet |
| Pantry | 0.00 × 0.00 m |
Features
- Carpet Free
- None
- Wall Unit(s)
- Apartment
Financials
Annual Taxes
$1,803.18
Estimated Rental Income
Entire property$3,200 – $4,200/mo
Rental yield7.9% – 10.3%
*Estimates based on comparable rentals in the area. Actual income may vary.
Market Data — Toronto
Days on market0 days
Buyer's MarketSeller's Market
Based on active listings in Toronto. Data updates daily.
Demographics — Toronto
Population
2,794,356
Avg Household Income
$102,000
Age Distribution
0-19
19%
20-34
24%
35-49
21%
50-64
19%
65+
17%
Ownership53% own · 47% rent
EnglishMandarinCantoneseTagalogTamil
Getting around
How walkable, bikeable, and transit-friendly this neighbourhood is.
88
/ 100
Walk Score
Very Walkable
74
/ 100
Transit Score
Excellent Transit
61
/ 100
Bike Score
Bikeable
Scores are estimates based on neighbourhood data and are for informational purposes only.
MLS® data courtesy of the Toronto Regional Real Estate Board (TRREB).
The information provided herein must only be used by consumers that have a bona fide interest in the purchase, sale, or lease of real estate and may not be used for any commercial purpose or any other purpose. Listing information is deemed reliable but is not guaranteed accurate by the Toronto Regional Real Estate Board, the listing brokerage, or this website. The trademarks REALTOR®, REALTORS® and the REALTOR® logo are controlled by The Canadian Real Estate Association (CREA) and identify real estate professionals who are members of CREA. MLS®, Multiple Listing Service®, and the associated logos are owned by CREA. Not intended to solicit properties currently listed for sale or buyers under contract.
You may also like
More homes in Toronto
Hand-picked listings with a similar price range and style.
For Sale2 months ago
$449,000
Condo
est. $1,968/mo
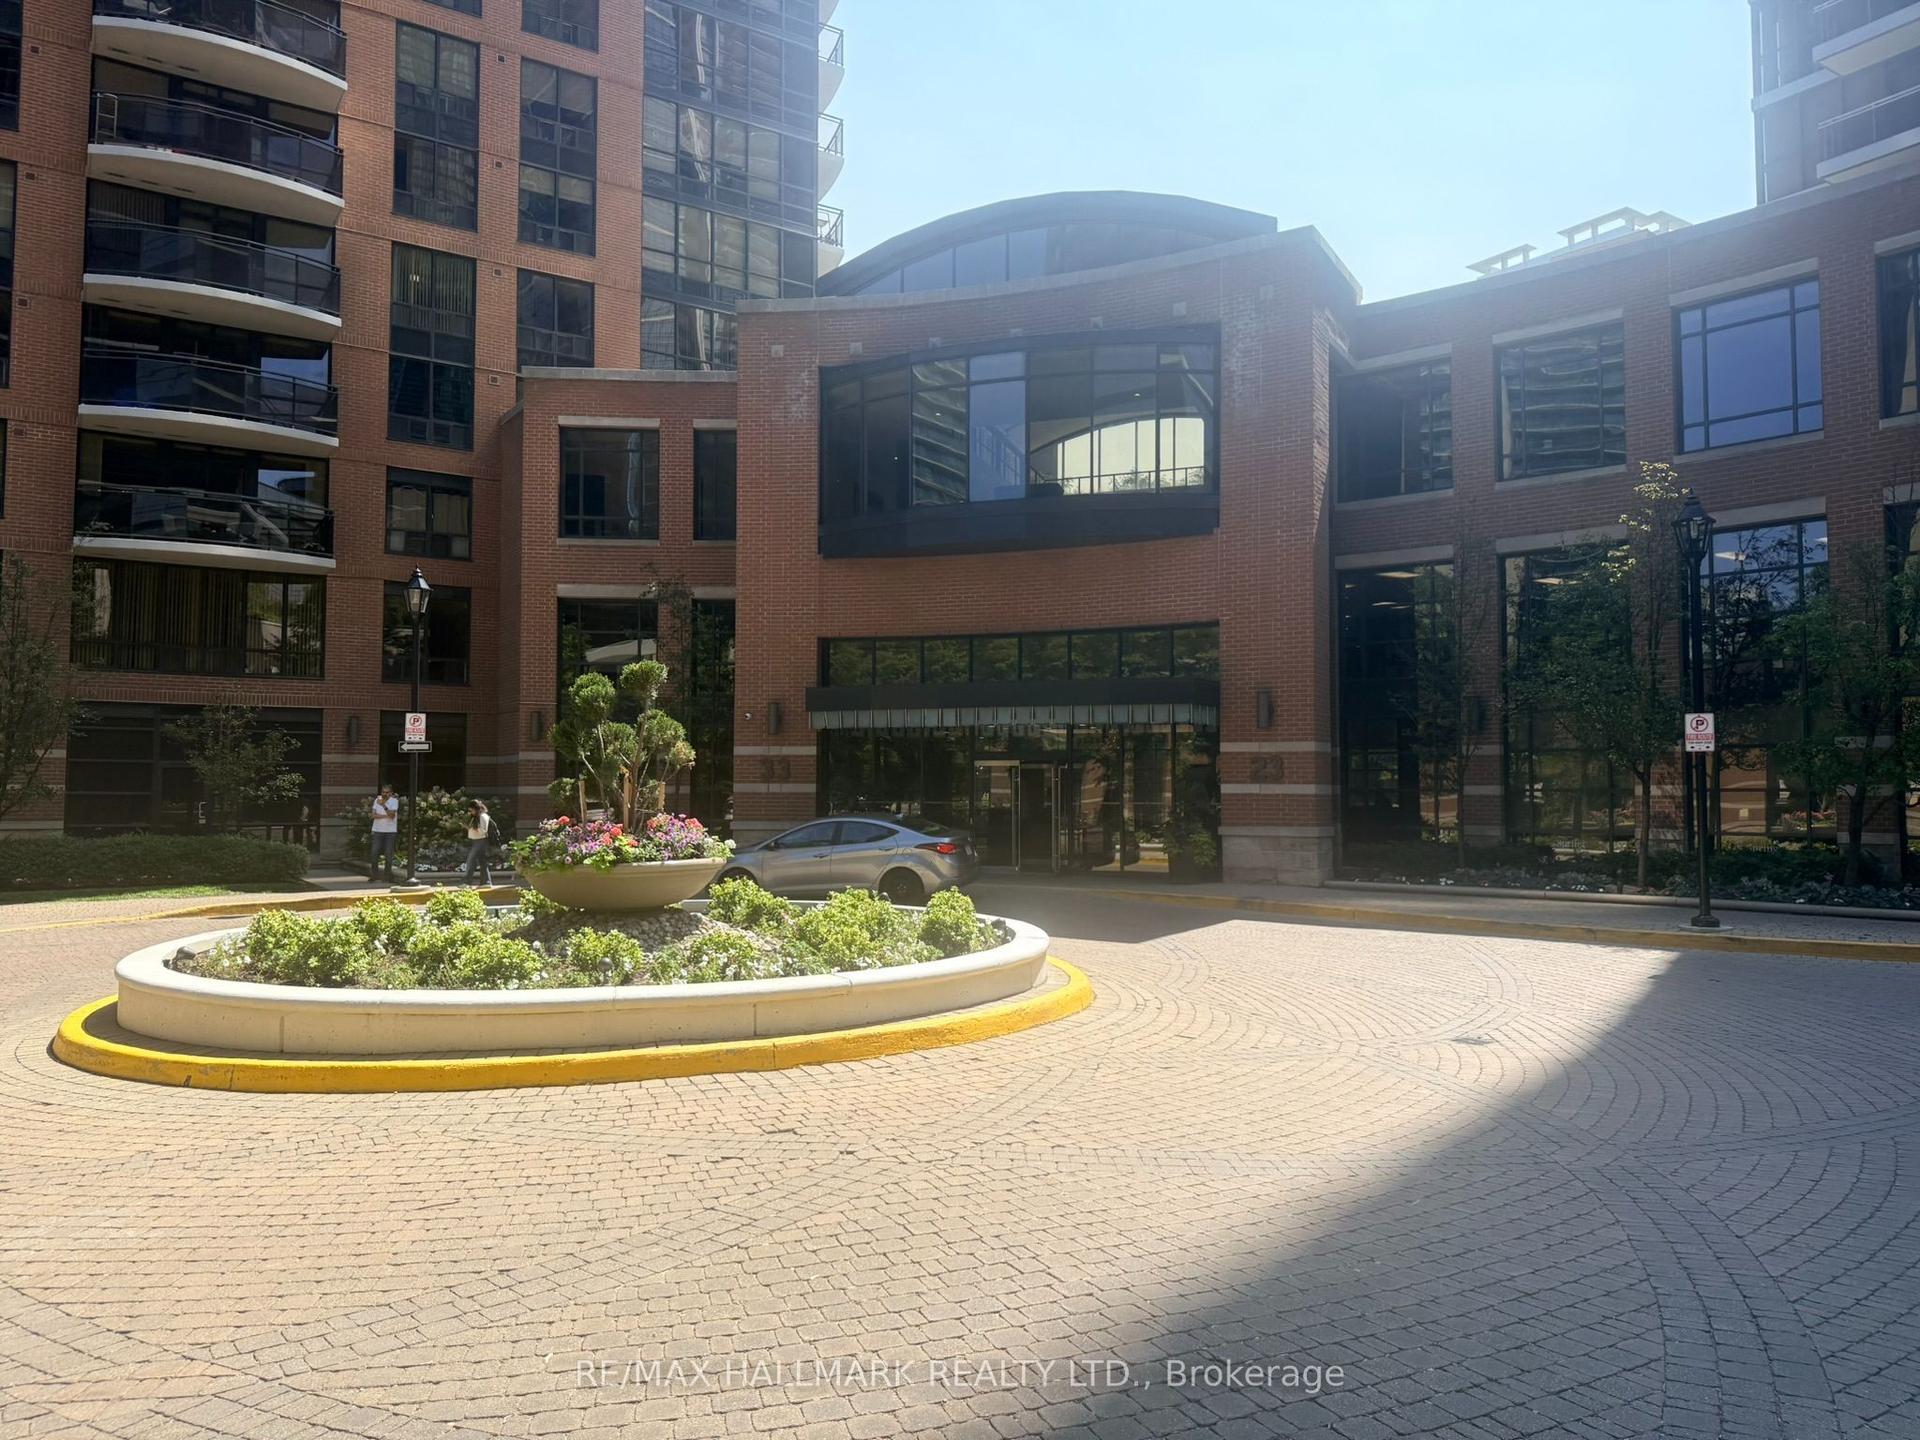
23 Sheppard Avenue E 2011 #2011, Willowdale East
Toronto, ON
1+1 bd
1 ba
650
0
MLS# C13627154Re/Max Hallmark Realty Ltd.
WhatsApp Aman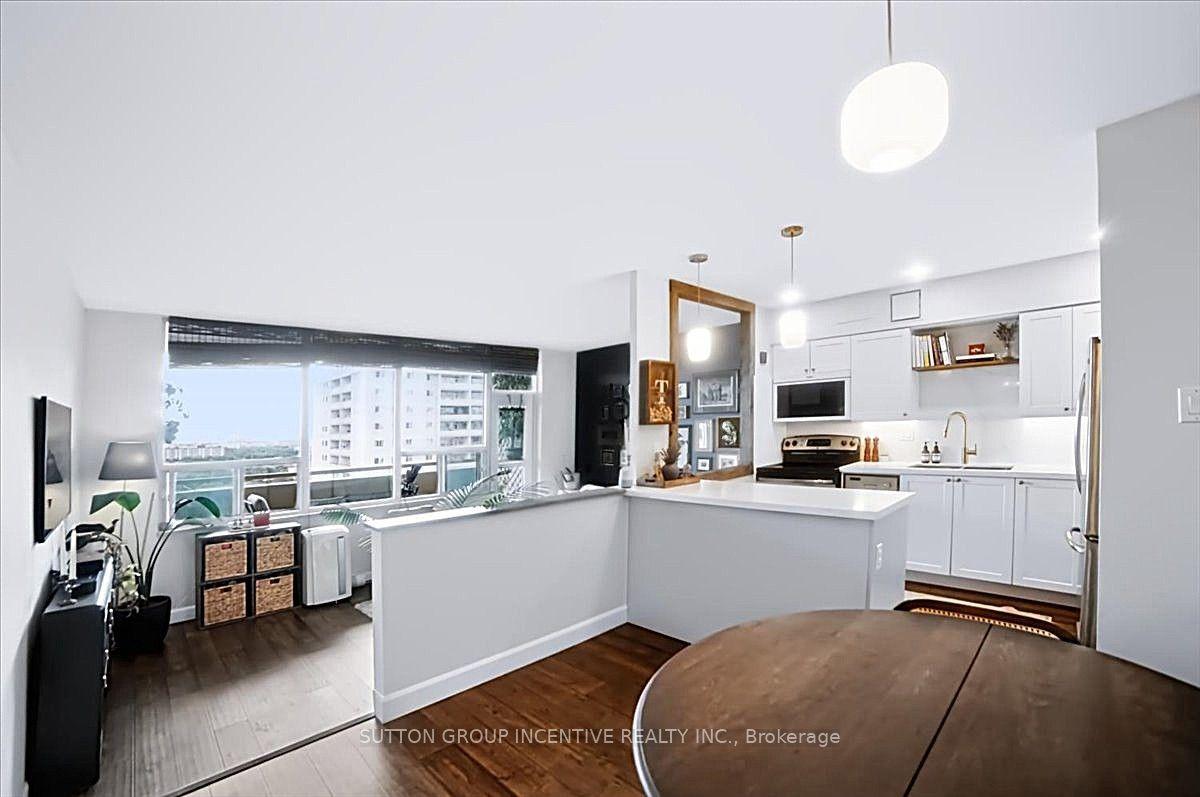
For Sale3 days ago
$475,000
Condo
est. $2,082/mo
1360 York Mills Road PH7 #PH7, Parkwoods-Donalda
Toronto, ON
2 bd
1 ba
850
1
MLS# C13786314Sutton Group Incentive Realty Inc.
WhatsApp Aman