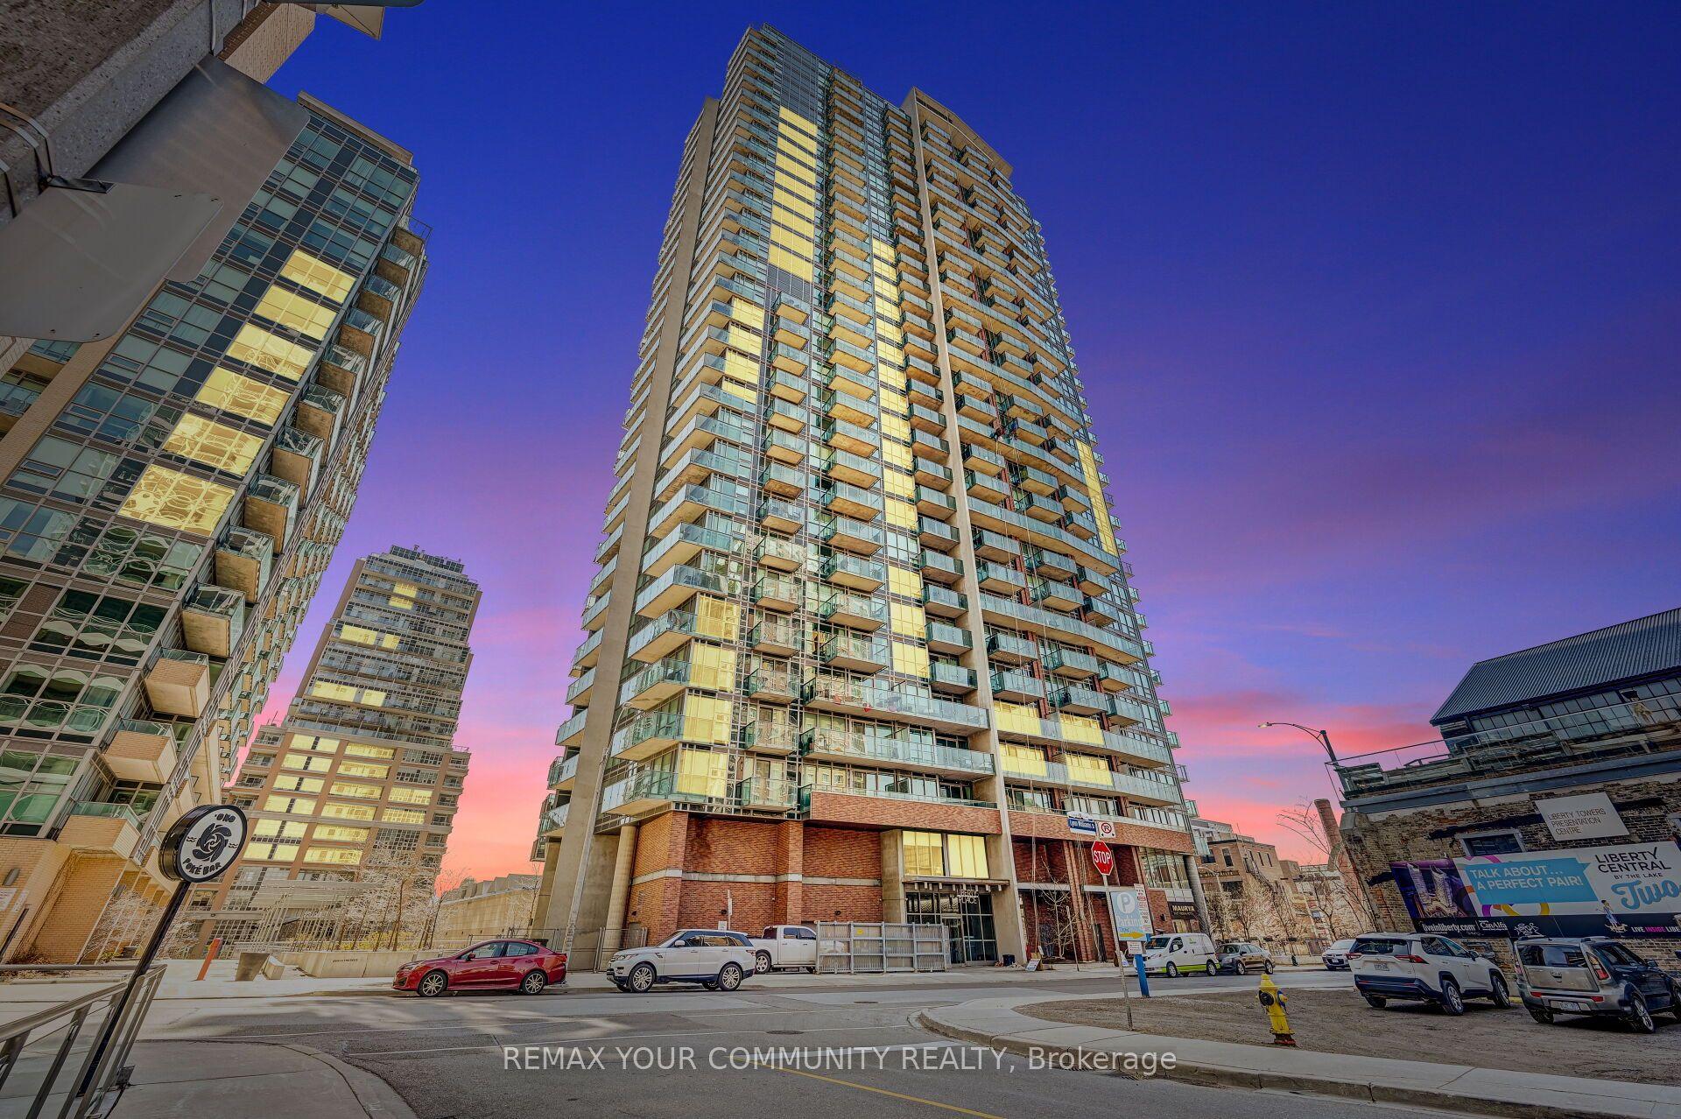
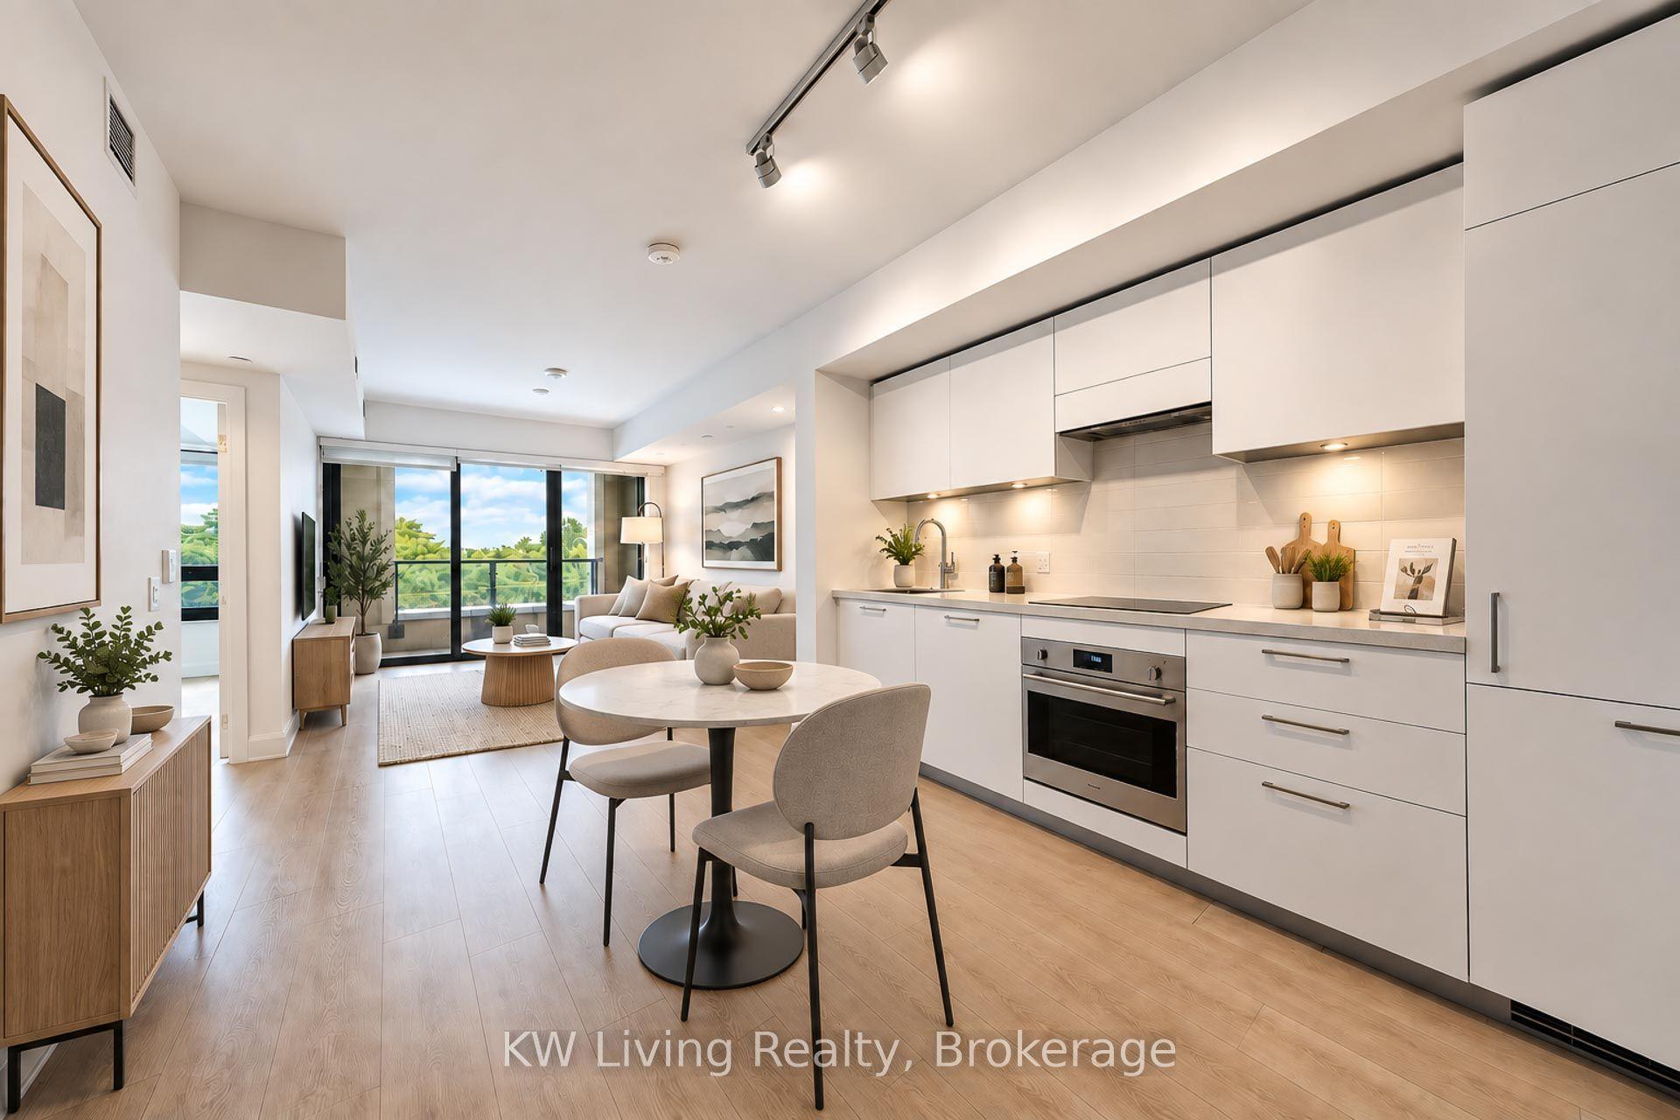
For Sale
Just Listed
1555 E Finch Avenue E 602 #602
Don Valley Village, Toronto, ON
$471,000
1+1Bd
1Ba
850+sqft
1Parking
$554/sqft
CondoMLS# C13802208Listed 2026-09-183 DOM
Heating
Separate Heating Controls
Cooling
Central Air
Just listed! New listings in Toronto often receive offers within the first week.
About this home
Price Improvement! Welcome to 1555 Finch Ave E, Unit 602 Built by Del, this spacious and bright 1-bedroom-plus-den suite is an excellent opportunity for downsizers or first-time buyers looking to enter the market. Situated in a well-run, well-maintained building, this move-in-ready home features laminate flooring throughout - no carpet. The generous, functional layout includes a bright den that can easily serve as a second bedroom or home office, depending on your needs. Additional highlights include en-suite laundry with an updated washer and dryer, a large pantry for extra storage, and one parking space.Enjoy an unbeatable location just steps to TTC transit, shopping, grocery stores, banks, and restaurants, with easy access to the 404/DVP, 401, and 407-putting downtown Toronto less than 20 km away. Maintenance fees include all utilities (hydro, gas, and water) plus Rogers Ignite TV VIP Plan (with Crave, HBO, and Movies) and internet - exceptional value in today's market. Residents enjoy an impressive array of amenities, including indoor and outdoor pools, a sauna, tennis courts, a fitness center, squash and basketball courts, a billiards room, media room, library, 24-hour security, and beautifully landscaped gardens with a waterfall. Lots of visitor parking is also available.
Rooms
Main Floor
| Living Room | 5.64 × 3.45 m | Laminate Large Window W/O To Balcony |
| Bathroom | 2.00 × 1.50 m | 3 Pc Bath Combined w/Laundry |
| Bedroom | 3.45 × 4.80 m | Laminate Large Window Walk-In Closet(s) |
| Den | 3.30 × 3.40 m | Laminate Large Window W/O To Balcony |
| Dining Room | 2.44 × 3.45 m | Laminate Combined w/Living |
| Kitchen | 2.36 × 2.67 m | Stainless Steel Appl Tile Floor Galley Kitchen |
| Locker | 2.44 × 1.00 m | Tile Floor B/I Shelves |
Features
- Intercom
- Separate Heating Controls
- Storage
- Landscaped
- Security Gate
- None
- Central Air
- Apartment
Financials
Annual Taxes
$2,210
Estimated Rental Income
Entire property$2,100 – $2,800/mo
Rental yield5.4% – 7.1%
*Estimates based on comparable rentals in the area. Actual income may vary.
Market Data — Toronto
Days on market3 days
Buyer's MarketSeller's Market
Based on active listings in Toronto. Data updates daily.
Demographics — Toronto
Population
2,794,356
Avg Household Income
$102,000
Age Distribution
0-19
19%
20-34
24%
35-49
21%
50-64
19%
65+
17%
Ownership53% own · 47% rent
EnglishMandarinCantoneseTagalogTamil
Getting around
How walkable, bikeable, and transit-friendly this neighbourhood is.
85
/ 100
Walk Score
Very Walkable
85
/ 100
Transit Score
Excellent Transit
64
/ 100
Bike Score
Bikeable
Scores are estimates based on neighbourhood data and are for informational purposes only.
MLS® data courtesy of the Toronto Regional Real Estate Board (TRREB).
The information provided herein must only be used by consumers that have a bona fide interest in the purchase, sale, or lease of real estate and may not be used for any commercial purpose or any other purpose. Listing information is deemed reliable but is not guaranteed accurate by the Toronto Regional Real Estate Board, the listing brokerage, or this website. The trademarks REALTOR®, REALTORS® and the REALTOR® logo are controlled by The Canadian Real Estate Association (CREA) and identify real estate professionals who are members of CREA. MLS®, Multiple Listing Service®, and the associated logos are owned by CREA. Not intended to solicit properties currently listed for sale or buyers under contract.
You may also like
More homes in Toronto
Hand-picked listings with a similar price range and style.
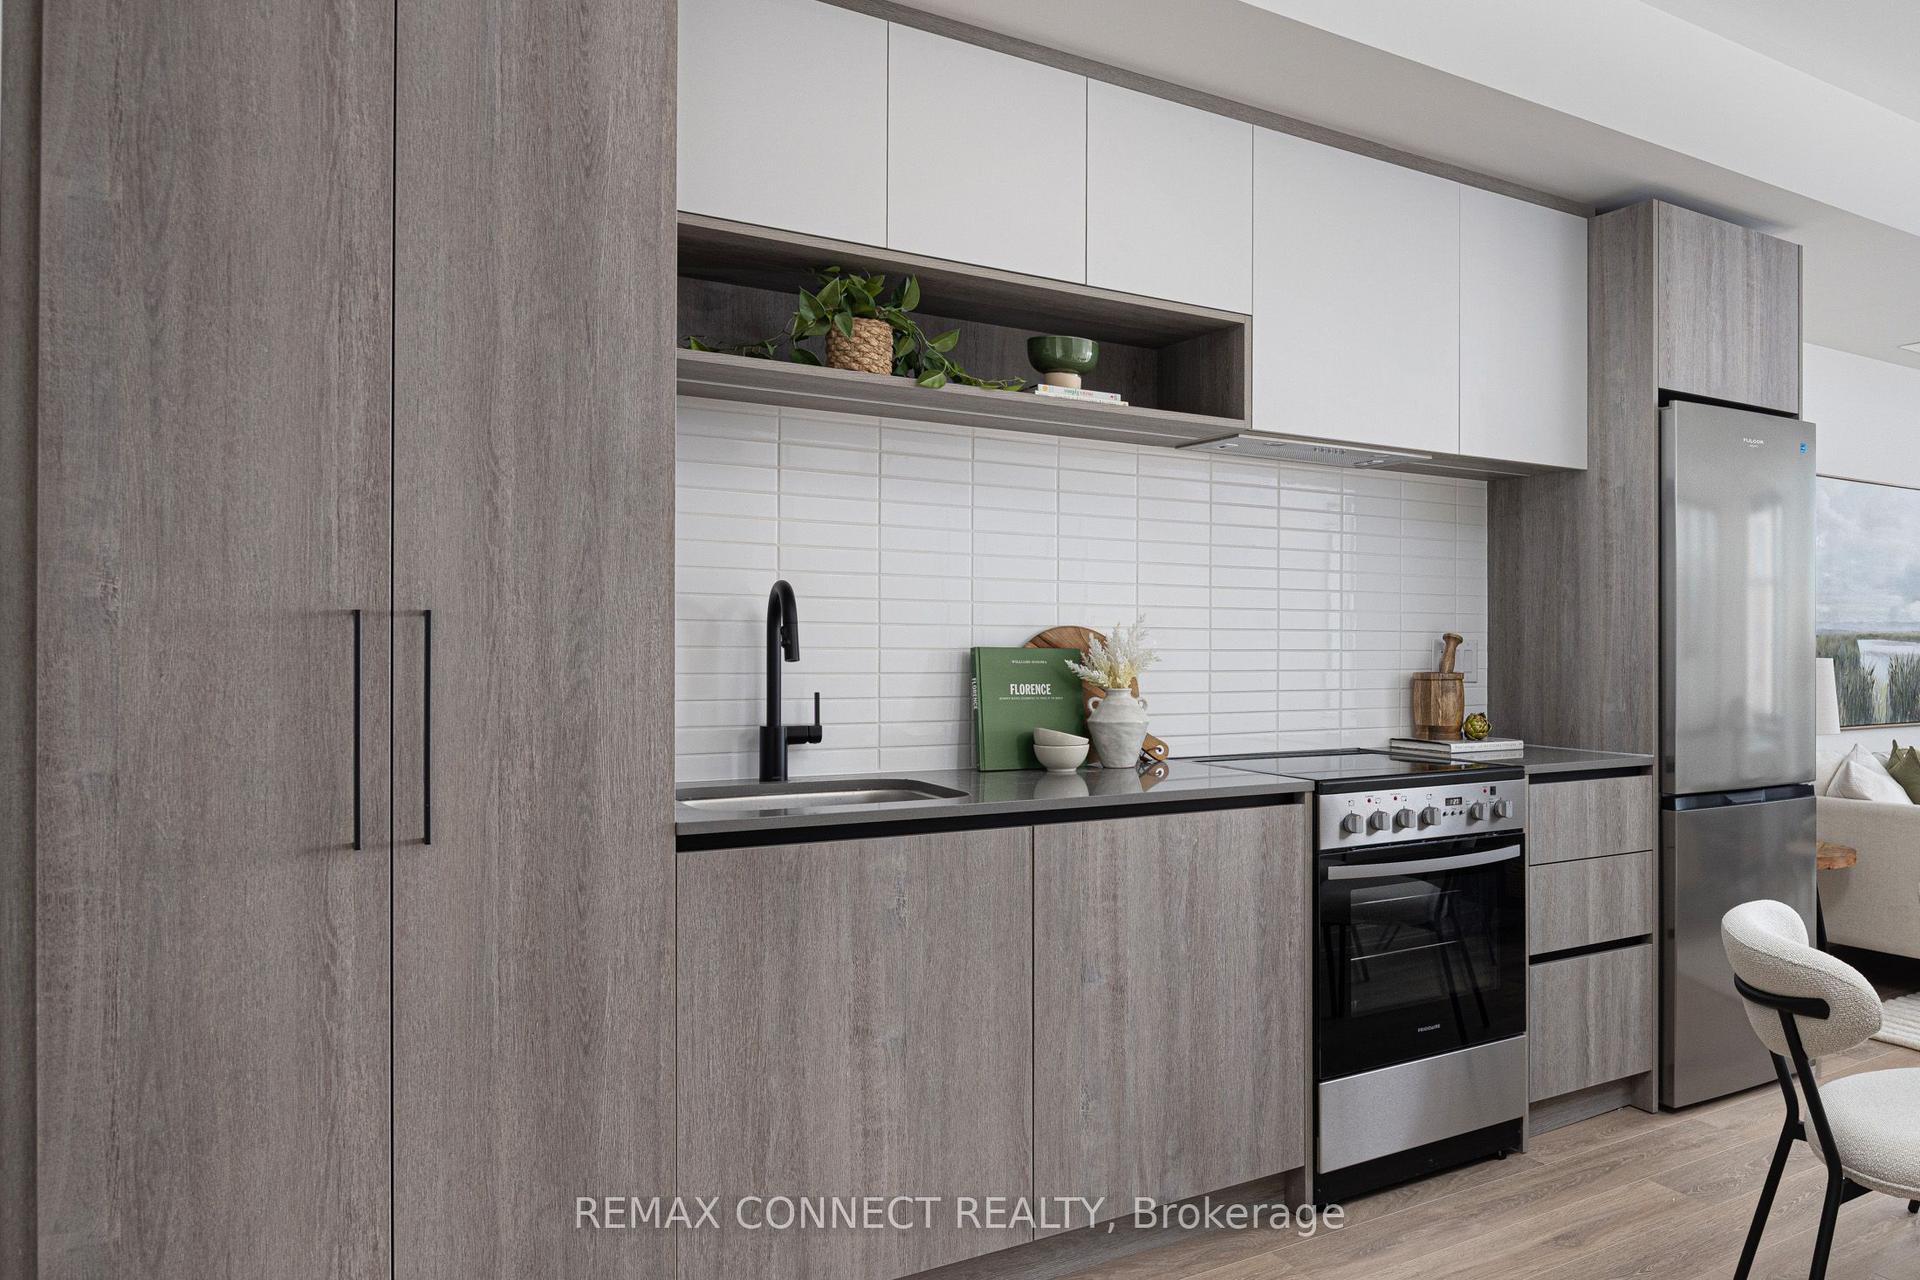
For Sale2 h ago
$555,000
Condo
est. $2,433/mo
181 Sterling Road 1107 #1107, Dufferin Grove
Toronto, ON
1+1 bd
2 ba
650
0
MLS# C13808596Remax Connect Realty
WhatsApp Aman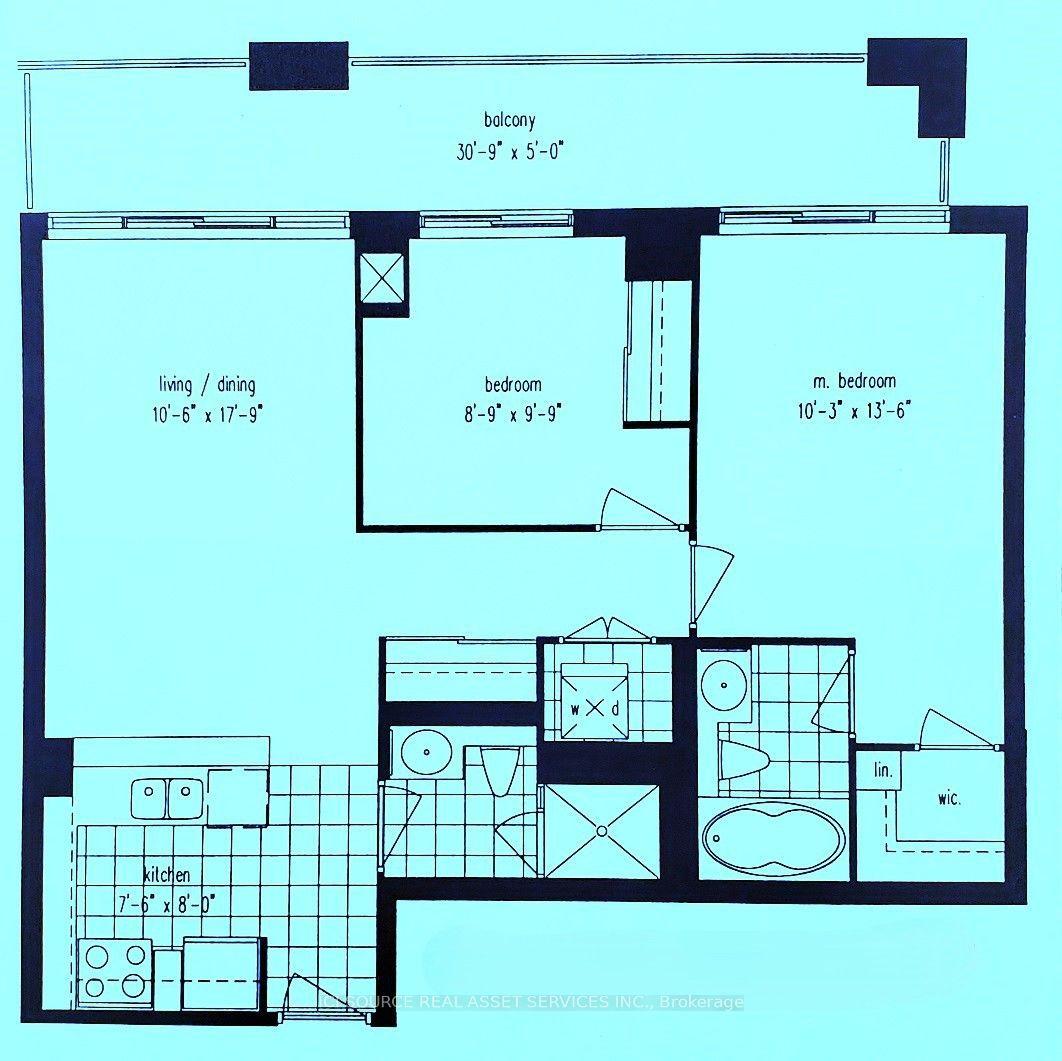
For Sale2 months ago
$581,000
Condo
est. $2,547/mo
2119 Lake Shore Boulevard W 316 #316, Mimico
Toronto, ON
2 bd
2 ba
850
1
MLS# W13601048Ici Source Real Asset Services In…
WhatsApp Aman