For Lease
Just Listed
591 Vaughan Road
Oakwood Village, Toronto, ON
$2,750
3Bd
1Ba
900+sqft
0Parking
18 x 80 ftlot
$3/sqft
Semi-DetachedMLS# C13805214Listed 2026-09-190 DOM
Just listed! New listings in Toronto often receive offers within the first week.
About this home
Welcome to Oakwood village. Freshly painted 3 bedroom semi with great open space. With two floors, you have front door entrance, family sized layout, and a back door second exit . Newer kitchen has gas stove , exhaust hood, stainless steel fridge, dishwasher, freezer, washer and dryer, extra counter space and great natural sunlight. Convenient location to transit, shops and all your amenities. You have exclusive use of the front porch, your own ensuite laundry, with like new front loading washer and dryer, and a freezer. Both basement and upper level tenants share backyard. If you want use of the garage or need parking, please contact the listing agent to discuss. Window A/C units available and to be installed when needed. Please note you are renting the main floor and second floor only. Basement is not included as it isa separate unit with separate access. Tenant will pay hydro, and Landlord the rest of utililties.
Garage
Rooms
Upper
| Primary Bedroom | 3.35 × 2.62 m | Hardwood Floor Closet |
| Bedroom 2 | 3.23 × 2.21 m | Hardwood Floor Closet Overlooks Backyard |
| Bedroom 3 | 3.12 × 2.21 m | Hardwood Floor Closet |
Other
| Living Room | 6.12 × 6.12 m | Hardwood Floor Open Concept |
| Dining Room | 6.12 × 3.96 m | Hardwood Floor Combined w/Living Combined w/Laundry |
| Kitchen | 4.14 × 3.89 m | Laminate Breakfast Area Modern Kitchen |
Features
- Carpet Free
- Deck
- None
- Window Unit(s)
- 2-Storey
Financials
Estimated Rental Income
Entire property$3,200 – $4,800/mo
Rental yield1396.4% – 2094.5%
*Estimates based on comparable rentals in the area. Actual income may vary.
Market Data — Toronto
Days on market0 days
Buyer's MarketSeller's Market
Based on active listings in Toronto. Data updates daily.
Demographics — Toronto
Population
2,794,356
Avg Household Income
$102,000
Age Distribution
0-19
19%
20-34
24%
35-49
21%
50-64
19%
65+
17%
Ownership53% own · 47% rent
EnglishMandarinCantoneseTagalogTamil
Other rentals like this
Similar rentals in Toronto
Same property type, similar price, similar size — currently for rent.
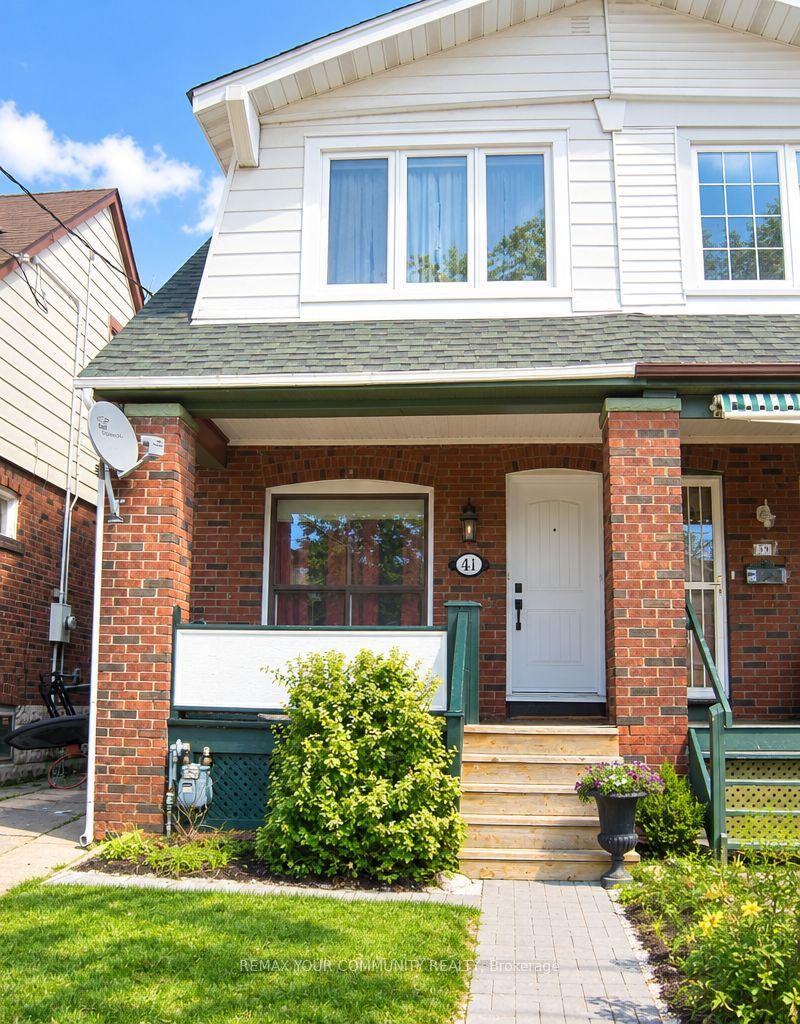
For Lease2 days ago
$3,400
Semi-Detached
41 Bonnie Brae Boulevard, Danforth Village-East York
Toronto, ON
3 bd
2 ba
1,300
1
MLS# E13794998Remax Your Community Realty
WhatsApp Aman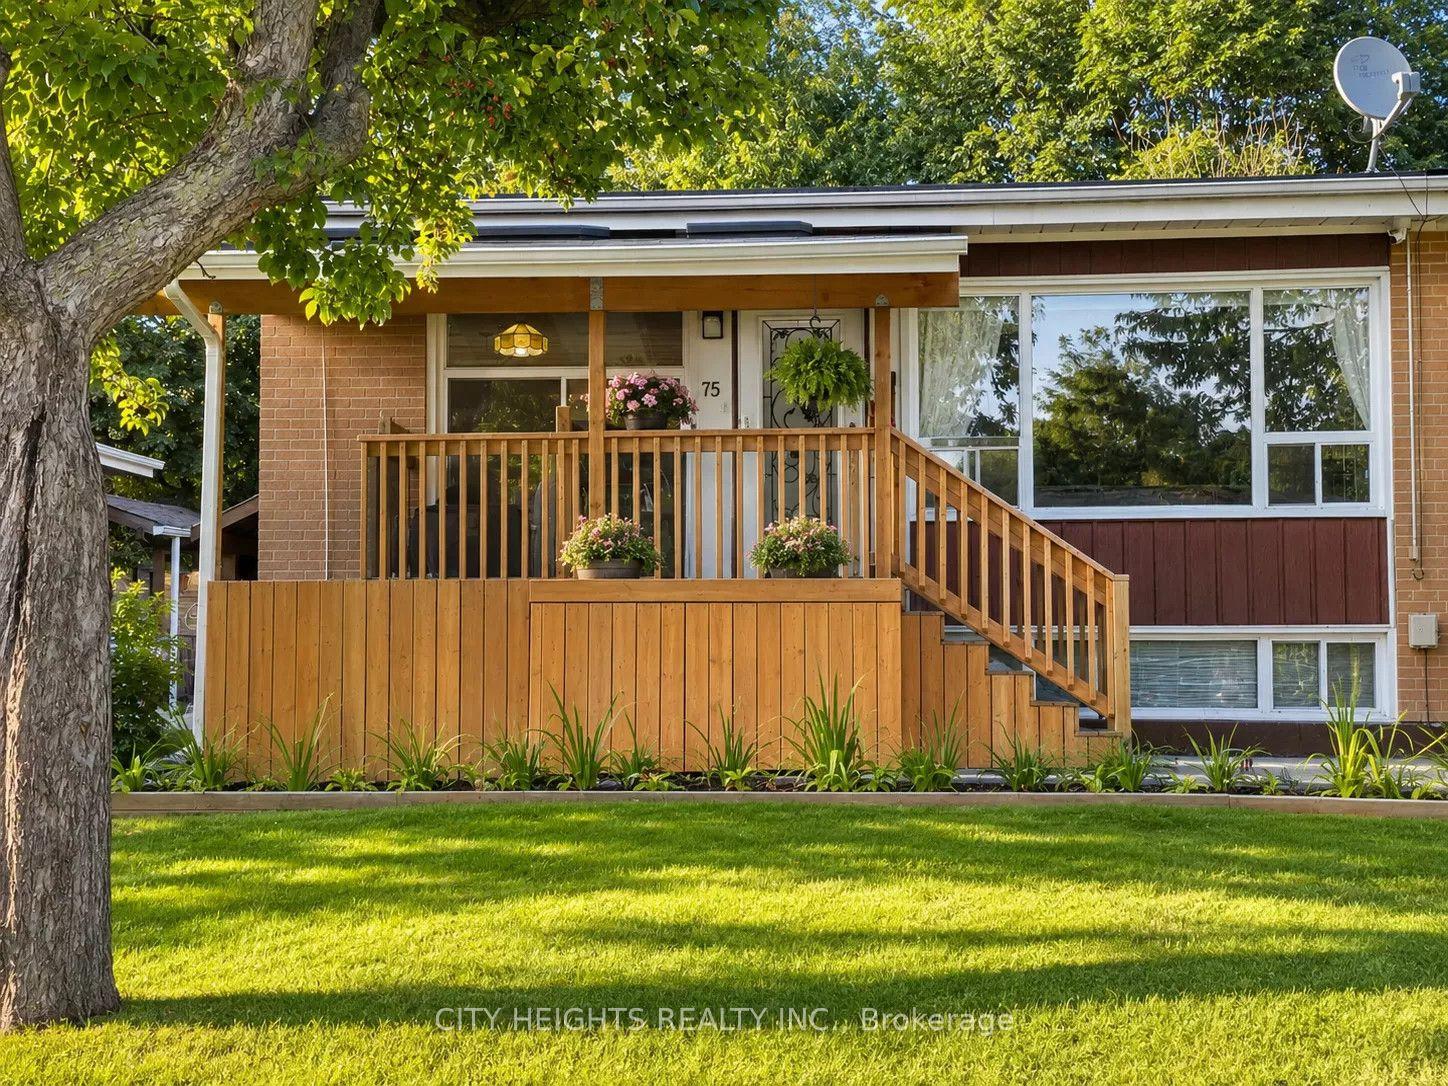
For Lease2 h ago
$2,700
Semi-Detached
75 Pynford Crescent UPPER LEVEL #UPPER LEVEL, Parkwoods-Donalda
Toronto, ON
4 bd
3 ba
1,300
2
MLS# C13805222City Heights Realty Inc.
WhatsApp Aman
Getting around
How walkable, bikeable, and transit-friendly this neighbourhood is.
70
/ 100
Walk Score
Very Walkable
64
/ 100
Transit Score
Good Transit
72
/ 100
Bike Score
Very Bikeable
Scores are estimates based on neighbourhood data and are for informational purposes only.
MLS® data courtesy of the Toronto Regional Real Estate Board (TRREB).
The information provided herein must only be used by consumers that have a bona fide interest in the purchase, sale, or lease of real estate and may not be used for any commercial purpose or any other purpose. Listing information is deemed reliable but is not guaranteed accurate by the Toronto Regional Real Estate Board, the listing brokerage, or this website. The trademarks REALTOR®, REALTORS® and the REALTOR® logo are controlled by The Canadian Real Estate Association (CREA) and identify real estate professionals who are members of CREA. MLS®, Multiple Listing Service®, and the associated logos are owned by CREA. Not intended to solicit properties currently listed for sale or buyers under contract.