For Lease
Just Listed
41 Bonnie Brae Boulevard
Danforth Village-East York, Toronto, ON
$3,400
3Bd
2Ba
1,300+sqft
1Parking
17.5 x 100 ftlot
$3/sqft
Semi-DetachedMLS# E13794998Listed 2026-09-172 DOM
Cooling
Central Air
Basement
Unfinished
Just listed! New listings in Toronto often receive offers within the first week.
About this home
Lovingly Maintained, Charming Renovated 1930s Semi-Detached Home Boasts Traditional Family Appeal! 3 Bedroom/2 Bathroom Beauty Features Original 1930s Hardwood Floors & Baseboard Trim Yet Updated for Comfort with Renovated Gourmet Kitchen with Gas Stove & Granite Countertops, and Newer Main Floor 2-Piece Powder Room! Warm & Inviting Decor Compliments an Open Concept Main Floor Design! The Second Floor Features 3 Generous Bedrooms and Newer 4-Piece Bathroom, Complete with Italian Tiles & Crystal Light Fixture. Ensuite Laundry in Basement, Which is Painted, Clean & Great for Storage! A Shared Drive Leads to Detached Garage which is Newly Renovated with New Electrical - Ready for Your Tools & Garden Equipment! Next to Garage is a Newer Patio Area with Garden, Perfect for BBQ & Outdoor Enjoyment! Fantastic Location in the Heart of East York in a Quiet Residential Area Close to Schools & Parks. Just North of the Danforth, this Lovely Home is Near Greenwood Subway Station and Steps to the TTC Bus. Embrace the Best of East York/Danforth Village Living!
GarageRenovatedHardwood
Rooms
Main Floor
| Living Room | 4.39 × 3.70 m | Hardwood Floor Pot Lights Closet |
| Dining Room | 4.03 × 2.95 m | Hardwood Floor Open Concept Window |
| Kitchen | 3.86 × 2.77 m | Ceramic Floor Granite Counters Updated |
| Mud Room | 1.82 × 1.53 m | Tile Floor Closet 2 Pc Bath |
Second Floor
| Primary Bedroom | 4.29 × 3.20 m | Hardwood Floor Large Window Closet |
| Bedroom 2 | 4.20 × 2.40 m | Hardwood Floor Closet Window |
| Bedroom 3 | 4.20 × 2.40 m | Broadloom Closet Window |
Features
- Other
- Unfinished
- Central Air
- 2-Storey
Financials
Estimated Rental Income
Entire property$3,200 – $4,800/mo
Rental yield1129.4% – 1694.1%
*Estimates based on comparable rentals in the area. Actual income may vary.
Market Data — Toronto
Days on market2 days
Buyer's MarketSeller's Market
Based on active listings in Toronto. Data updates daily.
Demographics — Toronto
Population
2,794,356
Avg Household Income
$102,000
Age Distribution
0-19
19%
20-34
24%
35-49
21%
50-64
19%
65+
17%
Ownership53% own · 47% rent
EnglishMandarinCantoneseTagalogTamil
Other rentals like this
Similar rentals in Toronto
Same property type, similar price, similar size — currently for rent.
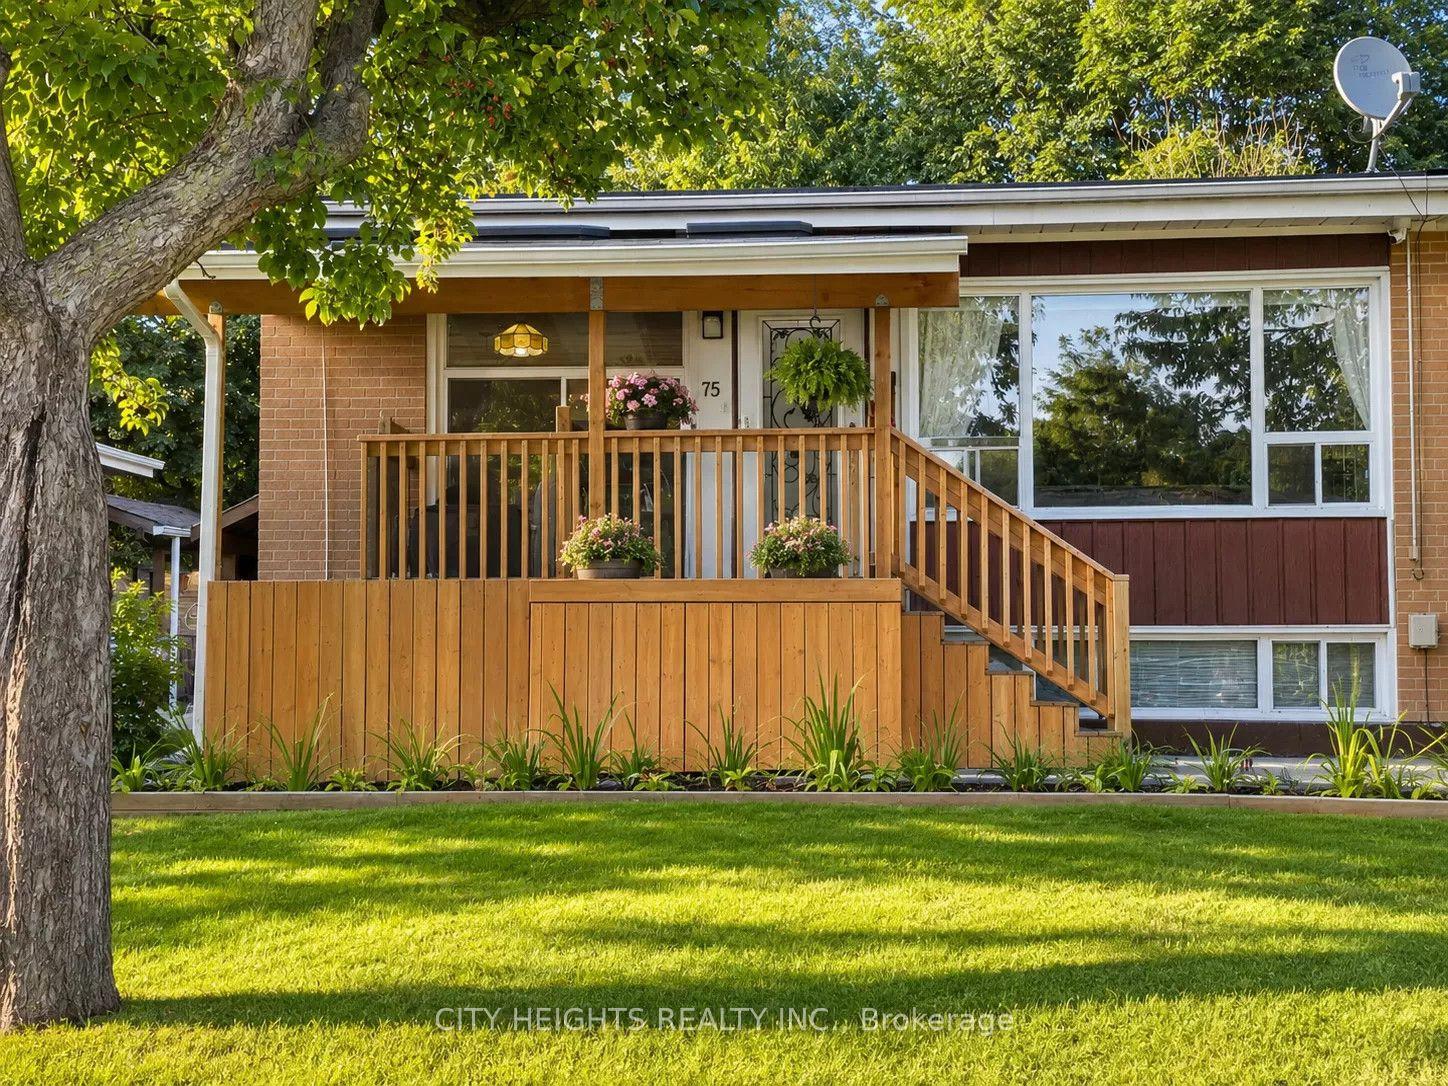
For LeaseJust listed
$2,700
Semi-Detached
75 Pynford Crescent UPPER LEVEL #UPPER LEVEL, Parkwoods-Donalda
Toronto, ON
4 bd
3 ba
1,300
2
MLS# C13805222City Heights Realty Inc.
WhatsApp Aman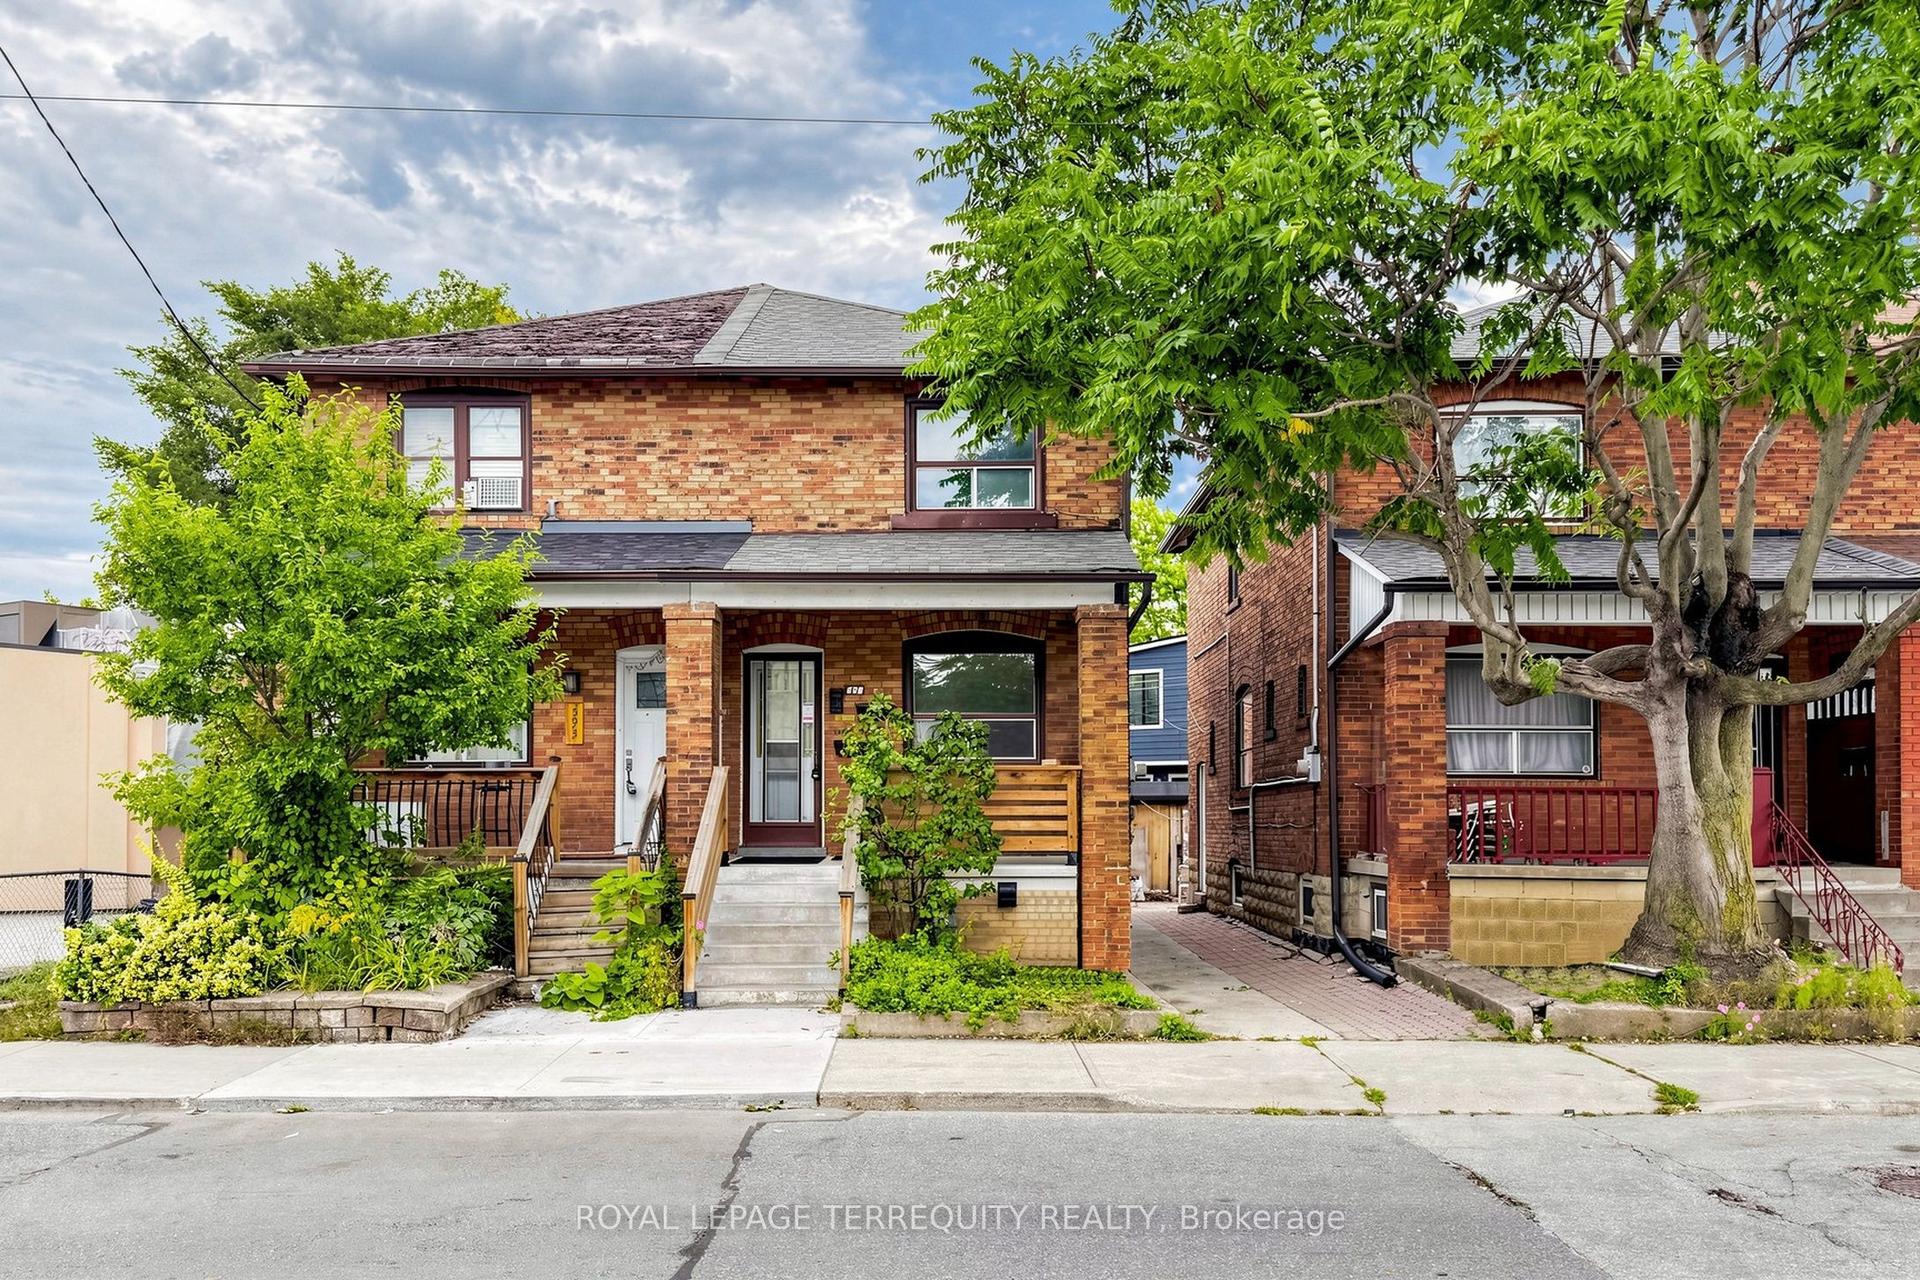
For LeaseJust listed
$2,750
Semi-Detached
591 Vaughan Road, Oakwood Village
Toronto, ON
3 bd
1 ba
900
0
MLS# C13805214Royal Lepage Terrequity Realty
WhatsApp Aman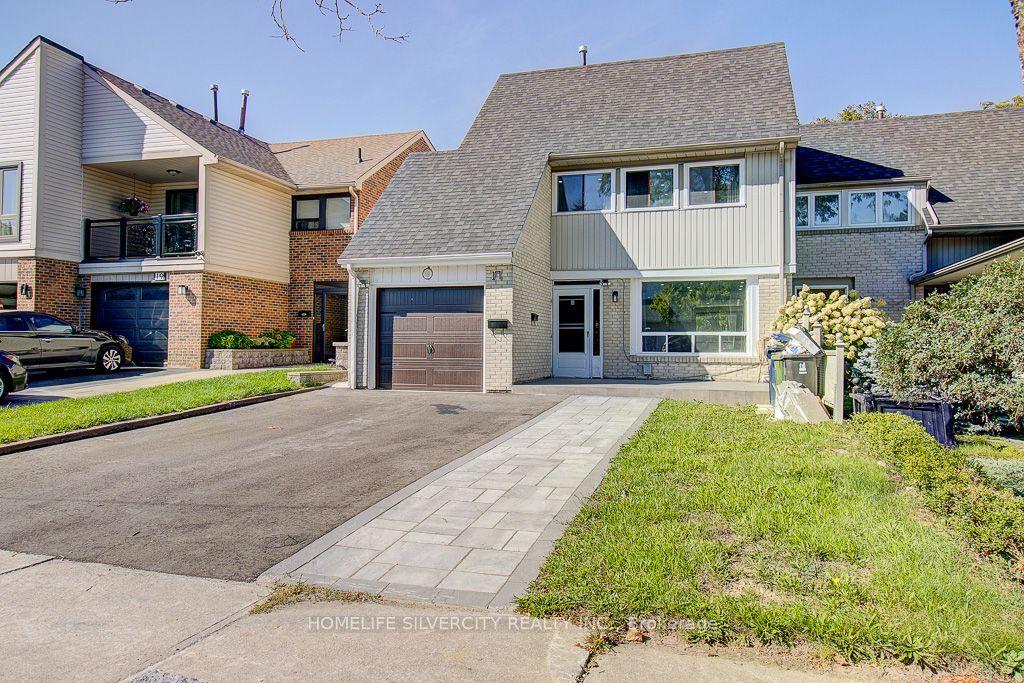
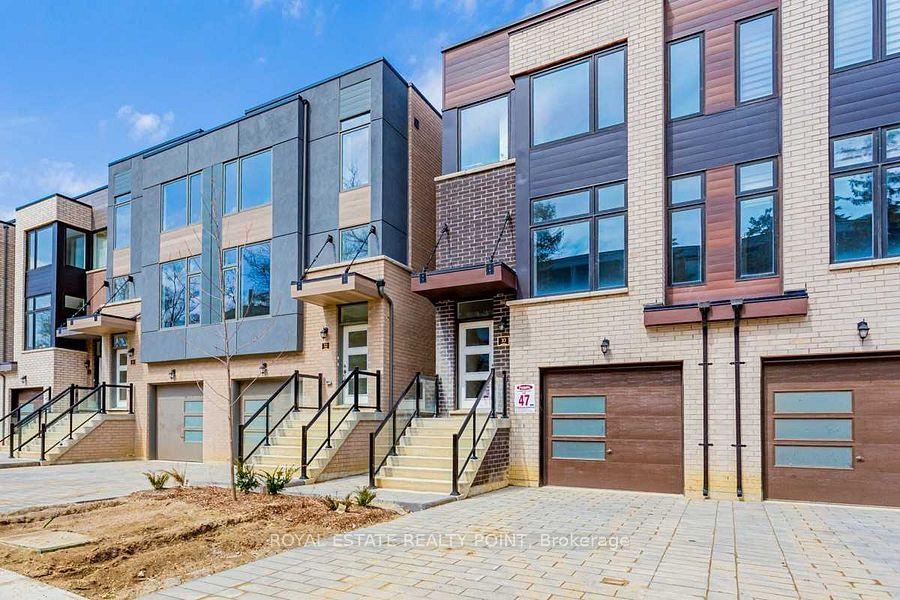
Getting around
How walkable, bikeable, and transit-friendly this neighbourhood is.
68
/ 100
Walk Score
Somewhat Walkable
68
/ 100
Transit Score
Good Transit
72
/ 100
Bike Score
Very Bikeable
Scores are estimates based on neighbourhood data and are for informational purposes only.
MLS® data courtesy of the Toronto Regional Real Estate Board (TRREB).
The information provided herein must only be used by consumers that have a bona fide interest in the purchase, sale, or lease of real estate and may not be used for any commercial purpose or any other purpose. Listing information is deemed reliable but is not guaranteed accurate by the Toronto Regional Real Estate Board, the listing brokerage, or this website. The trademarks REALTOR®, REALTORS® and the REALTOR® logo are controlled by The Canadian Real Estate Association (CREA) and identify real estate professionals who are members of CREA. MLS®, Multiple Listing Service®, and the associated logos are owned by CREA. Not intended to solicit properties currently listed for sale or buyers under contract.