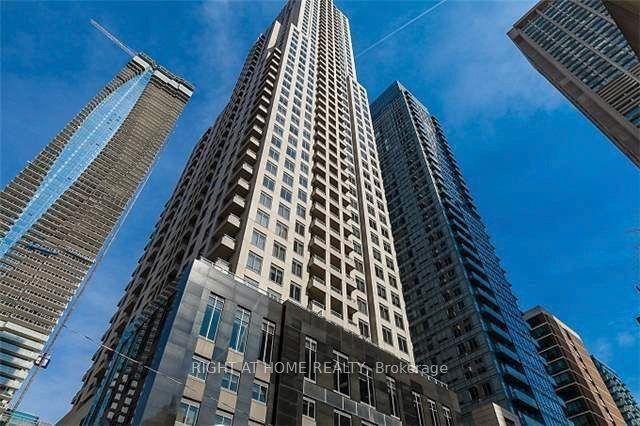
For Sale
Just Listed
225 Sumach Street 405 #405
Regent Park, Toronto, ON
$799,000
3Bd
2Ba
1,100+sqft
1Parking
$726/sqft
CondoMLS# C13807904Listed 2026-09-210 DOM
Cooling
Central Air
Just listed! New listings in Toronto often receive offers within the first week.
About this home
A Rare Outdoor Oasis in the Heart of the City! Welcome to this exceptional corner suite at 225 Sumach Street, where an extraordinary 700 sq. ft. west-facing private terrace takes centre stage. With clear, unobstructed views and an abundance of space for outdoor dining, entertaining, gardening, this remarkable terrace truly sets this home apart. Inside, this spacious 3-bedroom plus den, 2-bathroom corner suite offers over 1,000 sq. ft. of thoughtfully designed living space. 9-foot ceilings, floor-to-ceiling windows and an abundance of natural light create a bright, airy and inviting atmosphere throughout. The generous layout provides plenty of room for both everyday living and entertaining, complemented by underground parking and a private locker on the second floor. Built by the renowned Daniels Group, this exceptional residence offers an impressive collection of state-of-the-art amenities, including a rooftop terrace, fully equipped fitness centre, yoga studio, party room, meeting and gathering spaces, and children's play area, providing everything you need without ever leaving home. Ideally located next to the Pam McConnell Aquatic Centre and Regent Park, with parks, recreation, shops, cafés and restaurants all close by. TTC is right at your doorstep, making commuting effortless, while downtown Toronto, the Distillery District, St. Lawrence Market and George Brown College are just minutes away. A rare combination of space, light and exceptional outdoor living - with a 700 sq. ft. private west-facing terrace that you simply won't find in many downtown condos.
Rooms
Main Floor
| Living Room | 4.88 × 3.38 m | Laminate Open Concept W/O To Terrace |
| Dining Room | 4.88 × 3.38 m | Laminate Combined w/Dining Pot Lights |
| Kitchen | 4.88 × 3.38 m | Laminate Open Concept Breakfast Bar |
| Primary Bedroom | 3.26 × 2.78 m | Laminate 3 Pc Ensuite Double Closet |
| Bedroom 2 | 3.44 × 2.44 m | Laminate Large Closet Window Floor to Ceiling |
| Bedroom 3 | 3.44 × 2.56 m | Laminate Large Closet West View |
| Den | 2.53 × 1.55 m | Laminate |
| Other | — | West View |
Features
- Carpet Free
- None
- Central Air
- Apartment
Financials
Annual Taxes
$4,675
Estimated Rental Income
Entire property$3,200 – $4,200/mo
Rental yield4.8% – 6.3%
*Estimates based on comparable rentals in the area. Actual income may vary.
Market Data — Toronto
Days on market0 days
Buyer's MarketSeller's Market
Based on active listings in Toronto. Data updates daily.
Demographics — Toronto
Population
2,794,356
Avg Household Income
$102,000
Age Distribution
0-19
19%
20-34
24%
35-49
21%
50-64
19%
65+
17%
Ownership53% own · 47% rent
EnglishMandarinCantoneseTagalogTamil
Getting around
How walkable, bikeable, and transit-friendly this neighbourhood is.
83
/ 100
Walk Score
Very Walkable
83
/ 100
Transit Score
Excellent Transit
74
/ 100
Bike Score
Very Bikeable
Scores are estimates based on neighbourhood data and are for informational purposes only.
MLS® data courtesy of the Toronto Regional Real Estate Board (TRREB).
The information provided herein must only be used by consumers that have a bona fide interest in the purchase, sale, or lease of real estate and may not be used for any commercial purpose or any other purpose. Listing information is deemed reliable but is not guaranteed accurate by the Toronto Regional Real Estate Board, the listing brokerage, or this website. The trademarks REALTOR®, REALTORS® and the REALTOR® logo are controlled by The Canadian Real Estate Association (CREA) and identify real estate professionals who are members of CREA. MLS®, Multiple Listing Service®, and the associated logos are owned by CREA. Not intended to solicit properties currently listed for sale or buyers under contract.
You may also like
More homes in Toronto
Hand-picked listings with a similar price range and style.
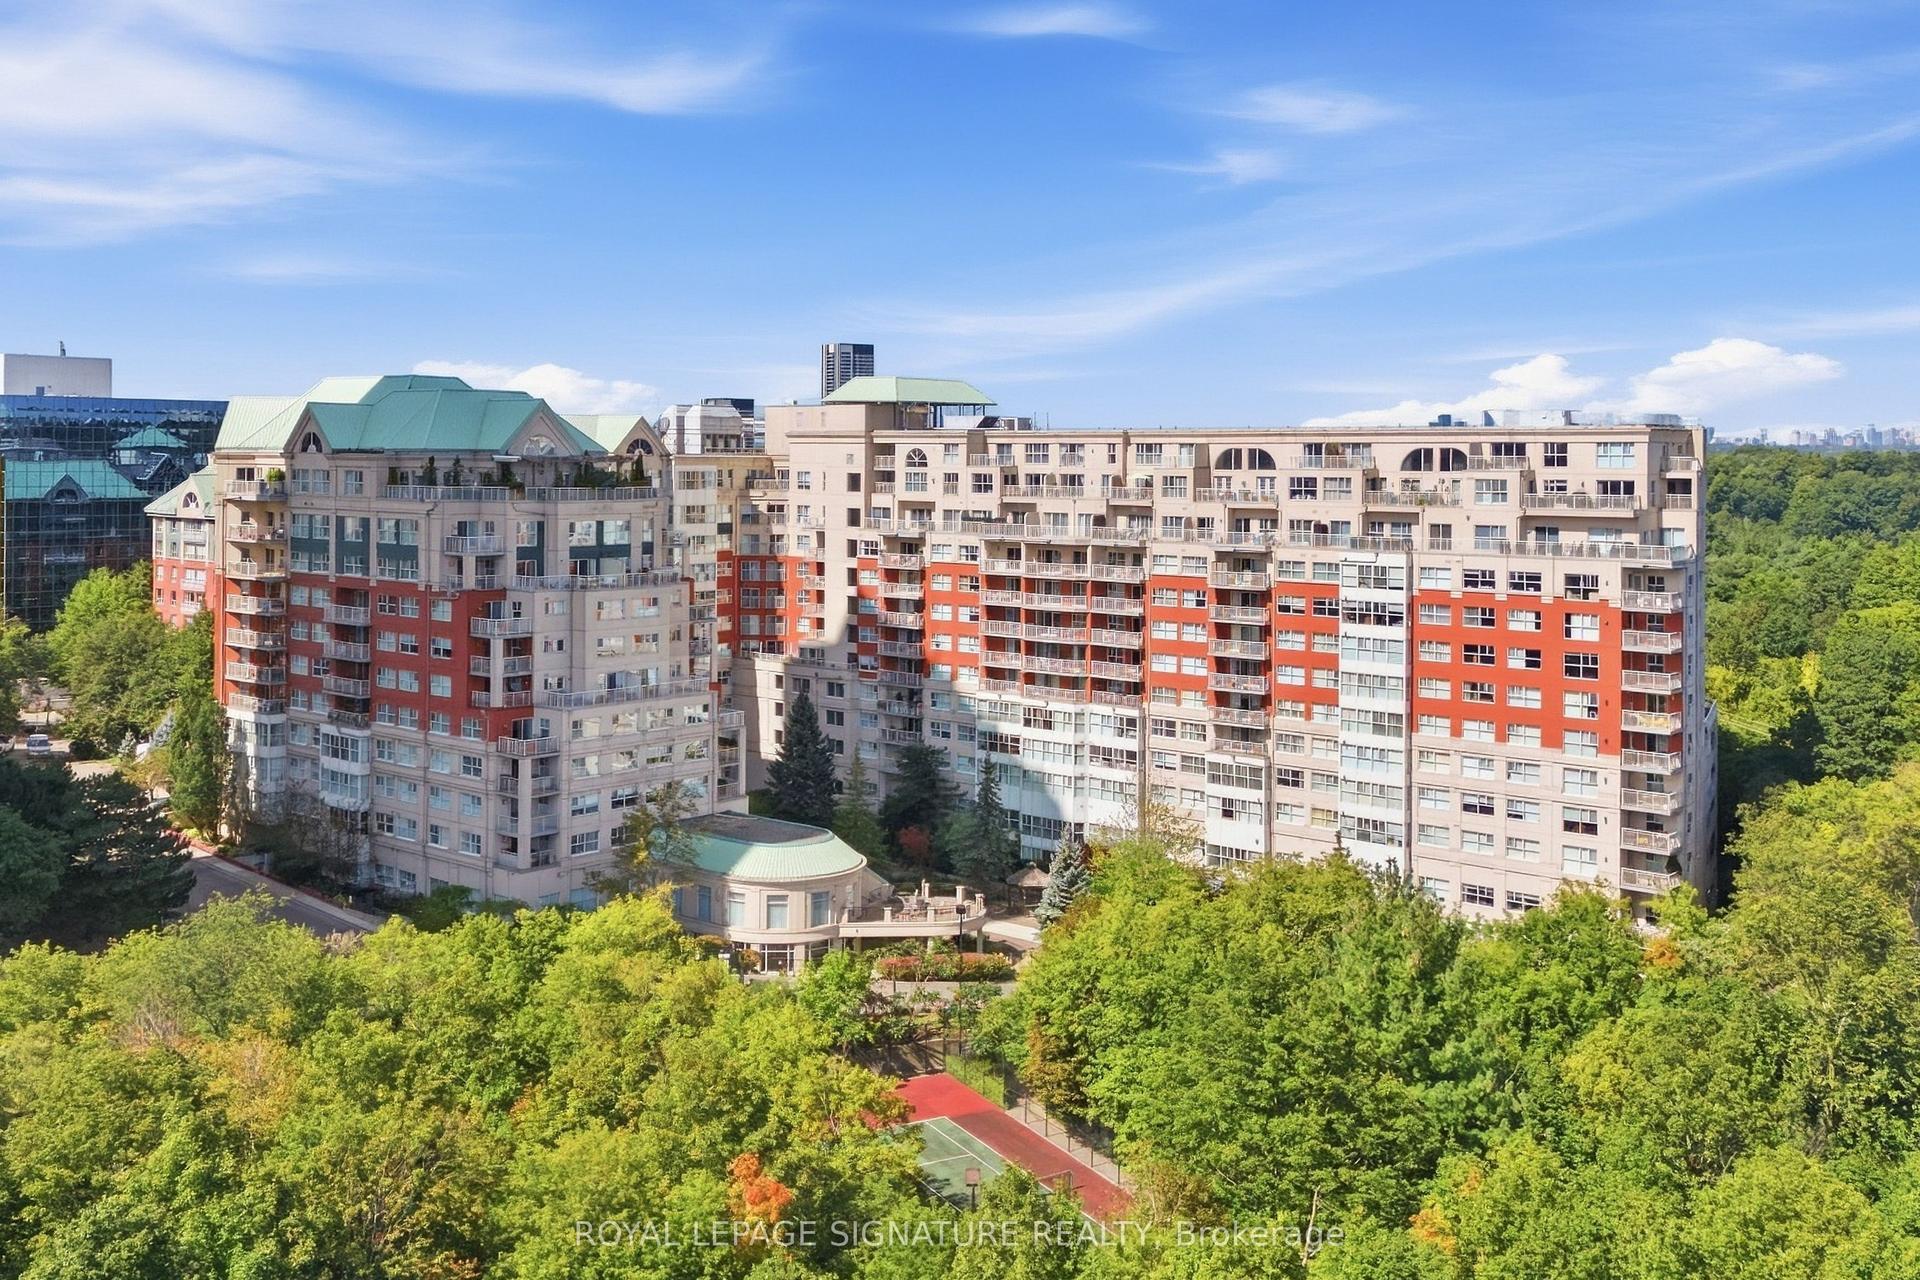
For Sale7 days ago
$798,800
Condo
est. $3,502/mo
18 Concorde Place 310 #310, Banbury-Don Mills
Toronto, ON
2 bd
2 ba
1,500
1
MLS# C13778800Royal Lepage Signature Realty
WhatsApp Aman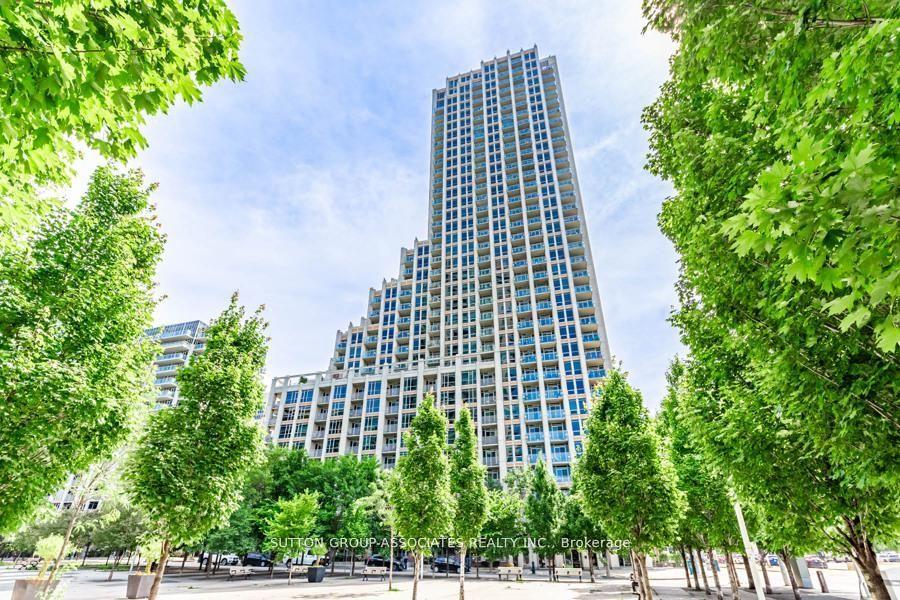
For Sale12 days ago
$749,000
Condo
est. $3,284/mo
628 Fleet Street 110 #110, Niagara
Toronto, ON
1+1 bd
1 ba
850
1
MLS# C13760152Sutton Group-Associates Realty In…
WhatsApp Aman