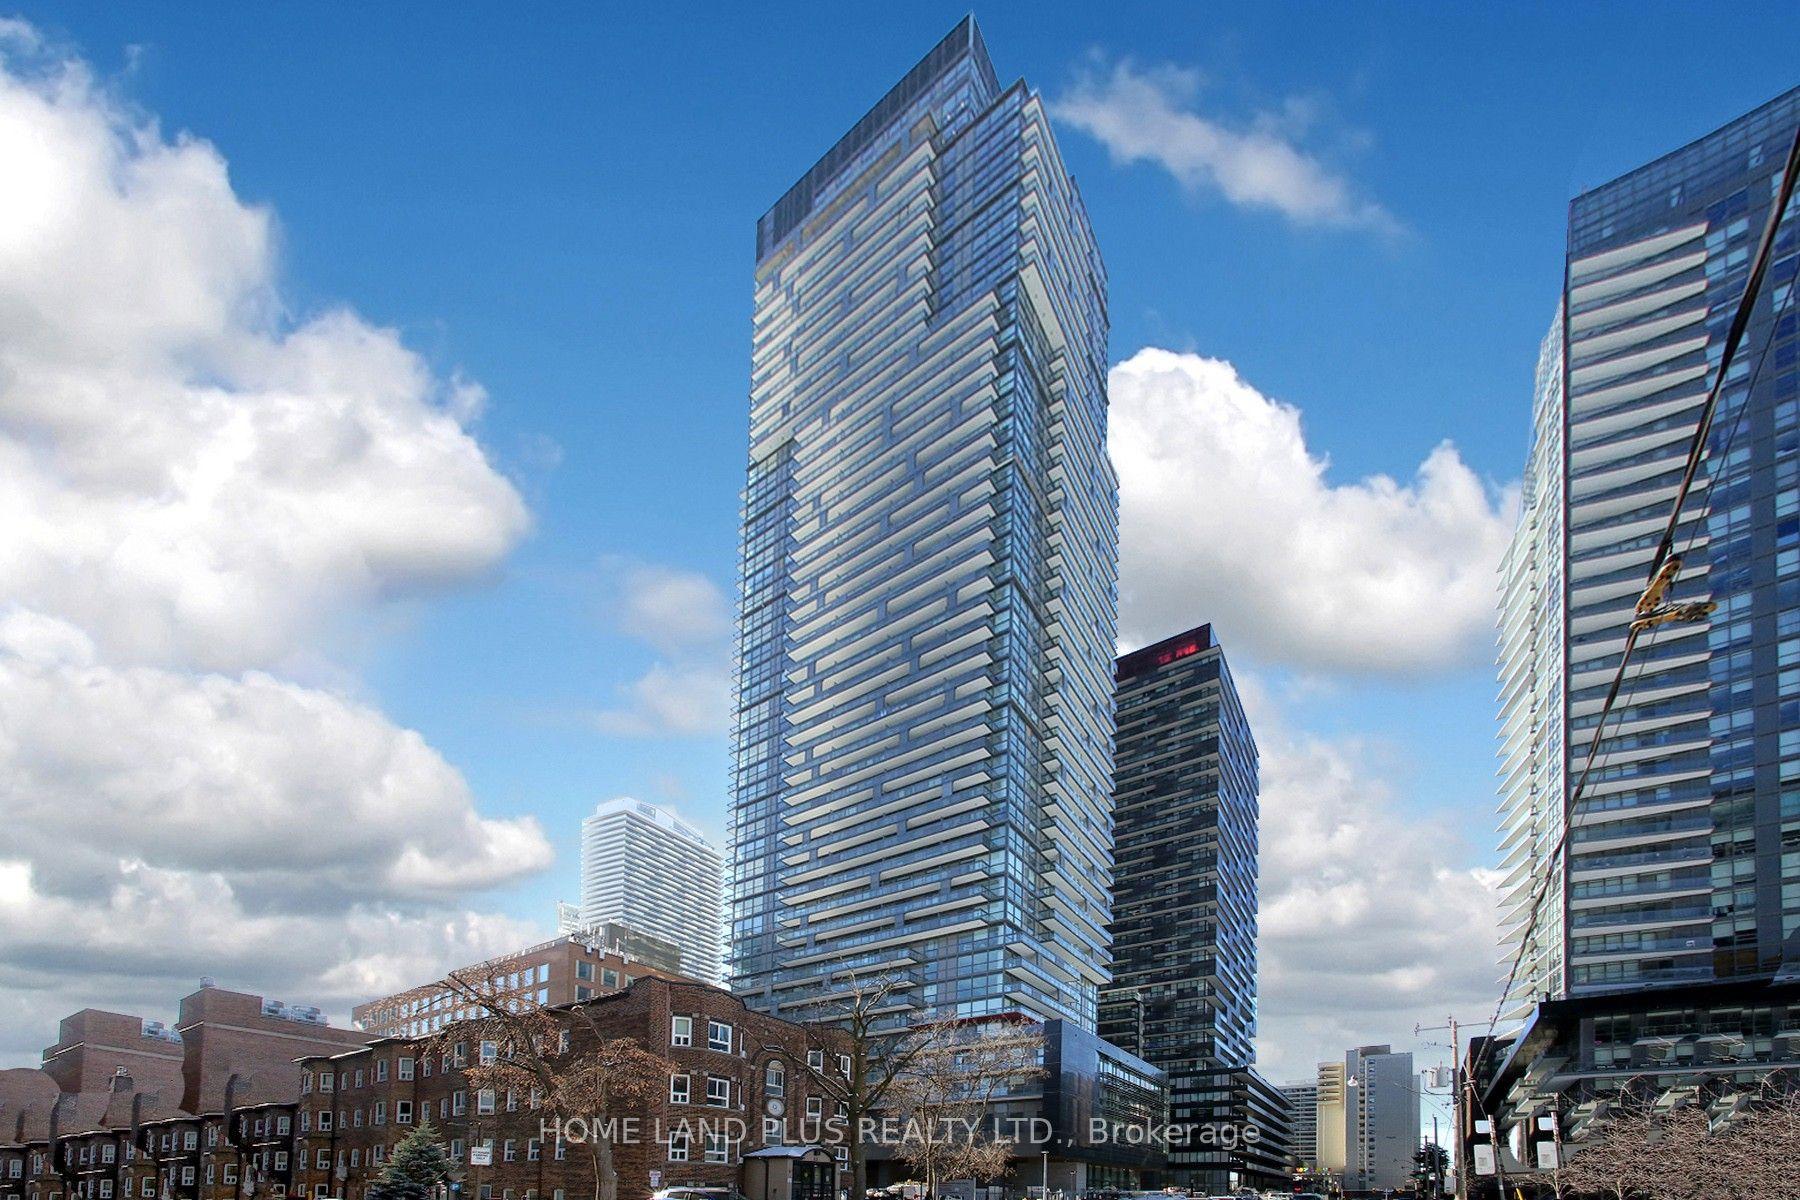
For Sale
Just Listed
18 Concorde Place 310 #310
Banbury-Don Mills, Toronto, ON
$798,800
2Bd
2Ba
1,500+sqft
1Parking
$533/sqft
CondoMLS# C13778800Listed 2026-09-147 DOM
Cooling
Central Air
About this home
Beautifully renovated top to bottom, this spacious 1,460 sq ft suite offers east-facing ravine & courtyard views throughout. Engineered hardwood and porcelain tile flooring, designer lighting & Hunter Douglas shades, open-concept living/dining area highlighted by a gas fireplace and two walkouts to a private balcony. The custom kitchen features soft-close cabinetry, Corian counters, a built-in wine rack, and a full LG stainless steel appliance package, plus a walk-in pantry with custom built-ins. The primary suite offers a custom built-in European-style wardrobe and walk-in closet, Juliette balcony, and spa-inspired 4-piece ensuite with soaker tub and rainfall shower. The second bedroom includes a custom wardrobe and its own 3-piece bath. Additional highlights: freshly painted, in-suite laundry, exclusive locker, parking on same level as unit, and top-tier amenities - 24/7 security/concierge, indoor pool, exercise room, tennis court, charming courtyard with water feature, party room, billiard room, visitor parking, and BBQs permitted on balconies. A true turn-key gem in a prime Don Mills location.
PoolRenovatedRavineHardwoodFireplace
Rooms
Other
| Living Room | 5.09 × 4.85 m | W/O To Balcony Gas Fireplace Open Concept |
| Dining Room | 4.46 × 2.96 m | Open Concept Combined w/Living |
| Kitchen | 3.04 × 3.90 m | Modern Kitchen Stainless Steel Appl W/O To Balcony |
| Primary Bedroom | 4.69 × 5.25 m | Juliette Balcony 4 Pc Ensuite |
| Bedroom 2 | 3.40 × 4.75 m | Double Closet Hardwood Floor Overlooks Garden |
| Laundry | 2.56 × 1.79 m | B/I Shelves |
| Pantry | — | B/I Shelves |
Features
- Carpet Free
- Storage
- None
- Central Air
- Apartment
Financials
Annual Taxes
$3,874.92
Estimated Rental Income
Entire property$2,600 – $3,500/mo
Rental yield3.9% – 5.3%
*Estimates based on comparable rentals in the area. Actual income may vary.
Market Data — Toronto
Days on market7 days
Buyer's MarketSeller's Market
Based on active listings in Toronto. Data updates daily.
Demographics — Toronto
Population
2,794,356
Avg Household Income
$102,000
Age Distribution
0-19
19%
20-34
24%
35-49
21%
50-64
19%
65+
17%
Ownership53% own · 47% rent
EnglishMandarinCantoneseTagalogTamil
Getting around
How walkable, bikeable, and transit-friendly this neighbourhood is.
89
/ 100
Walk Score
Very Walkable
83
/ 100
Transit Score
Excellent Transit
68
/ 100
Bike Score
Bikeable
Scores are estimates based on neighbourhood data and are for informational purposes only.
MLS® data courtesy of the Toronto Regional Real Estate Board (TRREB).
The information provided herein must only be used by consumers that have a bona fide interest in the purchase, sale, or lease of real estate and may not be used for any commercial purpose or any other purpose. Listing information is deemed reliable but is not guaranteed accurate by the Toronto Regional Real Estate Board, the listing brokerage, or this website. The trademarks REALTOR®, REALTORS® and the REALTOR® logo are controlled by The Canadian Real Estate Association (CREA) and identify real estate professionals who are members of CREA. MLS®, Multiple Listing Service®, and the associated logos are owned by CREA. Not intended to solicit properties currently listed for sale or buyers under contract.
You may also like
More homes in Toronto
Hand-picked listings with a similar price range and style.
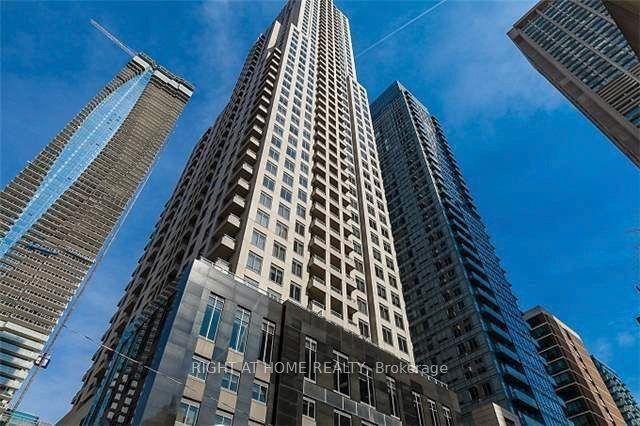
For Sale1 h ago
$638,000
Condo
est. $2,797/mo
35 Balmuto Street 1810 #1810, Bay Street Corridor
Toronto, ON
1+1 bd
1 ba
750
0
MLS# C13807742Right At Home Realty
WhatsApp Aman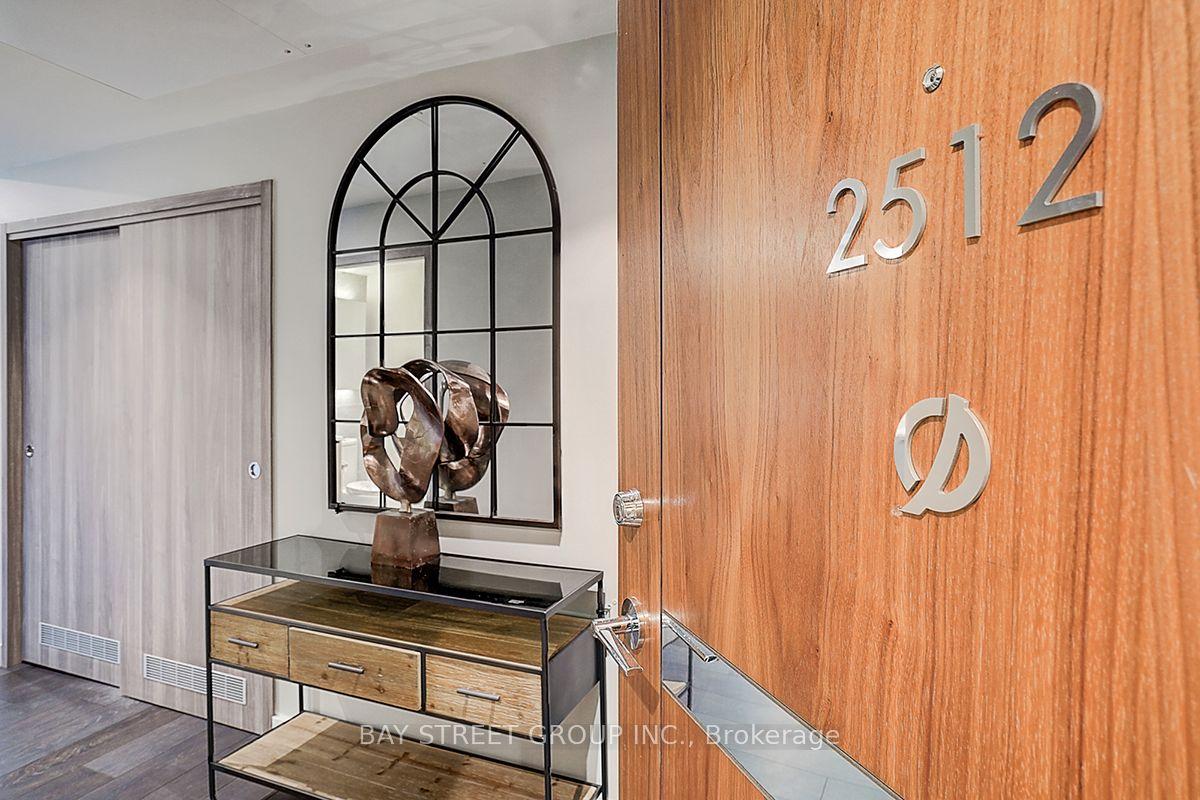
For Sale3 months ago
$698,000
Condo
est. $3,060/mo
95 Mcmahon Drive 2512 #2512, Bayview Village
Toronto, ON
2 bd
2 ba
750
1
MLS# C13479266Bay Street Group Inc.
WhatsApp Aman