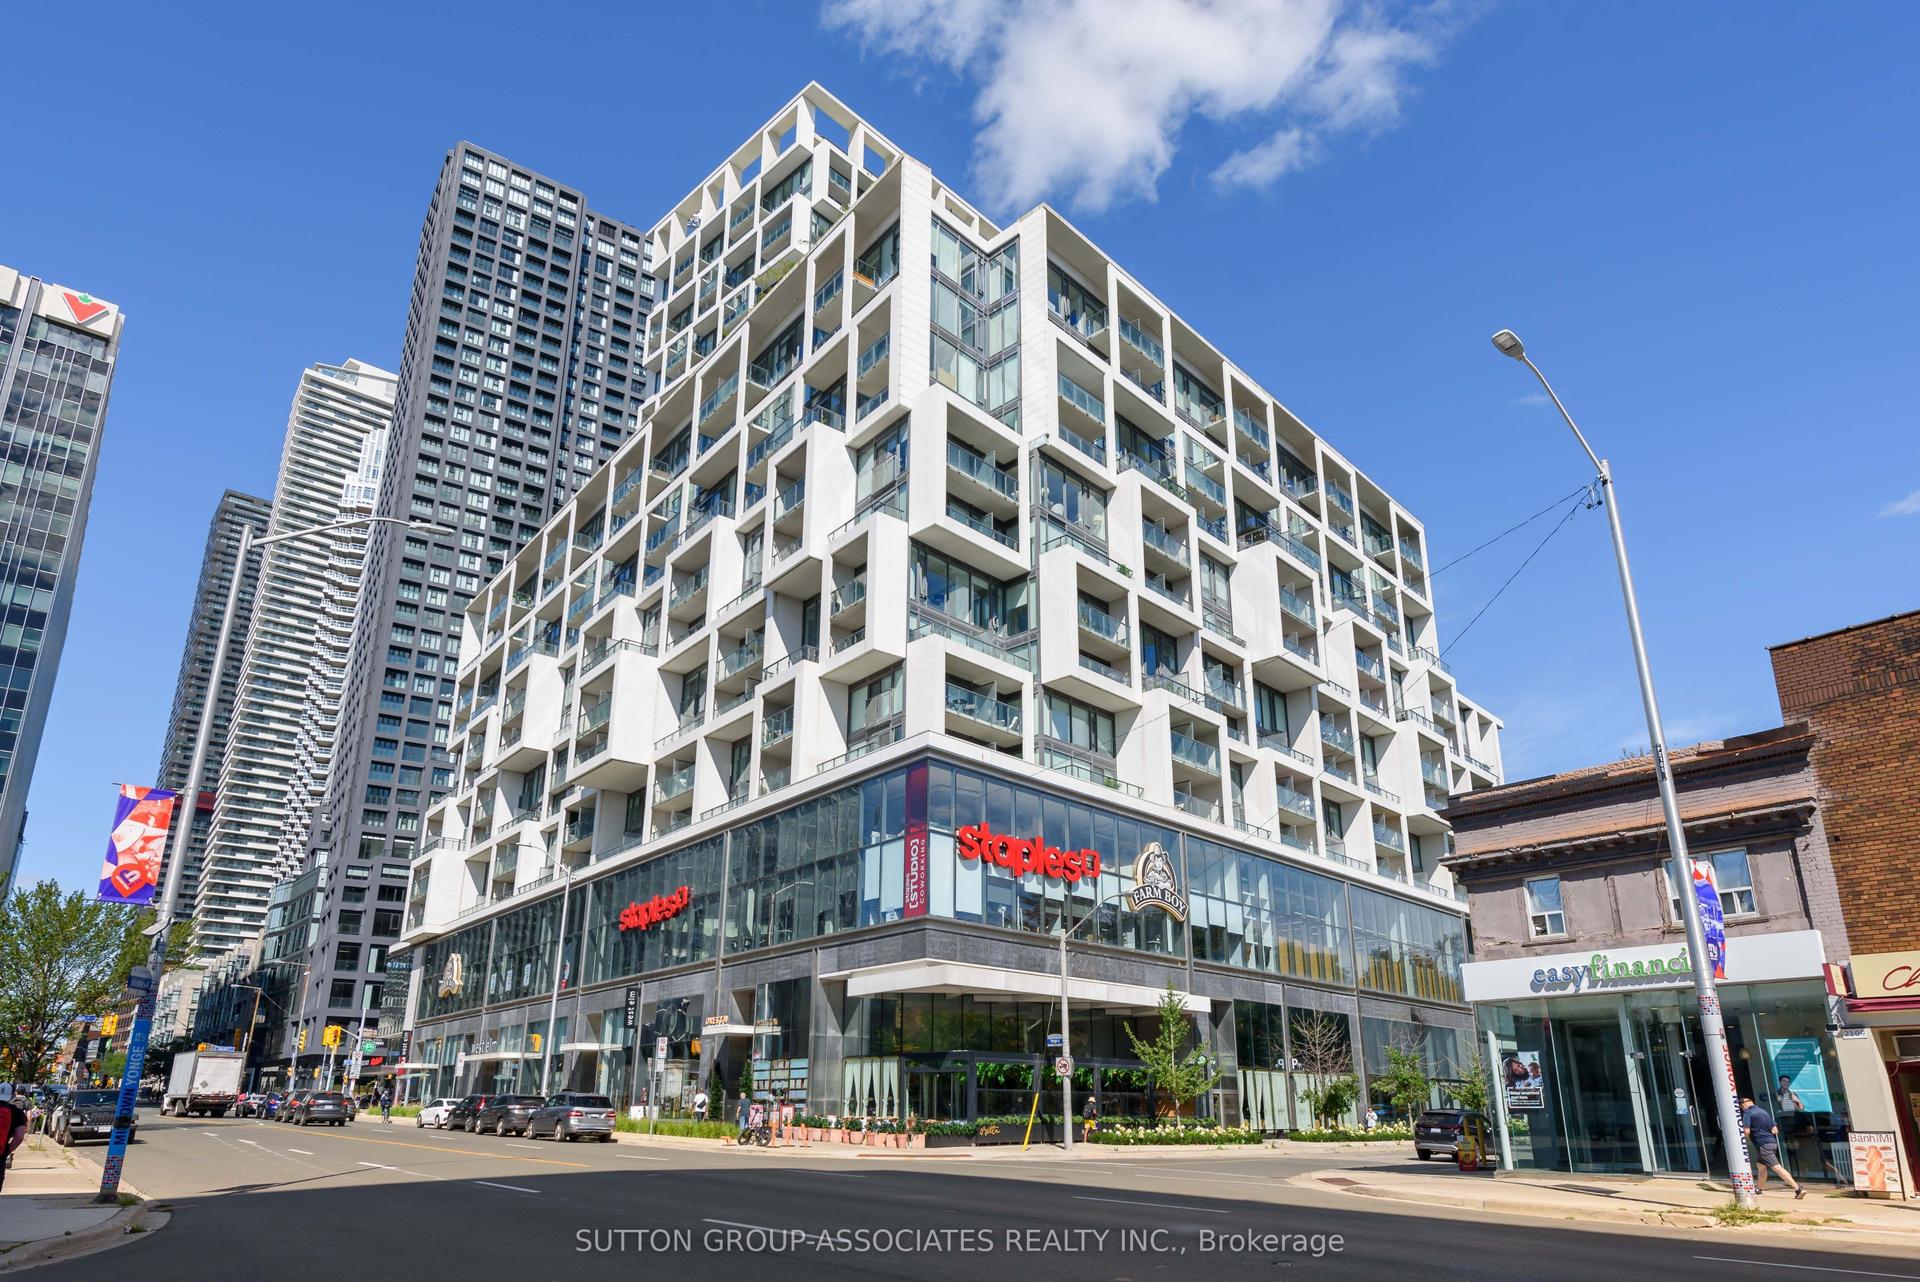
For Sale
Just Listed
32 Forest Manor Road 1406 #1406
Henry Farm, Toronto, ON
$499,000
1+1Bd
2Ba
650+sqft
1Parking
$768/sqft
CondoMLS# C13807984Listed 2026-09-210 DOM
Cooling
Central Air
Just listed! New listings in Toronto often receive offers within the first week.
About this home
Welcome To 32 Forest Manor Rd Luxury The Peak Condo! One Of The Most Demanding & Convenient Areas In Toronto! Over 627 Sqft Plus A Spacious Balcony & Unobstructed EAST View! ONE Bedroom Plus DEN ( DEN CAN BE SECORD BEDROOM OR Office) With Two Full Bathrooms, Open Concept Layout W/ SPECIAL 9 '' Ceiling! Floor To Ceiling Windows! Modern Kitchen W/ Stainless Steel Kitchen Appliances! Designer Wall Background, Luxurious Amenities: In-Door Pool, Gym, PINGPANG TABLE TENNIS, Secured Access, 24Hr Concierge, Party Rooms, Theatre Room, Yoga/Dance Studio, Outdoor Garden & Bbq Area, Ample Visitor Parking & More! Steps To Subway/Ttc , Fairview Mall, School, Public Library, Community Centre ,401/404 And Much More. Directly Access To Fresco Grocery On Level P3. Fresh Paint THROUGH OUT, 1 Parking & 1 Locker Included.Extras: Fridge, Oven, Dishwasher, Microwave, Cooktop, Washer ,Dryer.
Pool
Rooms
Other
| Living Room | 3.05 × 3.05 m | 3 Pc Ensuite Laminate Picture Window |
| Kitchen | 3.35 × 3.05 m | Stainless Steel Appl Laminate Picture Window |
| Bedroom | 3.66 × 2.74 m | 4 Pc Ensuite Laminate |
| Den | 2.44 × 2.13 m | Sliding Doors Laminate |
| Room | — | |
| Room | — |
Features
- Built-In Oven
- Countertop Range
- None
- Central Air
- Apartment
Financials
Annual Taxes
$2,700
Estimated Rental Income
Entire property$2,100 – $2,800/mo
Rental yield5.1% – 6.7%
*Estimates based on comparable rentals in the area. Actual income may vary.
Market Data — Toronto
Days on market0 days
Buyer's MarketSeller's Market
Based on active listings in Toronto. Data updates daily.
Demographics — Toronto
Population
2,794,356
Avg Household Income
$102,000
Age Distribution
0-19
19%
20-34
24%
35-49
21%
50-64
19%
65+
17%
Ownership53% own · 47% rent
EnglishMandarinCantoneseTagalogTamil
Getting around
How walkable, bikeable, and transit-friendly this neighbourhood is.
91
/ 100
Walk Score
Walker's Paradise
77
/ 100
Transit Score
Excellent Transit
70
/ 100
Bike Score
Very Bikeable
Scores are estimates based on neighbourhood data and are for informational purposes only.
MLS® data courtesy of the Toronto Regional Real Estate Board (TRREB).
The information provided herein must only be used by consumers that have a bona fide interest in the purchase, sale, or lease of real estate and may not be used for any commercial purpose or any other purpose. Listing information is deemed reliable but is not guaranteed accurate by the Toronto Regional Real Estate Board, the listing brokerage, or this website. The trademarks REALTOR®, REALTORS® and the REALTOR® logo are controlled by The Canadian Real Estate Association (CREA) and identify real estate professionals who are members of CREA. MLS®, Multiple Listing Service®, and the associated logos are owned by CREA. Not intended to solicit properties currently listed for sale or buyers under contract.
You may also like
More homes in Toronto
Hand-picked listings with a similar price range and style.
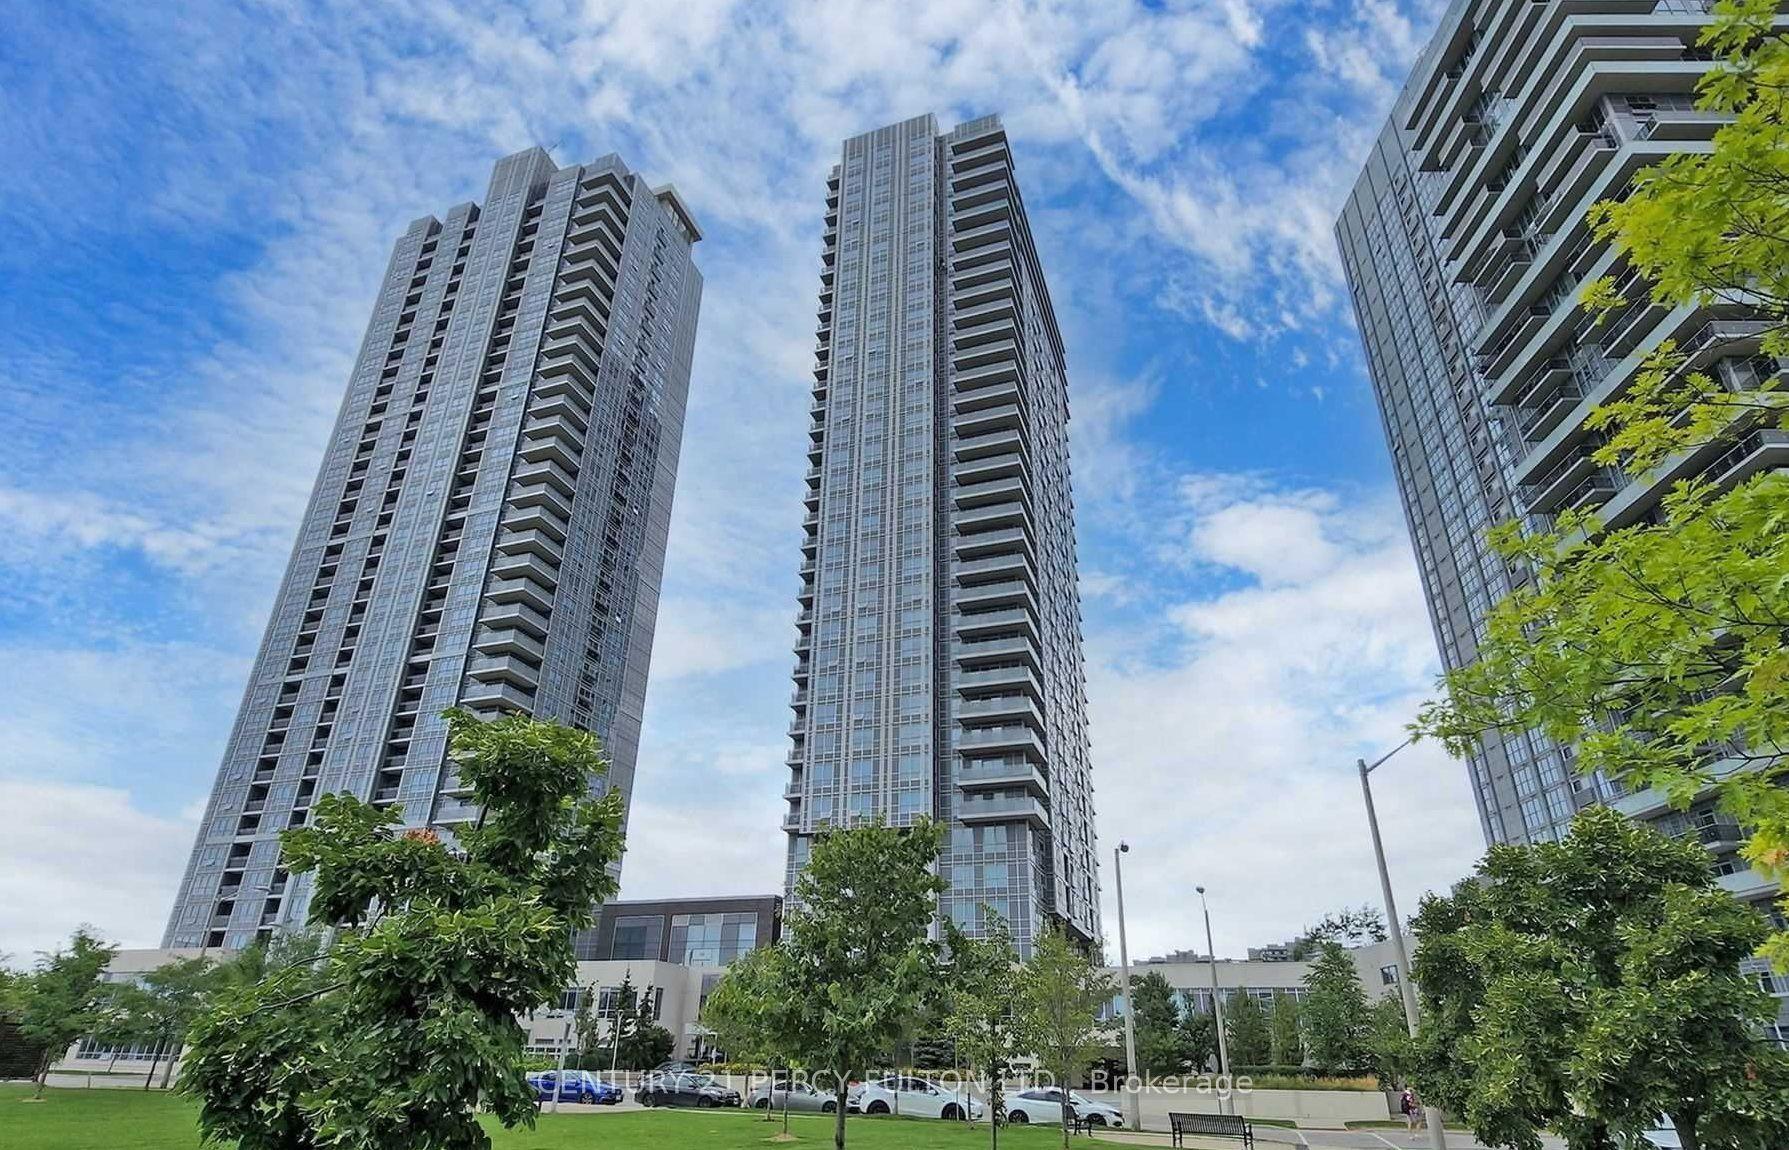
For Sale8 h ago
$533,000
Condo
est. $2,337/mo
255 Village Green Square 2405 #2405, Agincourt South-Malvern West
Toronto, ON
2+1 bd
2 ba
850
1
MLS# E13809234Century 21 Percy Fulton Ltd.
WhatsApp Aman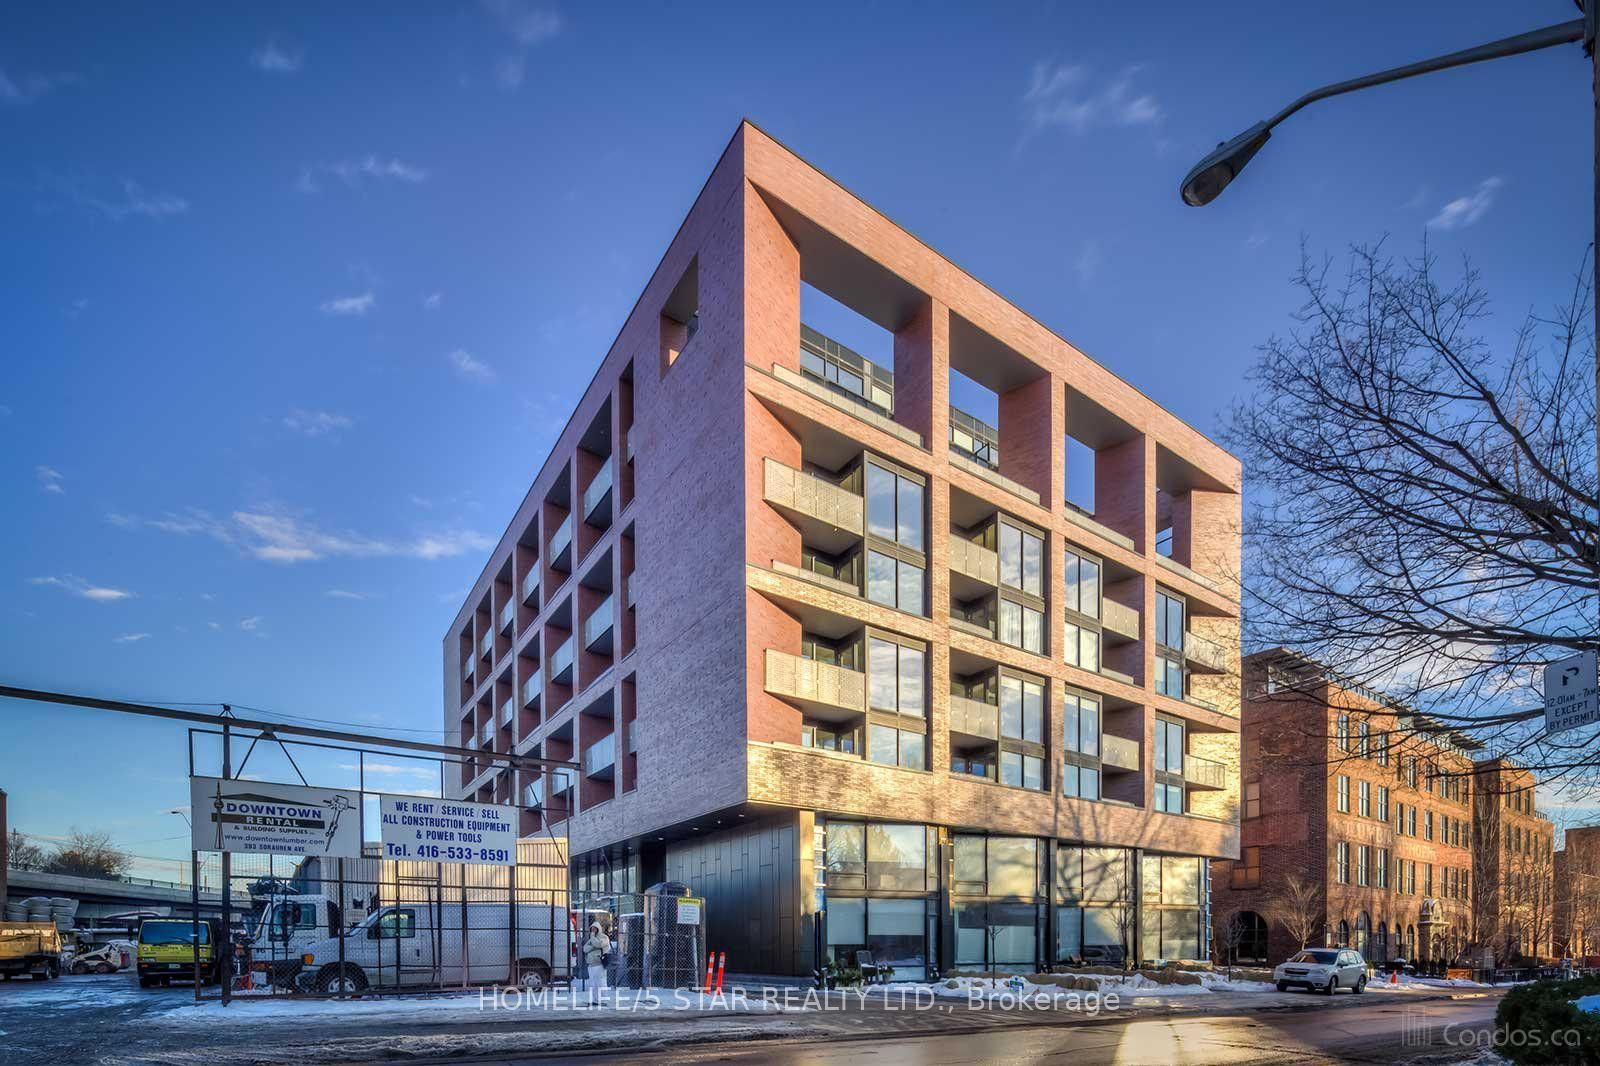
For Sale2 months ago
$599,900
Condo
est. $2,630/mo
383 SORAUREN Avenue 310 #310, Roncesvalles
Toronto, ON
1+1 bd
1 ba
650
1
MLS# W13612204Homelife/5 Star Realty Ltd.
WhatsApp Aman