For Sale
Just Listed
2191 Yonge Street 910 #910
Mount Pleasant West, Toronto, ON
$579,000
1+1Bd
1Ba
750+sqft
0Parking
$772/sqft
CondoMLS# C13808062Listed 2026-09-210 DOM
Cooling
Central Air
Just listed! New listings in Toronto often receive offers within the first week.
About this home
A truly stunning, spacious and light-filled suite in the heart of it all at Yonge and Eglinton. 720sf of well laid out and functional space, perfect for comfortable everyday life and entertaining. Enjoy a beautiful kitchen with granite countertops, stainless steel appliances and an oversized breakfast bar, an open concept and roomy living and dining room with walk-out to the open balcony. The den is useful and bright with floor to ceiling windows and serves as a perfect work-from-home office or flexible bonus space. Finally the primary bedroom features TWO double closets and a full semi-ensuite bathroom. Incredible building amenities on the third floor include a indoor lap pool, gym and yoga room, party room, theatre room, board room, two guest suites and a new pet wash station coming soon on the ground floor. You're steps to the subway, top restaurants, cafes and every day essentials (Farm Boy, Stock TC, Galleria Supermarket Express and Loblaws). This suite has it all, arrange your showing today.
Pool
Rooms
Other
| Dining Room | 5.89 × 3.07 m | Combined w/Living Wood |
| Living Room | 5.89 × 3.07 m | Wood W/O To Balcony |
| Den | 2.59 × 3.15 m | Wood Window Floor to Ceiling |
| Kitchen | 2.74 × 3.35 m | Granite Counters Breakfast Bar Stainless Steel Appl |
| Primary Bedroom | 3.48 × 3.05 m | Double Closet Wood 4 Pc Bath |
Features
- Carpet Free
- None
- Central Air
- Apartment
Financials
Annual Taxes
$3,514.28
Estimated Rental Income
Entire property$2,100 – $2,800/mo
Rental yield4.4% – 5.8%
*Estimates based on comparable rentals in the area. Actual income may vary.
Market Data — Toronto
Days on market0 days
Buyer's MarketSeller's Market
Based on active listings in Toronto. Data updates daily.
Demographics — Toronto
Population
2,794,356
Avg Household Income
$102,000
Age Distribution
0-19
19%
20-34
24%
35-49
21%
50-64
19%
65+
17%
Ownership53% own · 47% rent
EnglishMandarinCantoneseTagalogTamil
Getting around
How walkable, bikeable, and transit-friendly this neighbourhood is.
81
/ 100
Walk Score
Very Walkable
77
/ 100
Transit Score
Excellent Transit
70
/ 100
Bike Score
Very Bikeable
Scores are estimates based on neighbourhood data and are for informational purposes only.
MLS® data courtesy of the Toronto Regional Real Estate Board (TRREB).
The information provided herein must only be used by consumers that have a bona fide interest in the purchase, sale, or lease of real estate and may not be used for any commercial purpose or any other purpose. Listing information is deemed reliable but is not guaranteed accurate by the Toronto Regional Real Estate Board, the listing brokerage, or this website. The trademarks REALTOR®, REALTORS® and the REALTOR® logo are controlled by The Canadian Real Estate Association (CREA) and identify real estate professionals who are members of CREA. MLS®, Multiple Listing Service®, and the associated logos are owned by CREA. Not intended to solicit properties currently listed for sale or buyers under contract.
You may also like
More homes in Toronto
Hand-picked listings with a similar price range and style.
For Sale4 h ago
$479,800
Condo
est. $2,103/mo
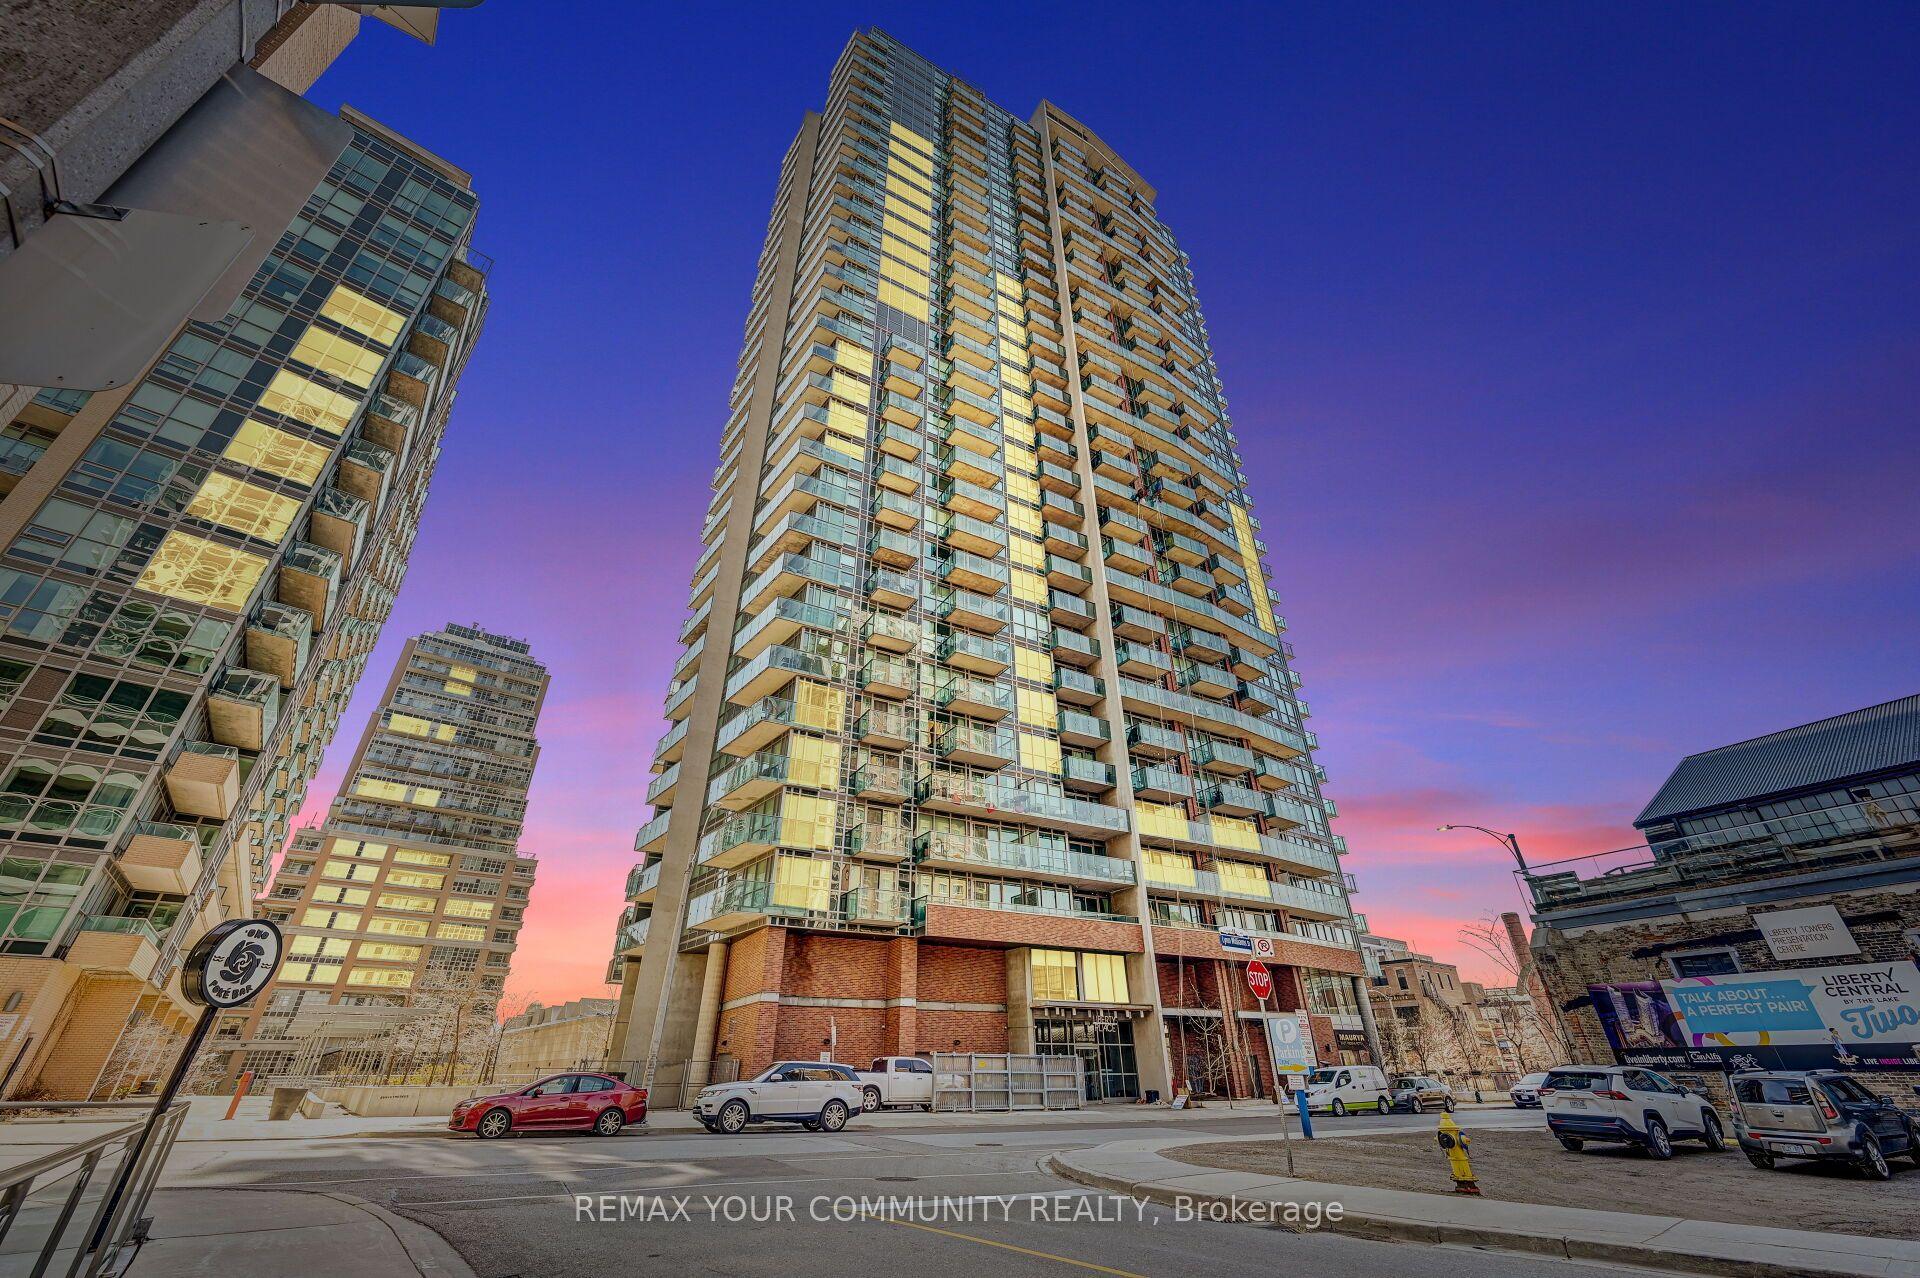
150 East Liberty Street 618 #618, Niagara
Toronto, ON
1+1 bd
1 ba
650
1
MLS# C13808572Remax Your Community Realty
WhatsApp Aman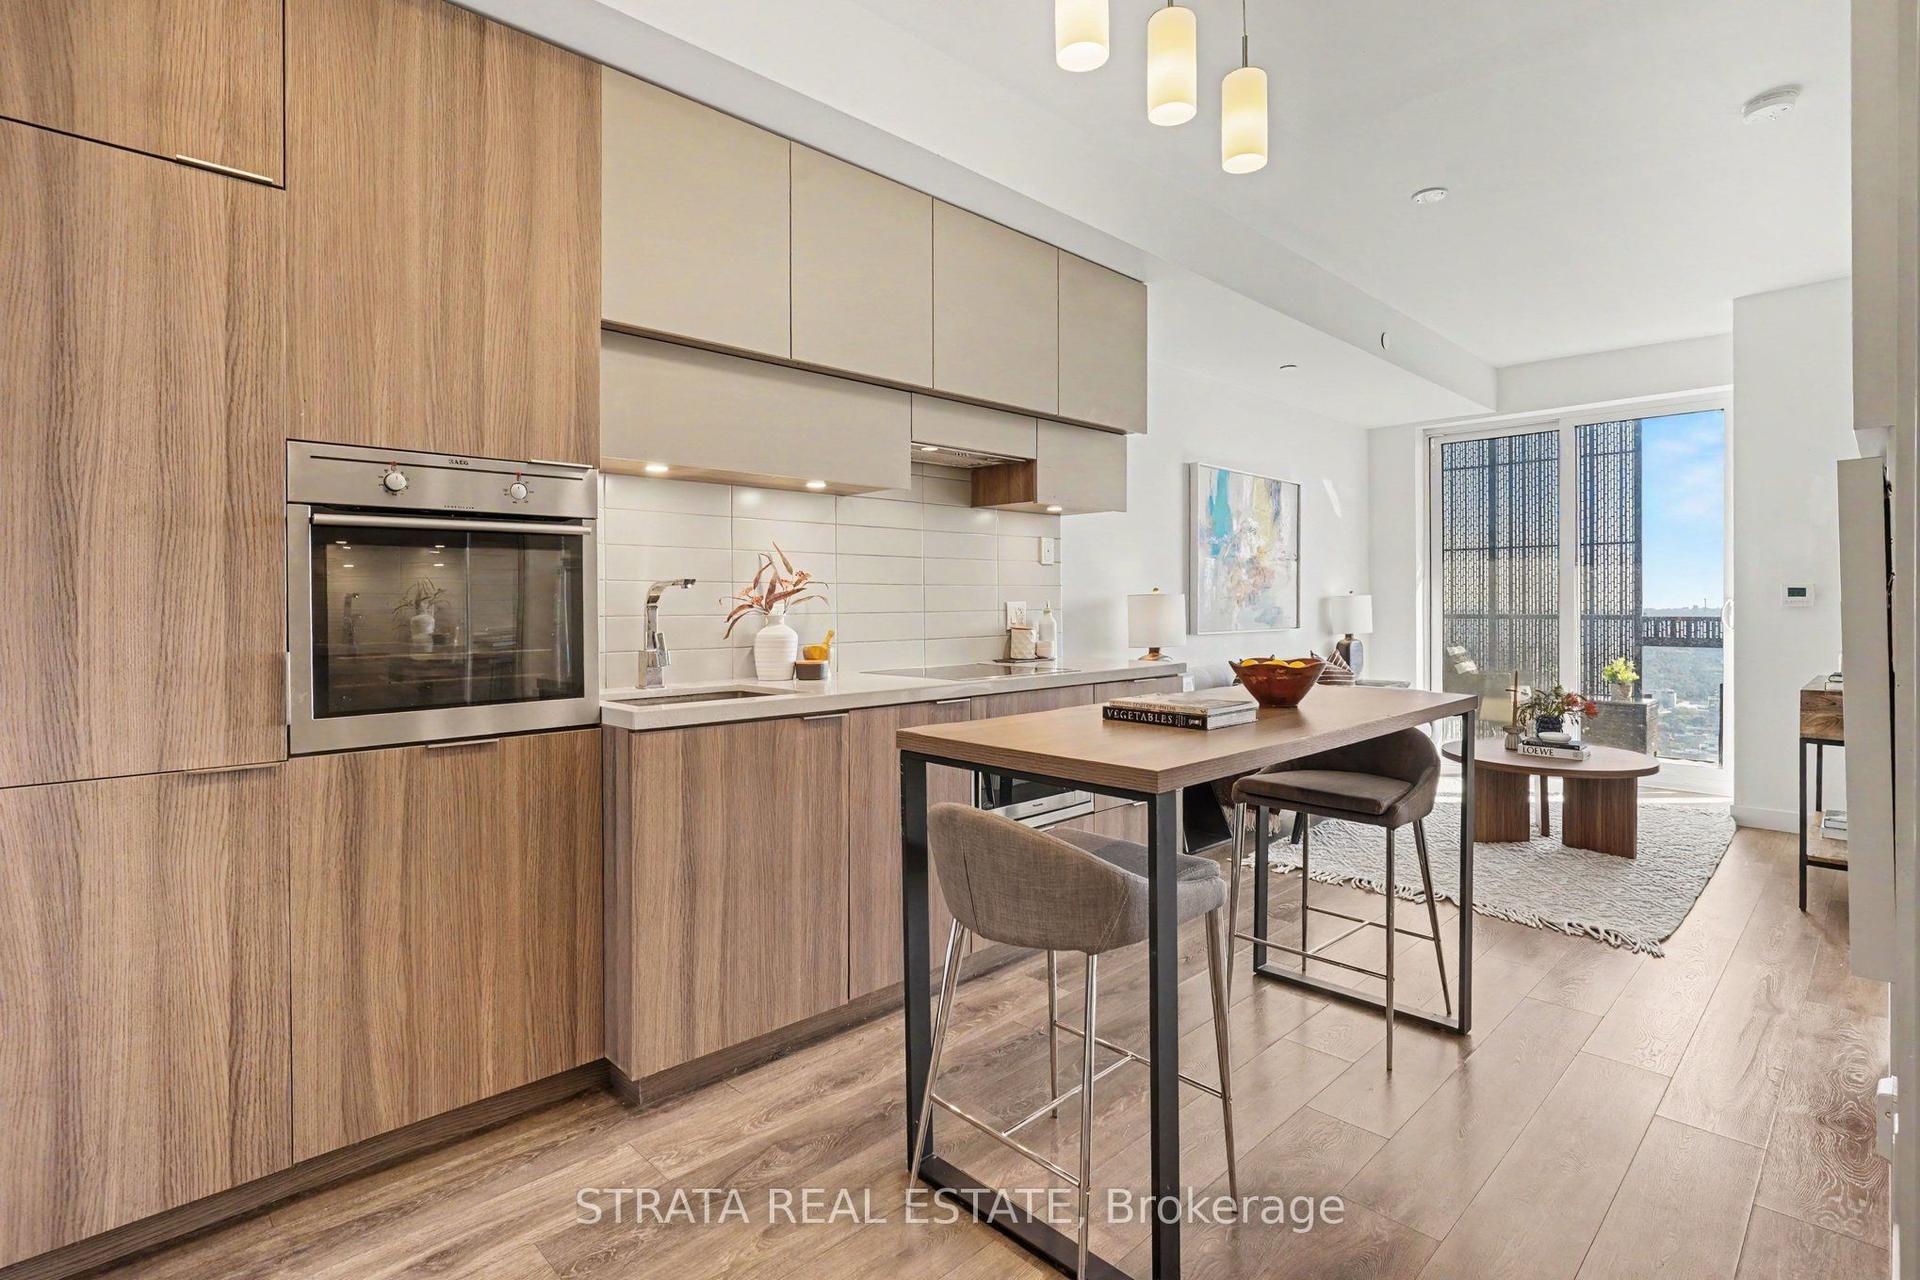
For Sale4 h ago
$439,888
Condo
est. $1,928/mo
8 Eglinton Avenue E 4610 #4610, Mount Pleasant West
Toronto, ON
1 bd
1 ba
250
0
MLS# C13808528Strata Real Estate
WhatsApp Aman