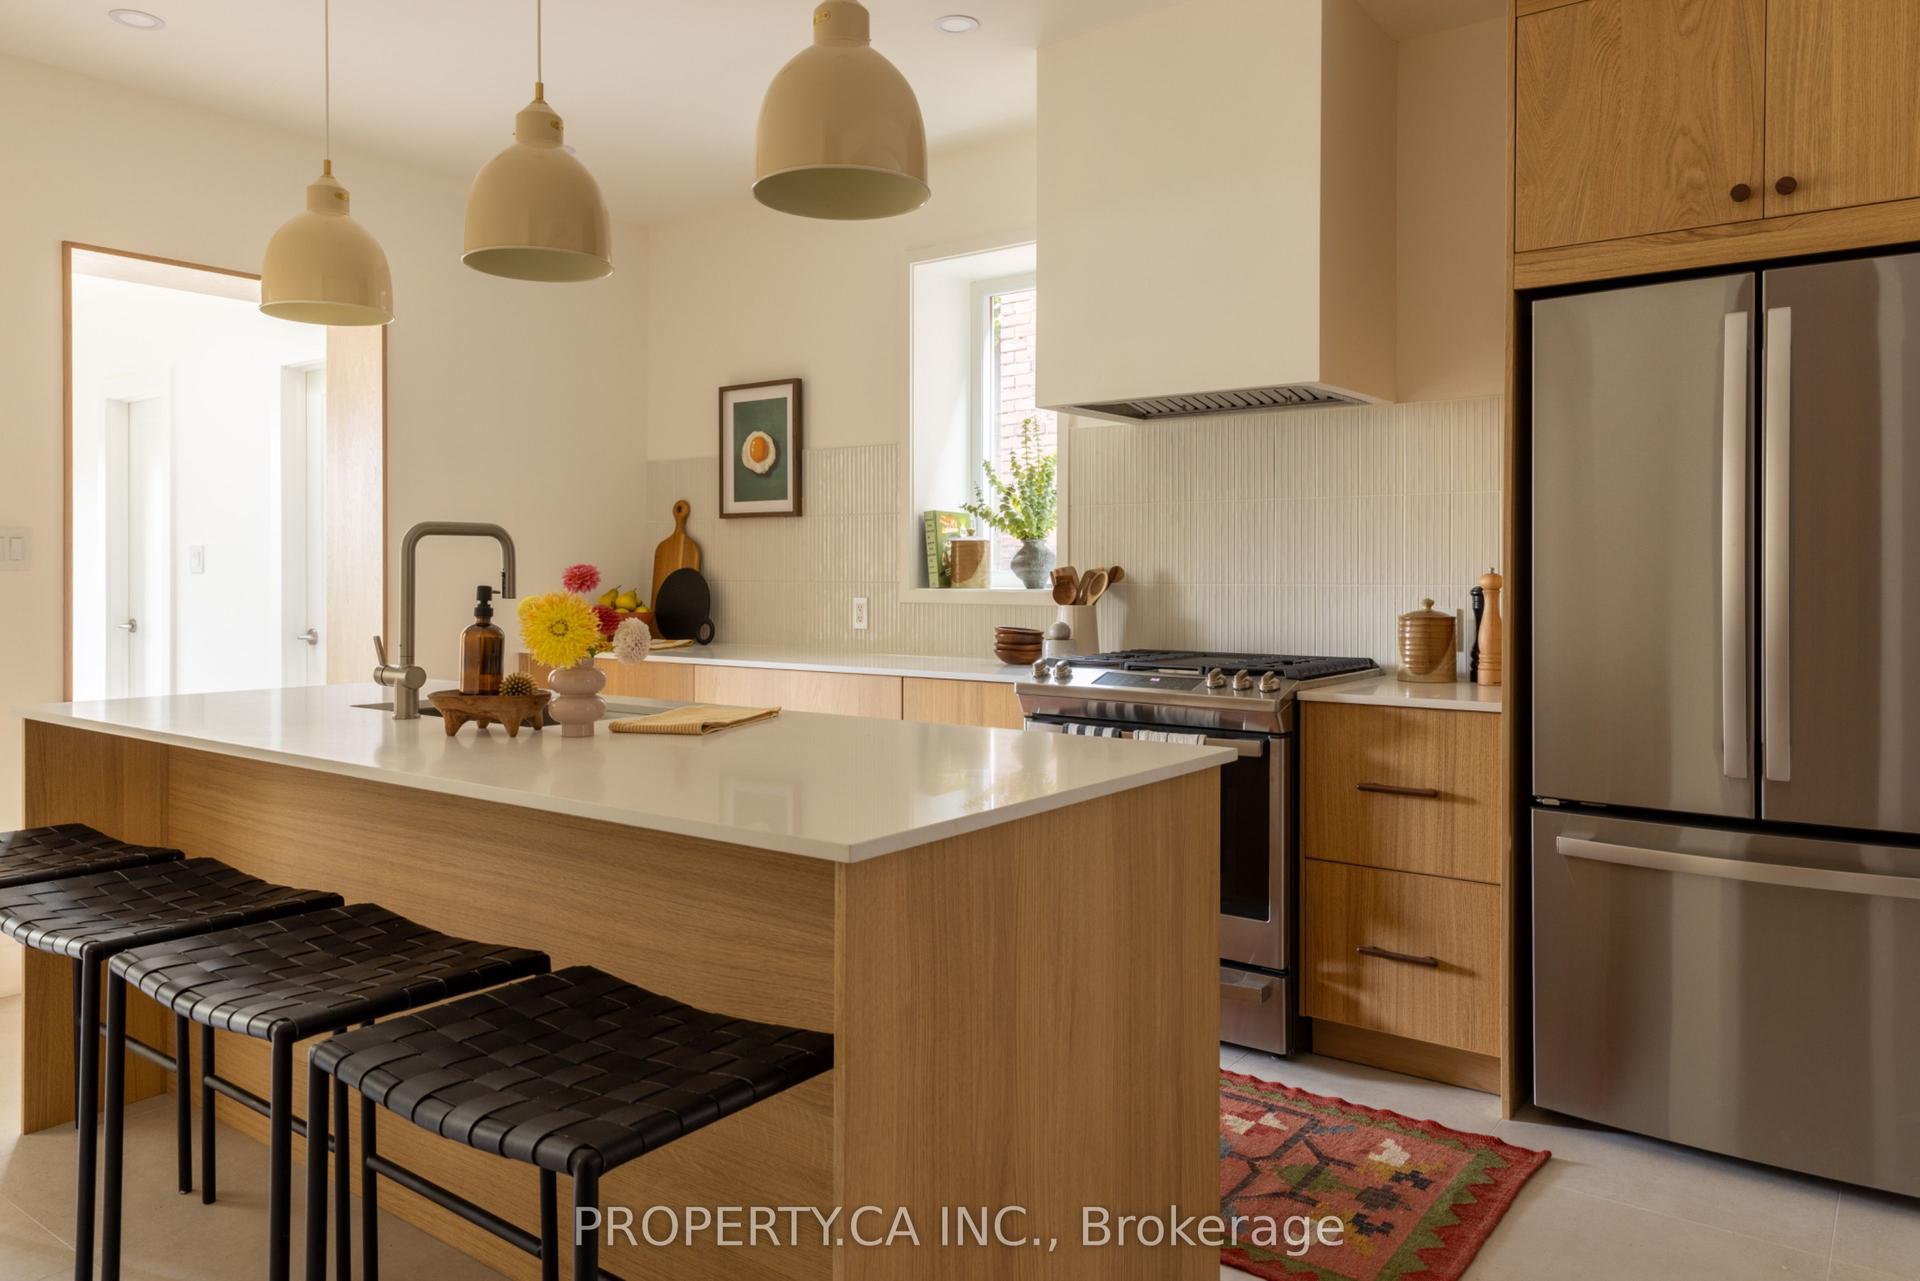
For Sale
Open House Sat 18–20
19 Lower Links Road
St. Andrew-Windfields, Toronto, ON
$3,190,000
5Bd
5Ba
2,750+sqft
8Parking
80.77 x 170 ftlot
$1160/sqft
DetachedMLS# C13808274Listed 2026-09-2118 DOM
Cooling
Central Air
Basement
Finished
About this home
A Rare Opportunity In Prestigious St. Andrew-Windfields! Set On An Exceptional 80.77 X 170 Ft South-Facing Lot, This Beautifully Maintained And Updated Residence Offers An Outstanding Combination Of Location, Land And Lifestyle. Surrounded By Mature Trees And Distinguished Homes, The Property Features A Sun-Filled, Private Backyard And Generous Outdoor Space-Ideal For Family Living And Entertaining. Inside, Large Windows And Well-Proportioned Principal Rooms Create A Bright And Inviting Atmosphere, While The Flexible Layout Provides Excellent Space For Growing Or Multi-Generational Families. A Versatile Suite Above The Garage Is Perfect For Extended Family, Guests, A Private Home Office Or Study. One Of The Property's Greatest Assets Is Its Impressive Approx. 13,551 Sq. Ft. Lot, Offering Exceptional Width And Depth In One Of Toronto's Most Established Luxury Neighbourhoods. Enjoy The Home Today While Benefiting From Outstanding Long-Term Potential, Including The Opportunity To Create A Future Custom Residence. Ideally Located Within Walking Distance To York Mills Subway, With Convenient Access To Yonge Street, Highway 401, Parks, Shopping And Everyday Amenities. Situated In The Sought-After Owen Junior Public School, St. Andrew's Middle School, York Mills Collegiate Institute Districts And Other Top Private Schools . An Exceptional York Mills Offering-A Beautiful Family Home, A Remarkable South-Facing Lot, And An Opportunity With Tremendous Future Potential.
Garage
Rooms
Main Floor
| Living Room | 4.77 × 4.62 m | Hardwood Floor Pot Lights Fireplace |
| Dining Room | 4.62 × 2.38 m | Hardwood Floor Overlooks Backyard Open Concept |
| Kitchen | 6.31 × 3.35 m | Hardwood Floor Stainless Steel Appl |
| Breakfast | 3.97 × 3.51 m | Hardwood Floor W/O To Patio Combined w/Kitchen |
Upper
| Bedroom 2 | 5.71 × 3.68 m | Hardwood Floor 4 Pc Ensuite Walk-In Closet(s) |
| Bedroom 3 | 3.88 × 3.23 m | Hardwood Floor Overlooks Backyard Semi Ensuite |
| Bedroom 4 | 3.88 × 3.86 m | Hardwood Floor Overlooks Frontyard Closet |
| Bedroom 5 | 3.36 × 3.12 m | Hardwood Floor Overlooks Frontyard Closet |
Lower
| Recreation | 7.07 × 4.44 m | Above Grade Window Fireplace |
Basement
| Other | 6.30 × 2.30 m | 2 Pc Bath Pot Lights |
Other
| Primary Bedroom | 6.29 × 4.48 m | Hardwood Floor 4 Pc Ensuite Pot Lights |
Features
- Carpet Free
- Storage
- Finished
- Central Air
- Sidesplit
Financials
Annual Taxes
$15,172
Estimated Rental Income
Entire property$4,500 – $7,000/mo
Basement apartment$1,800 – $2,500/mo
Rental yield1.7% – 2.6%
*Estimates based on comparable rentals in the area. Actual income may vary.
Market Data — Toronto
Days on market18 days
Buyer's MarketSeller's Market
Based on active listings in Toronto. Data updates daily.
Demographics — Toronto
Population
2,794,356
Avg Household Income
$102,000
Age Distribution
0-19
19%
20-34
24%
35-49
21%
50-64
19%
65+
17%
Ownership53% own · 47% rent
EnglishMandarinCantoneseTagalogTamil
Getting around
How walkable, bikeable, and transit-friendly this neighbourhood is.
65
/ 100
Walk Score
Somewhat Walkable
67
/ 100
Transit Score
Good Transit
59
/ 100
Bike Score
Bikeable
Scores are estimates based on neighbourhood data and are for informational purposes only.
MLS® data courtesy of the Toronto Regional Real Estate Board (TRREB).
The information provided herein must only be used by consumers that have a bona fide interest in the purchase, sale, or lease of real estate and may not be used for any commercial purpose or any other purpose. Listing information is deemed reliable but is not guaranteed accurate by the Toronto Regional Real Estate Board, the listing brokerage, or this website. The trademarks REALTOR®, REALTORS® and the REALTOR® logo are controlled by The Canadian Real Estate Association (CREA) and identify real estate professionals who are members of CREA. MLS®, Multiple Listing Service®, and the associated logos are owned by CREA. Not intended to solicit properties currently listed for sale or buyers under contract.
You may also like
More homes in Toronto
Hand-picked listings with a similar price range and style.
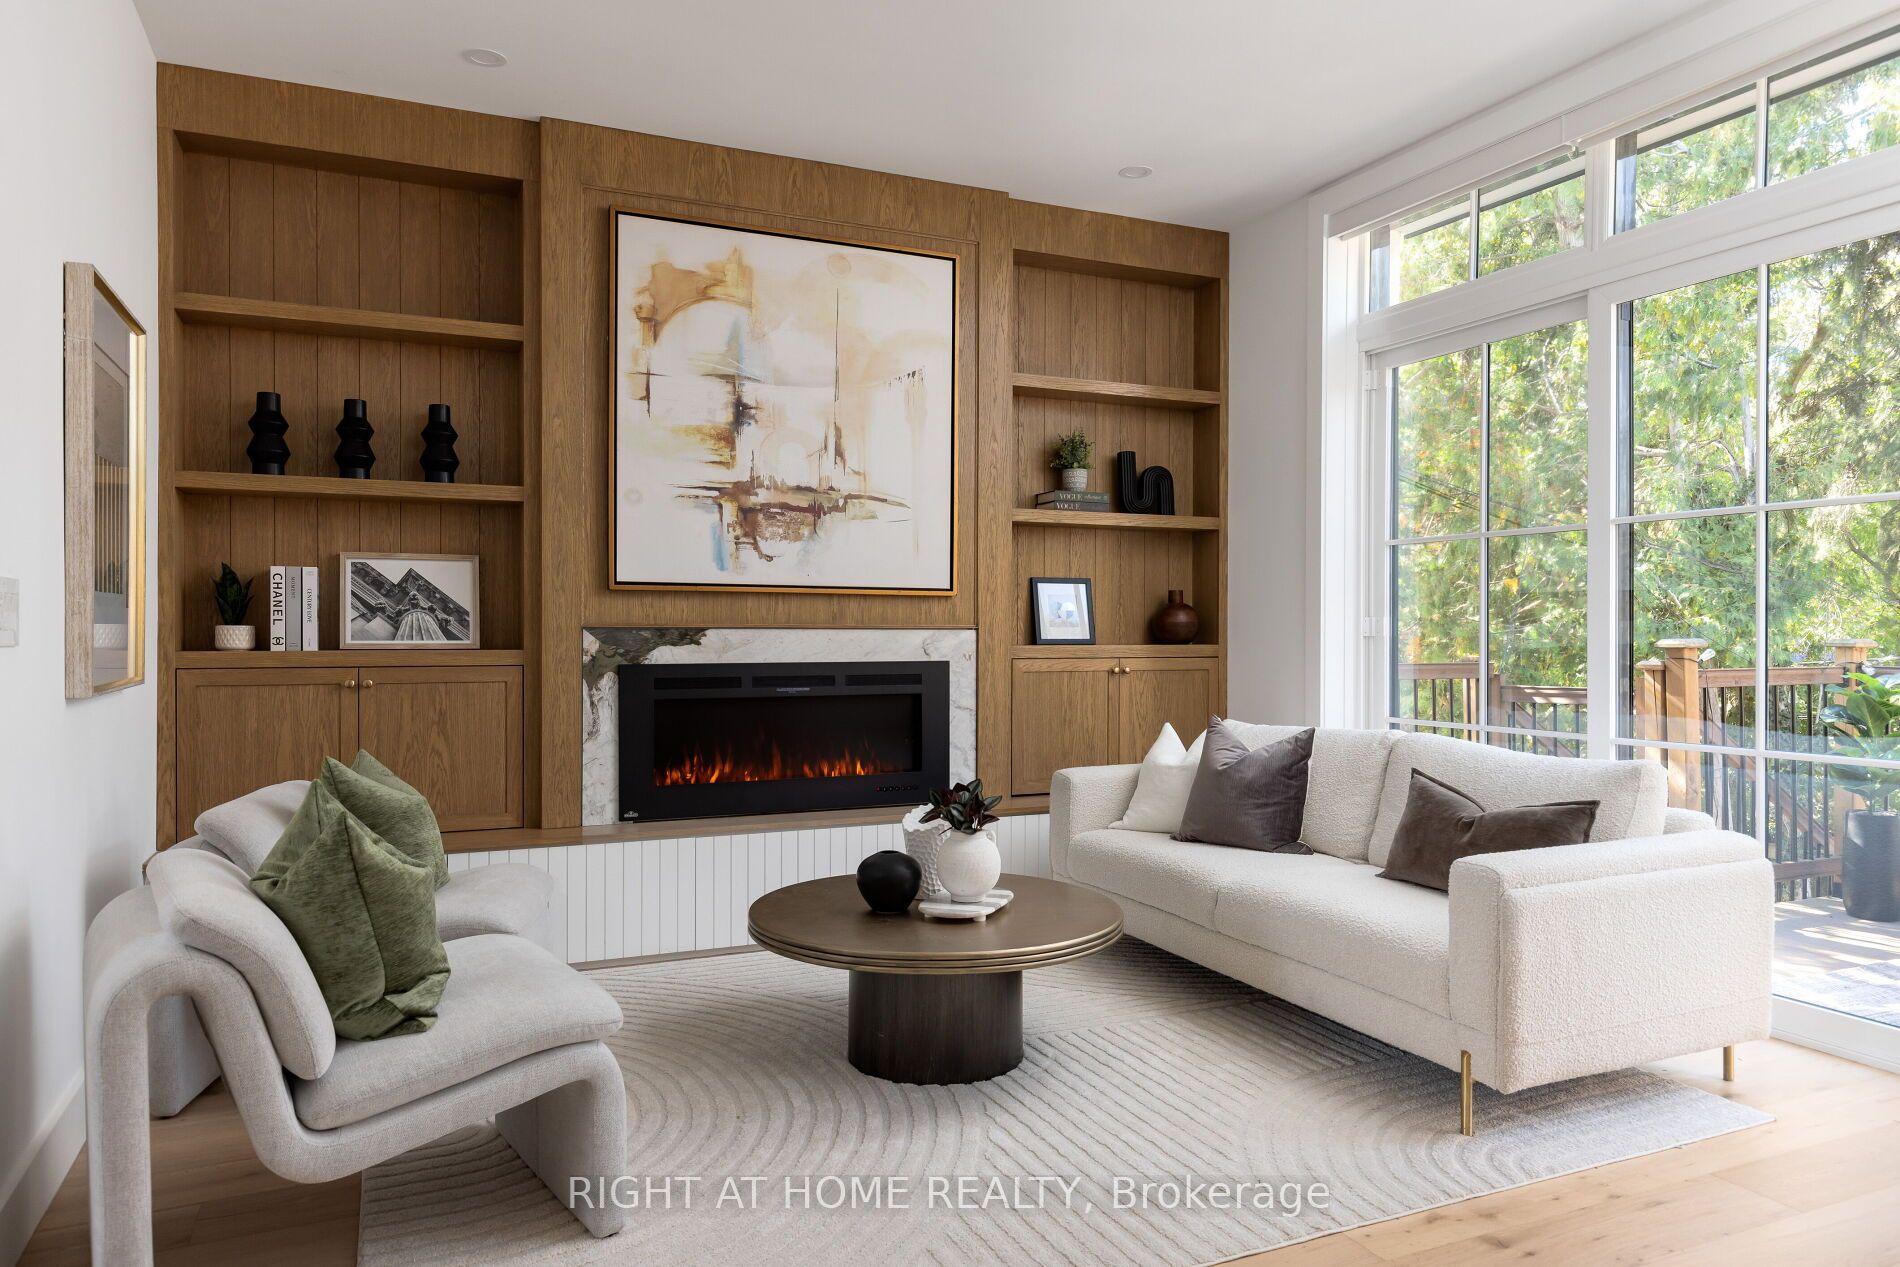
For Sale3 days ago
$2,785,000
Detached
est. $12,210/mo
174 Cedric Avenue, Oakwood Village
Toronto, ON
4+1 bd
5 ba
2,250
2
MLS# C13872230Right At Home Realty
WhatsApp Aman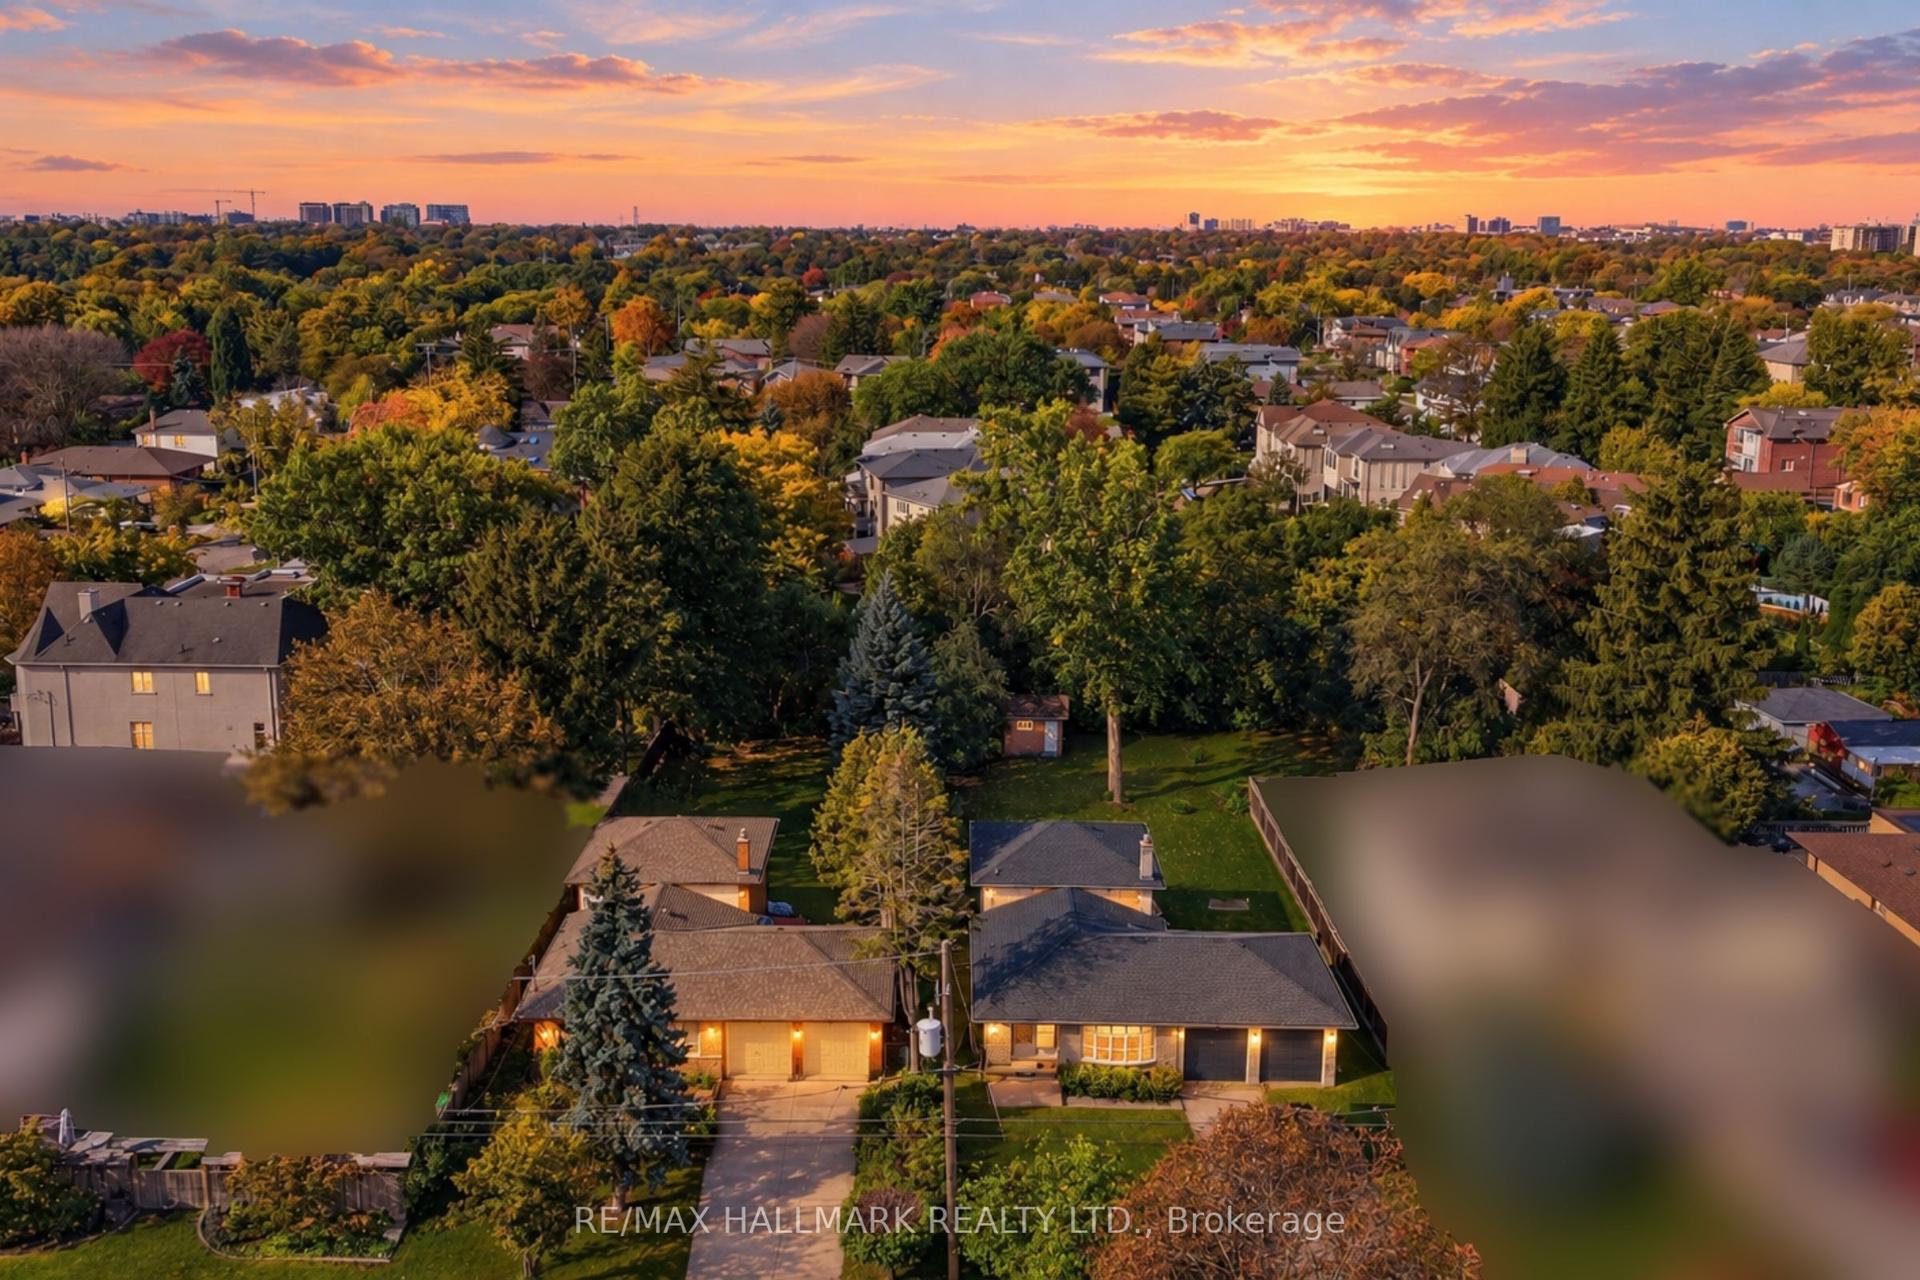
For Sale5 days ago
$2,699,999
Detached
est. $11,837/mo
24 & 26 Wynn Road, Willowdale West
Toronto, ON
4 bd
4 ba
1,750
6
MLS# C13864668Re/Max Hallmark Realty Ltd.
WhatsApp Aman