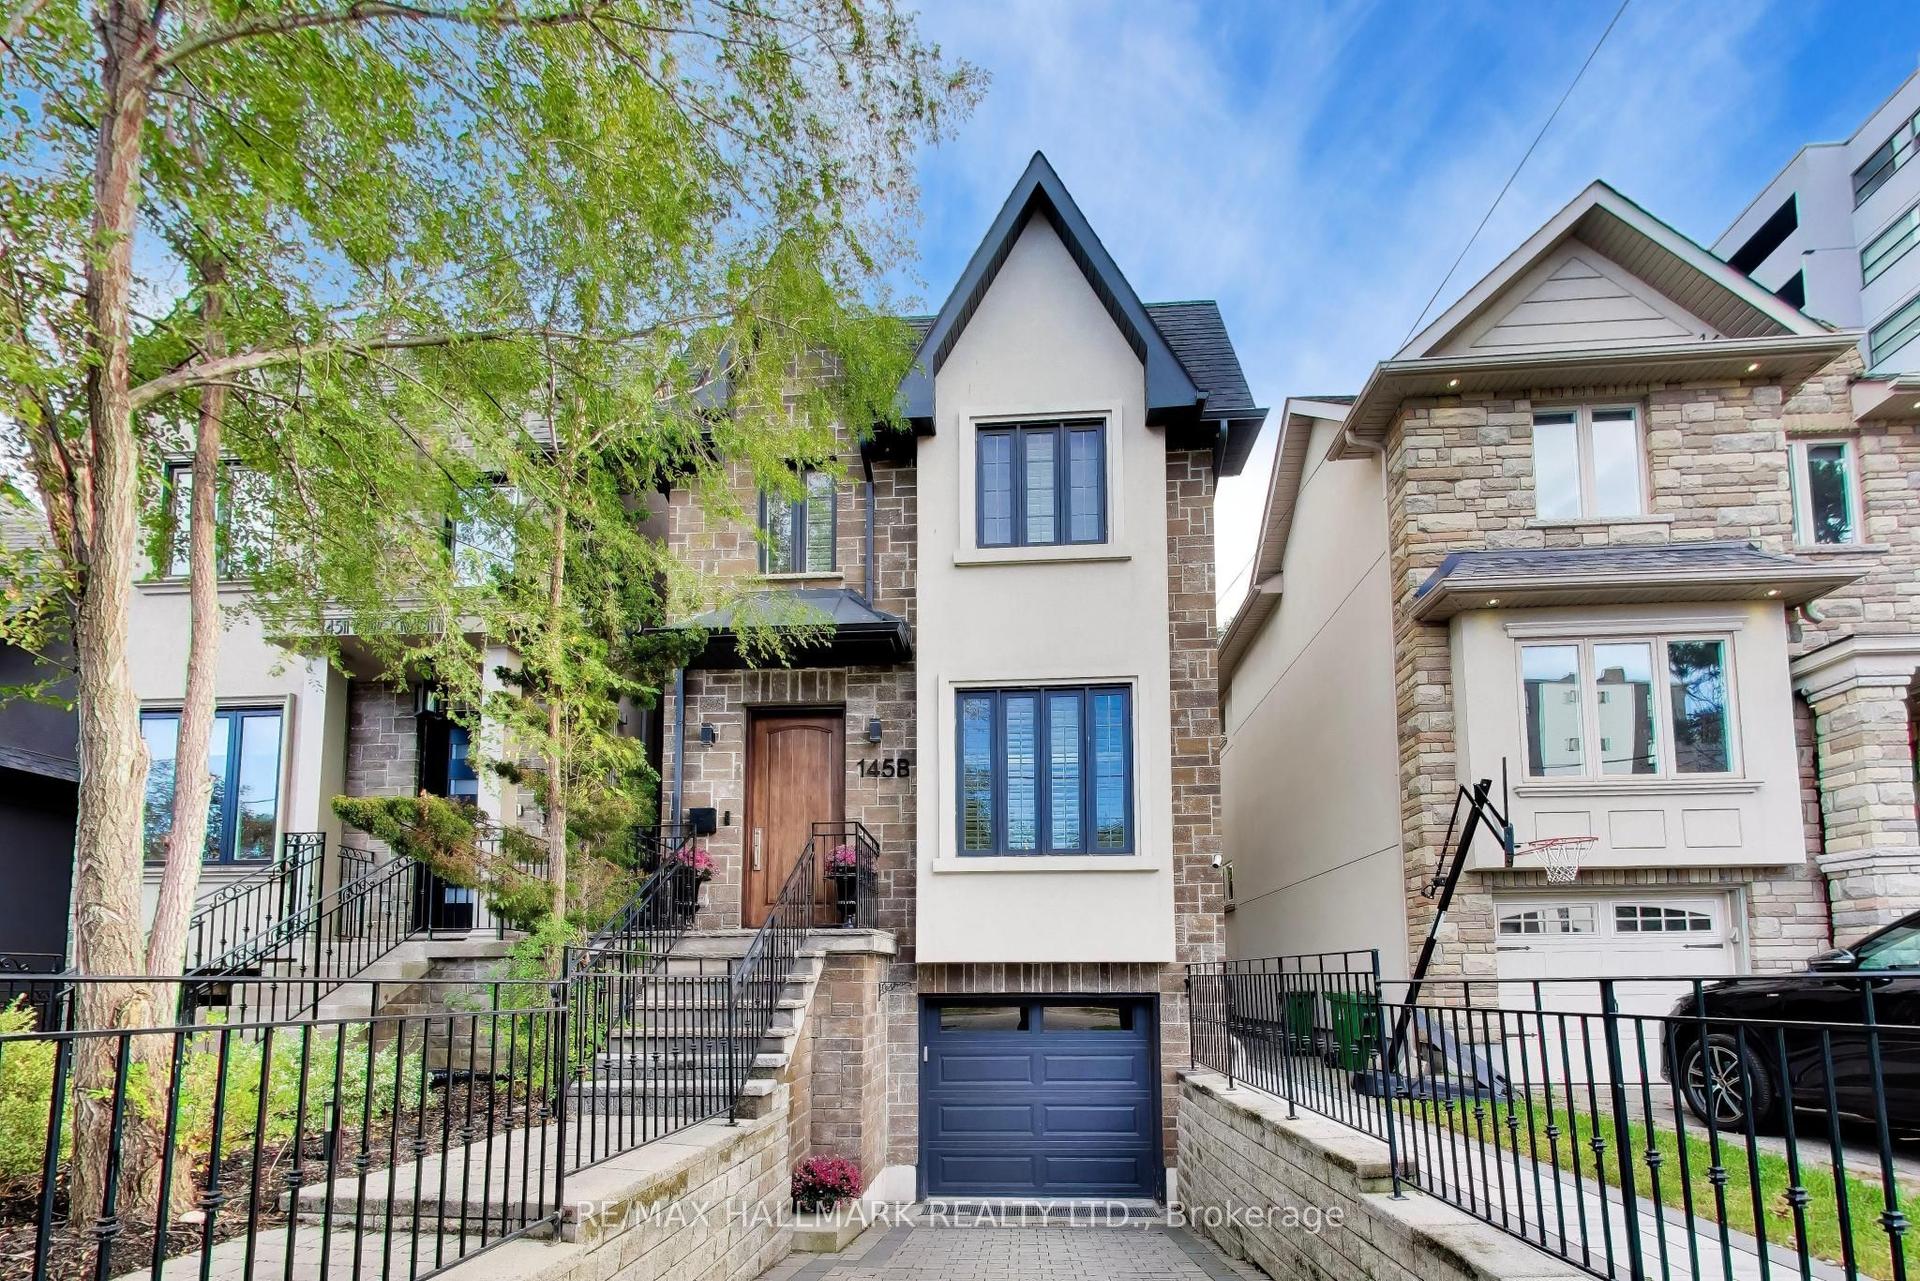
For Sale
Just Listed
Open House Sat 18–20
197 Roxton Road
Trinity-Bellwoods, Toronto, ON
$2,899,000
4Bd
4Ba
2,750+sqft
4Parking
28.81 x 153 ftlot
$1054/sqft
DetachedMLS# C13862884Listed 2026-10-050 DOM
Basement
Finished with Walk-Out
Just listed! New listings in Toronto often receive offers within the first week.
About this home
Welcome to 197 Roxton Road, a beautifully reimagined residence where architectural character, considered interiors and exceptional versatility come together in one of Toronto's most loved west-end neighbourhoods. Legally converted into three residential units in 2013 and comprehensively renovated throughout in 2026, the property combines an established multi-unit configuration with the finish and feel of a newly transformed home. Each residence has been thoughtfully renewed with its own kitchen, updated appliances and plumbing fixtures, creating three distinct living environments within one cohesive property. Whether envisioned for co-ownership, multi-generational living, an owner-occupier seeking supplementary income, or as a fully tenanted investment, the configuration offers remarkable flexibility without sacrificing the warmth and character of a home.The 2026 renovation introduced a fresh and cohesive design language throughout the property. Three new kitchens, new flooring, new lighting, new plumbing fixtures, updated appliances and fresh paint bring a contemporary sensibility to each residence. Warm wood tones, clean architectural lines, textural finishes and a restrained palette create interiors that feel considered rather than over-designed, while new windows in the living room, family room and kitchen bring additional natural light into the principal spaces.The transformation extends beyond the finishes. Improvements include a new roof completed in 2024, a new larger-capacity hot water tank in 2026 designed to better accommodate the three residences, additional insulation to many exterior walls, fire-rated doors between units, a new deck and front porch, and in-floor radiant heating in the basement. Outside, a generous backyard introduces yet another layer of possibility, offering room to gather, garden and entertain, along with potential for a future garden suite, subject to applicable zoning, permits and approvals plus a private drive for 4+ cars.
Renovated
Rooms
Main Floor
| Living Room | 3.50 × 6.71 m | Fireplace Vinyl Floor Large Window |
| Dining Room | 5.21 × 3.57 m | Open Concept Large Window Vinyl Floor |
| Kitchen | 5.21 × 4.47 m | Renovated Eat-in Kitchen Stainless Steel Appl |
| Family Room | 4.04 × 3.62 m | Overlooks Backyard Large Window 2 Pc Ensuite |
Second Floor
| Kitchen | 2.35 × 3.67 m | Renovated W/O To Deck Stainless Steel Appl |
| Living Room | 5.21 × 4.12 m | Combined w/Dining Large Window Vinyl Floor |
| Bedroom 3 | 4.49 × 3.70 m | Large Window Double Closet Vinyl Floor |
| Bedroom 4 | 2.10 × 3.50 m | Closet Large Window Vinyl Floor |
Third Floor
| Kitchen | 5.14 × 3.12 m | Renovated Eat-in Kitchen Stainless Steel Appl |
| Living Room | 5.14 × 4.20 m | Vaulted Ceiling(s) W/O To Deck Skylight |
| Bedroom 5 | 3.81 × 4.20 m | Double Closet Vinyl Floor Large Window |
Lower
| Bedroom | 3.38 × 7.02 m | Vinyl Floor Double Closet Window |
| Bedroom 2 | 3.38 × 3.31 m | Vinyl Floor Closet Window |
| Laundry | 4.67 × 3.03 m | Tile Floor W/O To Yard B/I Shelves |
Features
- In-Law Suite
- Sump Pump
- Finished with Walk-Out
- Wall Unit(s)
- 3-Storey
Financials
Annual Taxes
$11,901
Estimated Rental Income
Entire property$4,000 – $6,500/mo
Rental yield1.7% – 2.7%
*Estimates based on comparable rentals in the area. Actual income may vary.
Market Data — Toronto
Days on market0 days
Buyer's MarketSeller's Market
Based on active listings in Toronto. Data updates daily.
Demographics — Toronto
Population
2,794,356
Avg Household Income
$102,000
Age Distribution
0-19
19%
20-34
24%
35-49
21%
50-64
19%
65+
17%
Ownership53% own · 47% rent
EnglishMandarinCantoneseTagalogTamil
Getting around
How walkable, bikeable, and transit-friendly this neighbourhood is.
66
/ 100
Walk Score
Somewhat Walkable
66
/ 100
Transit Score
Good Transit
74
/ 100
Bike Score
Very Bikeable
Scores are estimates based on neighbourhood data and are for informational purposes only.
MLS® data courtesy of the Toronto Regional Real Estate Board (TRREB).
The information provided herein must only be used by consumers that have a bona fide interest in the purchase, sale, or lease of real estate and may not be used for any commercial purpose or any other purpose. Listing information is deemed reliable but is not guaranteed accurate by the Toronto Regional Real Estate Board, the listing brokerage, or this website. The trademarks REALTOR®, REALTORS® and the REALTOR® logo are controlled by The Canadian Real Estate Association (CREA) and identify real estate professionals who are members of CREA. MLS®, Multiple Listing Service®, and the associated logos are owned by CREA. Not intended to solicit properties currently listed for sale or buyers under contract.
You may also like
More homes in Toronto
Hand-picked listings with a similar price range and style.
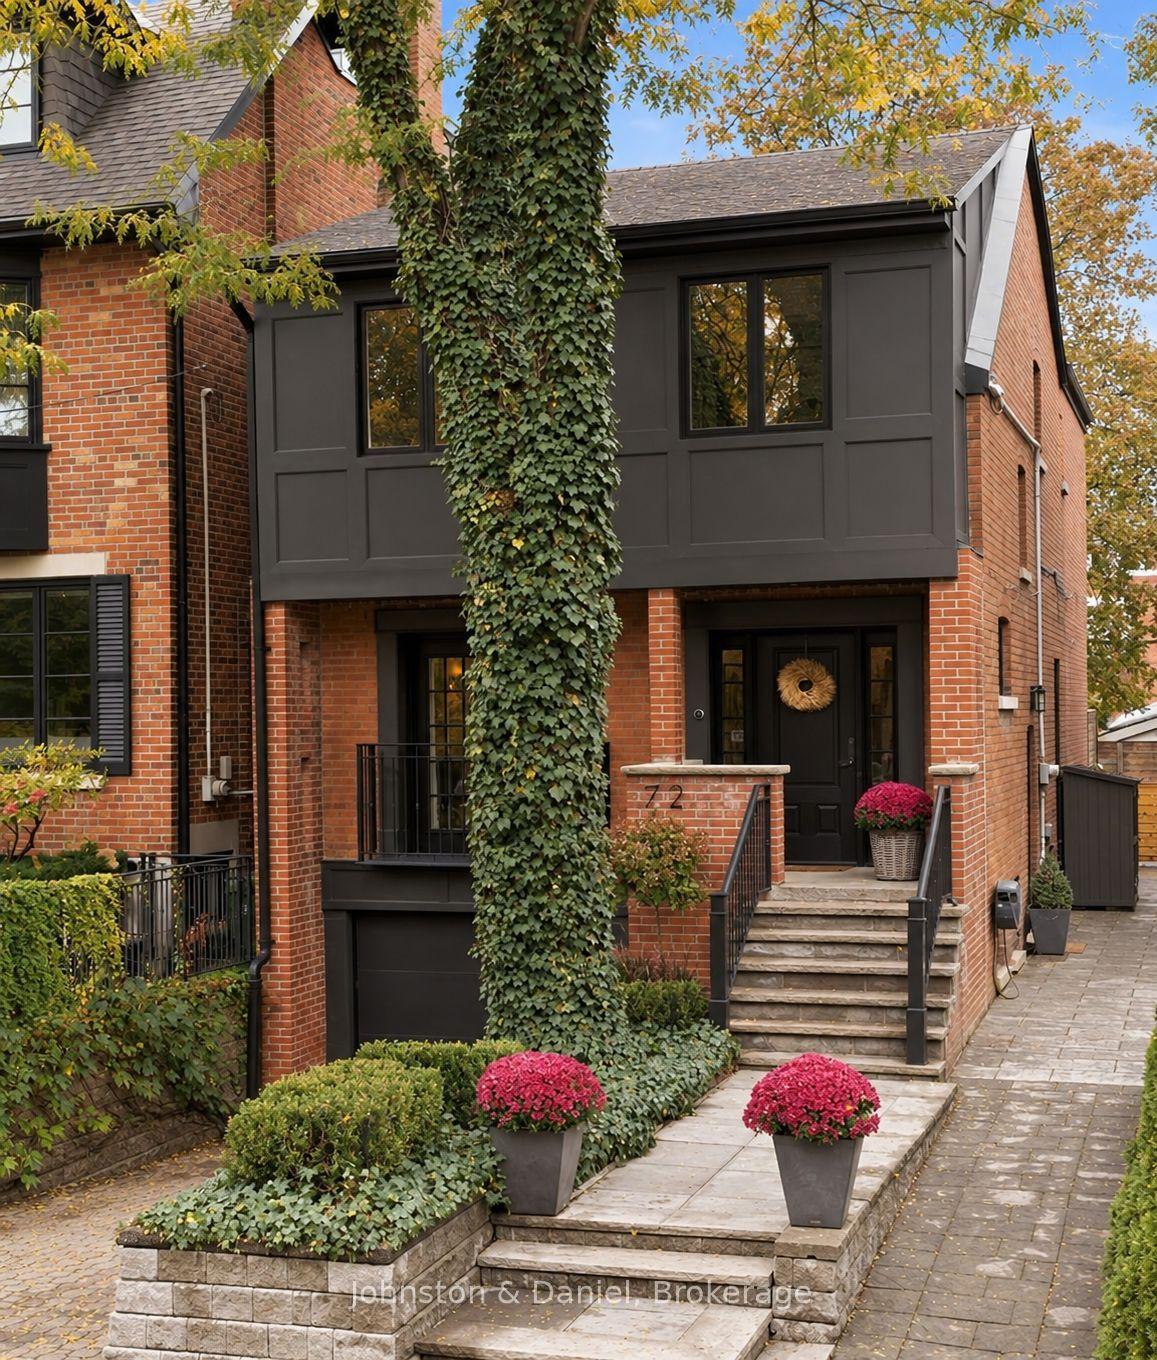
For Sale6 h ago
$2,395,000
Detached
est. $10,500/mo
72 Gormley Avenue, Yonge-St. Clair
Toronto, ON
3 bd
4 ba
2,250
2
MLS# C13862304Johnston & Daniel
WhatsApp Aman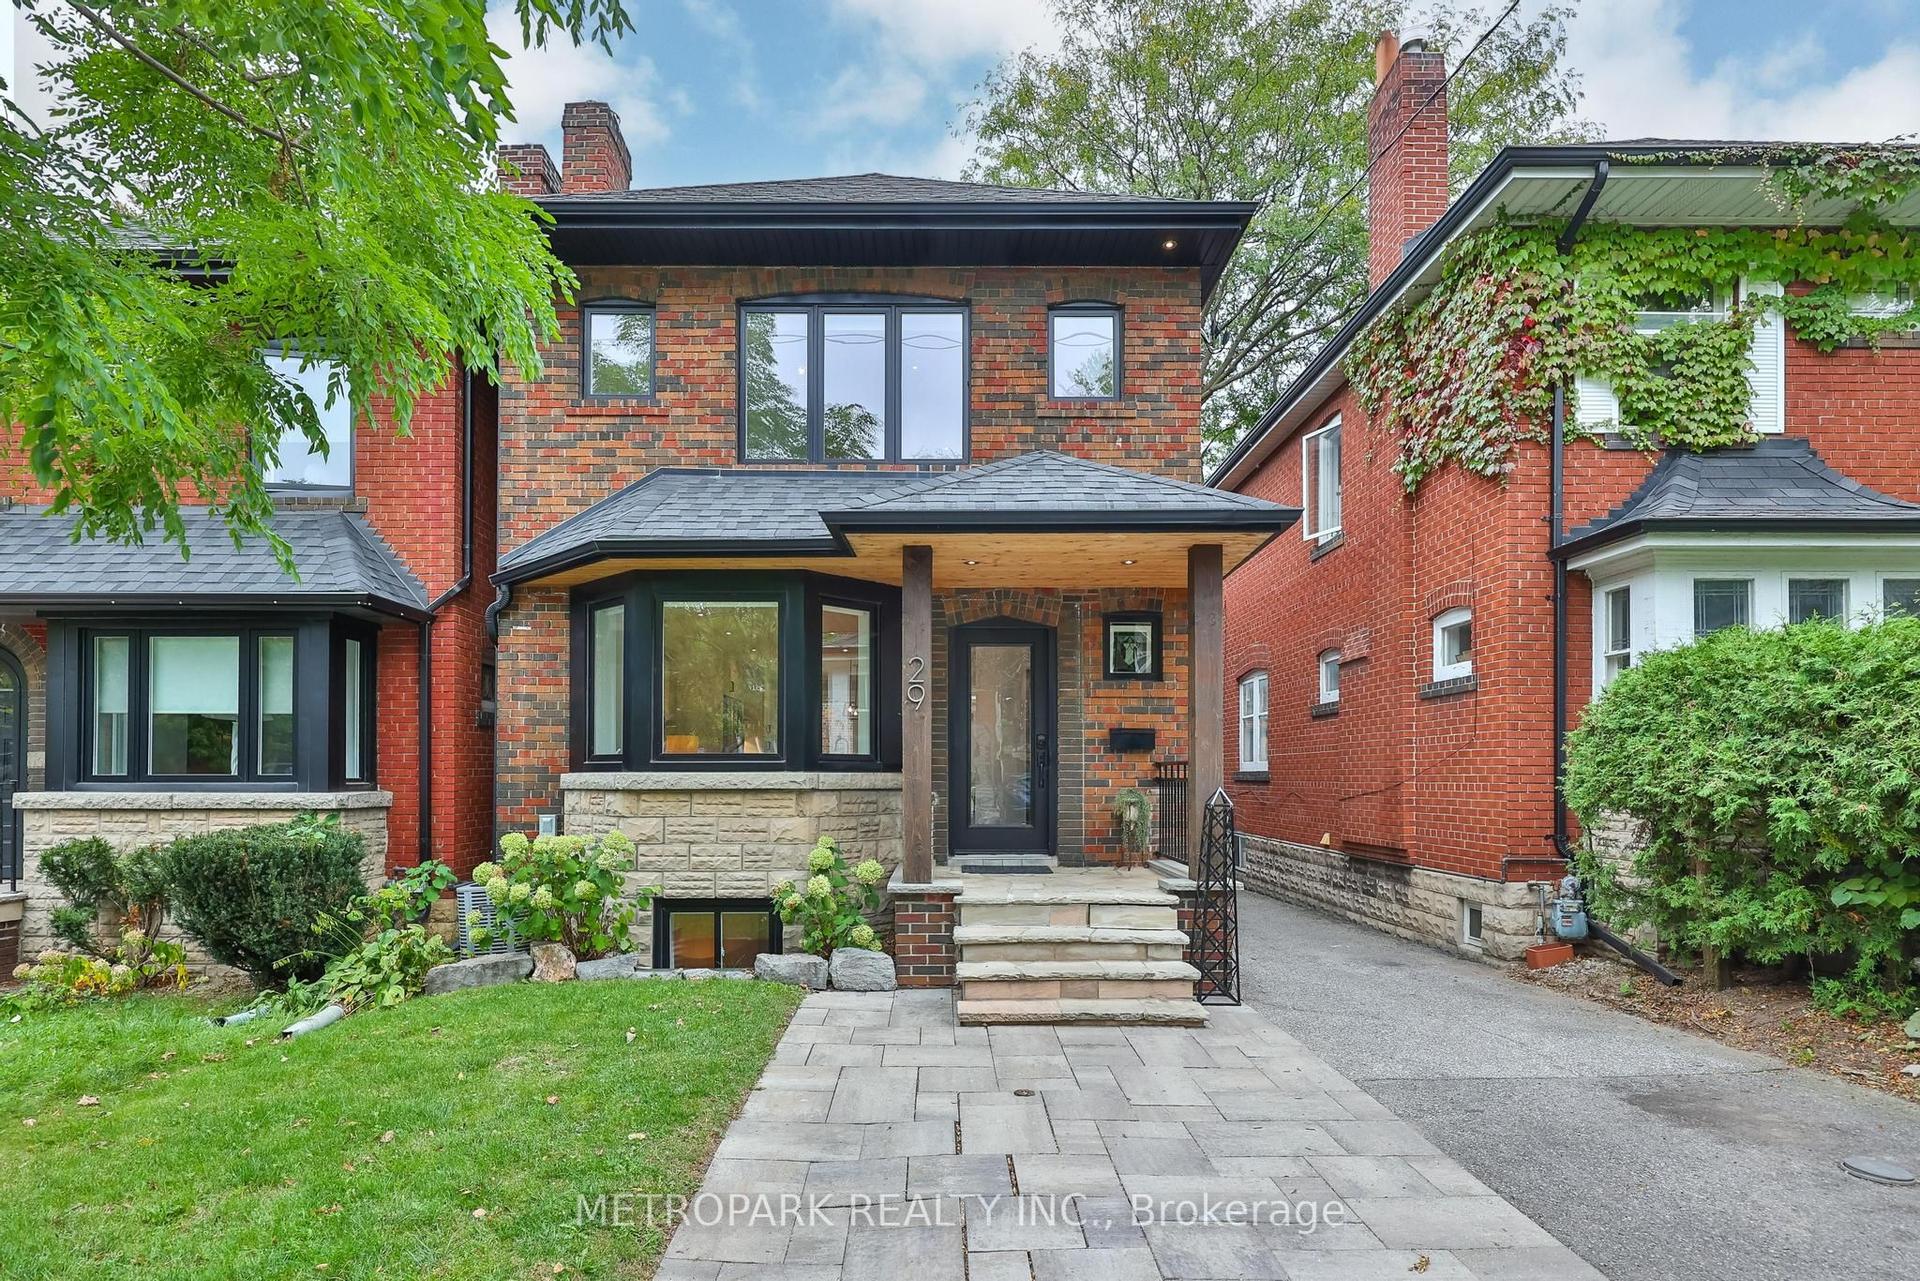
For Sale6 h ago
$2,588,888
Detached
est. $11,350/mo
29 Kappele Avenue, Lawrence Park North
Toronto, ON
3+1 bd
3 ba
1,300
2
MLS# C13862302Metropark Realty Inc.
WhatsApp Aman