For Sale
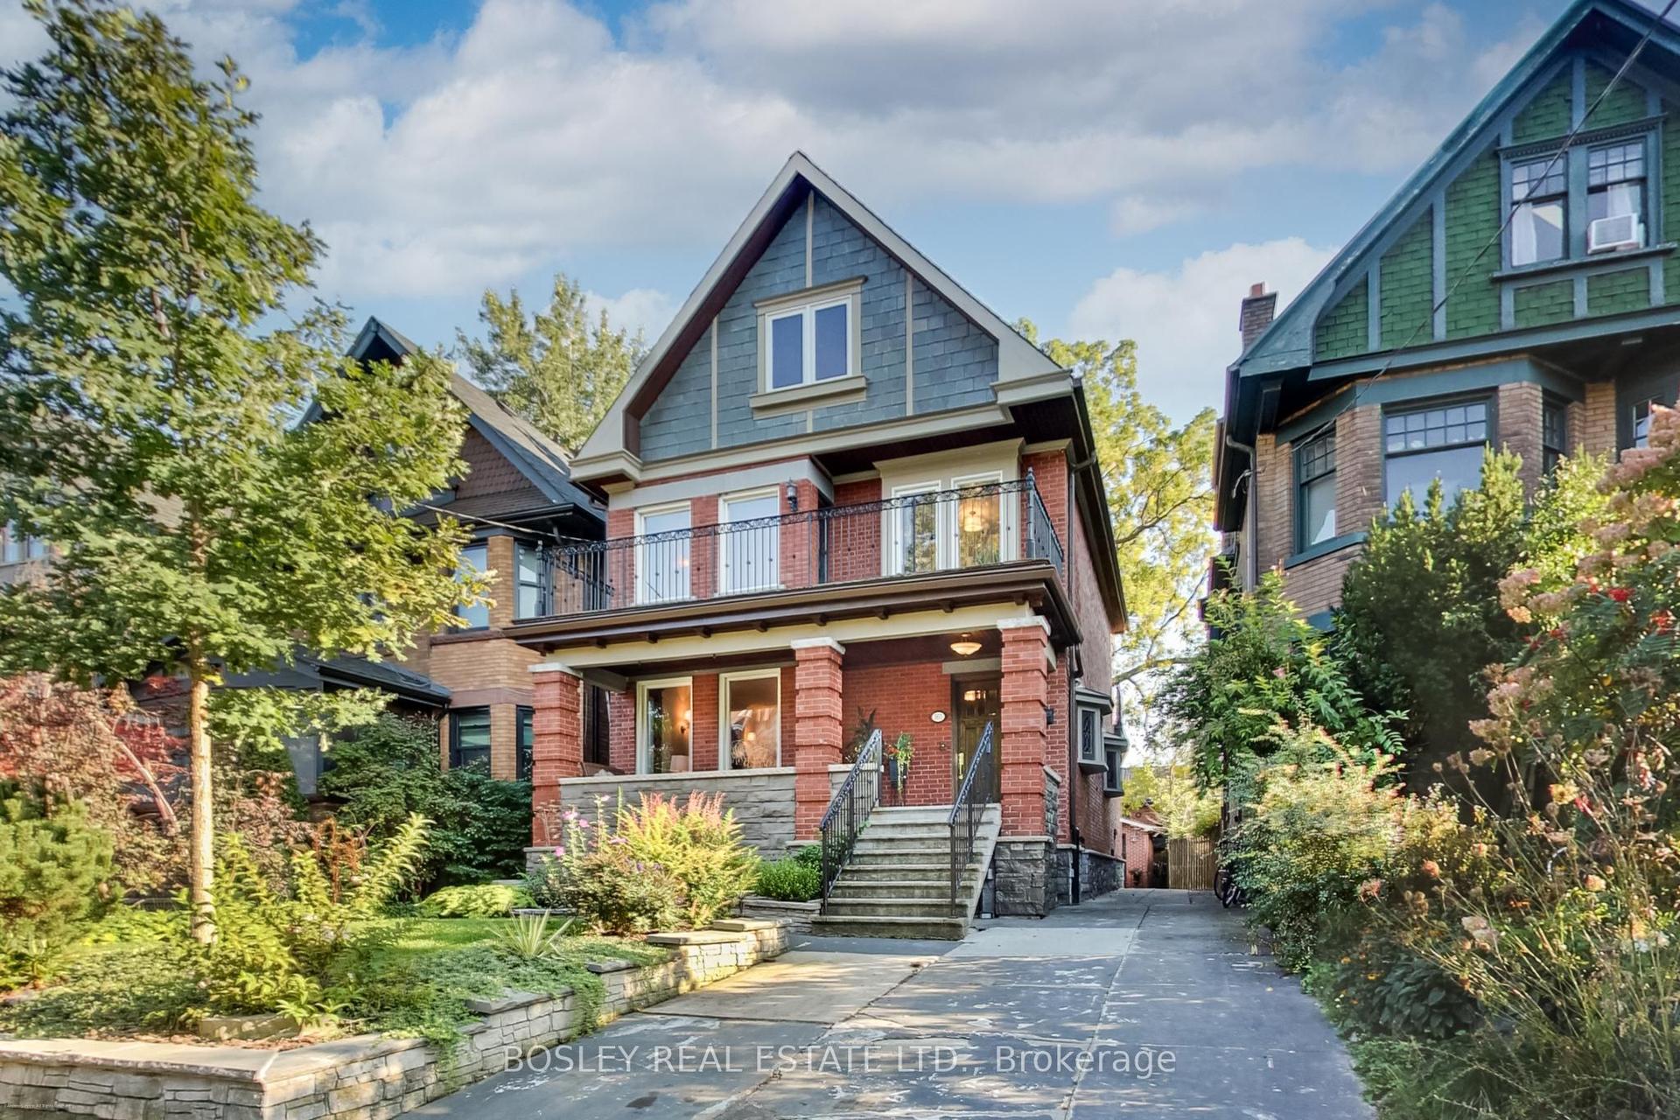
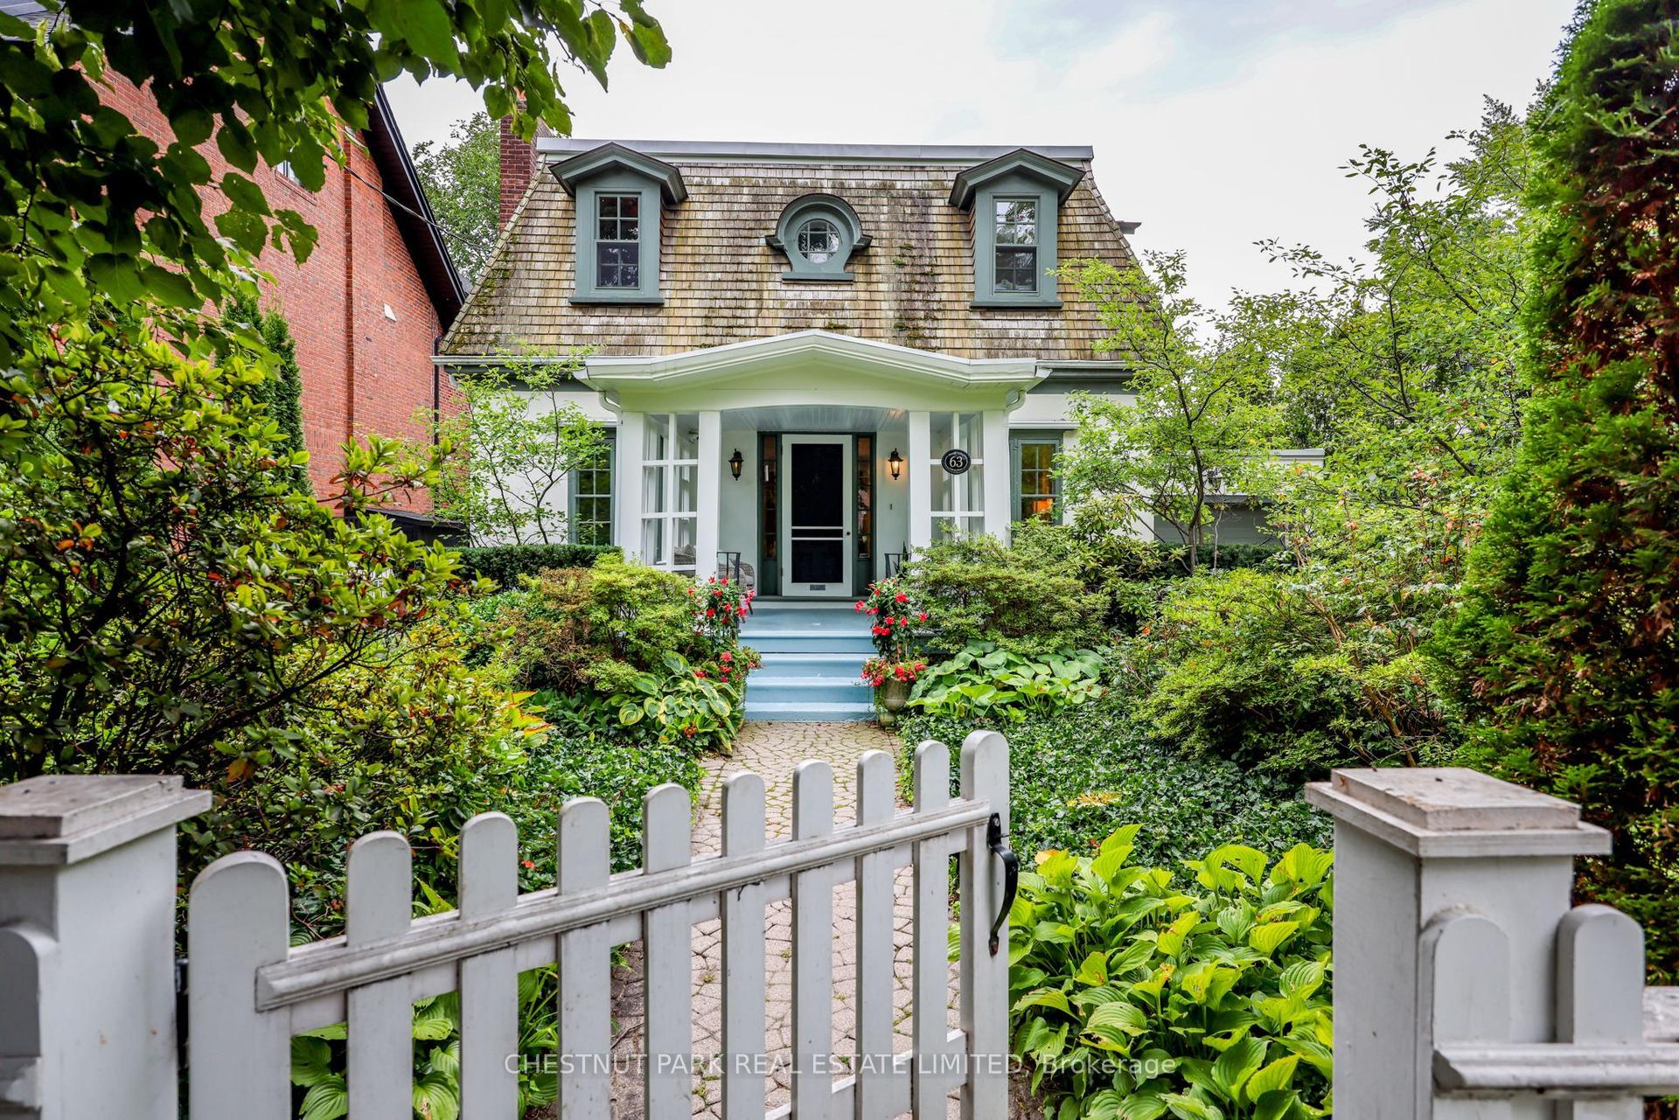
354 Bessborough Drive
Leaside, Toronto, ON
$3,450,000
4+2Bd
5Ba
2,750+sqft
3Parking
40 x 135 ftlot
$1255/sqft
DetachedMLS# C13660624Listed 2026-08-1158 DOM
Cooling
Central Vacuum
Basement
Finished
On the market for 58 days — longer than average. The seller may be open to negotiation.
About this home
Welcome home to this beautifully renovated 2-storey residence in the heart of Leaside - one of Toronto's most sought-after family neighborhoods. This 4+2 bedroom, 5 bathroom home blends modern style with everyday function, offering the perfect move-in-ready package for growing families. Completely renovated in 2025, the property boasts premium updates including a modern kitchen equipped with top-of-the-line KitchenAid and Miele appliances. Enjoy beautiful hardwood floors throughout, enhanced by the warmth of four gas fireplaces creating cozy living spaces. The home features two convenient laundry rooms, a new roof 2025, ensuring comfort and peace of mind. Step inside to find sun-filled principal rooms, sleek contemporary finishes, and thoughtful upgrades throughout, creating a space that feels both polished and welcoming. Upstairs, four generous bedrooms and beautifully appointed bathrooms provide comfortable, private space for the whole family. Basement creates the perfect space for extended family, in-laws or nanny quaters - whatever your family needs. Then you can Relax, unwind, and get lost in your backyard oasis where everyday feels like a getaway.Perfectly positioned just steps to Leaside's charming shops and cafés, with easy access to TTC transit, this home is also close to top-rated schools and Sunnybrook, plus nearby parks and green space for outdoor enthusiasts. A rare opportunity to own a fully renovated home in one of Leaside's best pockets - luxury, location, and lifestyle all in one.
RenovatedHardwood
Rooms
Main Floor
| Foyer | 1.86 × 2.65 m | Hardwood Floor Bay Window 2 Pc Bath |
| Family Room | 10.50 × 13.30 m | Hardwood Floor Gas Fireplace W/O To Deck |
| Living Room | 5.94 × 4.88 m | Hardwood Floor Gas Fireplace Bay Window |
| Dining Room | 3.57 × 4.91 m | Hardwood Floor Combined w/Family Open Concept |
| Kitchen | 3.57 × 5.00 m | Hardwood Floor Renovated Stainless Steel Appl |
Second Floor
| Primary Bedroom | 6.10 × 4.88 m | Bay Window Walk-In Closet(s) 5 Pc Ensuite |
| Bedroom 2 | 3.57 × 4.27 m | Hardwood Floor 4 Pc Ensuite |
| Bedroom 3 | 3.57 × 2.84 m | Hardwood Floor 3 Pc Ensuite Semi Ensuite |
| Bedroom 4 | 3.72 × 3.35 m | Hardwood Floor Semi Ensuite Double Closet |
Basement
| Bedroom | 3.57 × 5.43 m | Open Concept |
| Bedroom | 3.57 × 6.83 m | Gas Fireplace Window |
| Other | 3.02 × 4.91 m | Combined w/Laundry |
| Laundry | 3.57 × 2.65 m |
Features
- Central Vacuum
- Carpet Free
- Finished
- Central Air
- 2-Storey
Financials
Annual Taxes
$11,118.33
Estimated Rental Income
Entire property$4,000 – $6,500/mo
Basement apartment$1,800 – $2,500/mo
Rental yield1.4% – 2.3%
*Estimates based on comparable rentals in the area. Actual income may vary.
Market Data — Toronto
Days on market58 days
Buyer's MarketSeller's Market
Based on active listings in Toronto. Data updates daily.
Demographics — Toronto
Population
2,794,356
Avg Household Income
$102,000
Age Distribution
0-19
19%
20-34
24%
35-49
21%
50-64
19%
65+
17%
Ownership53% own · 47% rent
EnglishMandarinCantoneseTagalogTamil
Getting around
How walkable, bikeable, and transit-friendly this neighbourhood is.
68
/ 100
Walk Score
Somewhat Walkable
68
/ 100
Transit Score
Good Transit
70
/ 100
Bike Score
Very Bikeable
Scores are estimates based on neighbourhood data and are for informational purposes only.
MLS® data courtesy of the Toronto Regional Real Estate Board (TRREB).
The information provided herein must only be used by consumers that have a bona fide interest in the purchase, sale, or lease of real estate and may not be used for any commercial purpose or any other purpose. Listing information is deemed reliable but is not guaranteed accurate by the Toronto Regional Real Estate Board, the listing brokerage, or this website. The trademarks REALTOR®, REALTORS® and the REALTOR® logo are controlled by The Canadian Real Estate Association (CREA) and identify real estate professionals who are members of CREA. MLS®, Multiple Listing Service®, and the associated logos are owned by CREA. Not intended to solicit properties currently listed for sale or buyers under contract.
You may also like
More homes in Toronto
Hand-picked listings with a similar price range and style.
For Sale7 h ago
$3,499,900
Detached
est. $15,344/mo
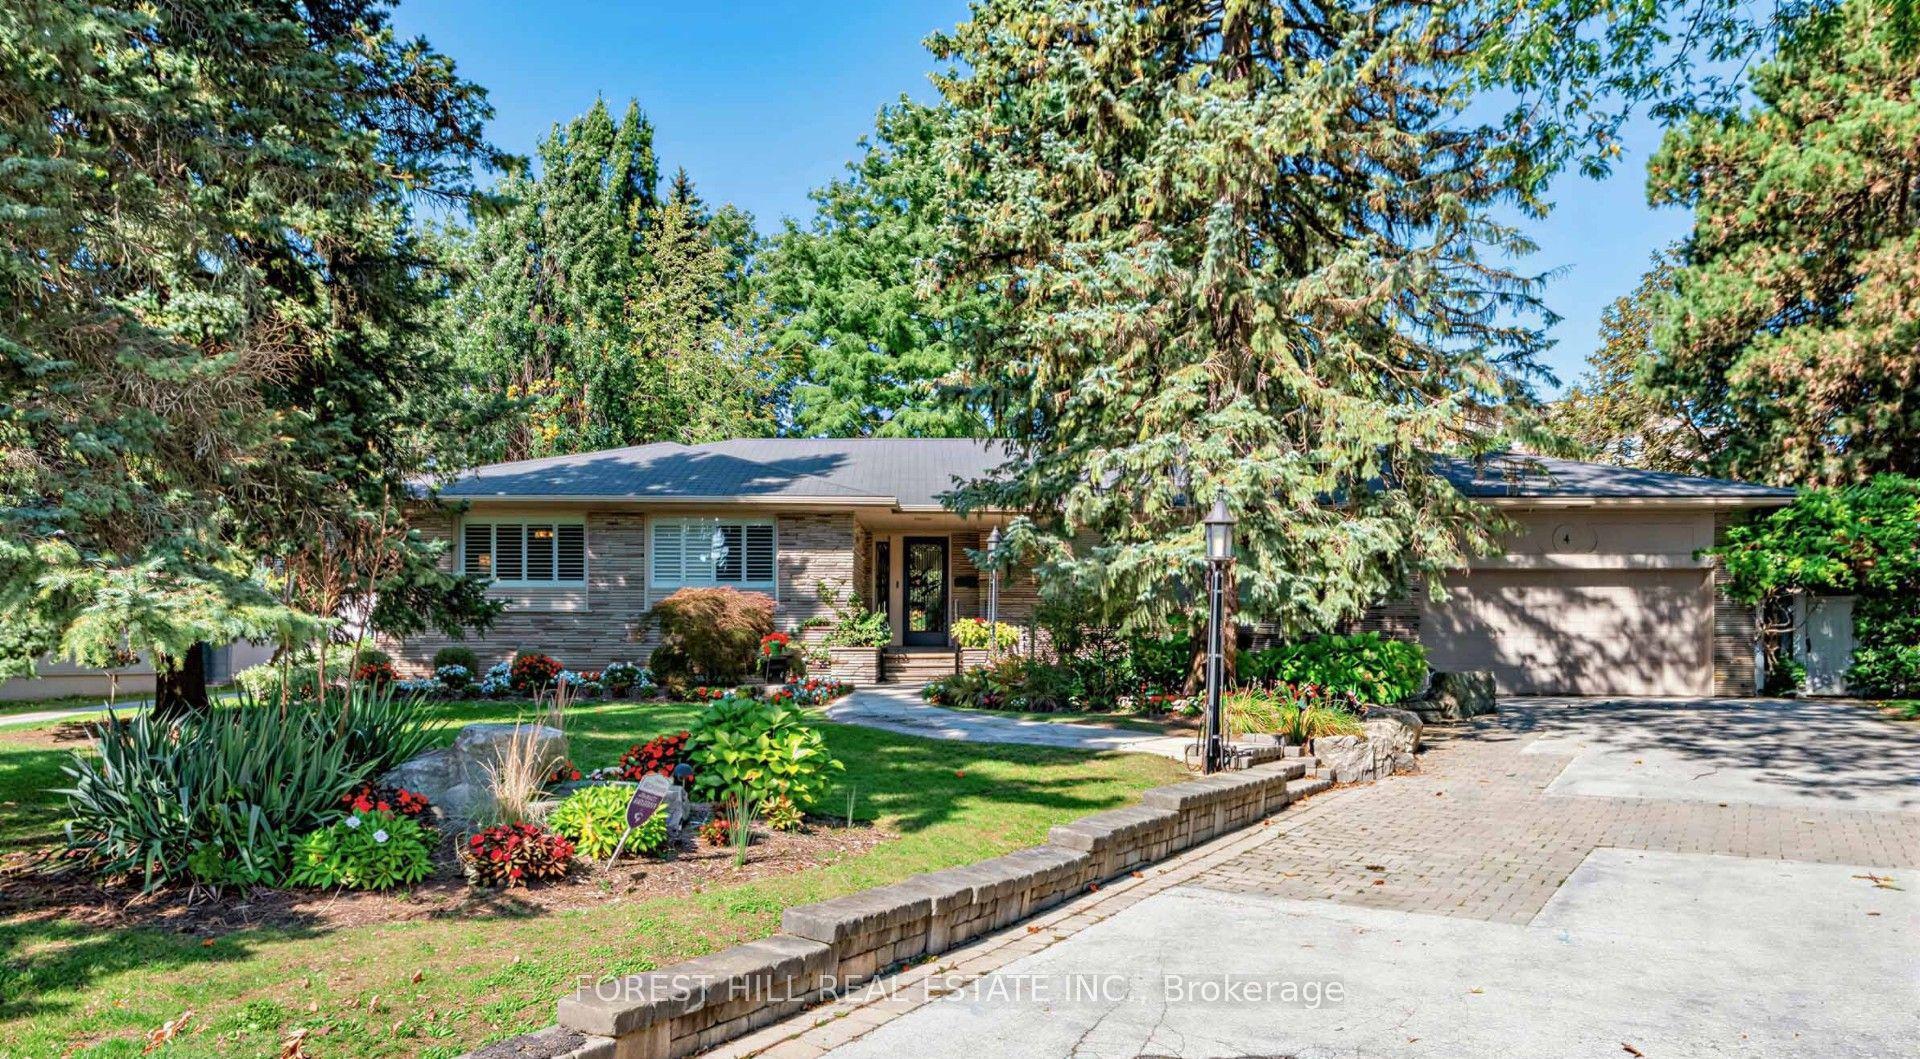
4 Abrams Place, St. Andrew-Windfields
Toronto, ON
3+1 bd
3 ba
2,750
8
MLS# C13876718Forest Hill Real Estate Inc.
WhatsApp Aman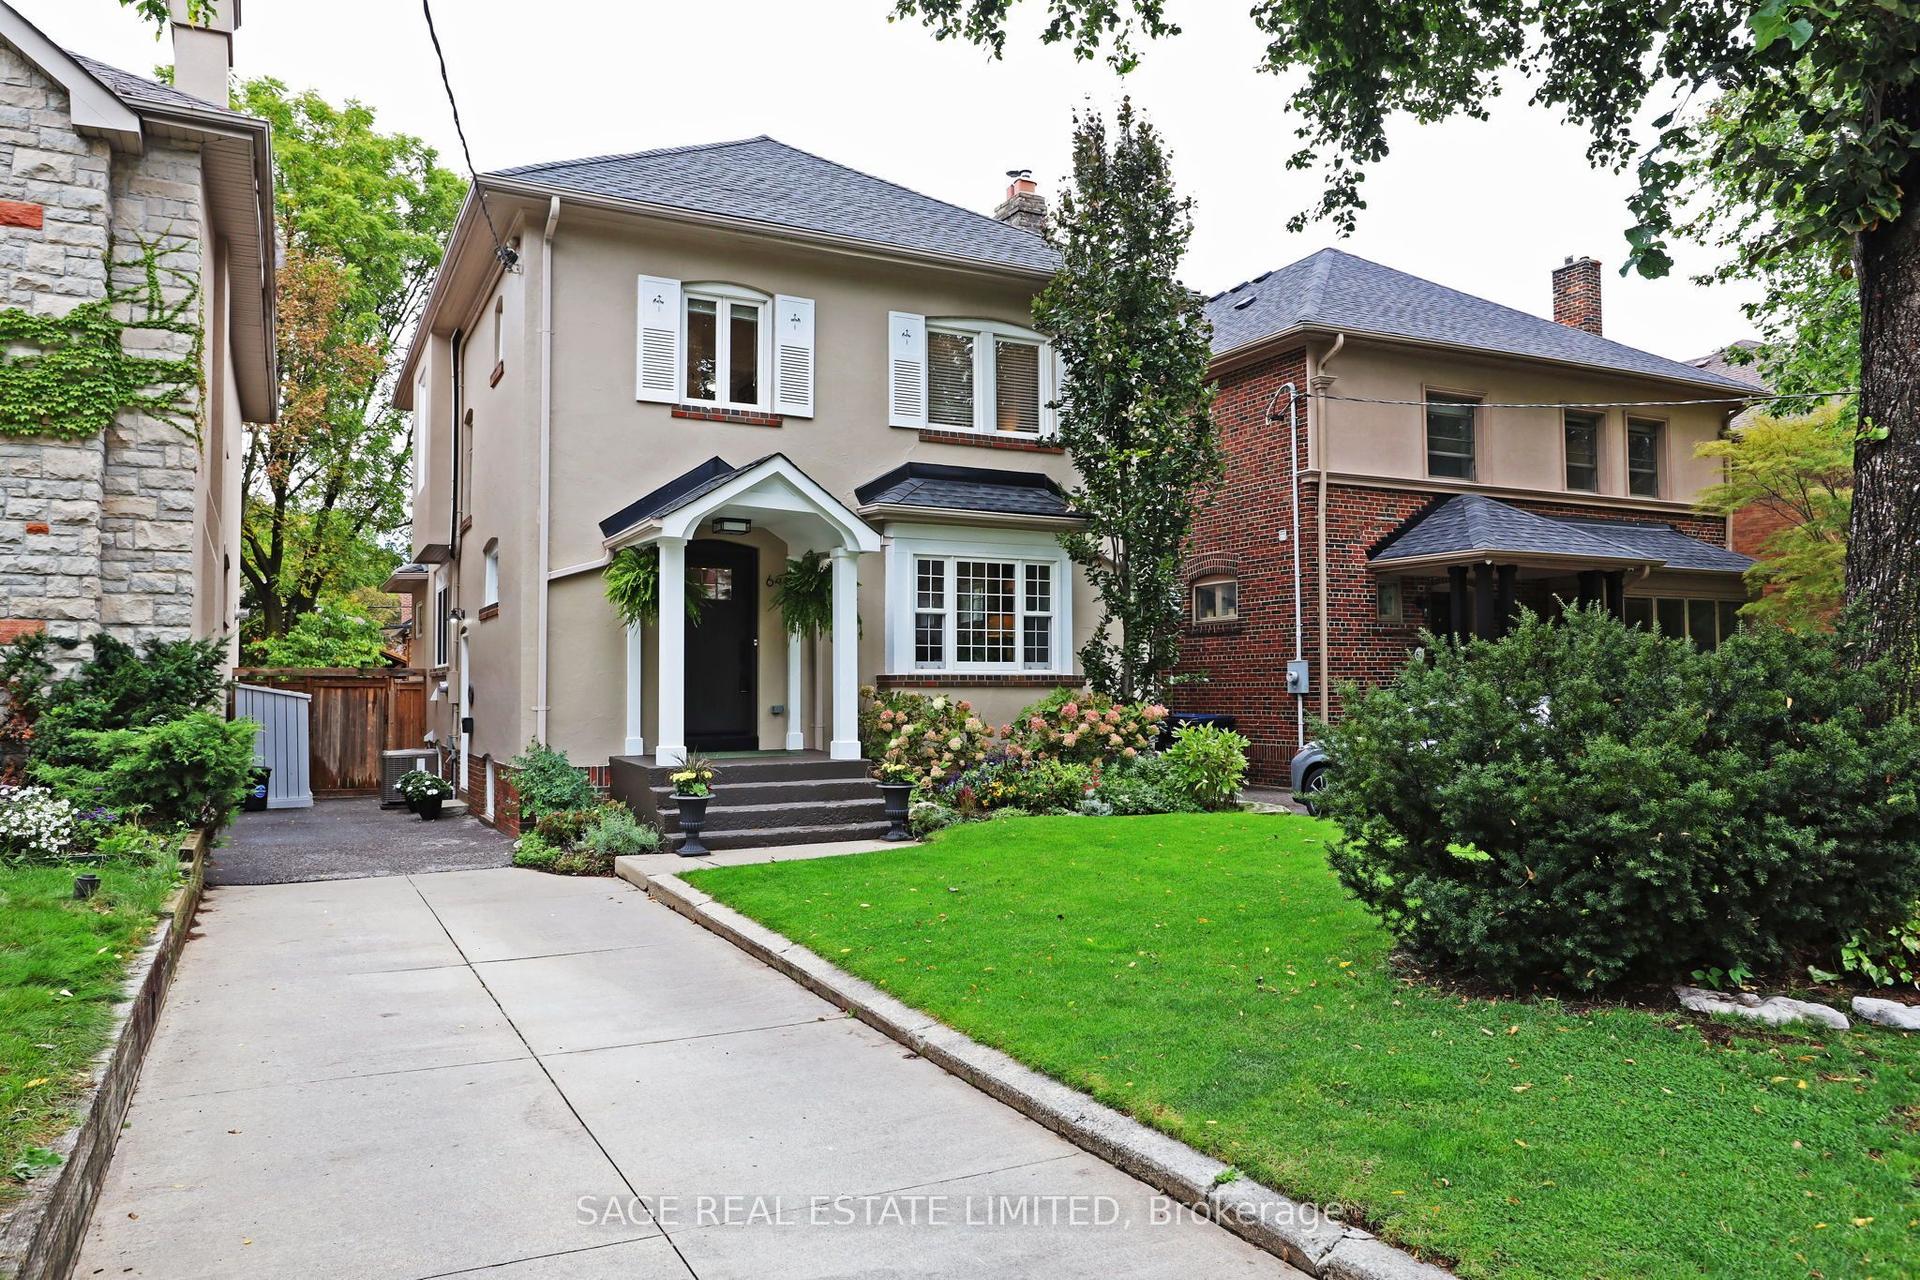
For Sale3 days ago
$2,995,000
Detached
est. $13,130/mo
64 Cheritan Avenue, Lawrence Park South
Toronto, ON
4 bd
3 ba
1,750
2
MLS# C13861884Sage Real Estate Limited
WhatsApp Aman