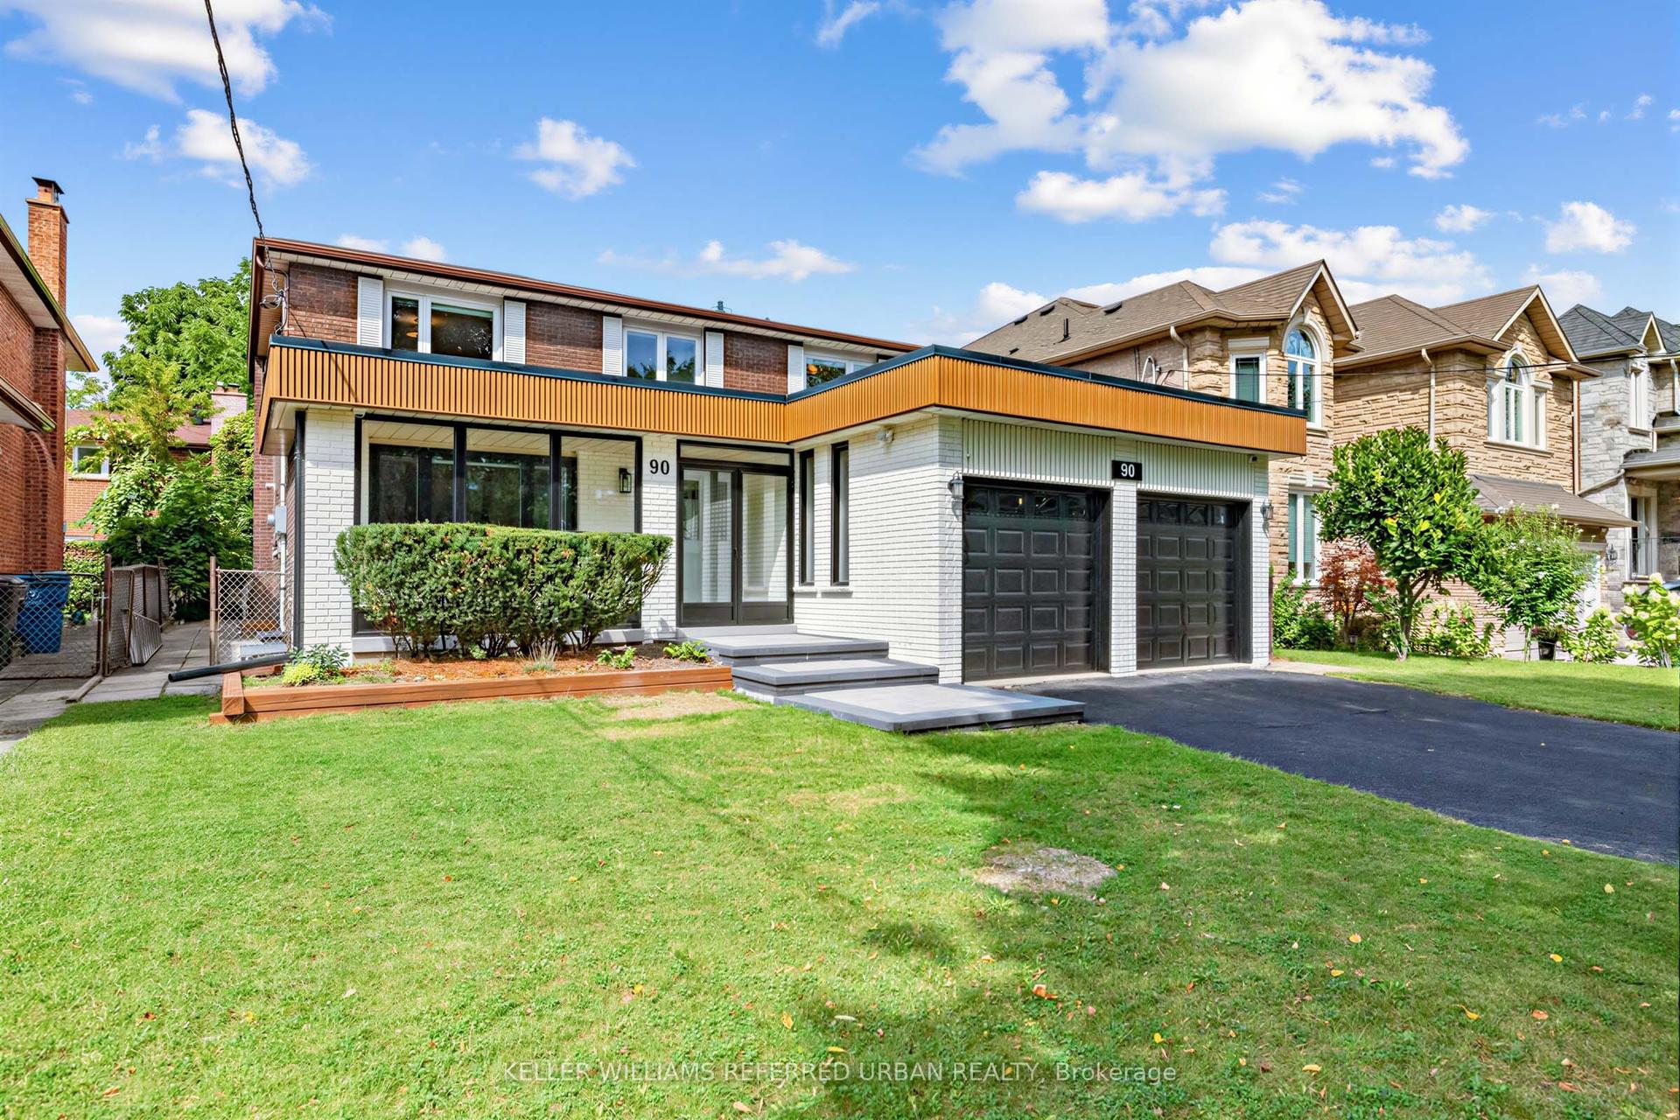
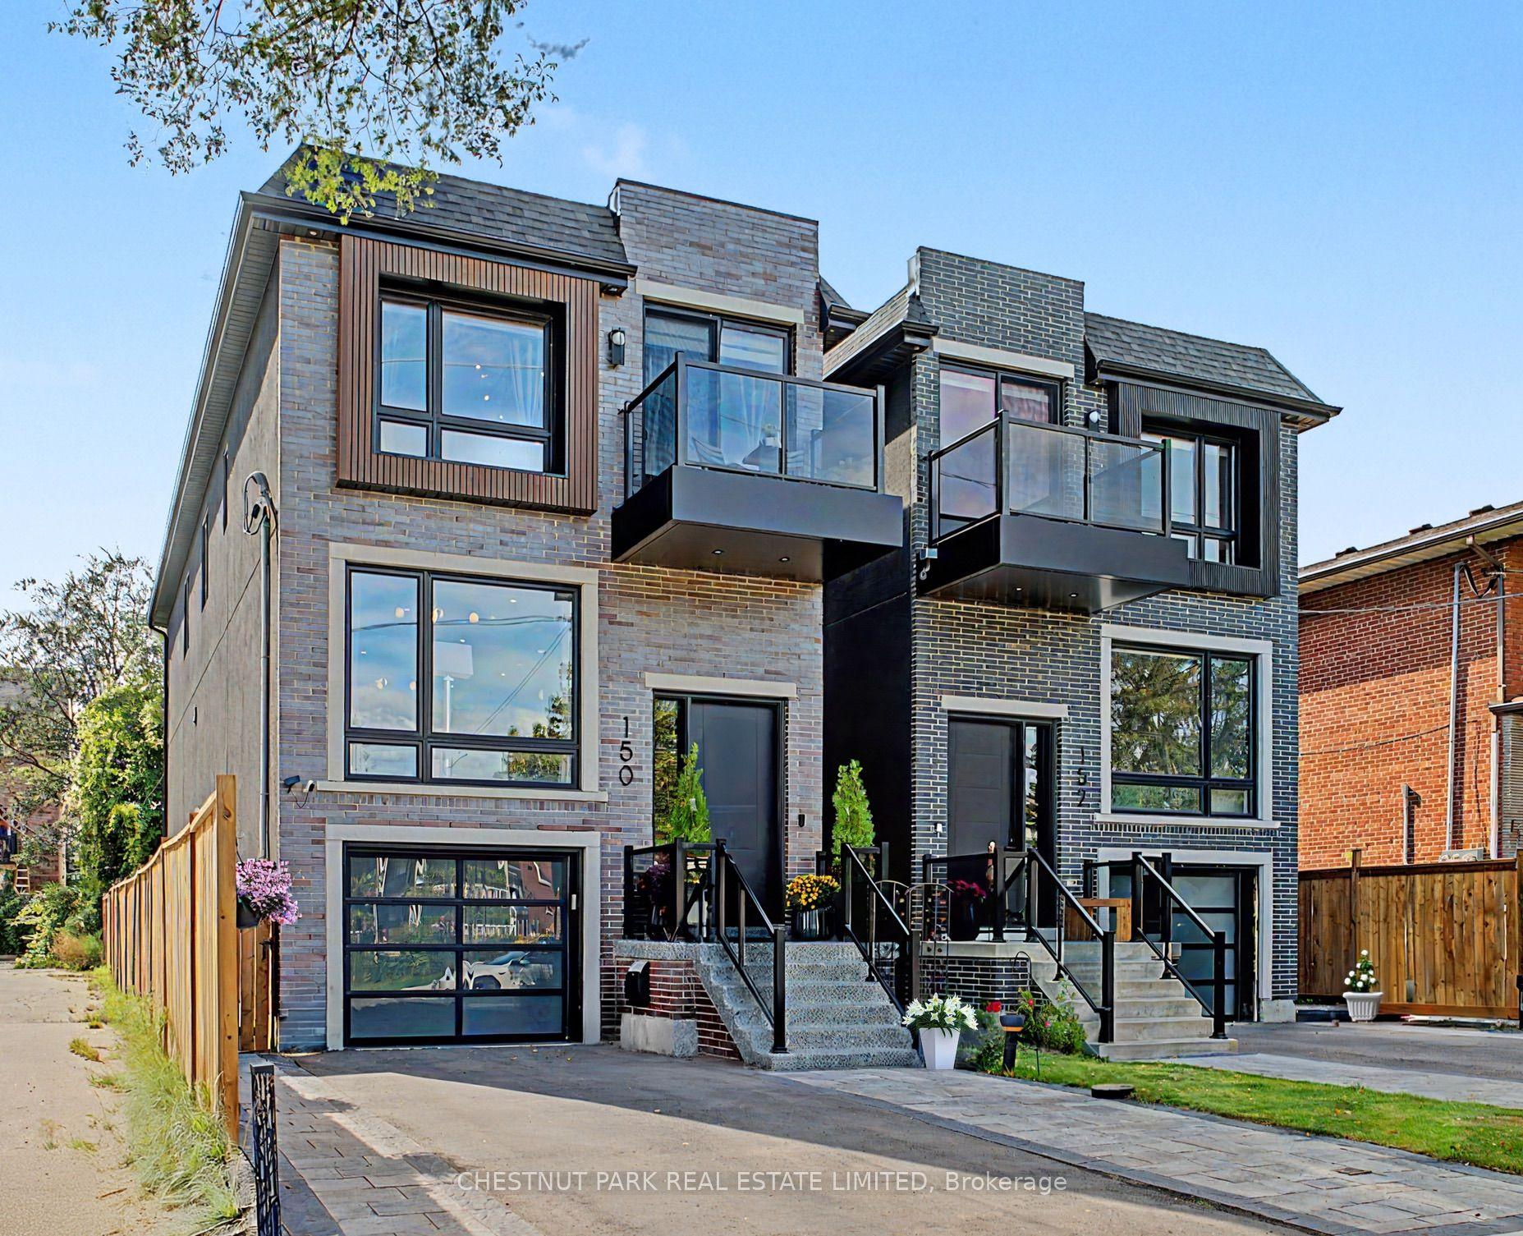
For Sale
59 Cynthia Road
Rockcliffe-Smythe, Toronto, ON
$2,350,000
4+1Bd
5Ba
3,250+sqft
5Parking
42 x 134.95 ftlot
$723/sqft
DetachedMLS# W13476376Listed 2026-06-2291 DOM
Heating
Water Heater
Cooling
Central Air
Basement
Finished
On the market for 91 days — longer than average. The seller may be open to negotiation.
About this home
Welcome to 59 Cynthia Road, an extraordinary custom-built luxury residence offering over 3200 sq. ft. of meticulously designed living Space on a premium ravine lot. showcasing exceptional craftsmanship and upscale finishes throughout, this home seamlessly blends elegance, comfort, and functionality. The main floor features soaring 10-foot ceilings, heated foyer flooring, a private office, and an expansive open-concept layout designed for both everyday living and entertaining. The chef-inspired kitchen is equipped with premium built-in appliances, quartz surfaces, a large centre island, and a spacious breakfast area overlooking the backyard. The sun-filled family room features custom built-ins, designer finishes, a gas fireplace, and walkout to an oversized deck with ravine views. Upstairs, the luxurious primary retreat offers a skylit walk-in closet, private balcony, and a spa-inspired ensuite complete with heated floors, jacuzzi tub, glass shower, and steam shower. Each secondary bedroom is generously sized and features ensuite access and premium finishes. The professionally finished lower level offers a large recreation area, additional bedroom, full bathroom, home gym, custom steam sauna, laundry room, and pet washing station. The resort-inspired backyard is further enhanced by a custom outdoor kitchen with built-in BBQ, creating the perfect space for entertaining. A rare opportunity to own a truly exceptional luxury home where no detail has been overlooked.
RavineWalkoutFireplace
Rooms
Main Floor
| Kitchen | 5.80 × 5.10 m | B/I Appliances Centre Island Quartz Counter |
| Family Room | 5.80 × 4.10 m | B/I Shelves Fireplace Overlooks Backyard |
Second Floor
| Primary Bedroom | 5.60 × 4.00 m | Hardwood Floor 6 Pc Ensuite Walk-In Closet(s) |
| Bedroom 2 | 3.60 × 3.30 m | 4 Pc Ensuite Skylight Large Closet |
| Bedroom 3 | 4.20 × 4.10 m | 4 Pc Ensuite Skylight W/O To Balcony |
| Bedroom 4 | 3.70 × 3.30 m | 4 Pc Ensuite Skylight W/O To Balcony |
Basement
| Other | 9.10 × 5.70 m | Hardwood Floor Natural Finish B/I Shelves |
| Recreation | 4.40 × 3.20 m | Pot Lights Mirrored Ceiling Above Grade Window |
Features
- Sauna
- Water Heater
- Finished
- Central Air
- 2-Storey
Financials
Annual Taxes
$11,779
Estimated Rental Income
Entire property$4,000 – $6,500/mo
Basement apartment$1,800 – $2,500/mo
Rental yield2.0% – 3.3%
*Estimates based on comparable rentals in the area. Actual income may vary.
Market Data — Toronto
Days on market91 days
Buyer's MarketSeller's Market
Based on active listings in Toronto. Data updates daily.
Demographics — Toronto
Population
2,794,356
Avg Household Income
$102,000
Age Distribution
0-19
19%
20-34
24%
35-49
21%
50-64
19%
65+
17%
Ownership53% own · 47% rent
EnglishMandarinCantoneseTagalogTamil
Getting around
How walkable, bikeable, and transit-friendly this neighbourhood is.
65
/ 100
Walk Score
Somewhat Walkable
69
/ 100
Transit Score
Good Transit
69
/ 100
Bike Score
Bikeable
Scores are estimates based on neighbourhood data and are for informational purposes only.
MLS® data courtesy of the Toronto Regional Real Estate Board (TRREB).
The information provided herein must only be used by consumers that have a bona fide interest in the purchase, sale, or lease of real estate and may not be used for any commercial purpose or any other purpose. Listing information is deemed reliable but is not guaranteed accurate by the Toronto Regional Real Estate Board, the listing brokerage, or this website. The trademarks REALTOR®, REALTORS® and the REALTOR® logo are controlled by The Canadian Real Estate Association (CREA) and identify real estate professionals who are members of CREA. MLS®, Multiple Listing Service®, and the associated logos are owned by CREA. Not intended to solicit properties currently listed for sale or buyers under contract.
You may also like
More homes in Toronto
Hand-picked listings with a similar price range and style.
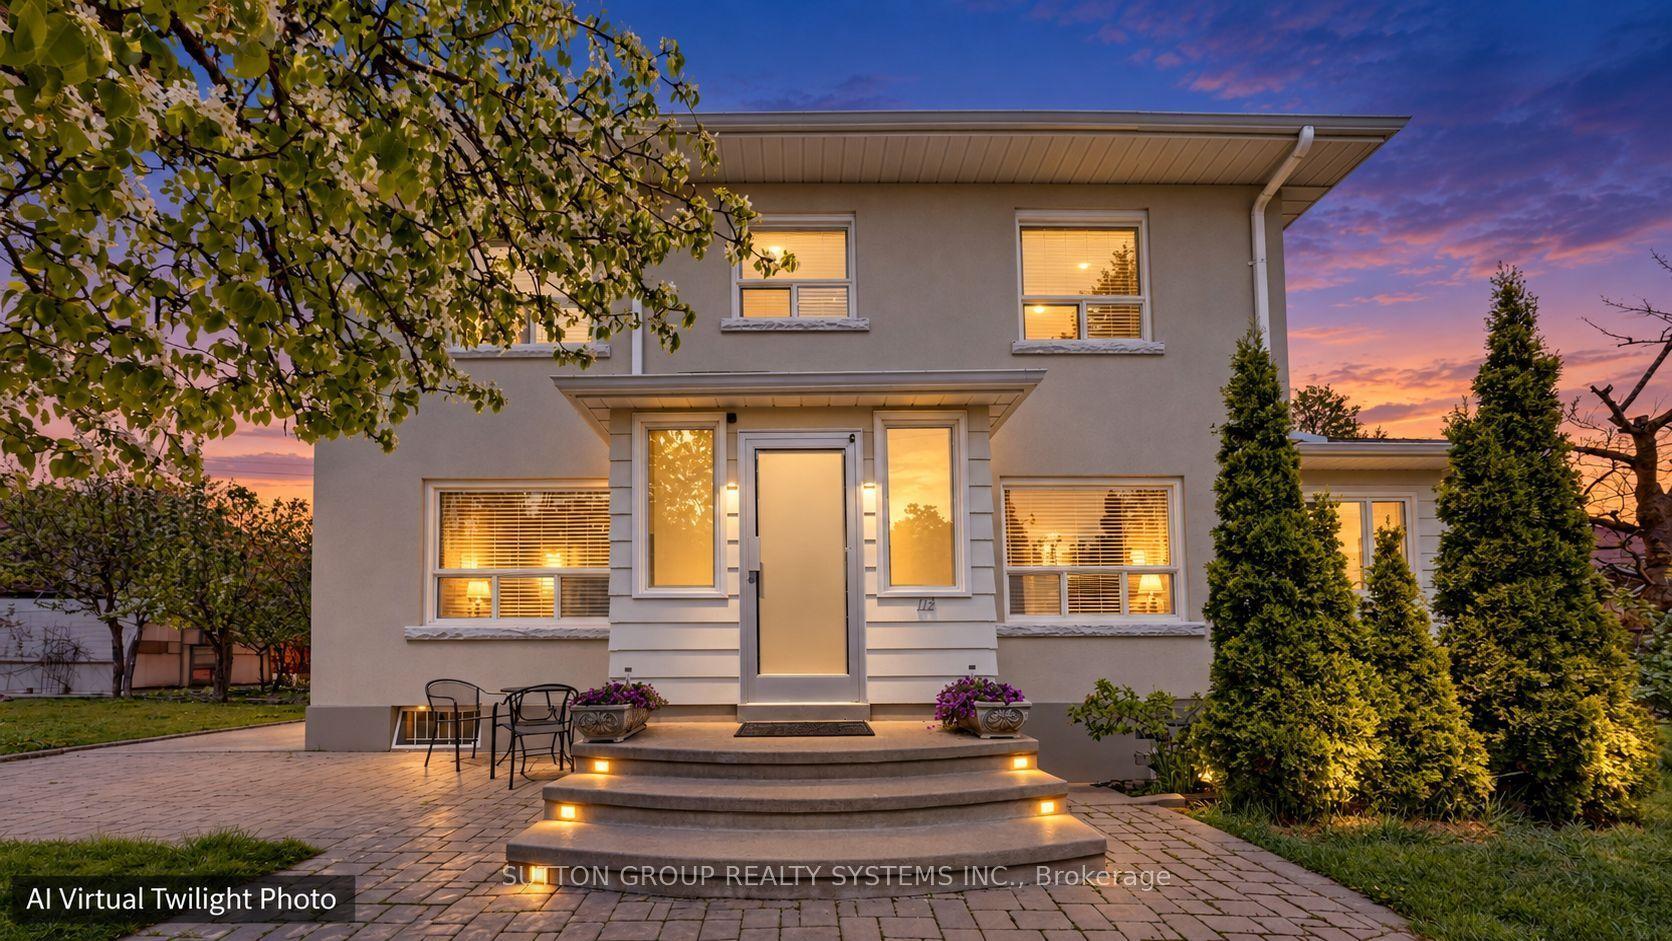
For Sale13 days ago
$1,849,000
Detached
est. $8,106/mo
114 Rosemount Avenue, Corso Italia-Davenport
Toronto, ON
4+1 bd
3 ba
2,750
5
MLS# W13752662Sutton Group Realty Systems Inc.
WhatsApp Aman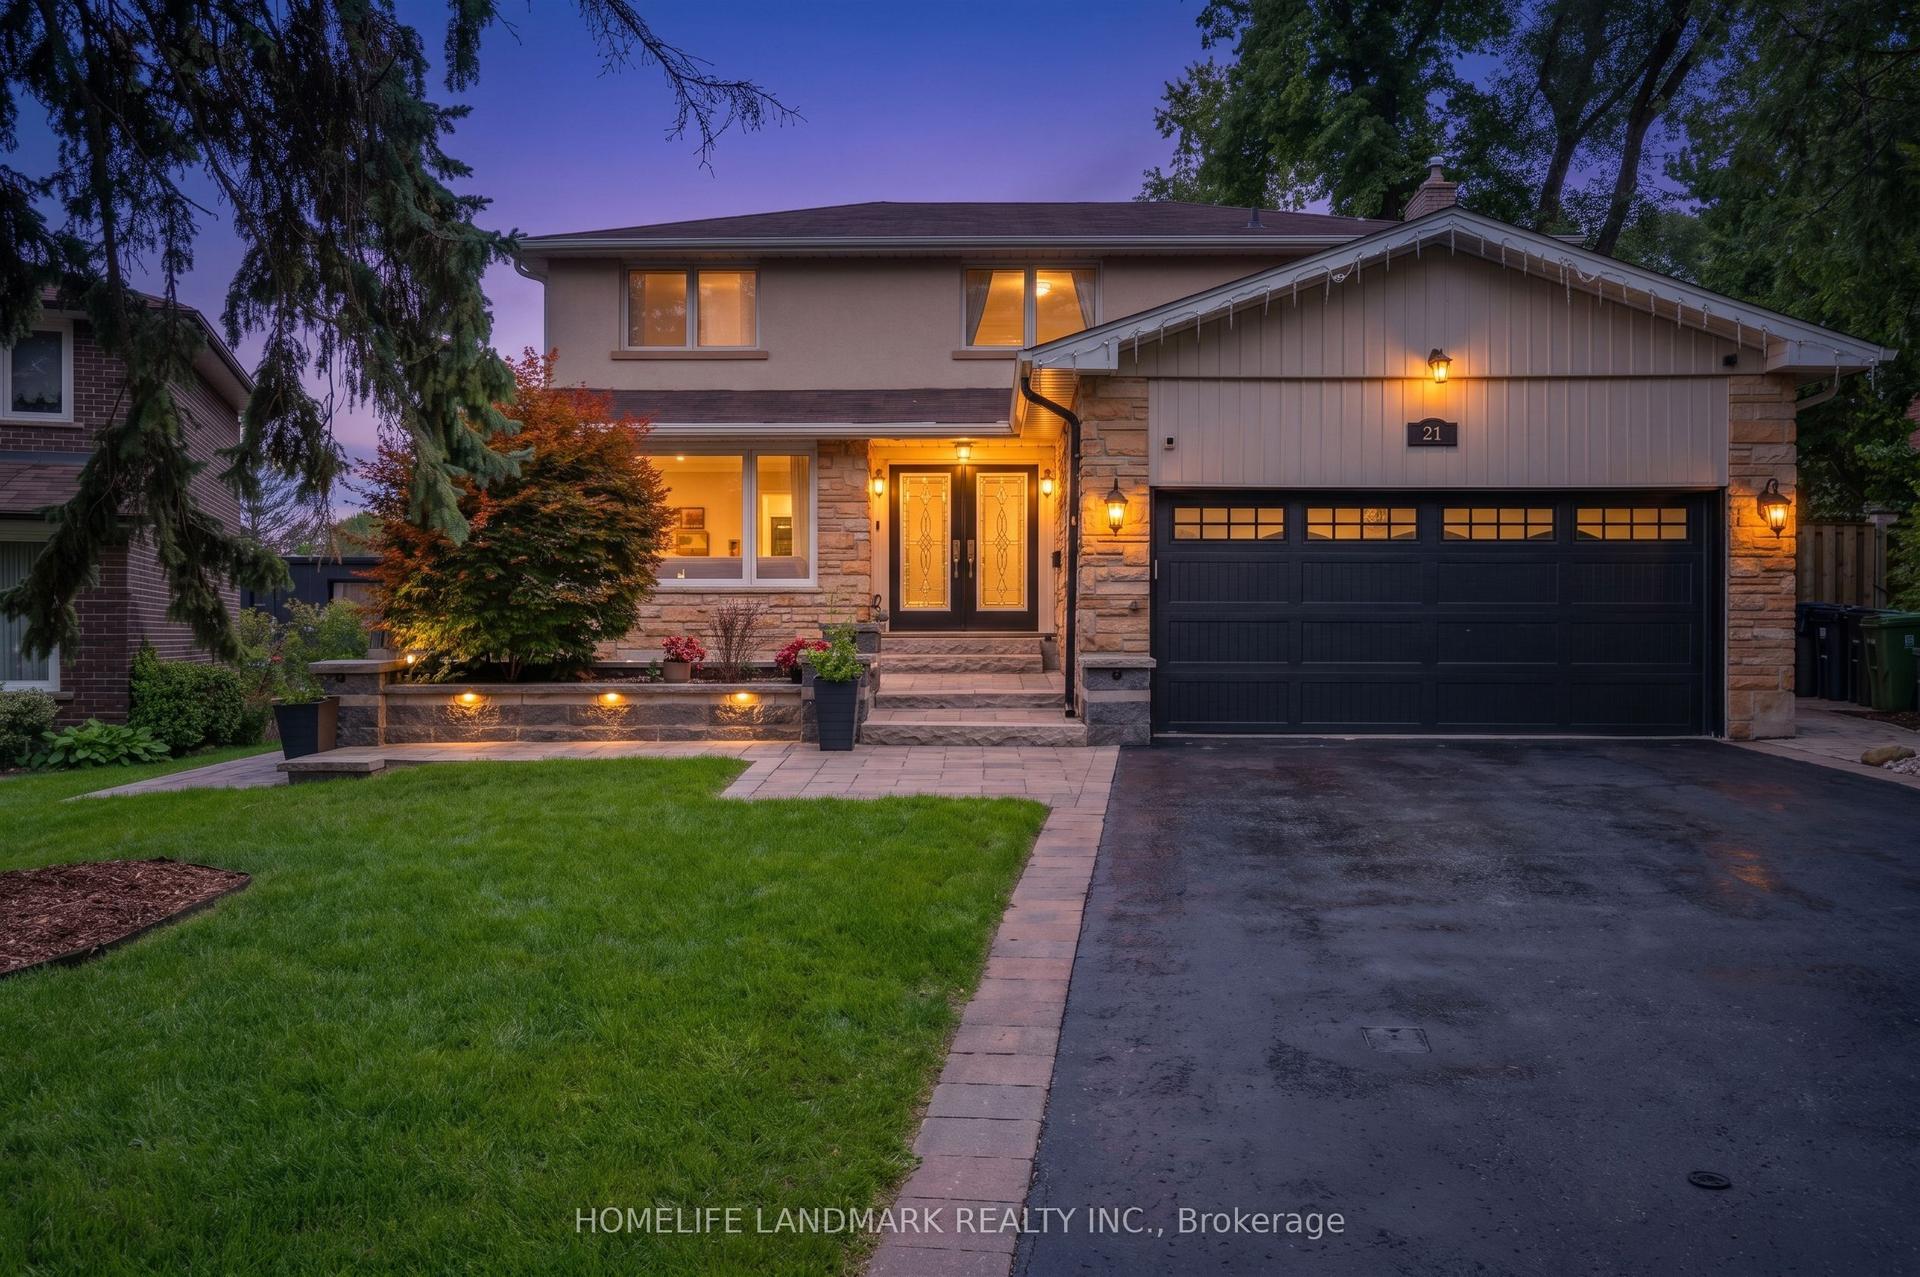
For Sale10 days ago
$2,929,999
Detached
est. $12,845/mo
21 Bearwood Drive, Edenbridge-Humber Valley
Toronto, ON
4 bd
5 ba
2,250
8
MLS# W13770162Homelife Landmark Realty Inc.
WhatsApp Aman