For Sale
Just Listed
Open House Sat 18–20
142 Pears Avenue A3 #A3
Annex, Toronto, ON
$1,148,000
2+1Bd
2Ba
1,700+sqft
1Parking
$675/sqft
Condo TownMLS# C13809996Listed 2026-09-212 DOM
Cooling
Central Air
Basement
Finished
Just listed! New listings in Toronto often receive offers within the first week.
About this home
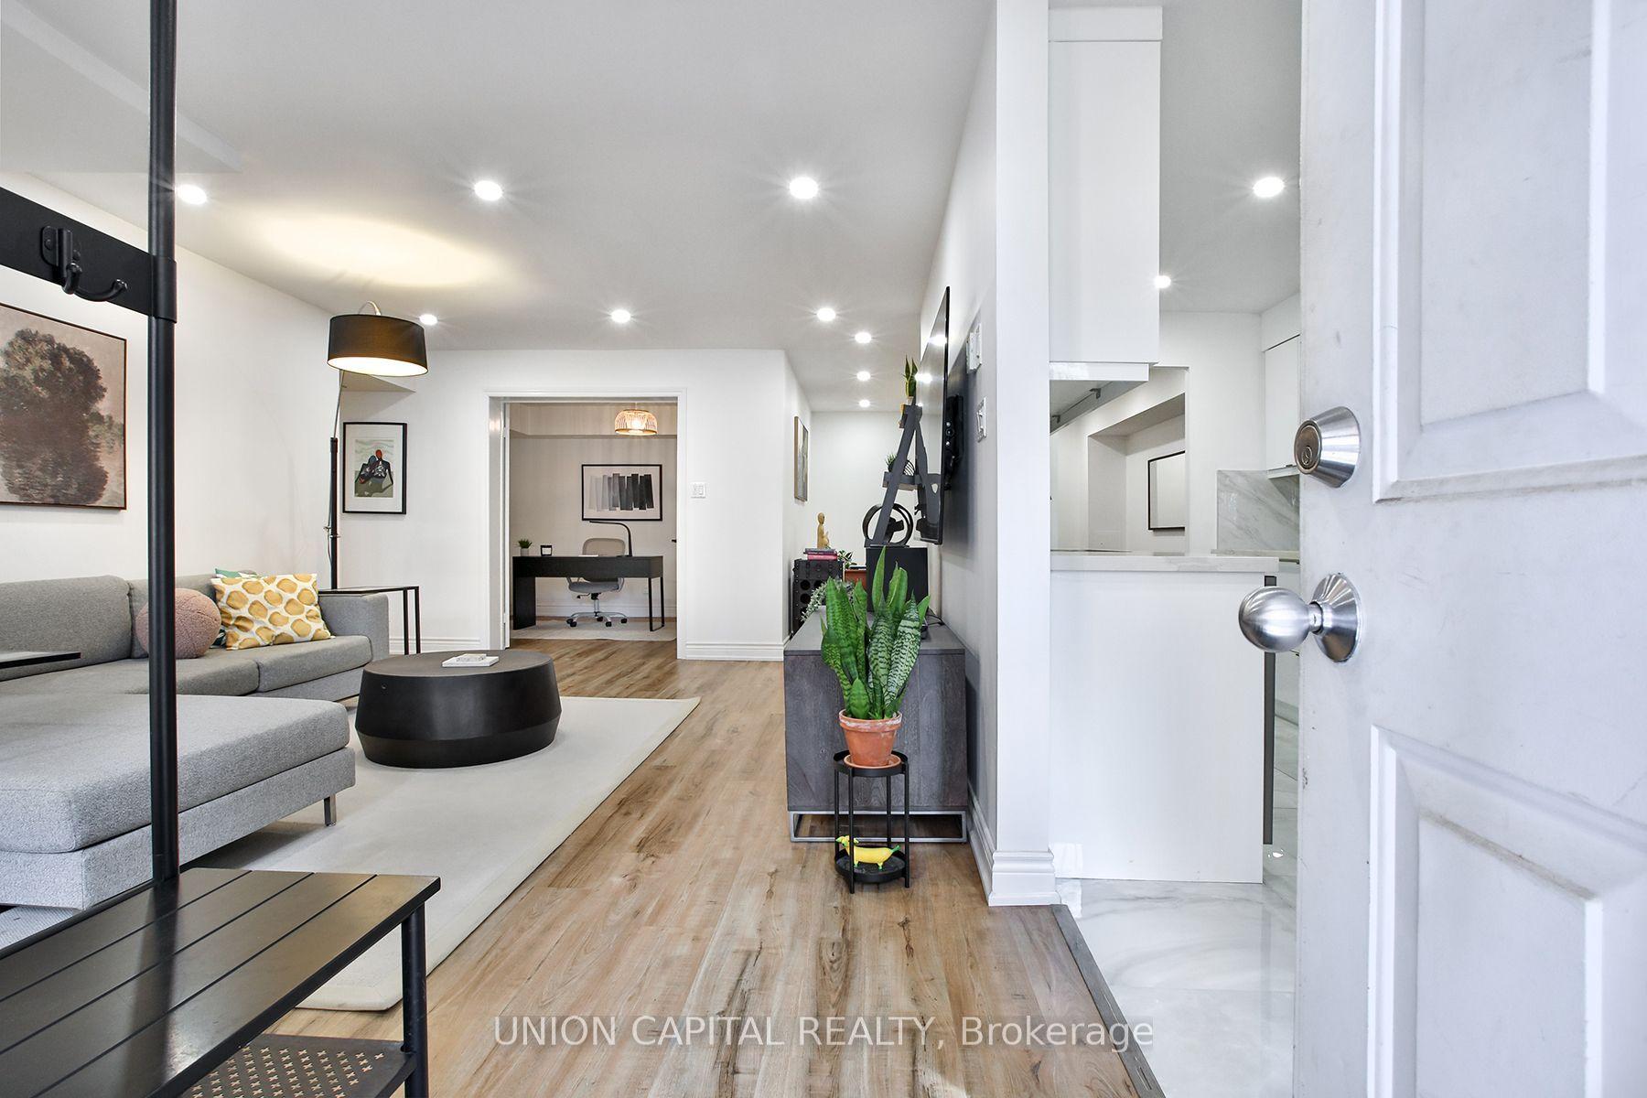
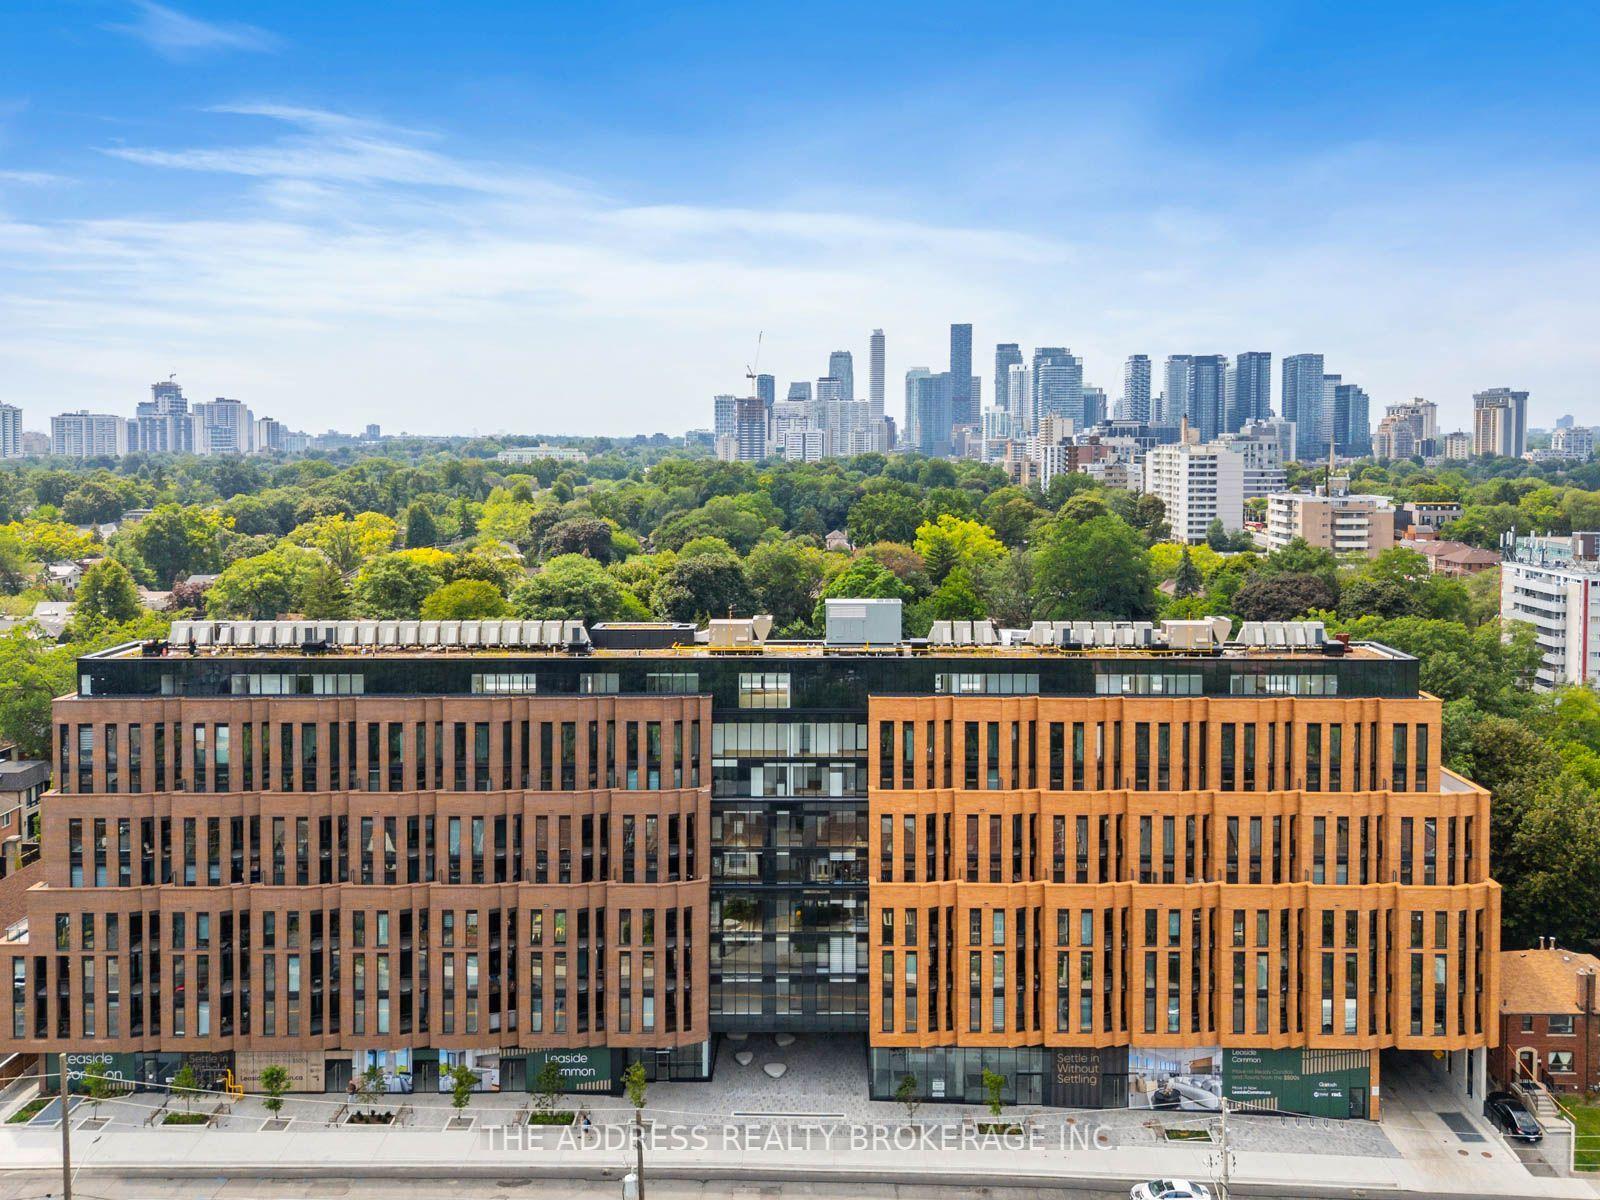
Tucked between Yorkville, The Annex and Summerhill, this three-level townhouse with over 1,720 sqft of interior living space is a rare find - a genuinely private, calm retreat in one of Midtown Toronto's most sought-after pockets. Set back from the street noise, the home has a quiet, tucked-away feel that's hard to come by this close to the city's energy, anchored by an expansive terrace that functions like its own hidden courtyard - ideal for entertaining, unwinding or gardening. Inside, the main level offers a bright, open-concept living and dining space with floor-to-ceiling windows and custom built-ins that add warmth throughout. The kitchen is well laid out and functional, with an island for everyday living and entertaining. An open-to-below design carries natural light into the lower level, creating a flexible recreation space that adapts easily to an additional bedroom, guest suite, office, gym or media room. This level also includes a finished four-piece bathroom, laundry room and excellent storage. Upstairs, the primary bedroom is a true retreat, with a spacious walk-in closet; the five-piece bathroom features refined tilework and an oversized shower. The second bedroom offers flexibility as a guest room, nursery or home office. What sets this home apart is where it sits: beautifully landscaped gardens, an outdoor pool, renovated saunas and a party room are all part of daily life here, and it's just steps to Ramsden Park, Yorkville's galleries and boutiques, Summerhill's cafés and some of the city's best restaurants - all while enjoying a level of quiet and privacy that's genuinely rare this close to the action. One garage parking space and one storage locker included.
PoolGarageRenovated
Rooms
Main Floor
| Living Room | 5.51 × 3.68 m | Hardwood Floor Picture Window Open Concept |
| Dining Room | 2.90 × 2.62 m | Open Concept Pot Lights Pantry |
| Kitchen | 2.49 × 2.39 m | Stainless Steel Appl Custom Backsplash Hardwood Floor |
Second Floor
| Primary Bedroom | 5.05 × 3.30 m | Hardwood Floor Walk-In Closet(s) Large Window |
| Bedroom 2 | 3.48 × 2.18 m | Hardwood Floor Pot Lights Large Window |
| Bathroom | 3.58 × 1.55 m | 4 Pc Bath Custom Counter Tile Floor |
Lower
| Bedroom 3 | 5.18 × 3.40 m | Double Doors B/I Bookcase 3 Pc Bath |
| Den | 3.25 × 2.84 m | Carpet Free Large Window Finished |
Features
- Storage
- Carpet Free
- Separate Hydro Meter
- Patio
- Finished
- Central Air
- 2-Storey
Financials
Annual Taxes
$4,910.79
Estimated Rental Income
Entire property$2,600 – $3,500/mo
Rental yield2.7% – 3.7%
*Estimates based on comparable rentals in the area. Actual income may vary.
Market Data — Toronto
Days on market2 days
Buyer's MarketSeller's Market
Based on active listings in Toronto. Data updates daily.
Demographics — Toronto
Population
2,794,356
Avg Household Income
$102,000
Age Distribution
0-19
19%
20-34
24%
35-49
21%
50-64
19%
65+
17%
Ownership53% own · 47% rent
EnglishMandarinCantoneseTagalogTamil
Getting around
How walkable, bikeable, and transit-friendly this neighbourhood is.
92
/ 100
Walk Score
Walker's Paradise
84
/ 100
Transit Score
Excellent Transit
65
/ 100
Bike Score
Bikeable
Scores are estimates based on neighbourhood data and are for informational purposes only.
MLS® data courtesy of the Toronto Regional Real Estate Board (TRREB).
The information provided herein must only be used by consumers that have a bona fide interest in the purchase, sale, or lease of real estate and may not be used for any commercial purpose or any other purpose. Listing information is deemed reliable but is not guaranteed accurate by the Toronto Regional Real Estate Board, the listing brokerage, or this website. The trademarks REALTOR®, REALTORS® and the REALTOR® logo are controlled by The Canadian Real Estate Association (CREA) and identify real estate professionals who are members of CREA. MLS®, Multiple Listing Service®, and the associated logos are owned by CREA. Not intended to solicit properties currently listed for sale or buyers under contract.
You may also like
More homes in Toronto
Hand-picked listings with a similar price range and style.
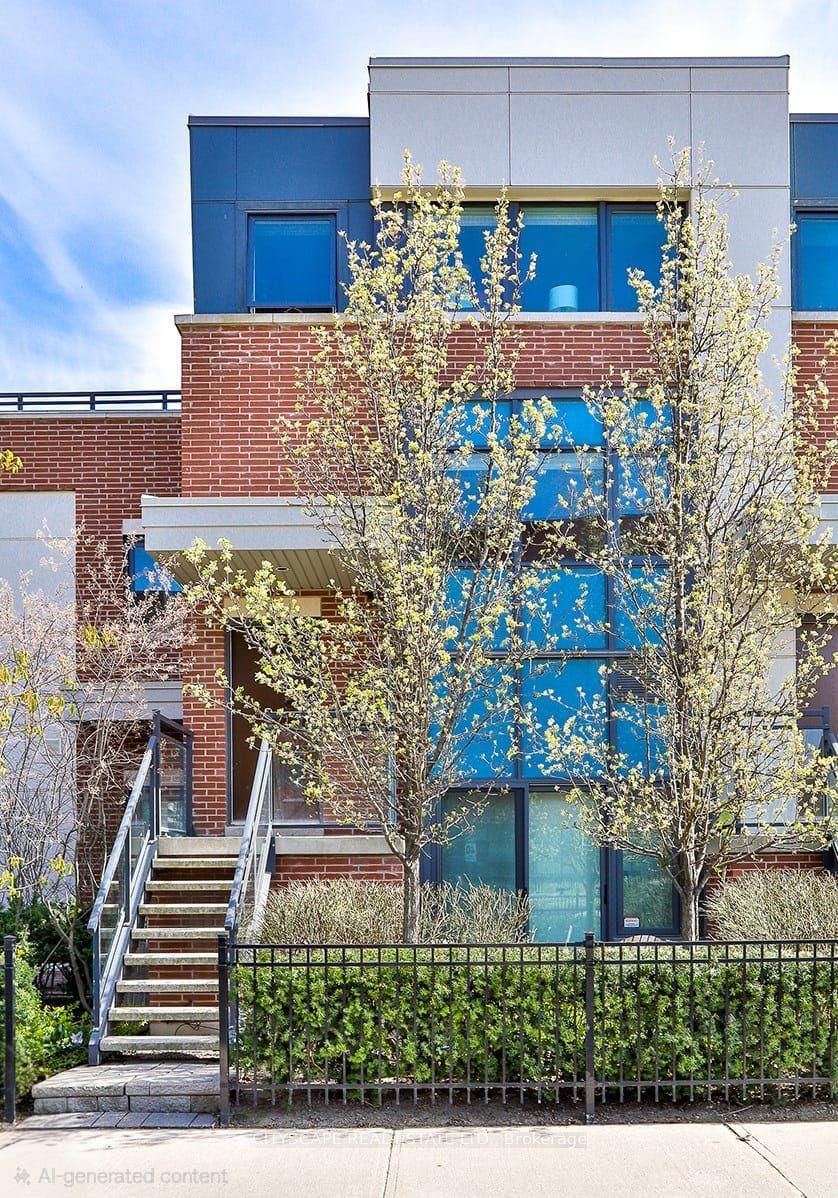
For Sale5 months ago
$1,185,000
Condo Town
est. $5,195/mo
35 Oak Street, Regent Park
Toronto, ON
3 bd
3 ba
1,900
1
MLS# C13107668Cityscape Real Estate Ltd.
WhatsApp Aman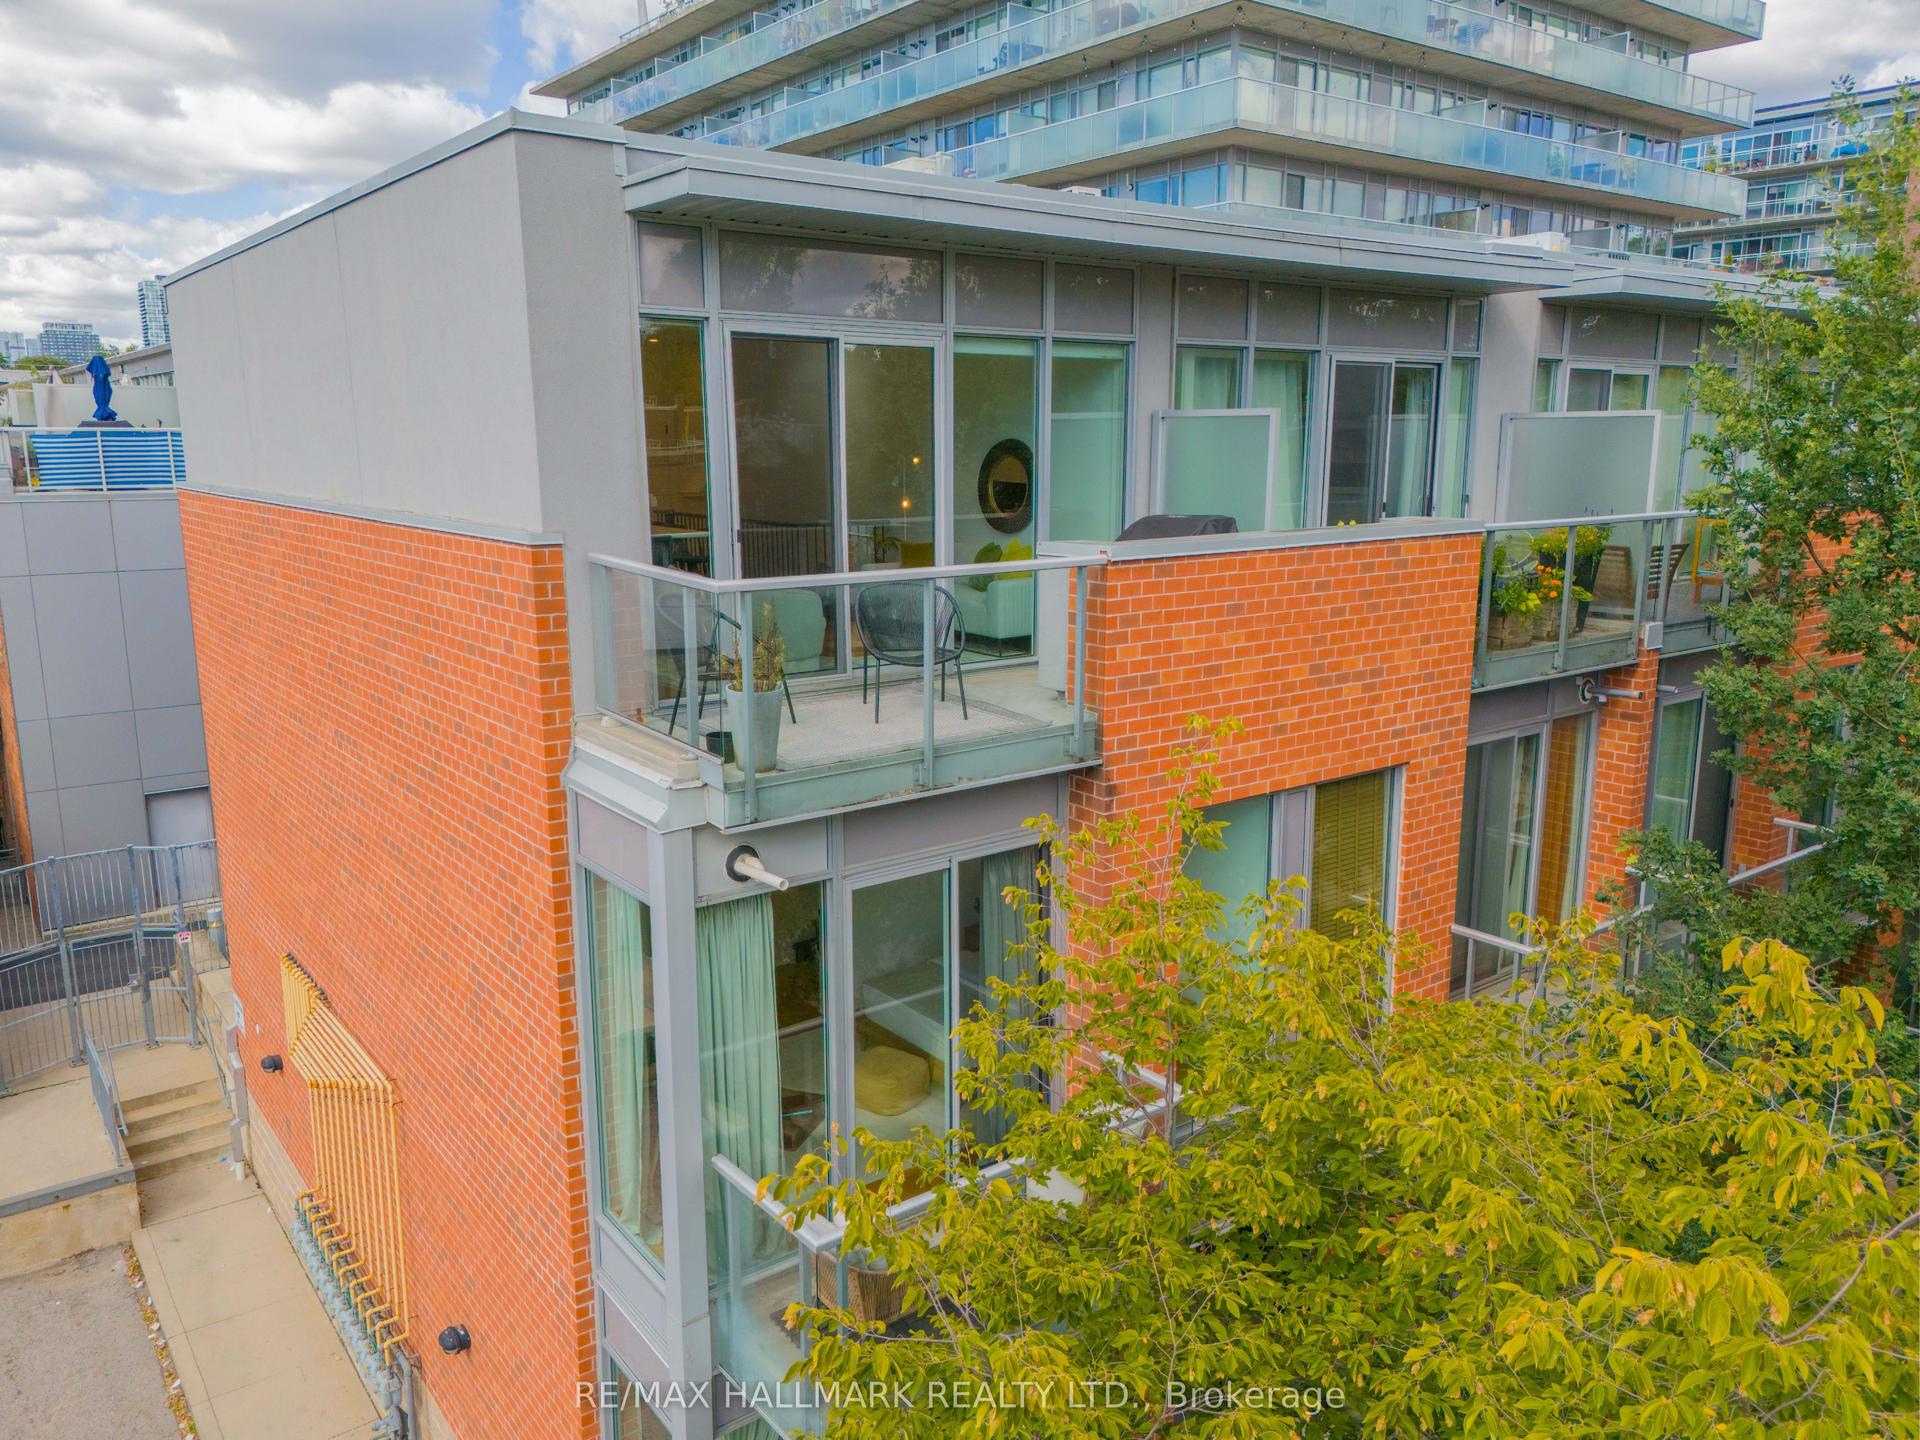
For Sale12 h ago
$999,000
Condo Town
est. $4,380/mo
34 Boston Avenue 3 #3, South Riverdale
Toronto, ON
3 bd
2 ba
1,300
1
MLS# E13820268Re/Max Hallmark Realty Ltd.
WhatsApp Aman