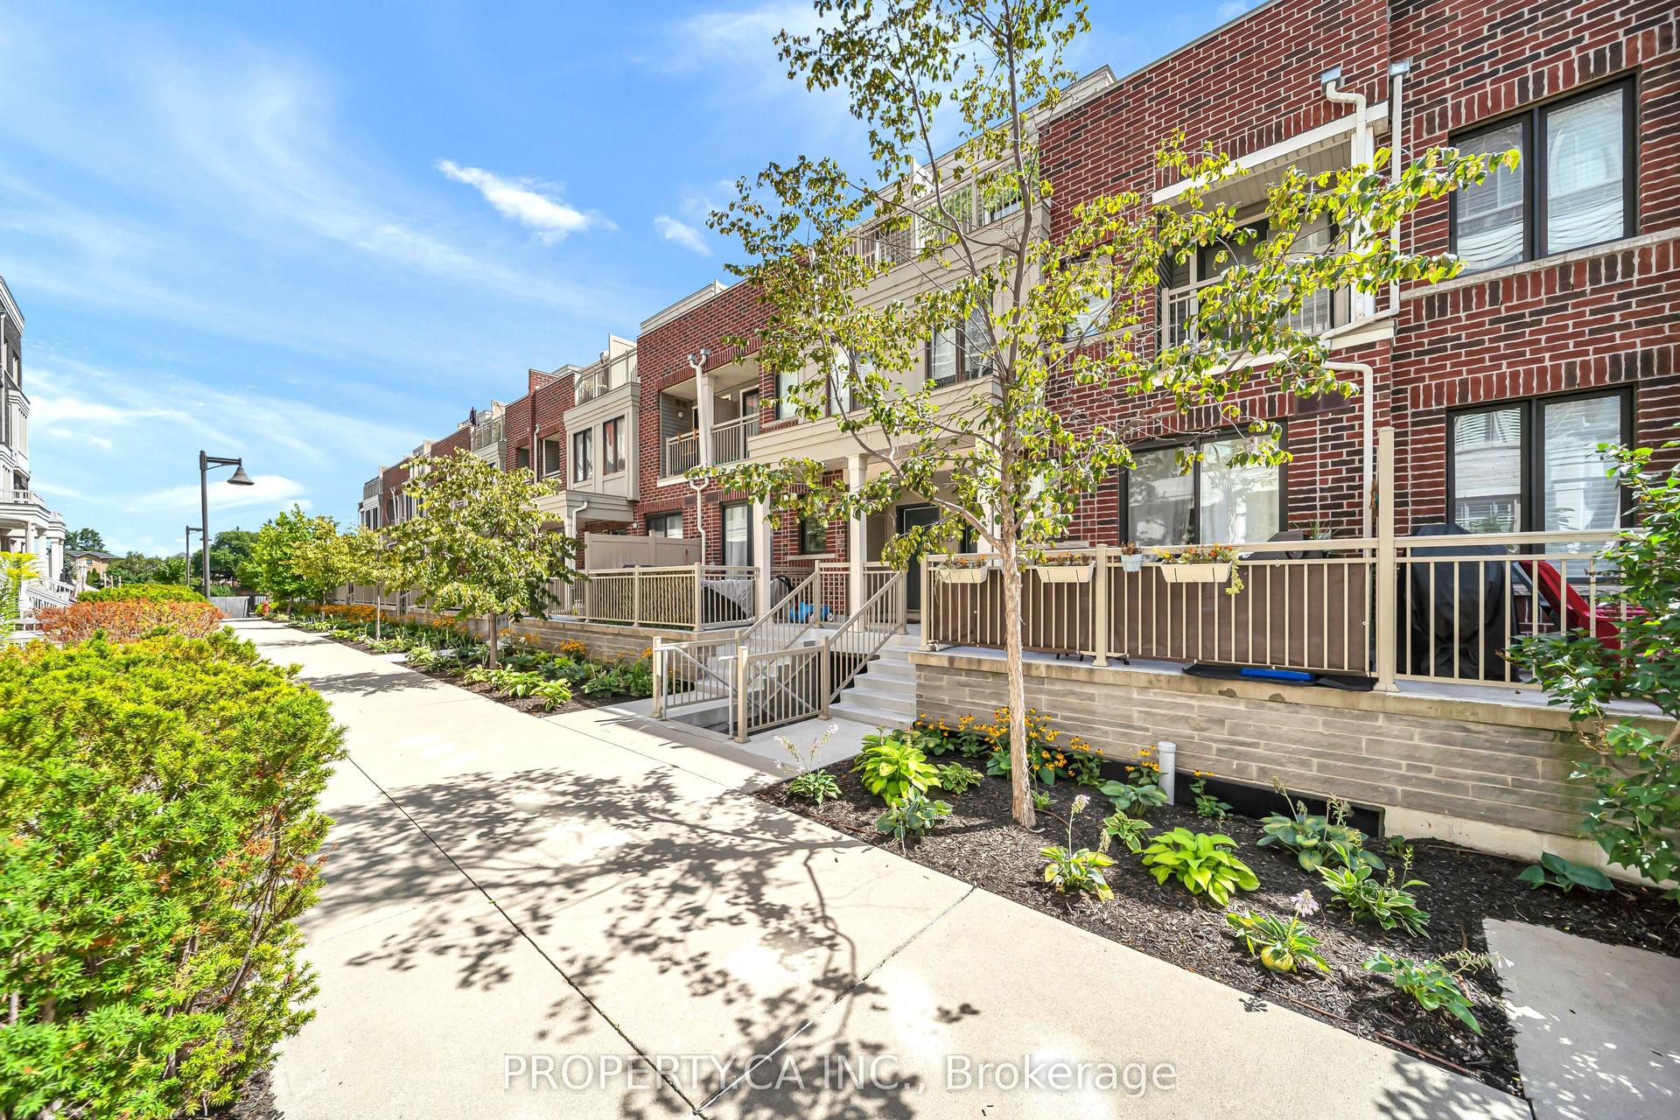
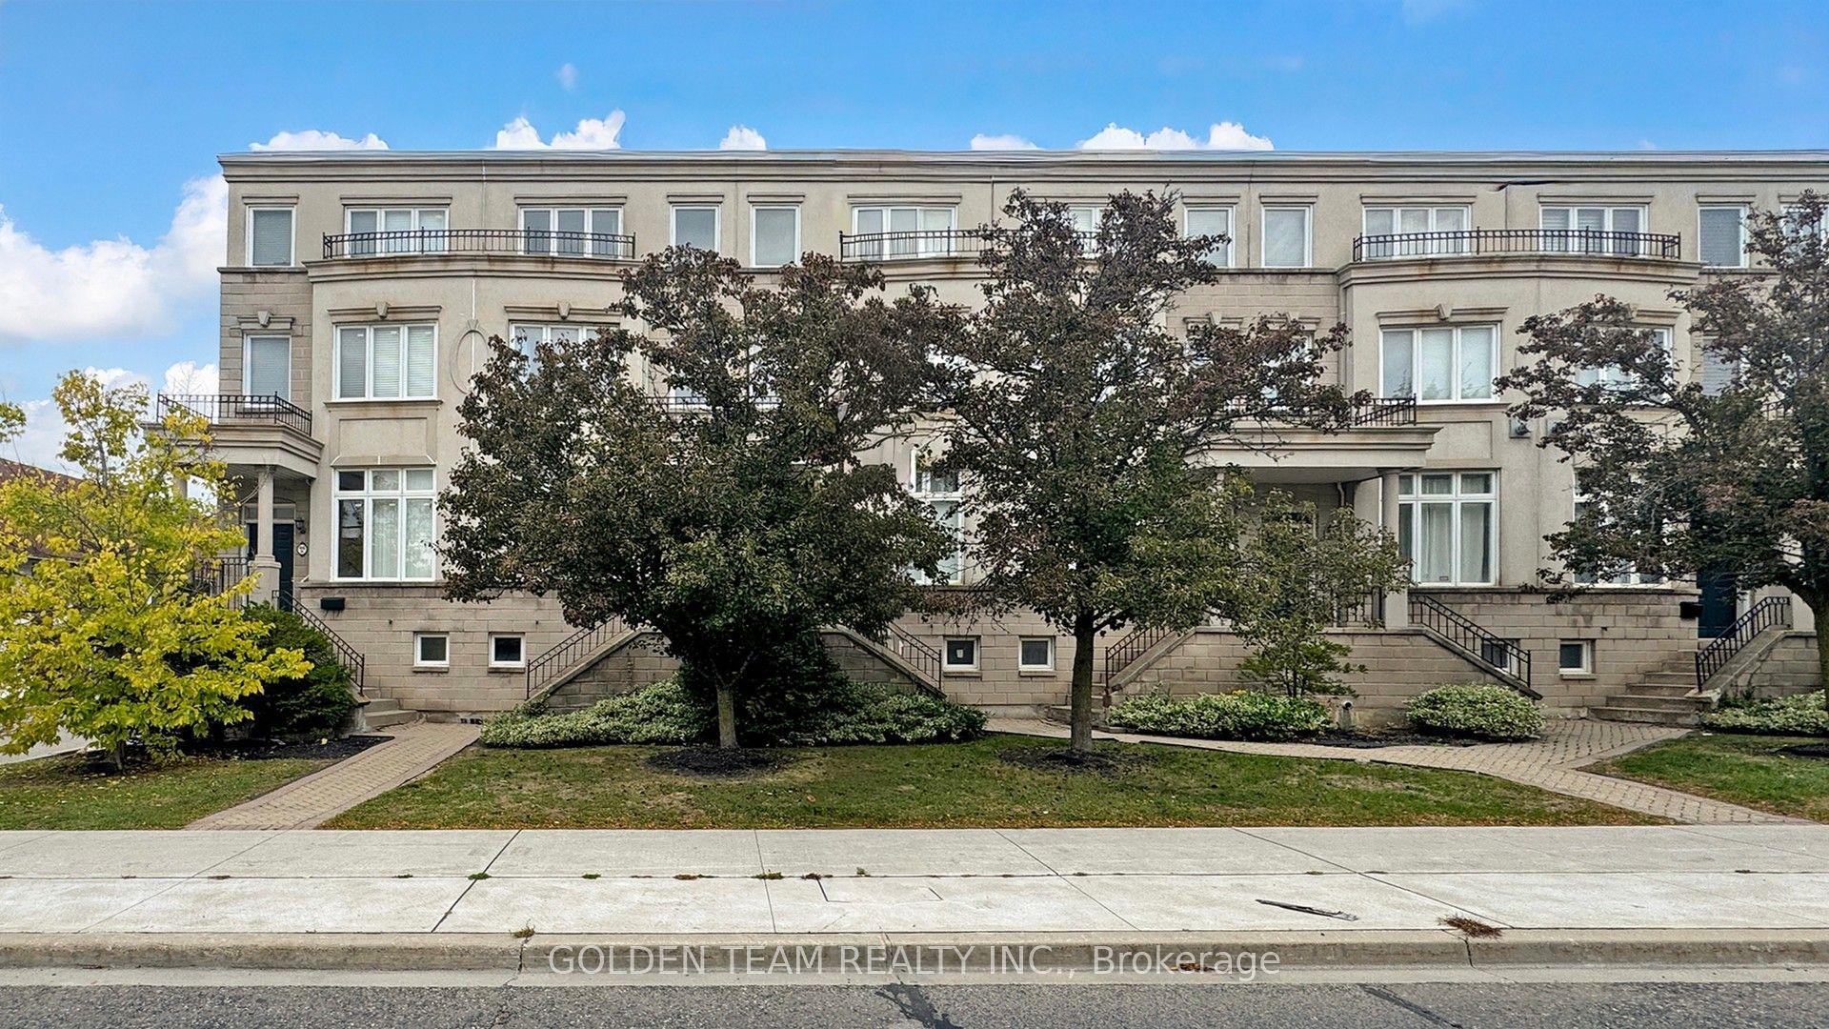
For Sale
1720 Bayview Avenue E TH08 #TH08
Mount Pleasant East, Toronto, ON
$1,153,900
2Bd
2Ba
1,100+sqft
0Parking
$1049/sqft
Condo TownMLS# C13693680Listed 2026-08-1926 DOM
Cooling
Central Air
About this home
Rarely available and move-in ready! Discover the townhomes at Leaside Common-spacious, beautifully designed residences offering the perfect blend of modern luxury, privacy and effortless living in one of Toronto's most coveted neighbourhoods. Enjoy generous layouts, private outdoor space, Gaggenau appliances, and a gas line on the terrace for your BBQ, alongside exceptional finishes throughout. Just steps from Leaside's shops, dining, parks and everyday conveniences, A sophisticated alternative to the traditional condo-come experience Leaside Common for yourself. Fully furnished model suite available to view! Come experience Leaside Common for yourself. Open House this Saturday Sep 12, 12pm- 4:30pm, Join us for an exclusive opportunity to tour our beautifully furnished, move-in-ready suites.
Rooms
Other
| Living Room | 2.84 × 3.02 m | Hardwood Floor Window Floor to Ceiling Combined w/Kitchen |
| Dining Room | 5.61 × 5.79 m | Hardwood Floor Combined w/Kitchen Combined w/Living |
| Kitchen | 5.61 × 5.79 m | Hardwood Floor Combined w/Dining B/I Appliances |
| Primary Bedroom | 2.57 × 2.64 m | Hardwood Floor Closet 4 Pc Ensuite |
| Bedroom 2 | 2.57 × 2.62 m | Hardwood Floor Closet Sliding Doors |
| Study | 5.61 × 5.79 m | Hardwood Floor Open Concept Combined w/Dining |
| Room | — |
Features
- ERV/HRV
- Other
- Ventilation System
- Landscaped
- None
- Central Air
- Apartment
Financials
Annual Taxes
$0
Estimated Rental Income
Entire property$2,600 – $3,500/mo
Rental yield2.7% – 3.6%
*Estimates based on comparable rentals in the area. Actual income may vary.
Market Data — Toronto
Days on market26 days
Buyer's MarketSeller's Market
Based on active listings in Toronto. Data updates daily.
Demographics — Toronto
Population
2,794,356
Avg Household Income
$102,000
Age Distribution
0-19
19%
20-34
24%
35-49
21%
50-64
19%
65+
17%
Ownership53% own · 47% rent
EnglishMandarinCantoneseTagalogTamil
Getting around
How walkable, bikeable, and transit-friendly this neighbourhood is.
85
/ 100
Walk Score
Very Walkable
85
/ 100
Transit Score
Excellent Transit
76
/ 100
Bike Score
Very Bikeable
Scores are estimates based on neighbourhood data and are for informational purposes only.
MLS® data courtesy of the Toronto Regional Real Estate Board (TRREB).
The information provided herein must only be used by consumers that have a bona fide interest in the purchase, sale, or lease of real estate and may not be used for any commercial purpose or any other purpose. Listing information is deemed reliable but is not guaranteed accurate by the Toronto Regional Real Estate Board, the listing brokerage, or this website. The trademarks REALTOR®, REALTORS® and the REALTOR® logo are controlled by The Canadian Real Estate Association (CREA) and identify real estate professionals who are members of CREA. MLS®, Multiple Listing Service®, and the associated logos are owned by CREA. Not intended to solicit properties currently listed for sale or buyers under contract.
You may also like
More homes in Toronto
Hand-picked listings with a similar price range and style.
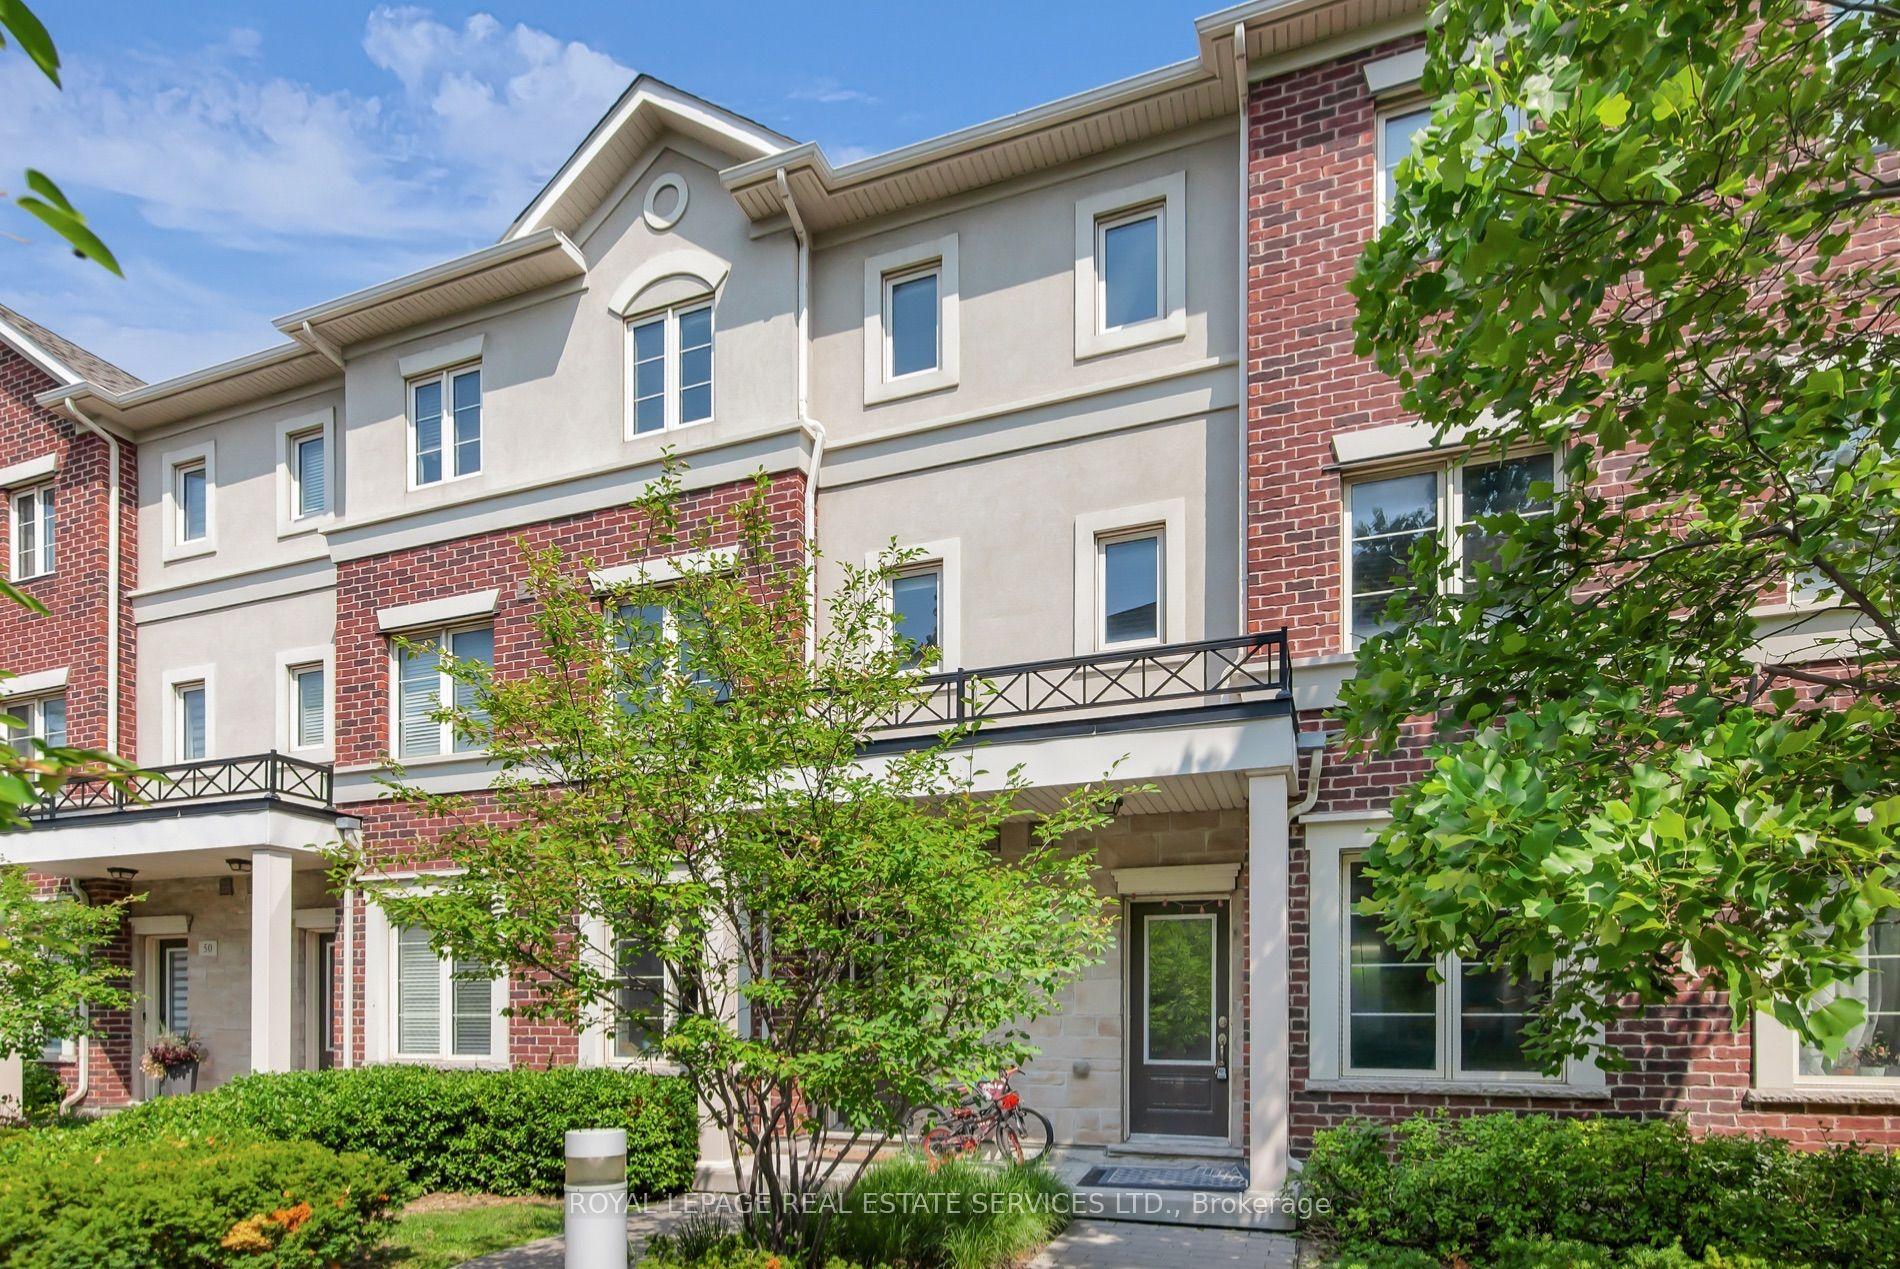
For SaleJust listed
$889,900
Condo Town
est. $3,901/mo
636 Evans Avenue 47 #47, Alderwood
Toronto, ON
3 bd
3 ba
1,700
2
MLS# W13783506Royal Lepage Real Estate Services…
WhatsApp Aman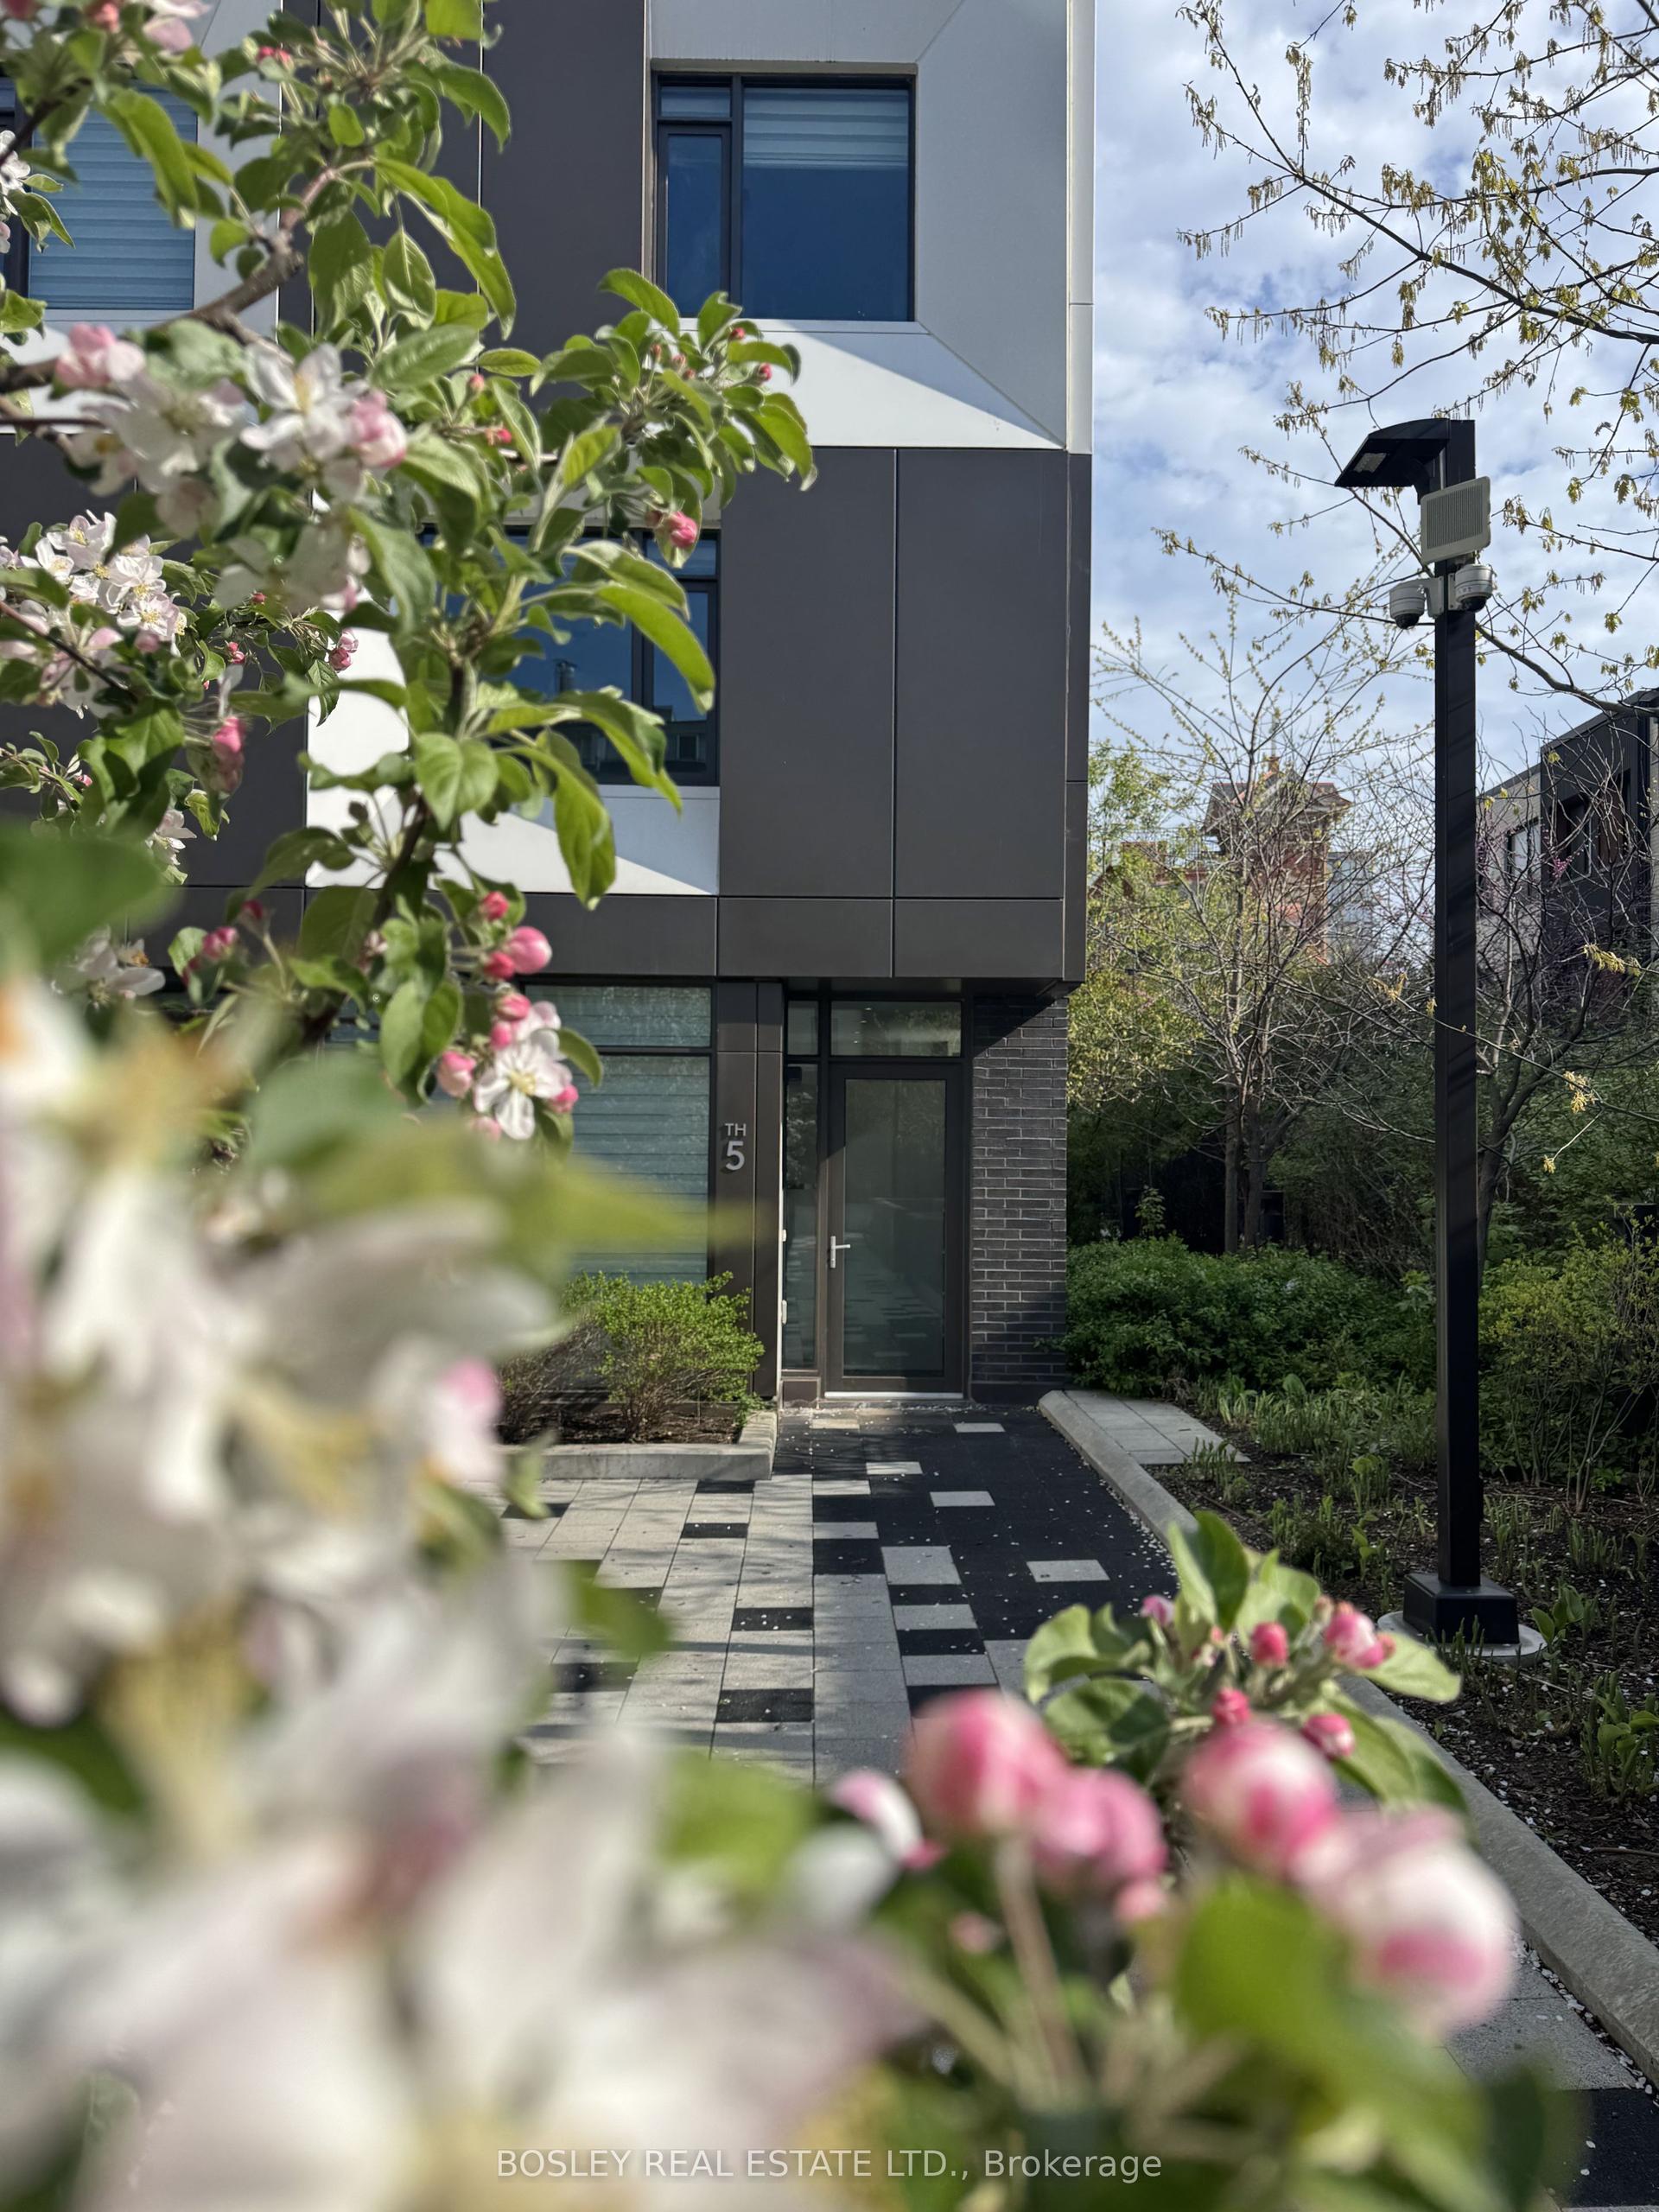
For SaleJust listed
$1,399,900
Condo Town
est. $6,137/mo
51 Paul Lane Gardens TH05 #TH05, Kensington-Chinatown
Toronto, ON
3 bd
3 ba
2,125
2
MLS# C13783454Bosley Real Estate Ltd.
WhatsApp Aman