For Sale
38 The Esplanade Avenue 419 #419
Waterfront Communities C8, Toronto, ON
$929,900
1Bd
2Ba
950+sqft
1Parking
$979/sqft
CondoMLS# C13810672Listed 2026-09-2155 DOM
Cooling
Central Air
On the market for 55 days — longer than average. The seller may be open to negotiation.
About this home
Welcome to the iconic London on the Esplanade, where exceptional design meets sophisticated urban living. This truly one-of-a-kind, fully customized two-level loft was masterfully designed by Studio Munge and offers nearly 1,000 sq. ft. of thoughtfully curated living space that embodies authentic loft living at its finest. A rare offering, this magazine-worthy residence showcases bespoke craftsmanship, timeless design,and meticulous attention to detail throughout. Polished concrete floors complement the main level,with custom millwork throughout . Dramatic floor-to-ceiling windows flood the home with natural light, while oversized Juliette windows slide fully open, creating exceptional airflow and a seamless connection between indoor and outdoor living.From the moment you enter, you'll appreciate the premium finishes, striking architectural elements, and seamless integration of luxury and functionality. The open-concept main level designed for effortless entertaining, spacious living and dining areas that accommodate family and guests alike.The designer kitchen a true showpiece, featuring Miele appliances, an integrated Nespresso coffee system. Custom architectural metalwork is showcased throughout the home, including the striking staircase,railings, and the signature crossover bridge that provides access from the upper-level retreat to the dramatic floor-to-ceiling windows, creating an unforgettable architectural focal point.The upper-level primary retreat has been thoughtfully designed featuring a dedicated workspace complete with a built-in desk. A custom architectural walkway provides access to the floor-to-ceiling windows, while the spacious walk-in closet with custom organization offers exceptional functionality.The spa-inspired ensuite is a private sanctuary featuring a spacious walk-in shower, a smoked-glass partition elegantly separates the bedroom from the walk-in closet. The Miele washer and dryer are discreetly concealed within custom cabinetry.
Rooms
Main Floor
| Kitchen | 3.81 × 2.44 m | Overlooks Living Stainless Steel Coun Combined w/Dining |
| Living Room | 7.19 × 3.51 m | Concrete Floor Combined w/Dining Window Floor to Ceiling |
| Dining Room | 7.19 × 3.51 m | Combined w/Living Concrete Floor |
Second Floor
| Primary Bedroom | 5.00 × 3.50 m | 3 Pc Ensuite B/I Closet B/I Desk |
| Office | 5.00 × 3.50 m | Combined w/Br Hardwood Floor B/I Shelves |
Features
- Built-In Oven
- Carpet Free
- None
- Central Air
- Loft
Financials
Annual Taxes
$3,905.61
Estimated Rental Income
Entire property$2,100 – $2,800/mo
Rental yield2.7% – 3.6%
*Estimates based on comparable rentals in the area. Actual income may vary.
Market Data — Toronto
Days on market55 days
Buyer's MarketSeller's Market
Based on active listings in Toronto. Data updates daily.
Demographics — Toronto
Population
2,794,356
Avg Household Income
$102,000
Age Distribution
0-19
19%
20-34
24%
35-49
21%
50-64
19%
65+
17%
Ownership53% own · 47% rent
EnglishMandarinCantoneseTagalogTamil
Getting around
How walkable, bikeable, and transit-friendly this neighbourhood is.
93
/ 100
Walk Score
Walker's Paradise
79
/ 100
Transit Score
Excellent Transit
76
/ 100
Bike Score
Very Bikeable
Scores are estimates based on neighbourhood data and are for informational purposes only.
MLS® data courtesy of the Toronto Regional Real Estate Board (TRREB).
The information provided herein must only be used by consumers that have a bona fide interest in the purchase, sale, or lease of real estate and may not be used for any commercial purpose or any other purpose. Listing information is deemed reliable but is not guaranteed accurate by the Toronto Regional Real Estate Board, the listing brokerage, or this website. The trademarks REALTOR®, REALTORS® and the REALTOR® logo are controlled by The Canadian Real Estate Association (CREA) and identify real estate professionals who are members of CREA. MLS®, Multiple Listing Service®, and the associated logos are owned by CREA. Not intended to solicit properties currently listed for sale or buyers under contract.
You may also like
More homes in Toronto
Hand-picked listings with a similar price range and style.
For Sale2 months ago
$750,000
Condo
est. $3,288/mo
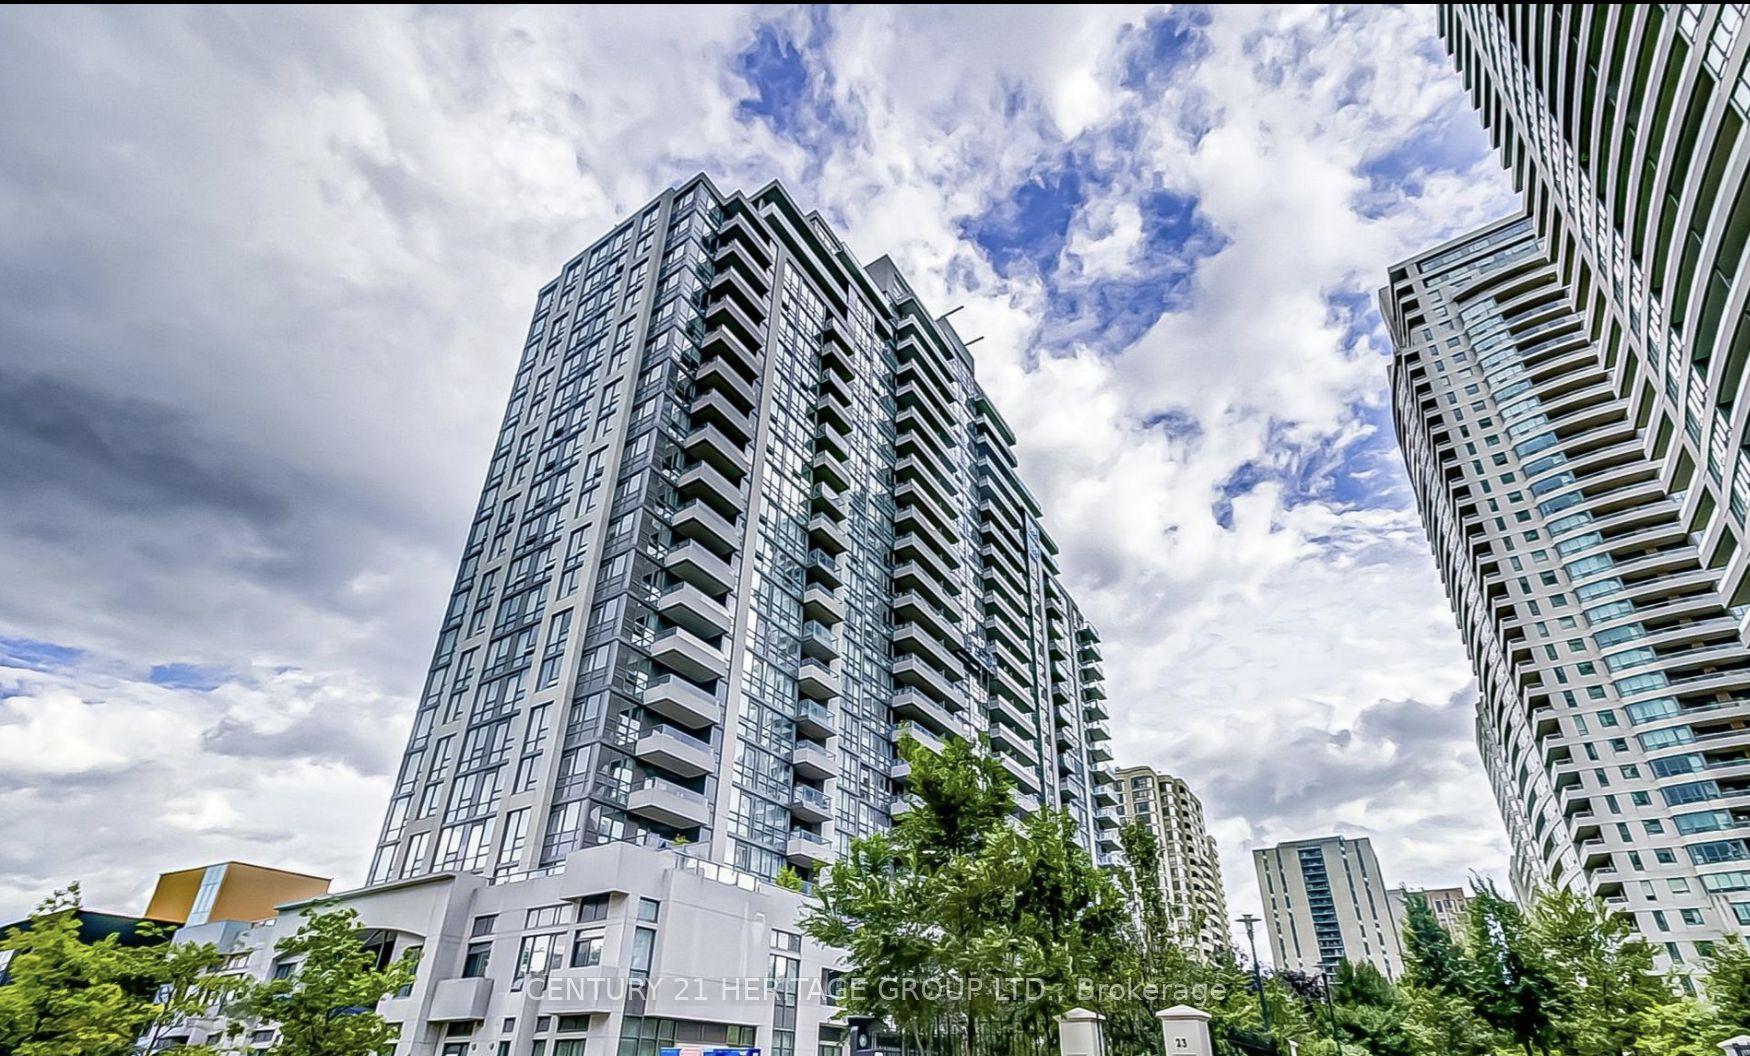
35 Hollywood Avenue 2321 #2321, Willowdale East
Toronto, ON
2+1 bd
2 ba
850
1
MLS# C13833020Century 21 Heritage Group Ltd.
WhatsApp Aman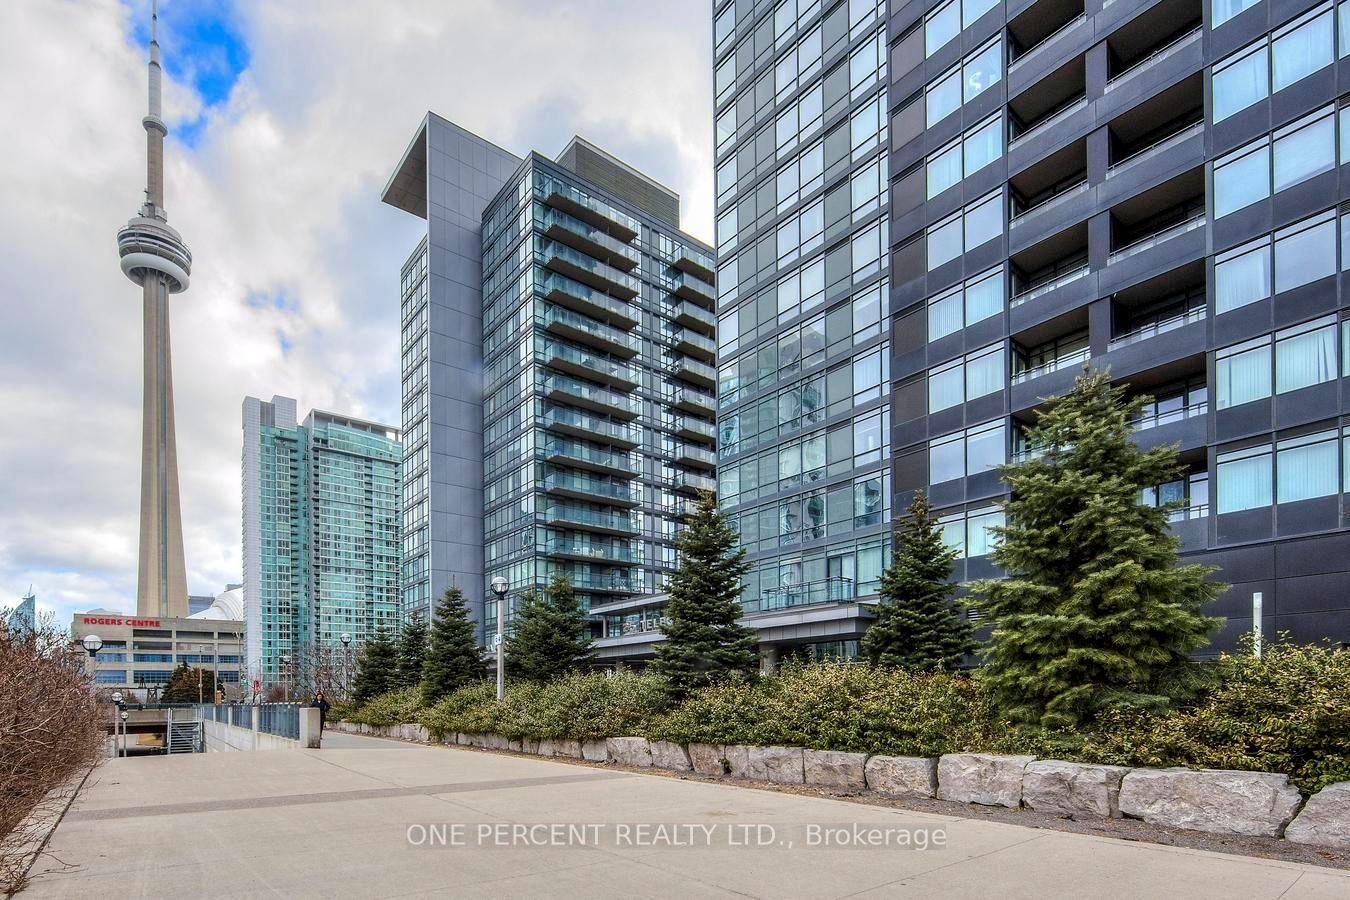
For Sale3 months ago
$1,089,000
Condo
est. $4,774/mo
25 Telegram Mews 5007 #5007, Waterfront Communities C1
Toronto, ON
2+1 bd
2 ba
1,100
2
MLS# C13730960One Percent Realty Ltd.
WhatsApp Aman
