For Sale
Just Listed
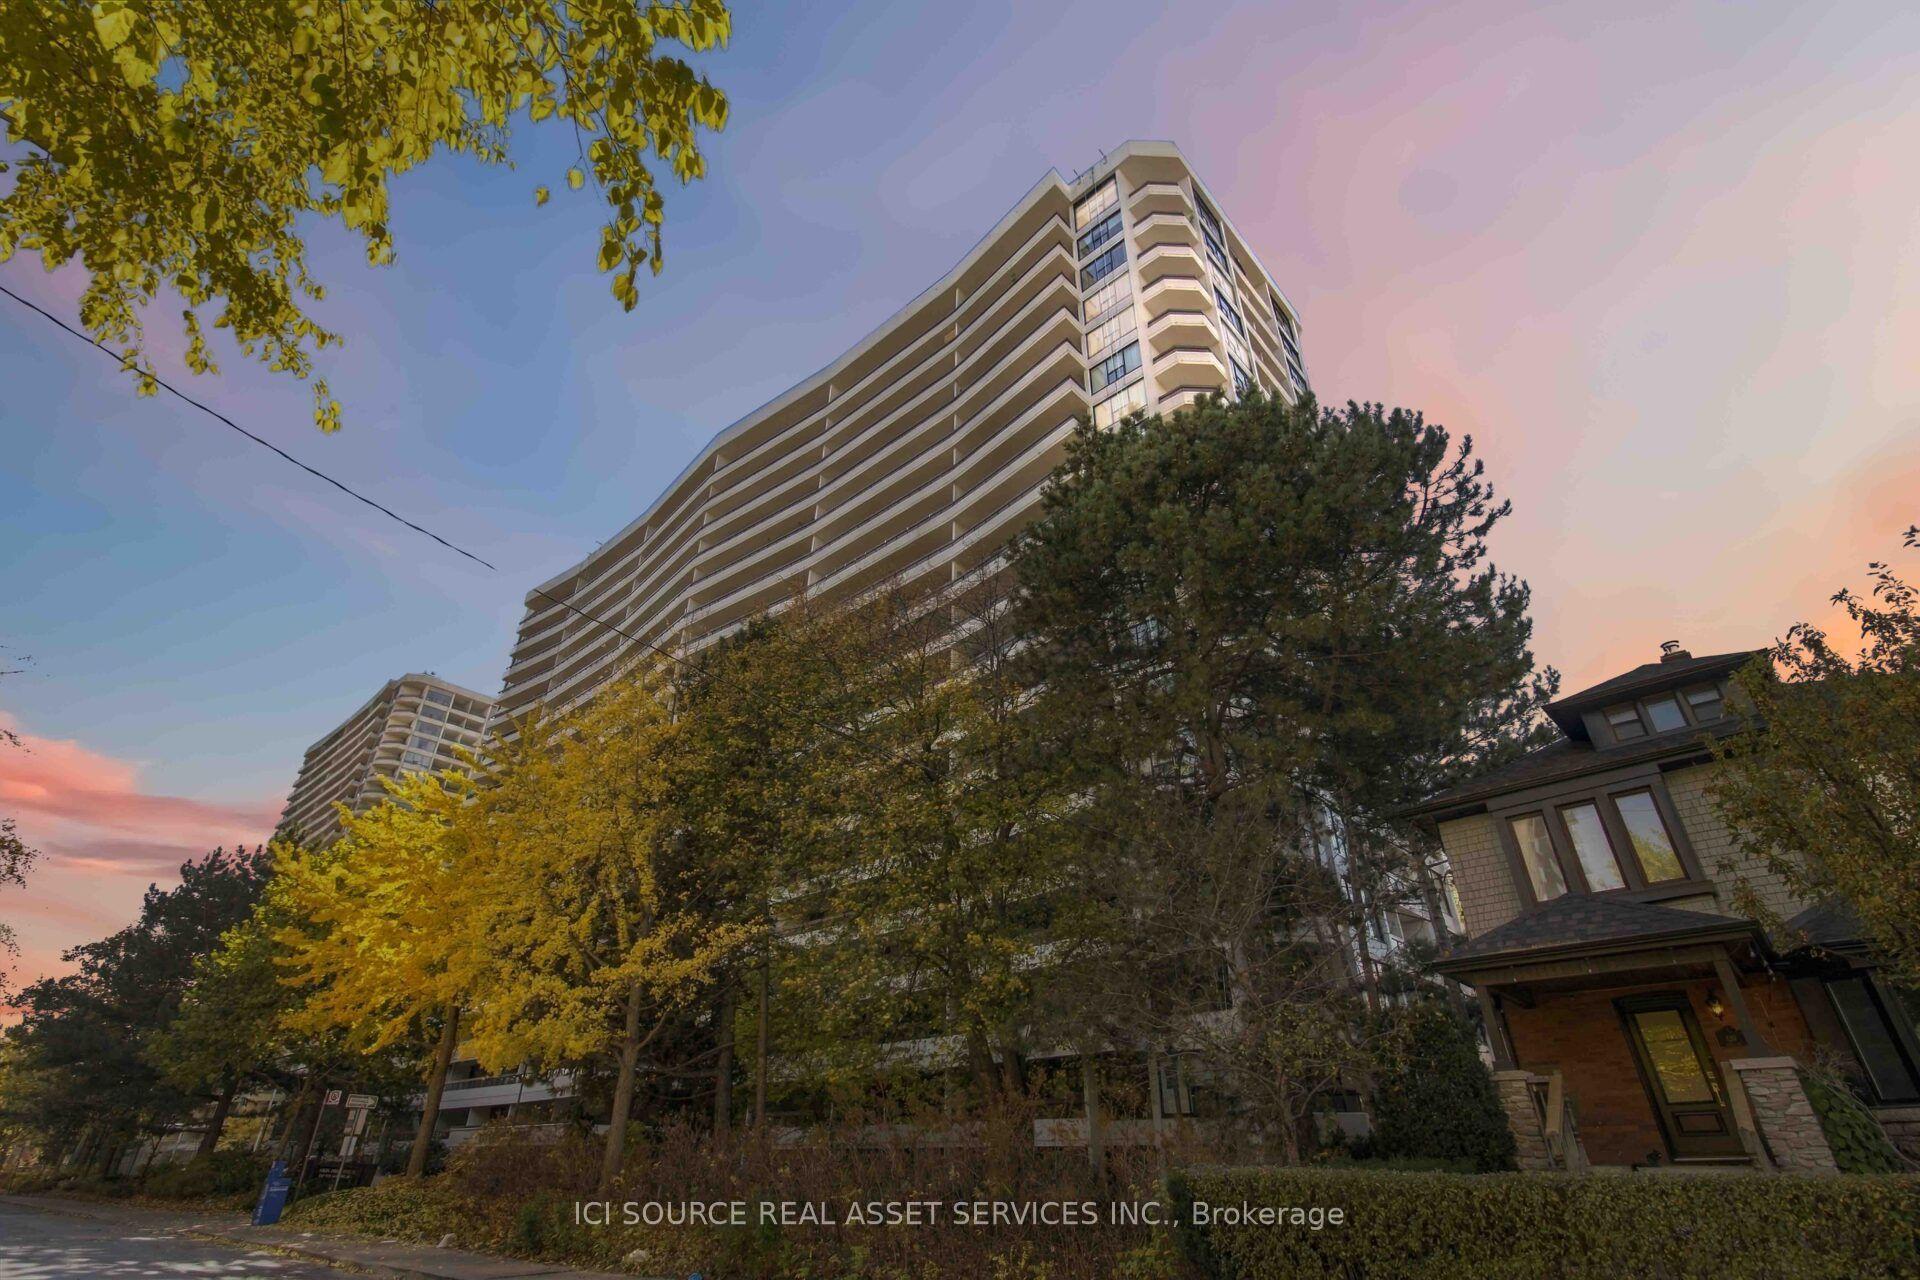
2285 Lake Shore Boulevard W 2108 #2108
Mimico, Toronto, ON
$1,079,000
2Bd
2Ba
1,300+sqft
2Parking
$830/sqft
CondoMLS# W14181570Listed 2026-11-141 DOM
Cooling
Central Air
Just listed! New listings in Toronto often receive offers within the first week.
About this home
Welcome to Suite 2108! Modern living elevated to new levels! By far the most amazing custom renovation of a 2-Bedroom at this iconic landmark, Grand Harbour! An entirely new design & Floor plan that totally revitalizes this stunning space. Suite 2108 is a sublime condominium residence, with 1268 square feet of luxury living space, 2 - bedrooms, 2 luxurious baths and enchanting southern and panoramic views of the lake, marina and city skyline. This spectacular residence has been thoughtfully recreated and transformed using the fines materials, refined finishes, one-of-a-kind details and quality craftsmanship. Another Bonus: The suite is completely drenched in natural light from morning to night! Incredible amenities for a truly resort style lifestyle! All inclusive condo fees, including landline phone, cable TV & internet. 2 parking spots and an oversized locker. BBQ's Permitted. Please Note: Virtually Staged Photos.
Rooms
Other
| Living Room | 4.57 × 3.96 m | Hardwood Floor W/O To Balcony Overlook Water |
| Room | 3.88 × 3.73 m | Hardwood Floor Open Concept Crown Moulding |
| Kitchen | 4.88 × 3.35 m | Hardwood Floor Centre Island Stainless Steel Appl |
| Primary Bedroom | 3.35 × 4.34 m | Hardwood Floor Walk-In Closet(s) 5 Pc Ensuite |
| Bedroom 2 | 3.04 × 4.11 m | Hardwood Floor Double Closet W/O To Balcony |
Features
- Carpet Free
- Storage Area Lockers
- None
- Central Air
- Apartment
Financials
Annual Taxes
$4,135.81
Estimated Rental Income
Entire property$2,600 – $3,500/mo
Rental yield2.9% – 3.9%
*Estimates based on comparable rentals in the area. Actual income may vary.
Market Data — Toronto
Days on market1 days
Buyer's MarketSeller's Market
Based on active listings in Toronto. Data updates daily.
Demographics — Toronto
Population
2,794,356
Avg Household Income
$102,000
Age Distribution
0-19
19%
20-34
24%
35-49
21%
50-64
19%
65+
17%
Ownership53% own · 47% rent
EnglishMandarinCantoneseTagalogTamil
Getting around
How walkable, bikeable, and transit-friendly this neighbourhood is.
82
/ 100
Walk Score
Very Walkable
74
/ 100
Transit Score
Excellent Transit
63
/ 100
Bike Score
Bikeable
Scores are estimates based on neighbourhood data and are for informational purposes only.
MLS® data courtesy of the Toronto Regional Real Estate Board (TRREB).
The information provided herein must only be used by consumers that have a bona fide interest in the purchase, sale, or lease of real estate and may not be used for any commercial purpose or any other purpose. Listing information is deemed reliable but is not guaranteed accurate by the Toronto Regional Real Estate Board, the listing brokerage, or this website. The trademarks REALTOR®, REALTORS® and the REALTOR® logo are controlled by The Canadian Real Estate Association (CREA) and identify real estate professionals who are members of CREA. MLS®, Multiple Listing Service®, and the associated logos are owned by CREA. Not intended to solicit properties currently listed for sale or buyers under contract.
You may also like
More homes in Toronto
Hand-picked listings with a similar price range and style.
For Sale2 months ago
$1,099,000
Condo
est. $4,818/mo
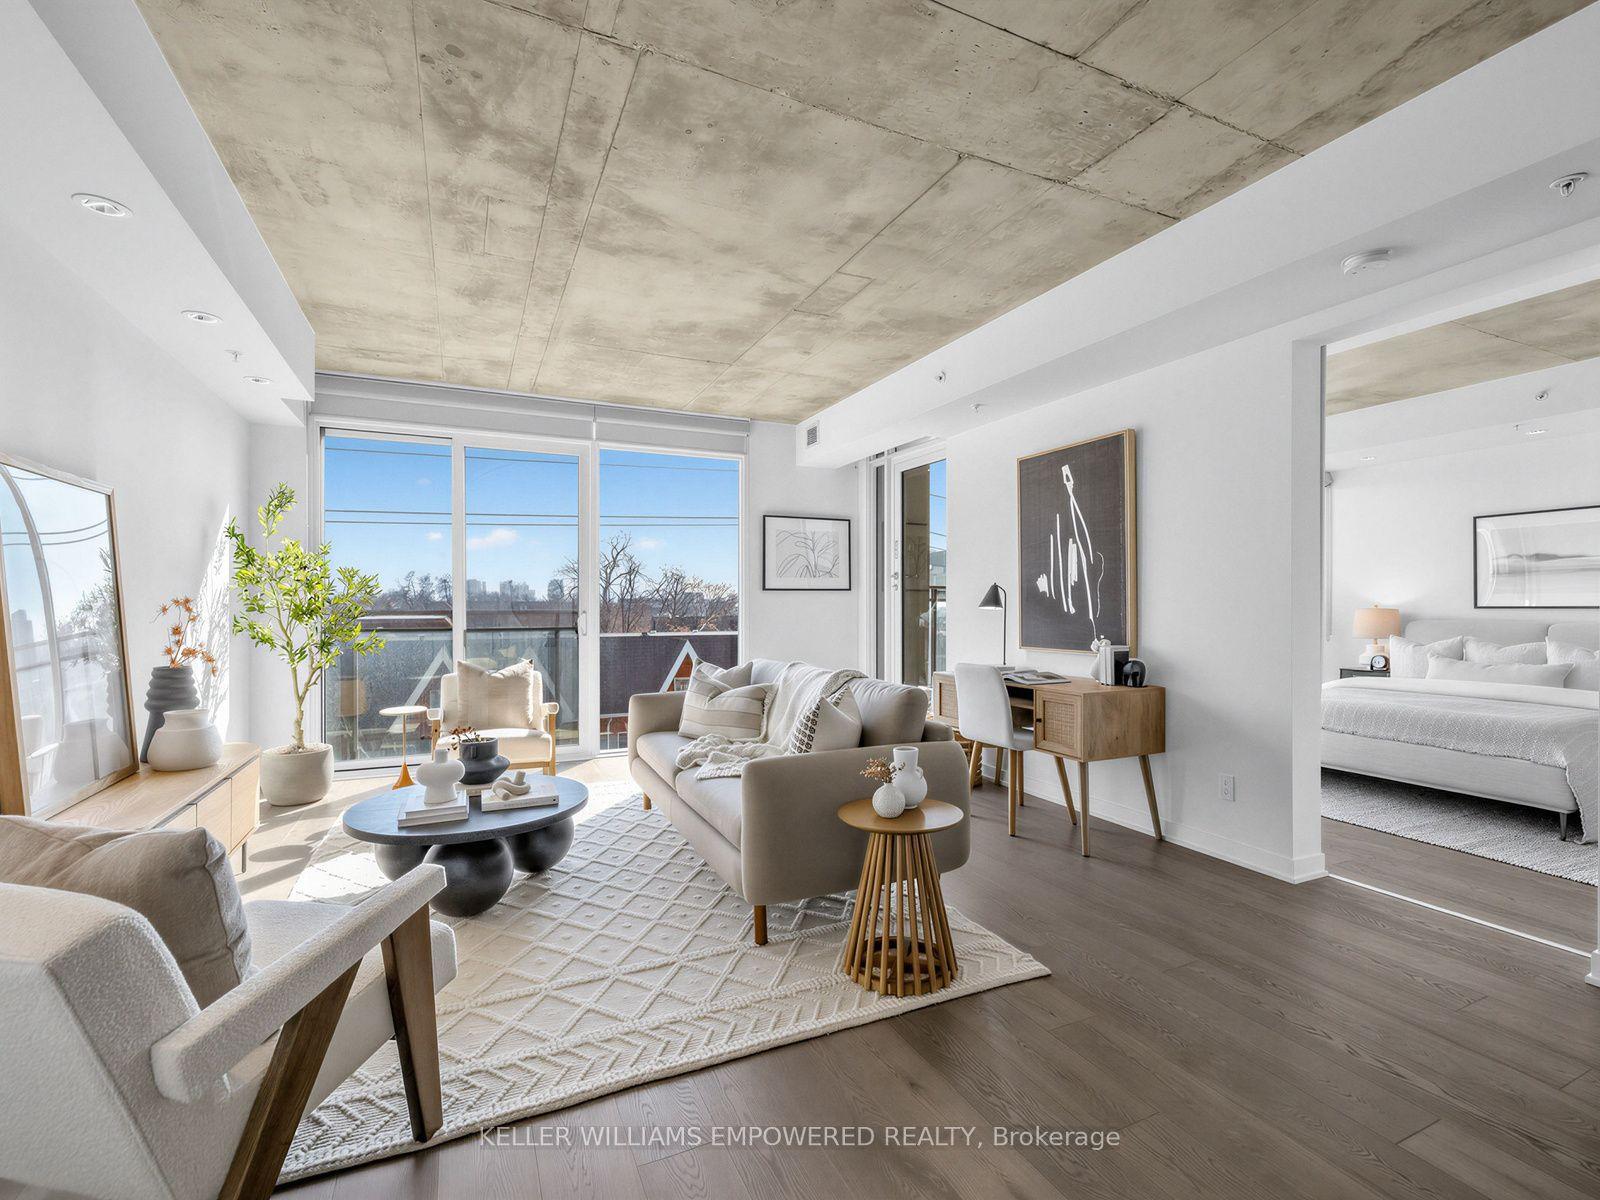
130 Rusholme Road 406 #406, Dufferin Grove
Toronto, ON
2+1 bd
2 ba
1,300
2
MLS# C13758218Keller Williams Empowered Realty
WhatsApp Aman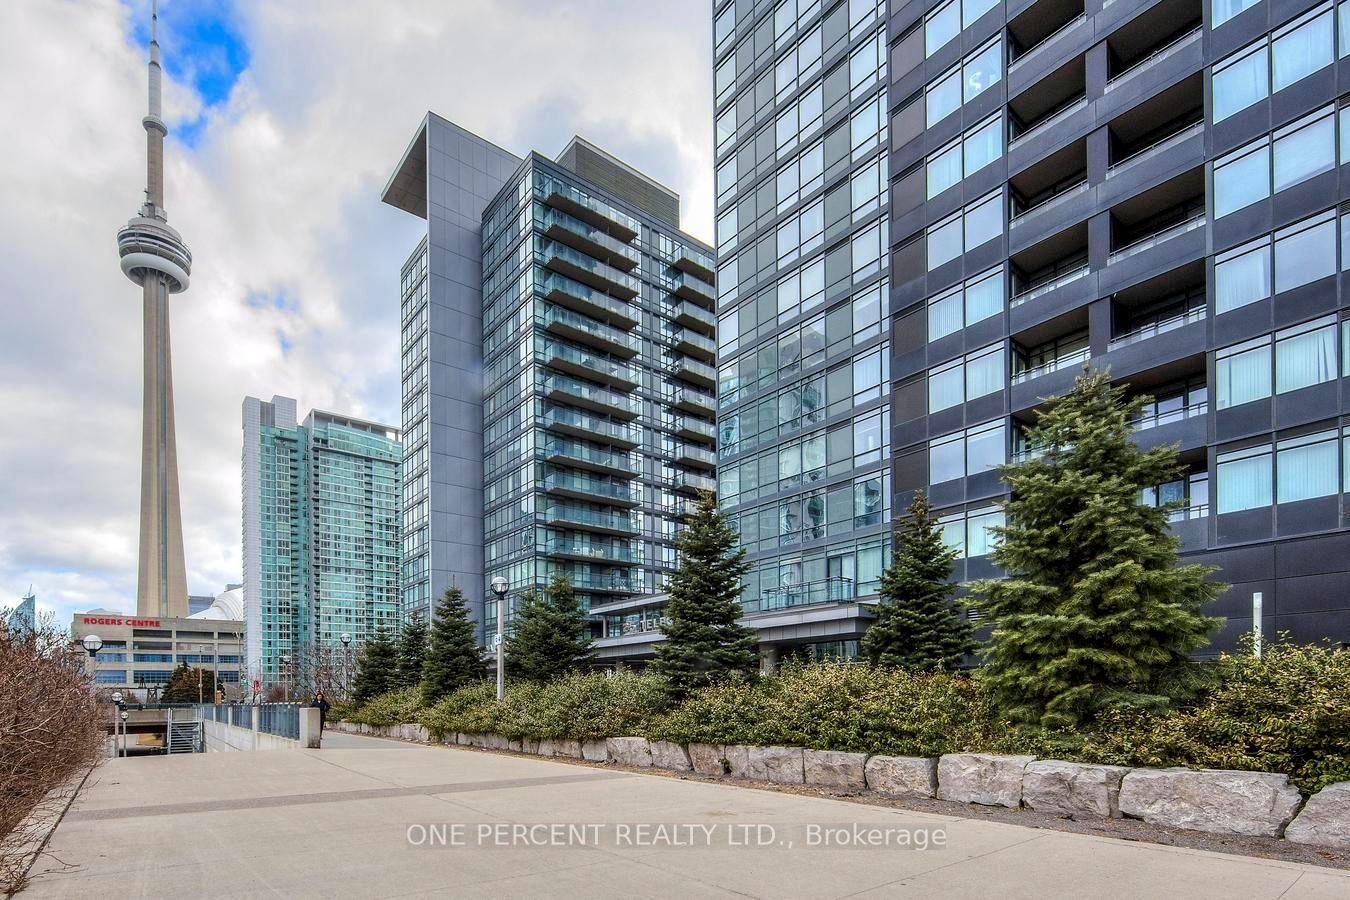
For Sale3 months ago
$1,089,000
Condo
est. $4,774/mo
25 Telegram Mews 5007 #5007, Waterfront Communities C1
Toronto, ON
2+1 bd
2 ba
1,100
2
MLS# C13730960One Percent Realty Ltd.
WhatsApp Aman