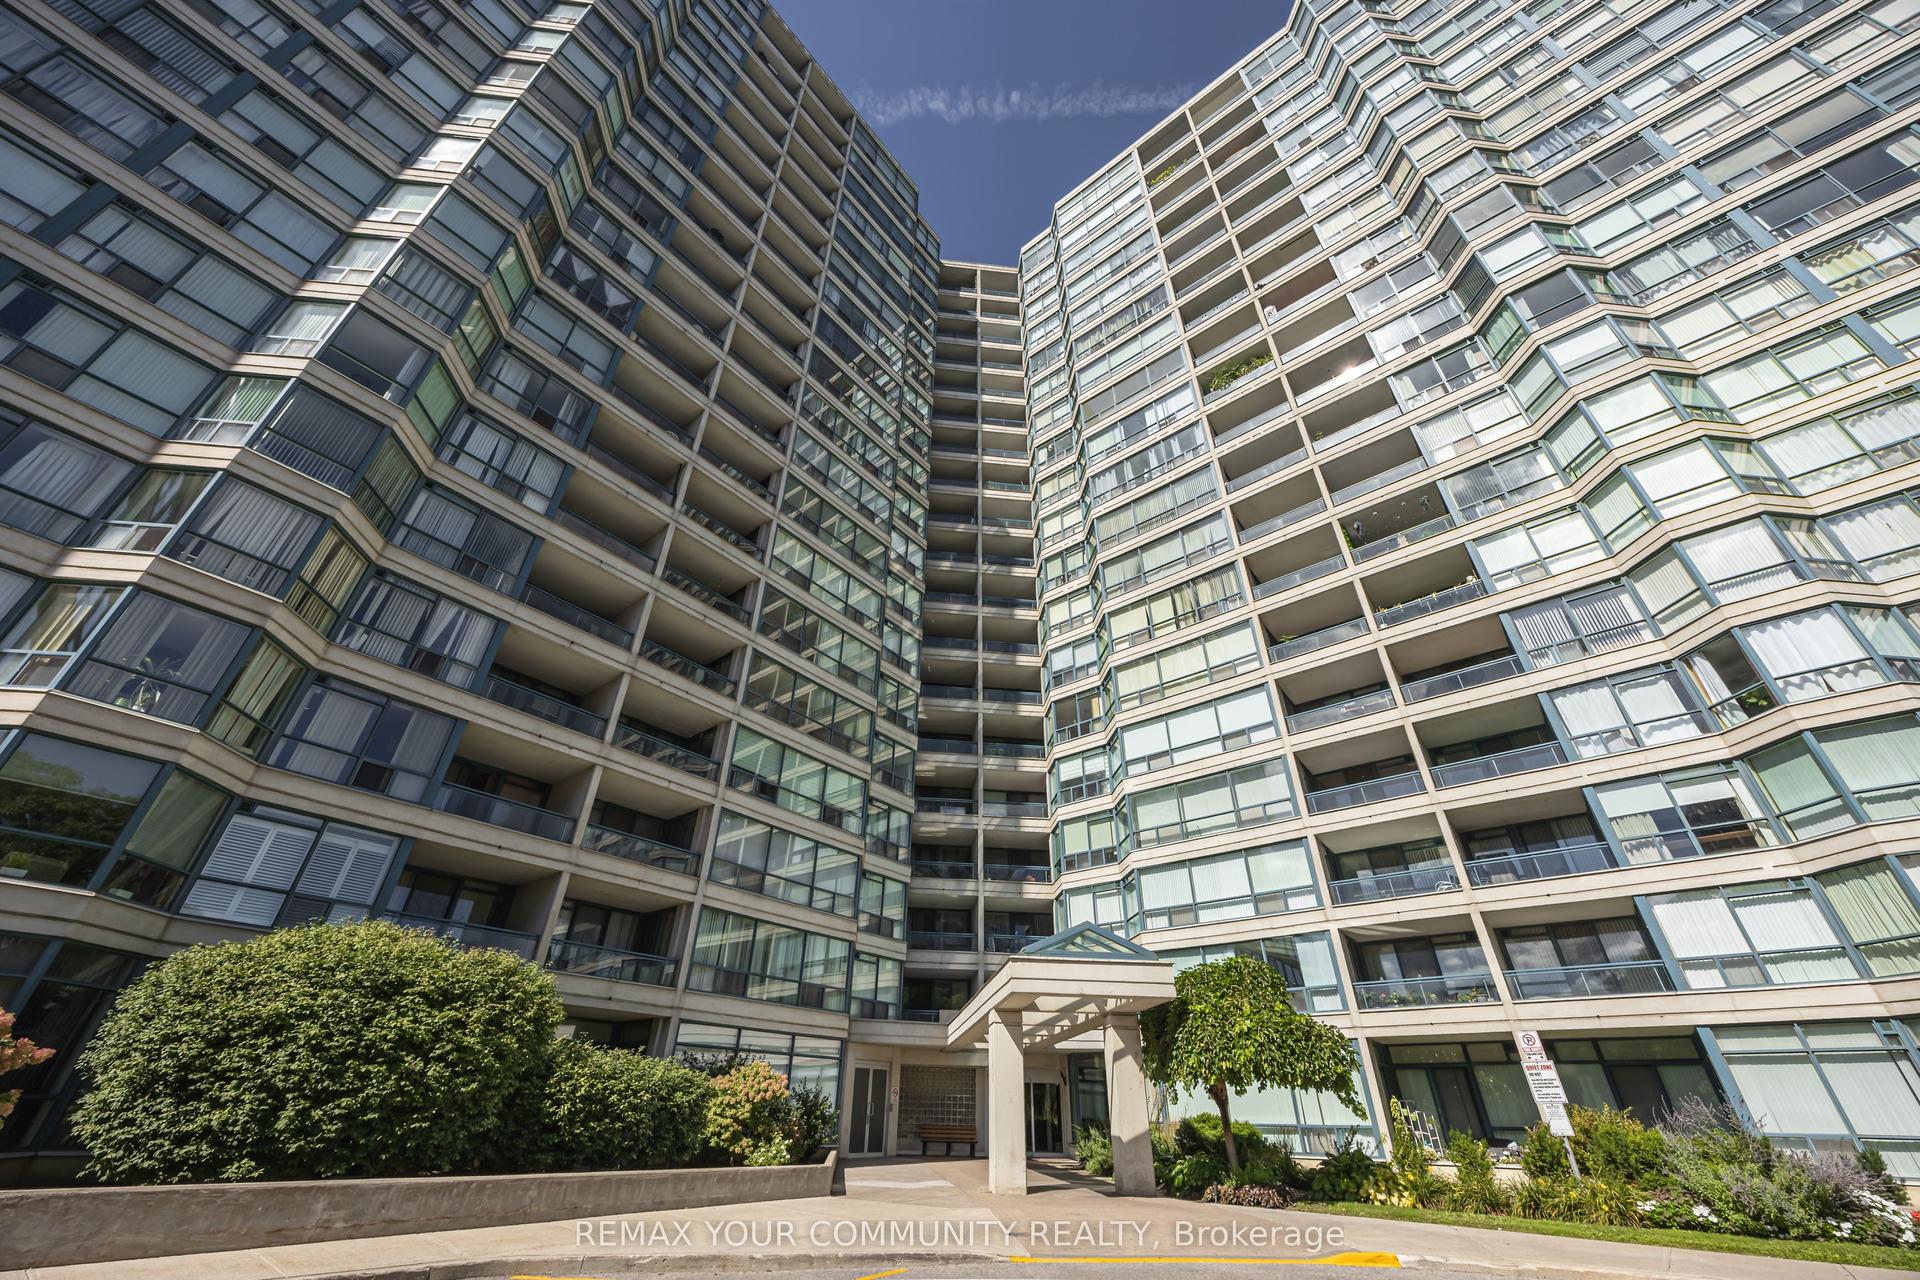
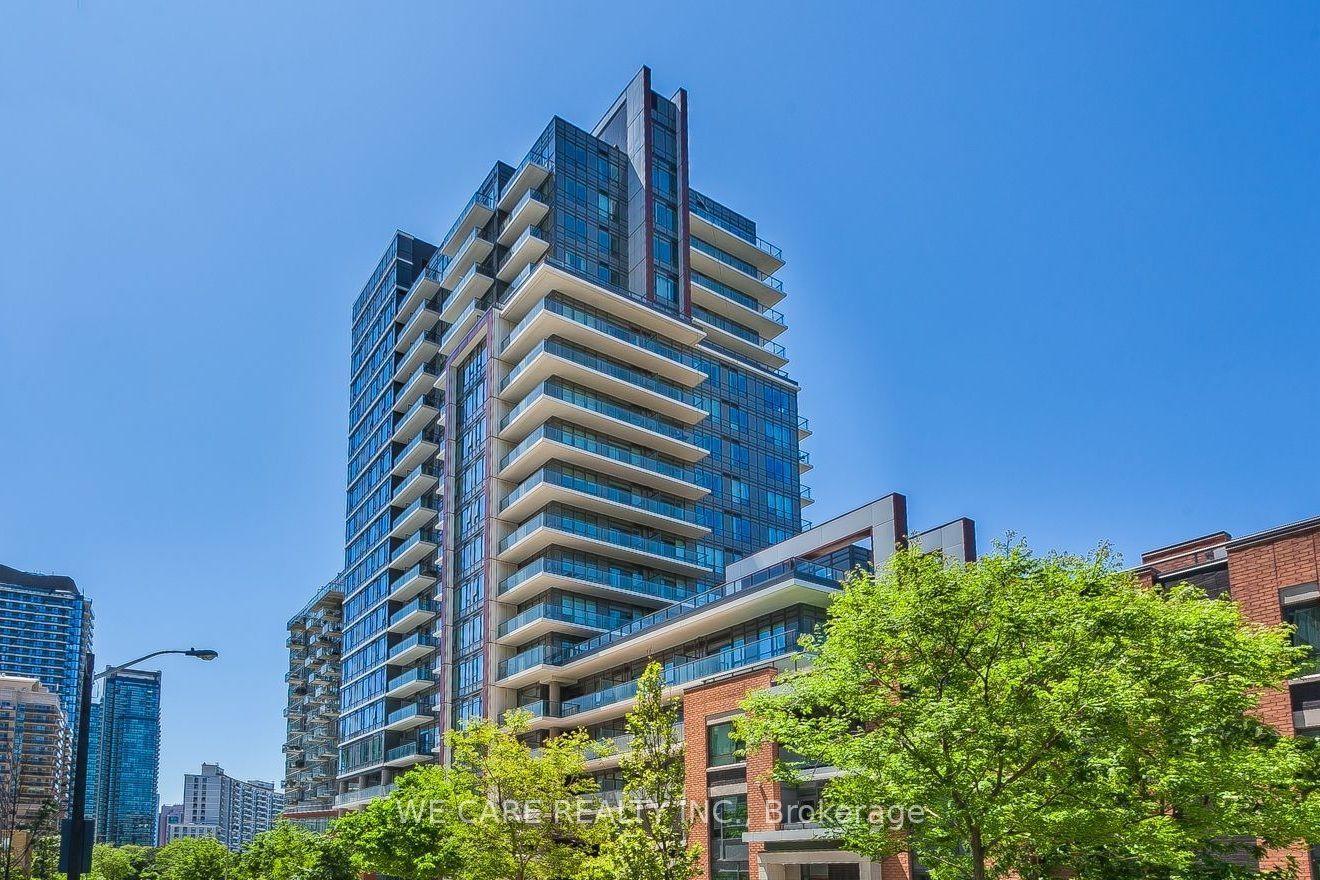
For Sale
Just Listed
10 Capreol Court 555 #555
Waterfront Communities C1, Toronto, ON
$624,900
2+1Bd
2Ba
750+sqft
1Parking
$833/sqft
CondoMLS# C13810770Listed 2026-09-210 DOM
Cooling
Central Air
Just listed! New listings in Toronto often receive offers within the first week.
About this home
Step into this sun-drenched, thoughtfully upgraded 2+Den, 2-Bath suite, designed with an exceptionally efficient layout and zero wasted space. Boasting a coveted southeast exposure, the interior is illuminated by rich natural light from sunrise onward. Retreat to the primary bedroom, where peaceful park views complement a custom adjustable closet organizer designed for effortless organization. Every square foot is planned to elevate your downtown living experience. The home features smooth ceilings, builder-enhanced finishes, and recently upgraded flooring running seamlessly throughout. The chef-inspired kitchen is appointed with sleek stone countertops, premium Miele appliances, and custom built-in cabinetry for maximum storage, opening cleanly into the bright living area. Complete with spa-like marble bathrooms, a versatile den ideal for a dedicated home office, a private walk-out balcony, and parking, this suite is completely turnkey. Live in the energetic heart of one of Toronto's most connected communities, just steps to the local public school, park, Sobeys, and TTC transit. The Financial and Entertainment Districts, Rogers Centre, Scotiabank Arena, and the waterfront are all at your doorstep, alongside rapid access to Billy Bishop Airport, the Gardiner Expressway, and the DVP.A rare chance to own a quiet, perfectly optimized downtown sanctuary.
Waterfront
Rooms
Main Floor
| Living Room | 3.45 × 3.07 m | Combined w/Dining Laminate East View |
| Primary Bedroom | 4.67 × 2.74 m | East View 3 Pc Ensuite B/I Closet |
| Dining Room | 3.07 × 3.73 m | Combined w/Living Laminate Combined w/Kitchen |
| Bedroom 2 | 3.10 × 2.54 m | Large Closet Large Window |
| Den | 1.84 × 1.37 m | Closet Laminate |
| Kitchen | 3.07 × 3.73 m | Open Concept Stainless Steel Appl Stone Counters |
Features
- Carpet Free
- None
- Central Air
- Apartment
Financials
Annual Taxes
$3,144.54
Estimated Rental Income
Entire property$2,600 – $3,500/mo
Rental yield5.0% – 6.7%
*Estimates based on comparable rentals in the area. Actual income may vary.
Market Data — Toronto
Days on market0 days
Buyer's MarketSeller's Market
Based on active listings in Toronto. Data updates daily.
Demographics — Toronto
Population
2,794,356
Avg Household Income
$102,000
Age Distribution
0-19
19%
20-34
24%
35-49
21%
50-64
19%
65+
17%
Ownership53% own · 47% rent
EnglishMandarinCantoneseTagalogTamil
Getting around
How walkable, bikeable, and transit-friendly this neighbourhood is.
88
/ 100
Walk Score
Very Walkable
76
/ 100
Transit Score
Excellent Transit
59
/ 100
Bike Score
Bikeable
Scores are estimates based on neighbourhood data and are for informational purposes only.
MLS® data courtesy of the Toronto Regional Real Estate Board (TRREB).
The information provided herein must only be used by consumers that have a bona fide interest in the purchase, sale, or lease of real estate and may not be used for any commercial purpose or any other purpose. Listing information is deemed reliable but is not guaranteed accurate by the Toronto Regional Real Estate Board, the listing brokerage, or this website. The trademarks REALTOR®, REALTORS® and the REALTOR® logo are controlled by The Canadian Real Estate Association (CREA) and identify real estate professionals who are members of CREA. MLS®, Multiple Listing Service®, and the associated logos are owned by CREA. Not intended to solicit properties currently listed for sale or buyers under contract.
You may also like
More homes in Toronto
Hand-picked listings with a similar price range and style.
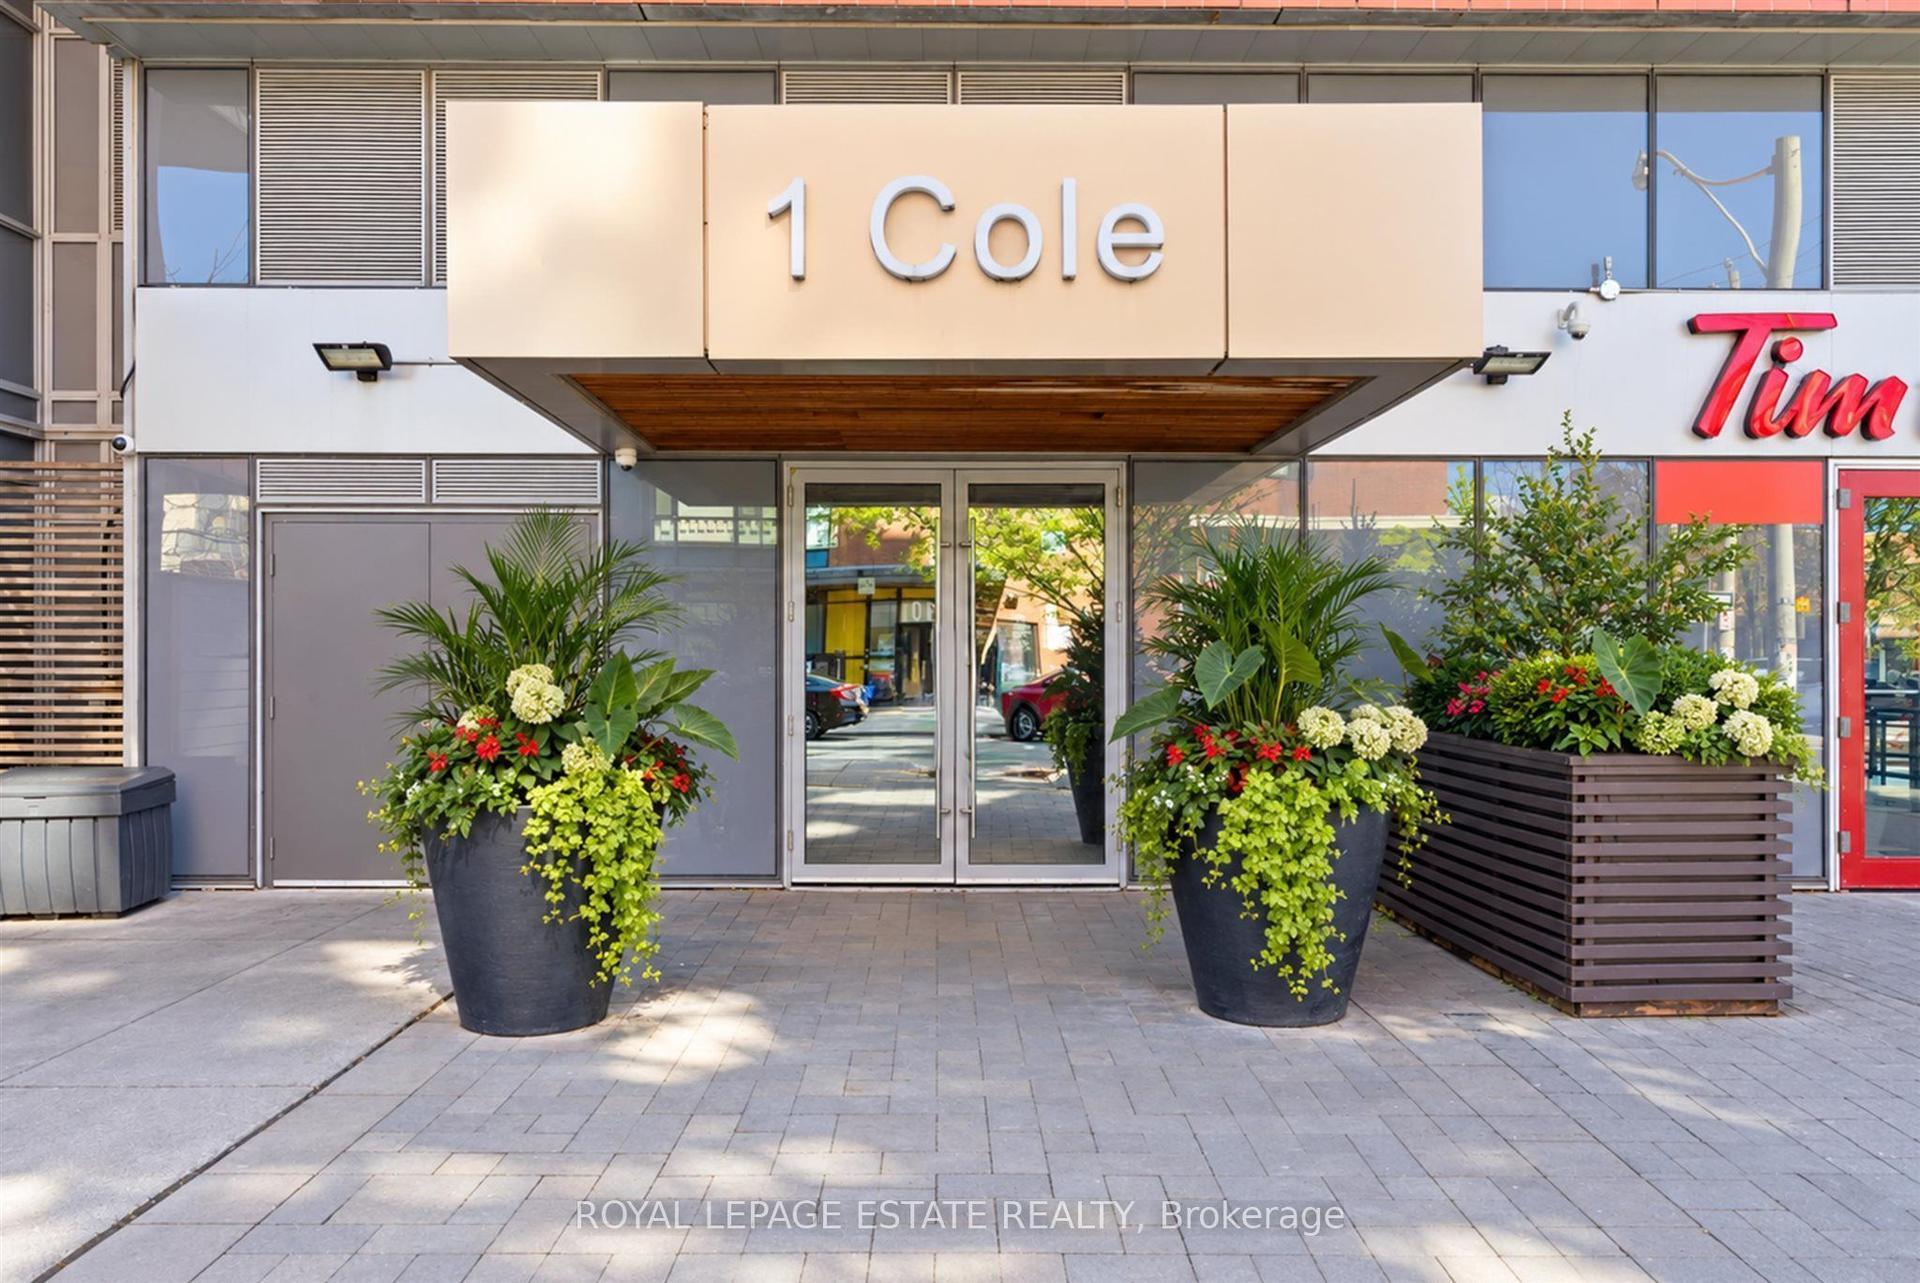
For Sale3 days ago
$519,900
Condo
est. $2,279/mo
1 Cole Street 504 #504, Regent Park
Toronto, ON
1 bd
1 ba
650
1
MLS# C13804838Royal Lepage Estate Realty
WhatsApp Aman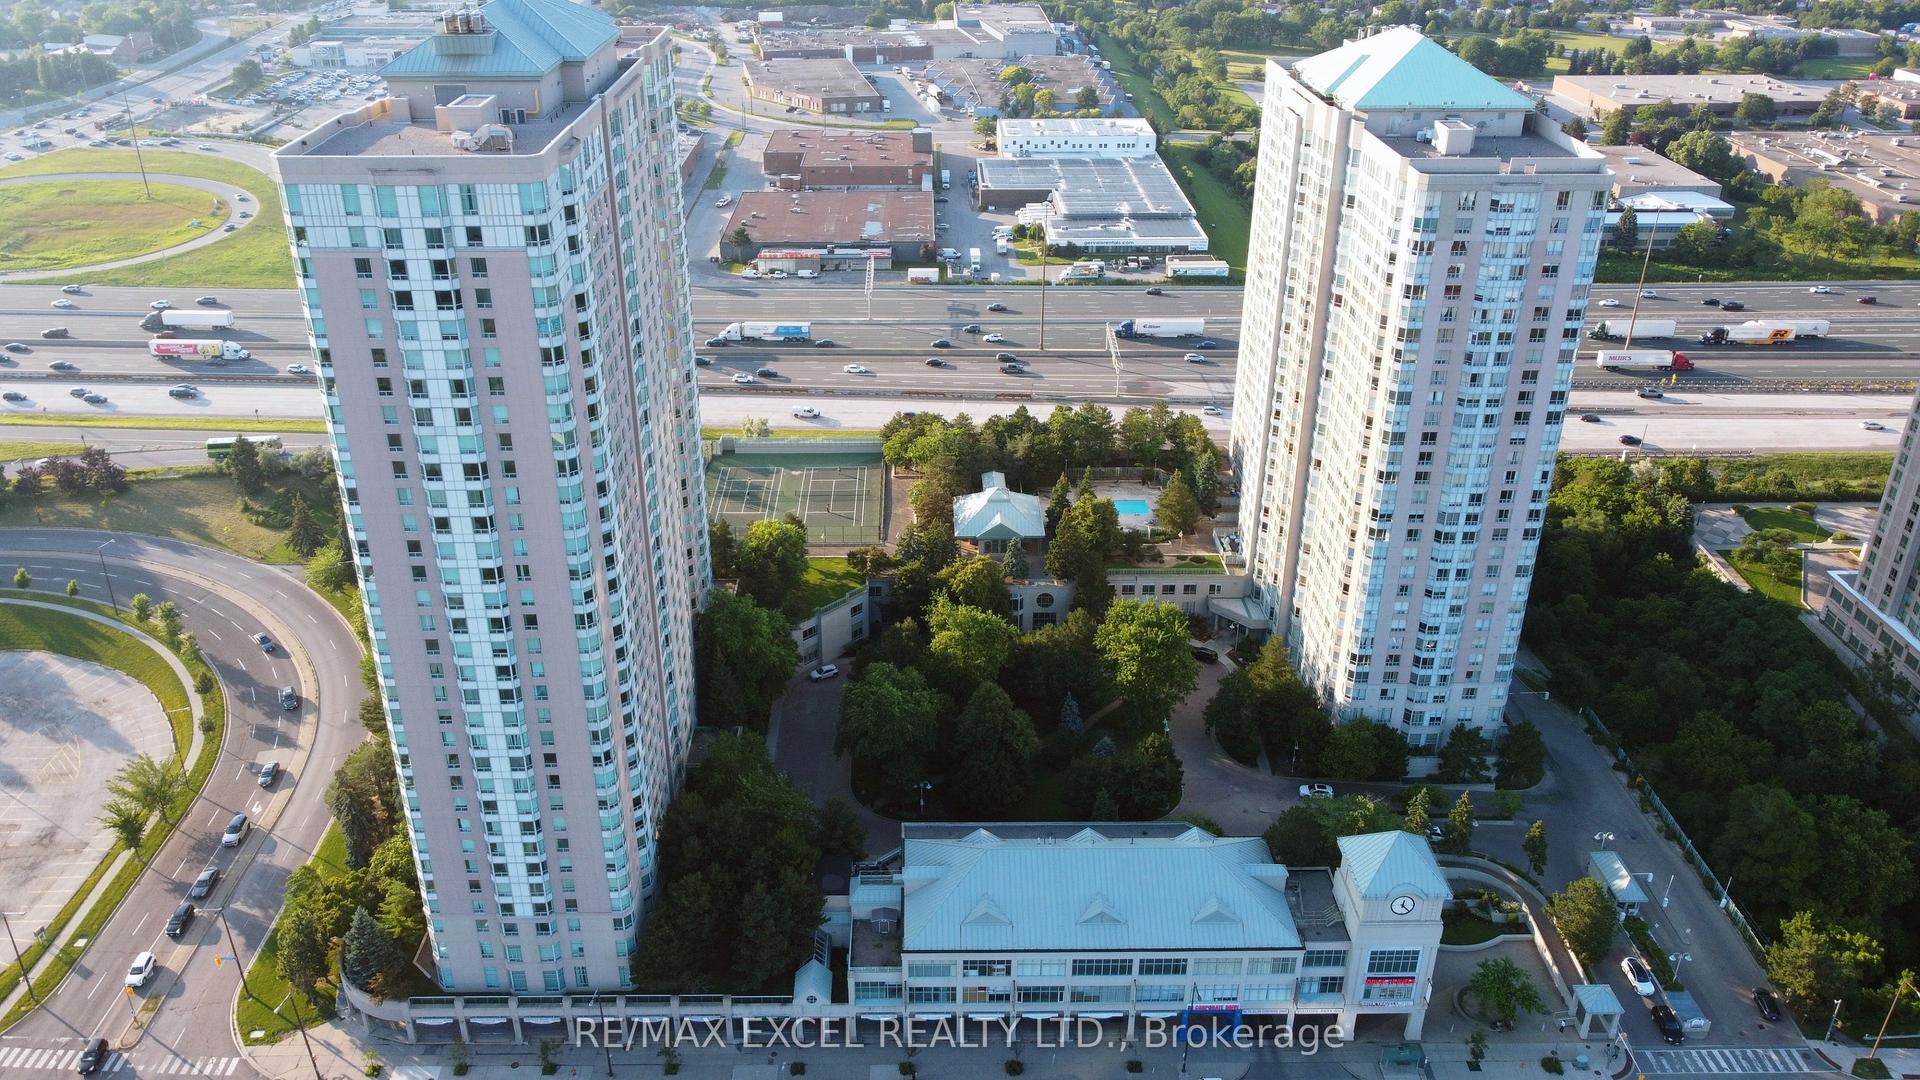
For Sale4 months ago
$575,000
Condo
est. $2,521/mo
88 Corporate Drive 1013 #1013, Woburn
Toronto, ON
2+1 bd
2 ba
1,100
1
MLS# E13168464Re/Max Excel Realty Ltd.
WhatsApp Aman