For Lease
110 Belmont Street
Annex, Toronto, ON
$5,900
3Bd
3Ba
1,750+sqft
2Parking
14.92 x 80 ftlot
$3/sqft
Semi-DetachedMLS# C13811002Listed 2026-09-2112 DOM
Cooling
Central Air
Basement
Finished
About this home
3-bedroom semi-detached home in the heart of Yorkville, offering three full levels of living space, two private parking spaces and a private backyard. | Modern open-concept layout with hardwood flooring throughout and a seamless flow between living spaces. | The kitchen features stainless steel appliances and a central island with a convenient breakfast bar. | On the second level, a versatile family room with a Juliet balcony offers a comfortable space to work, relax, or make your own.| The spacious primary bedroom includes a generous walk-in closet and a dedicated 4-piece bathroom. | A spacious rear deck and patio provide a private outdoor setting for morning coffee, dining, or time with friends and family. | Walk to Yorkville shops and restaurants, Bloor Street, U of T and the subway. A central Toronto location with the space and practicality of a house.
Hardwood
Rooms
Main Floor
| Kitchen | 5.28 × 3.76 m | Tile Floor Stainless Steel Appl W/O To Deck |
| Living Room | 7.16 × 3.76 m | Hardwood Floor Combined w/Dining Open Concept |
| Dining Room | 7.16 × 3.76 m | Hardwood Floor Combined w/Living Open Concept |
Second Floor
| Primary Bedroom | 5.28 × 3.76 m | Hardwood Floor Walk-In Closet(s) Large Window |
| Family Room | 4.72 × 3.76 m | Hardwood Floor Juliette Balcony South View |
Third Floor
| Bedroom 2 | 5.28 × 3.76 m | Hardwood Floor Skylight Large Closet |
| Bedroom 3 | 4.72 × 3.76 m | Hardwood Floor Skylight Juliette Balcony |
Lower
| Recreation | 4.34 × 3.76 m | Access To Garage W/O To Yard 2 Pc Bath |
Features
- Auto Garage Door Remote
- Carpet Free
- Deck
- Walk-Up
- Finished
- Central Air
- 3-Storey
Financials
Estimated Rental Income
Entire property$3,200 – $4,800/mo
Rental yield650.8% – 976.3%
*Estimates based on comparable rentals in the area. Actual income may vary.
Market Data — Toronto
Days on market12 days
Buyer's MarketSeller's Market
Based on active listings in Toronto. Data updates daily.
Demographics — Toronto
Population
2,794,356
Avg Household Income
$102,000
Age Distribution
0-19
19%
20-34
24%
35-49
21%
50-64
19%
65+
17%
Ownership53% own · 47% rent
EnglishMandarinCantoneseTagalogTamil
Other rentals like this
Similar rentals in Toronto
Same property type, similar price, similar size — currently for rent.

For Lease14 days ago
$5,995
Semi-Detached
220 Medland Street, High Park North
Toronto, ON
3+1 bd
2 ba
1,300
3
MLS# W13806010Babiak Team Real Estate Brokerage…
WhatsApp Aman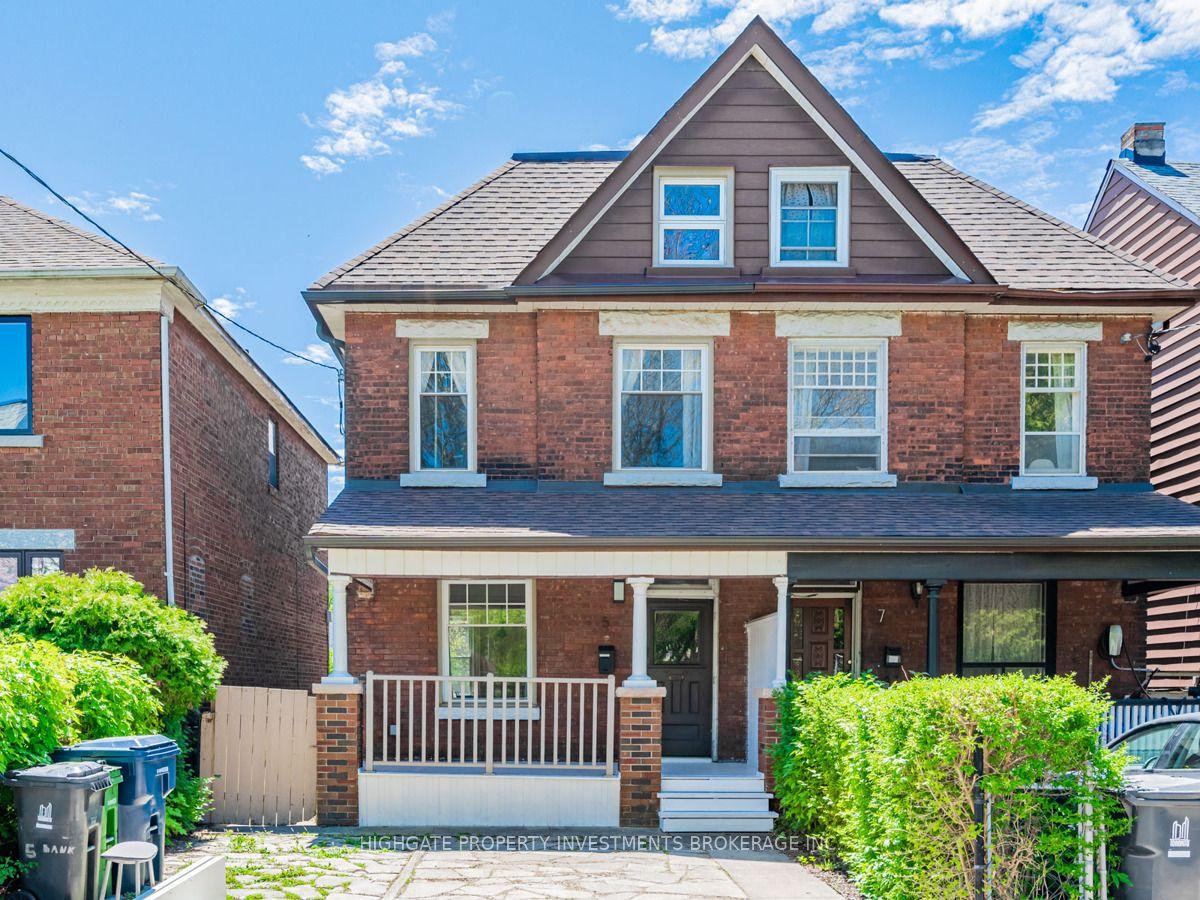
For Lease1 month ago
$5,100
Semi-Detached
5 Bank Street, Little Portugal
Toronto, ON
4+2 bd
2 ba
2,250
1
MLS# C13701682Highgate Property Investments Bro…
WhatsApp Aman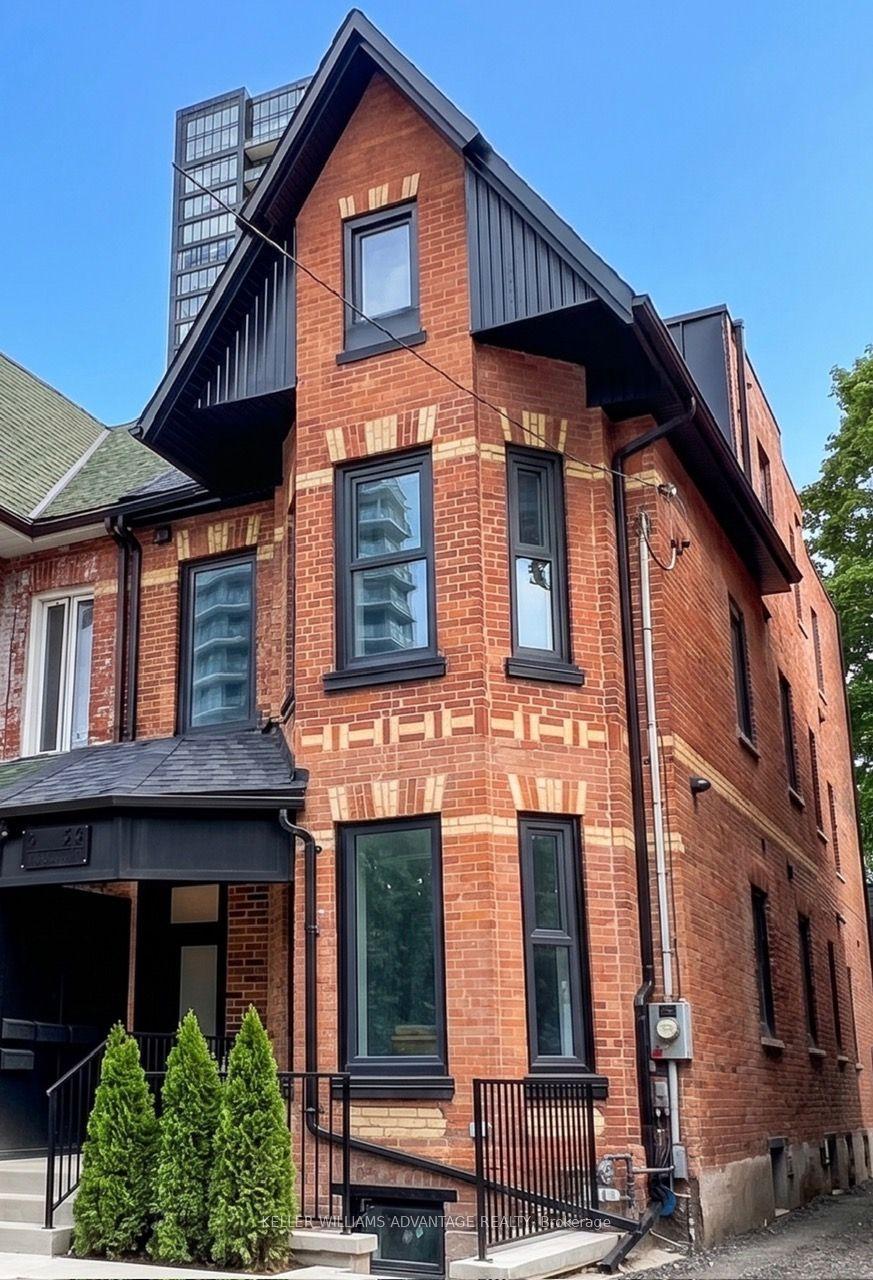
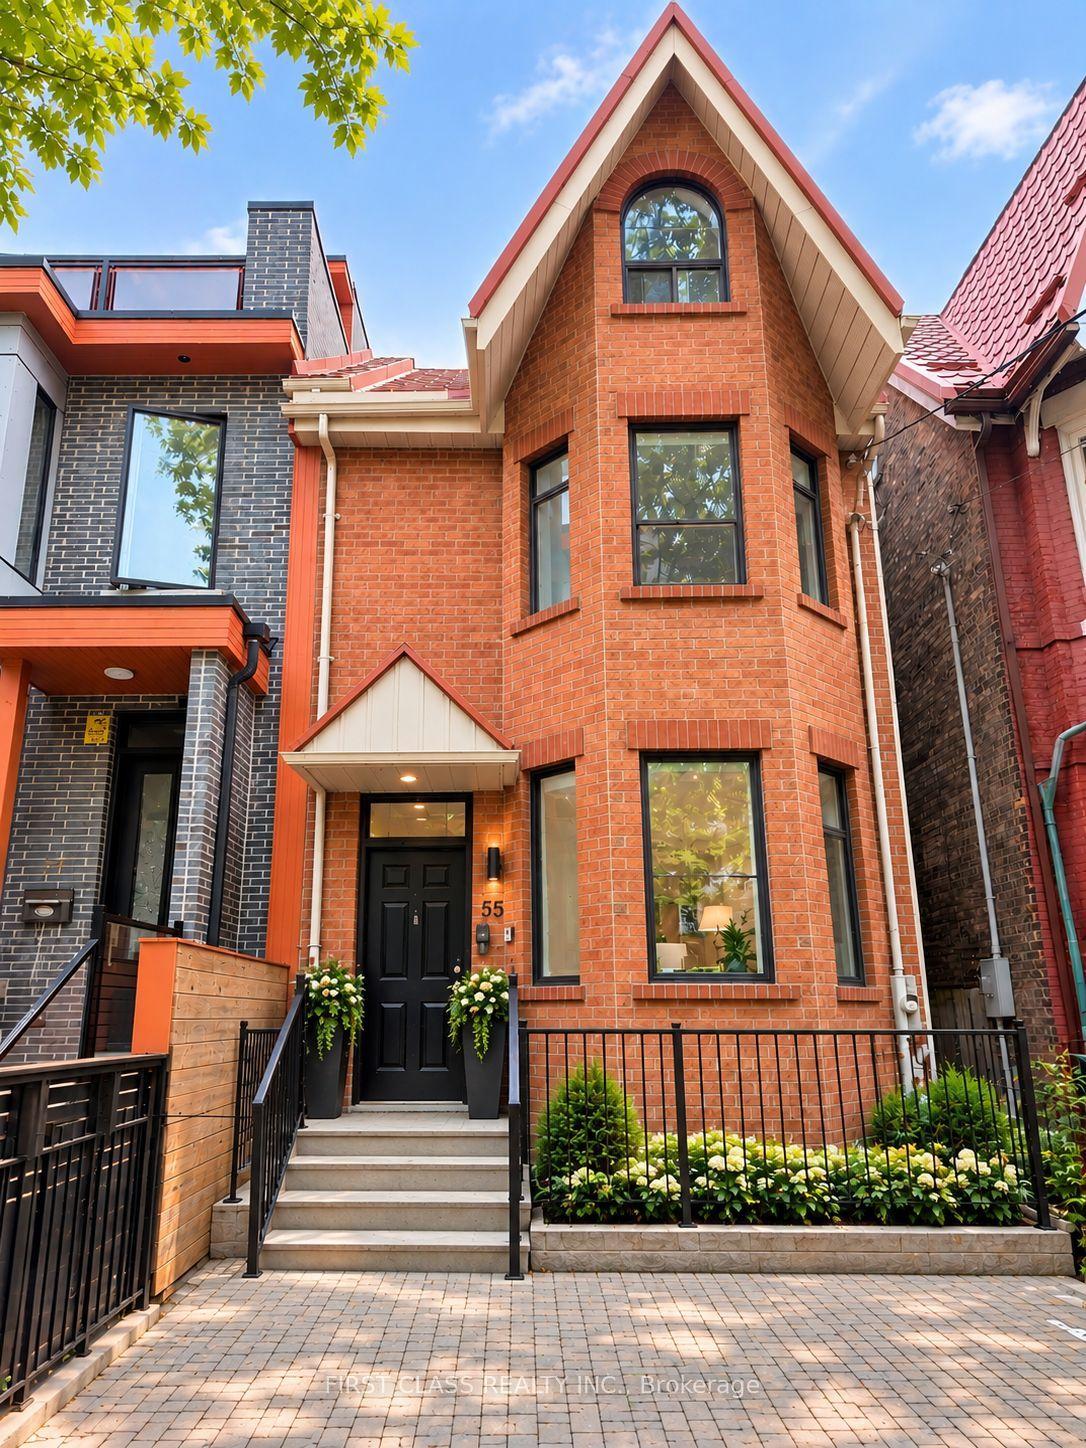
Getting around
How walkable, bikeable, and transit-friendly this neighbourhood is.
66
/ 100
Walk Score
Somewhat Walkable
62
/ 100
Transit Score
Good Transit
70
/ 100
Bike Score
Very Bikeable
Scores are estimates based on neighbourhood data and are for informational purposes only.
MLS® data courtesy of the Toronto Regional Real Estate Board (TRREB).
The information provided herein must only be used by consumers that have a bona fide interest in the purchase, sale, or lease of real estate and may not be used for any commercial purpose or any other purpose. Listing information is deemed reliable but is not guaranteed accurate by the Toronto Regional Real Estate Board, the listing brokerage, or this website. The trademarks REALTOR®, REALTORS® and the REALTOR® logo are controlled by The Canadian Real Estate Association (CREA) and identify real estate professionals who are members of CREA. MLS®, Multiple Listing Service®, and the associated logos are owned by CREA. Not intended to solicit properties currently listed for sale or buyers under contract.