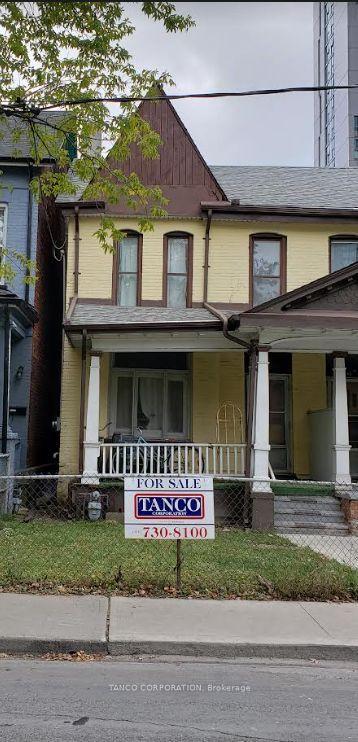
For Sale
Just Listed
Open House Sat 18–20
113 Sherwood Avenue
Mount Pleasant East, Toronto, ON
$2,499,000
4+1Bd
5Ba
2,750+sqft
3Parking
20.41 x 179.1 ftlot
$909/sqft
Semi-DetachedMLS# C13811612Listed 2026-09-214 DOM
Cooling
Central Air
Basement
Finished
About this home
113 Sherwood Ave, absolute perfection! The moment you walk into this home, you're transported. A stunning 2022 renovation transformed it into a magical oasis, w/a thoughtful, intentional design throughout, incredible family space w/over 3000 sq ft & an almost unheard-of 179' deep lot in the heart of Sherwood Park. 4+1 bedrms. 5 baths. Parking. A coach house. Absolutely nothing to do but move in! The main flr is a showstopper w/white oak herringbone floors, a sun-filled living rm w/wood-burning f/pl & a spectacular chef's kitchen w/custom cabinetry, honed marble, oversized island & integrated appliances. Open to the dining & family rms, this is a house made for entertaining. The layout feels warm & inviting, w/room for everyone to gather. The south-facing family rm w/heated floors opens to an oversized cedar deck & pergola. Step through the rear doors & you're transported again, this time to a private, Provençe-inspired garden. Walk through this magical space to the partially winterized coach house/garage w/oversized windows & heat pump. It's a fabulous gym, studio or home office, perfectly situated steps from home. Upstairs, the primary suite has custom His & Hers closets, a 5-pc spa ensuite w/heated marble floors & an oversized south-facing terrace. A 2nd bedrm w/wood-burning f/pl, walk-in closet & ensuite completes the floor. The 3rd floor has 2 more bedrms w/semi-ensuite. Below, a rec/media rm, 5th bedrm & 3-pc bath offer even more space for family & guests. And the location! Steps to Sherwood Park's trails & green space, the shops, cafés & restaurants along Yonge St, and the sought-after Blythwood Junior Public School and North Toronto Collegiate Institute school district. You're in the centre of it all, yet at home you feel completely private & peaceful. From the thoughtful kitchen to the beautiful garden, it's like having your own little piece of Provence in the city.
Garage
Rooms
Main Floor
| Foyer | 2.95 × 1.19 m | Tile Floor Closet |
| Living Room | 5.08 × 2.87 m | Hardwood Floor Fireplace Bay Window |
| Dining Room | 4.57 × 2.49 m | Combined w/Kitchen Hardwood Floor |
| Kitchen | 4.57 × 3.07 m | Marble Counter Open Concept Centre Island |
| Family Room | 4.67 × 3.53 m | Heated Floor Sunken Room W/O To Patio |
Second Floor
| Primary Bedroom | 6.10 × 3.56 m | His and Hers Closets 5 Pc Ensuite W/O To Deck |
| Bedroom 2 | 4.57 × 4.06 m | Fireplace Walk-In Closet(s) 3 Pc Ensuite |
Third Floor
| Bedroom 3 | 4.47 × 3.23 m | Hardwood Floor Closet Semi Ensuite |
| Bedroom 4 | 4.27 × 3.53 m | Hardwood Floor Closet Semi Ensuite |
Lower
| Recreation | 4.24 × 3.68 m | Concrete Floor Pot Lights |
| Room | 3.45 × 2.95 m | Closet 3 Pc Ensuite Above Grade Window |
| Laundry | 2.46 × 1.52 m | Open Concept B/I Shelves Concrete Floor |
Features
- Sump Pump
- Finished
- Central Air
- 2 1/2 Storey
Financials
Annual Taxes
$11,993.07
Estimated Rental Income
Entire property$4,000 – $6,500/mo
Rental yield1.9% – 3.1%
*Estimates based on comparable rentals in the area. Actual income may vary.
Market Data — Toronto
Days on market4 days
Buyer's MarketSeller's Market
Based on active listings in Toronto. Data updates daily.
Demographics — Toronto
Population
2,794,356
Avg Household Income
$102,000
Age Distribution
0-19
19%
20-34
24%
35-49
21%
50-64
19%
65+
17%
Ownership53% own · 47% rent
EnglishMandarinCantoneseTagalogTamil
Getting around
How walkable, bikeable, and transit-friendly this neighbourhood is.
65
/ 100
Walk Score
Somewhat Walkable
65
/ 100
Transit Score
Good Transit
67
/ 100
Bike Score
Bikeable
Scores are estimates based on neighbourhood data and are for informational purposes only.
MLS® data courtesy of the Toronto Regional Real Estate Board (TRREB).
The information provided herein must only be used by consumers that have a bona fide interest in the purchase, sale, or lease of real estate and may not be used for any commercial purpose or any other purpose. Listing information is deemed reliable but is not guaranteed accurate by the Toronto Regional Real Estate Board, the listing brokerage, or this website. The trademarks REALTOR®, REALTORS® and the REALTOR® logo are controlled by The Canadian Real Estate Association (CREA) and identify real estate professionals who are members of CREA. MLS®, Multiple Listing Service®, and the associated logos are owned by CREA. Not intended to solicit properties currently listed for sale or buyers under contract.
You may also like
More homes in Toronto
Hand-picked listings with a similar price range and style.
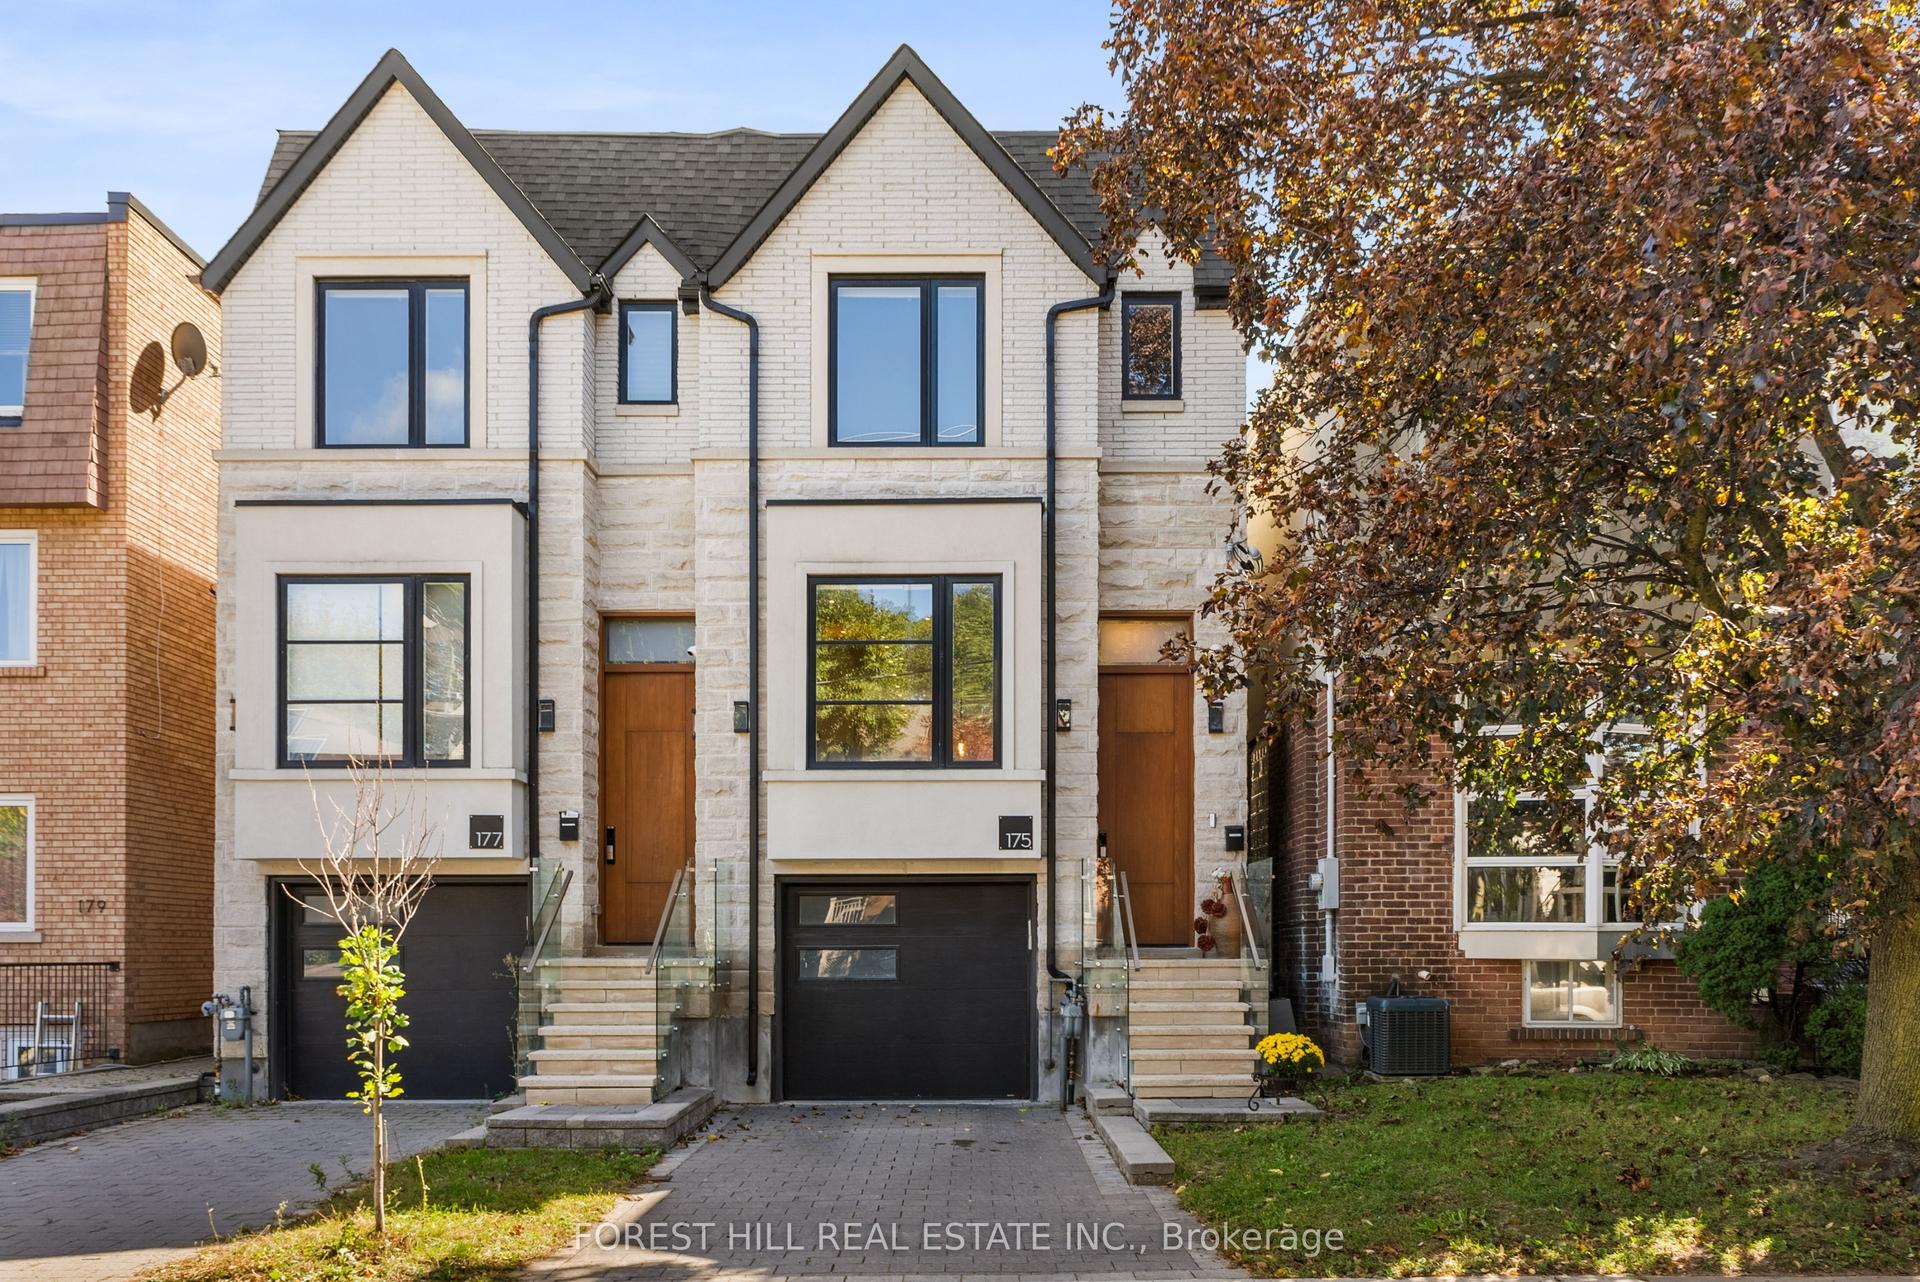
For Sale1 day ago
$2,188,000
Semi-Detached
est. $9,592/mo
175 Ranleigh Avenue, Lawrence Park North
Toronto, ON
3 bd
5 ba
1,750
3
MLS# C13825738Forest Hill Real Estate Inc.
WhatsApp Aman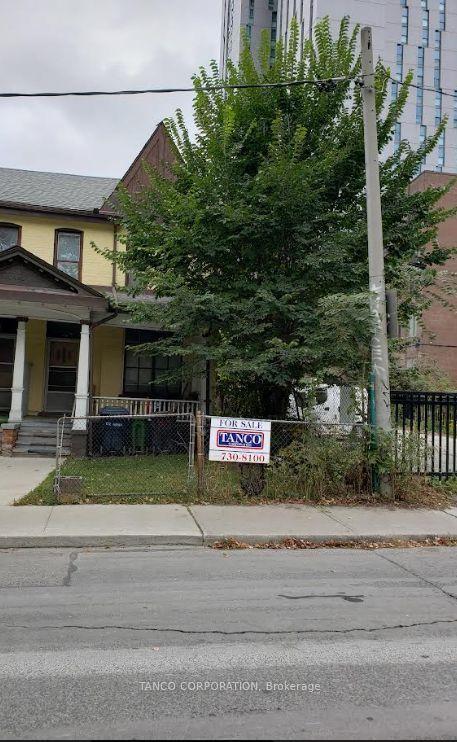
For Sale9 months ago
$1,950,000
Semi-Detached
est. $8,549/mo
172 Huron Street, Kensington-Chinatown
Toronto, ON
3 bd
2 ba
1,750
0
MLS# C12686598Tanco Corporation
WhatsApp Aman