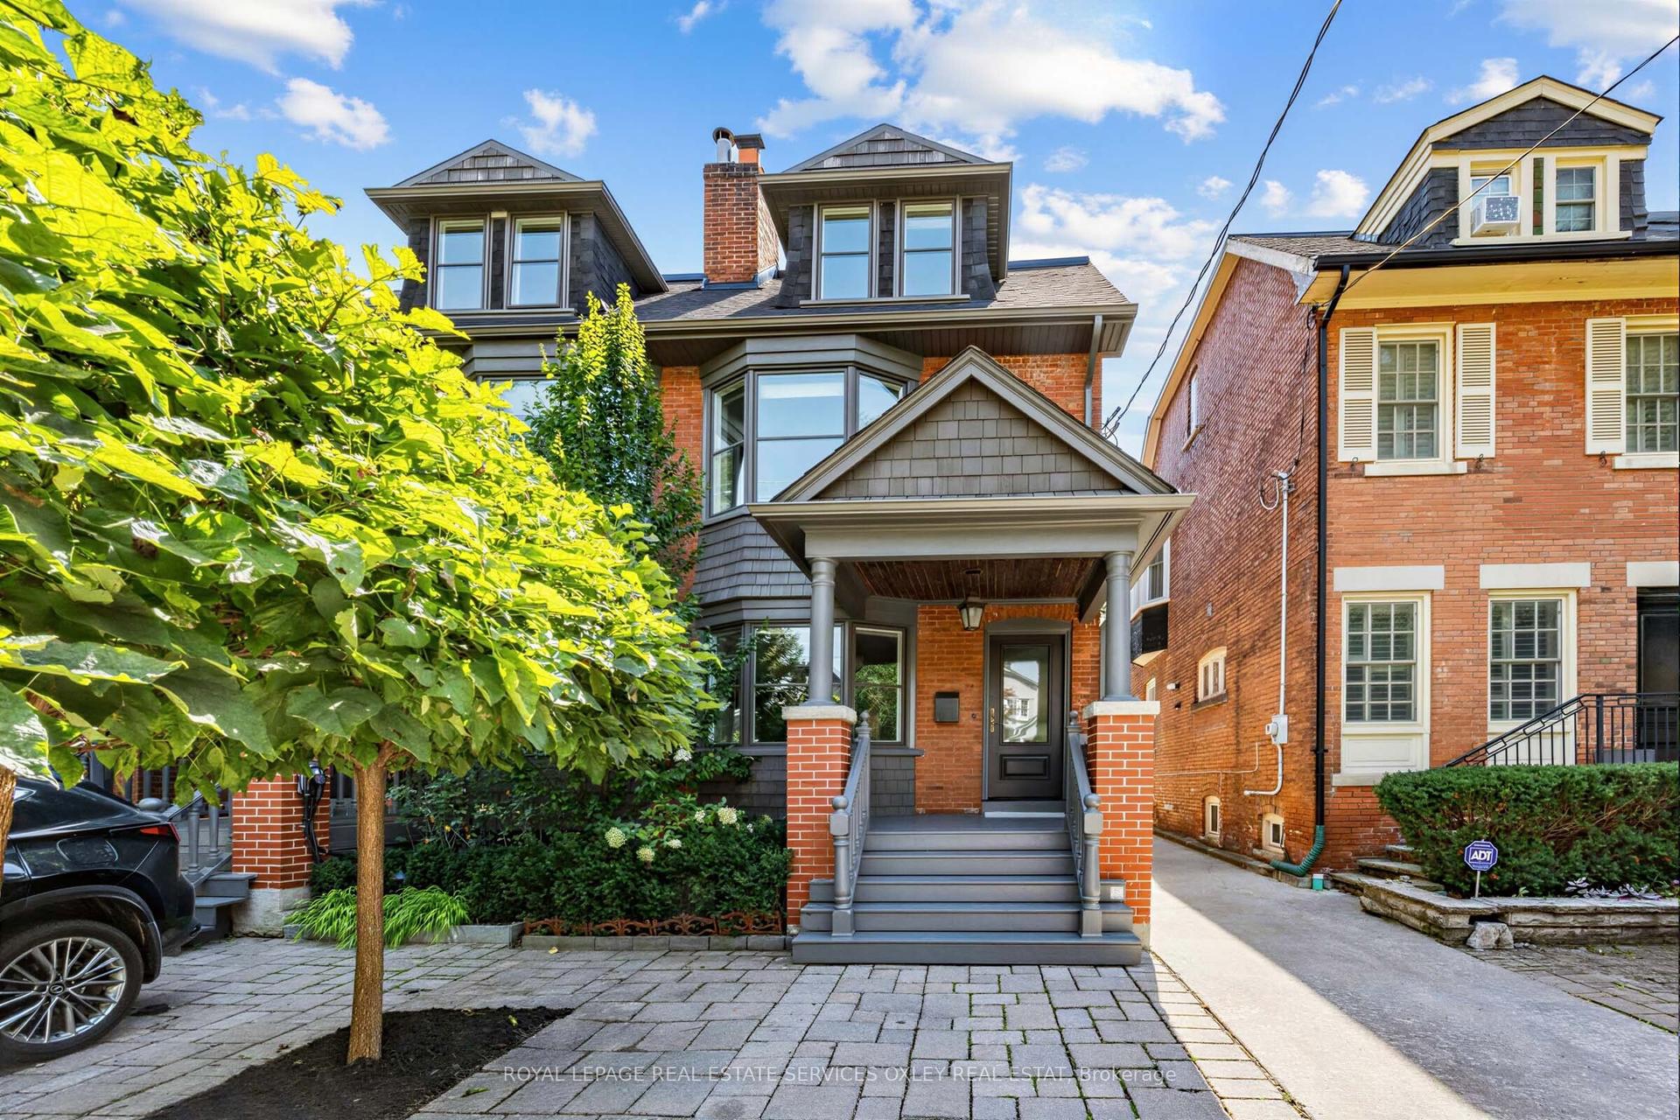
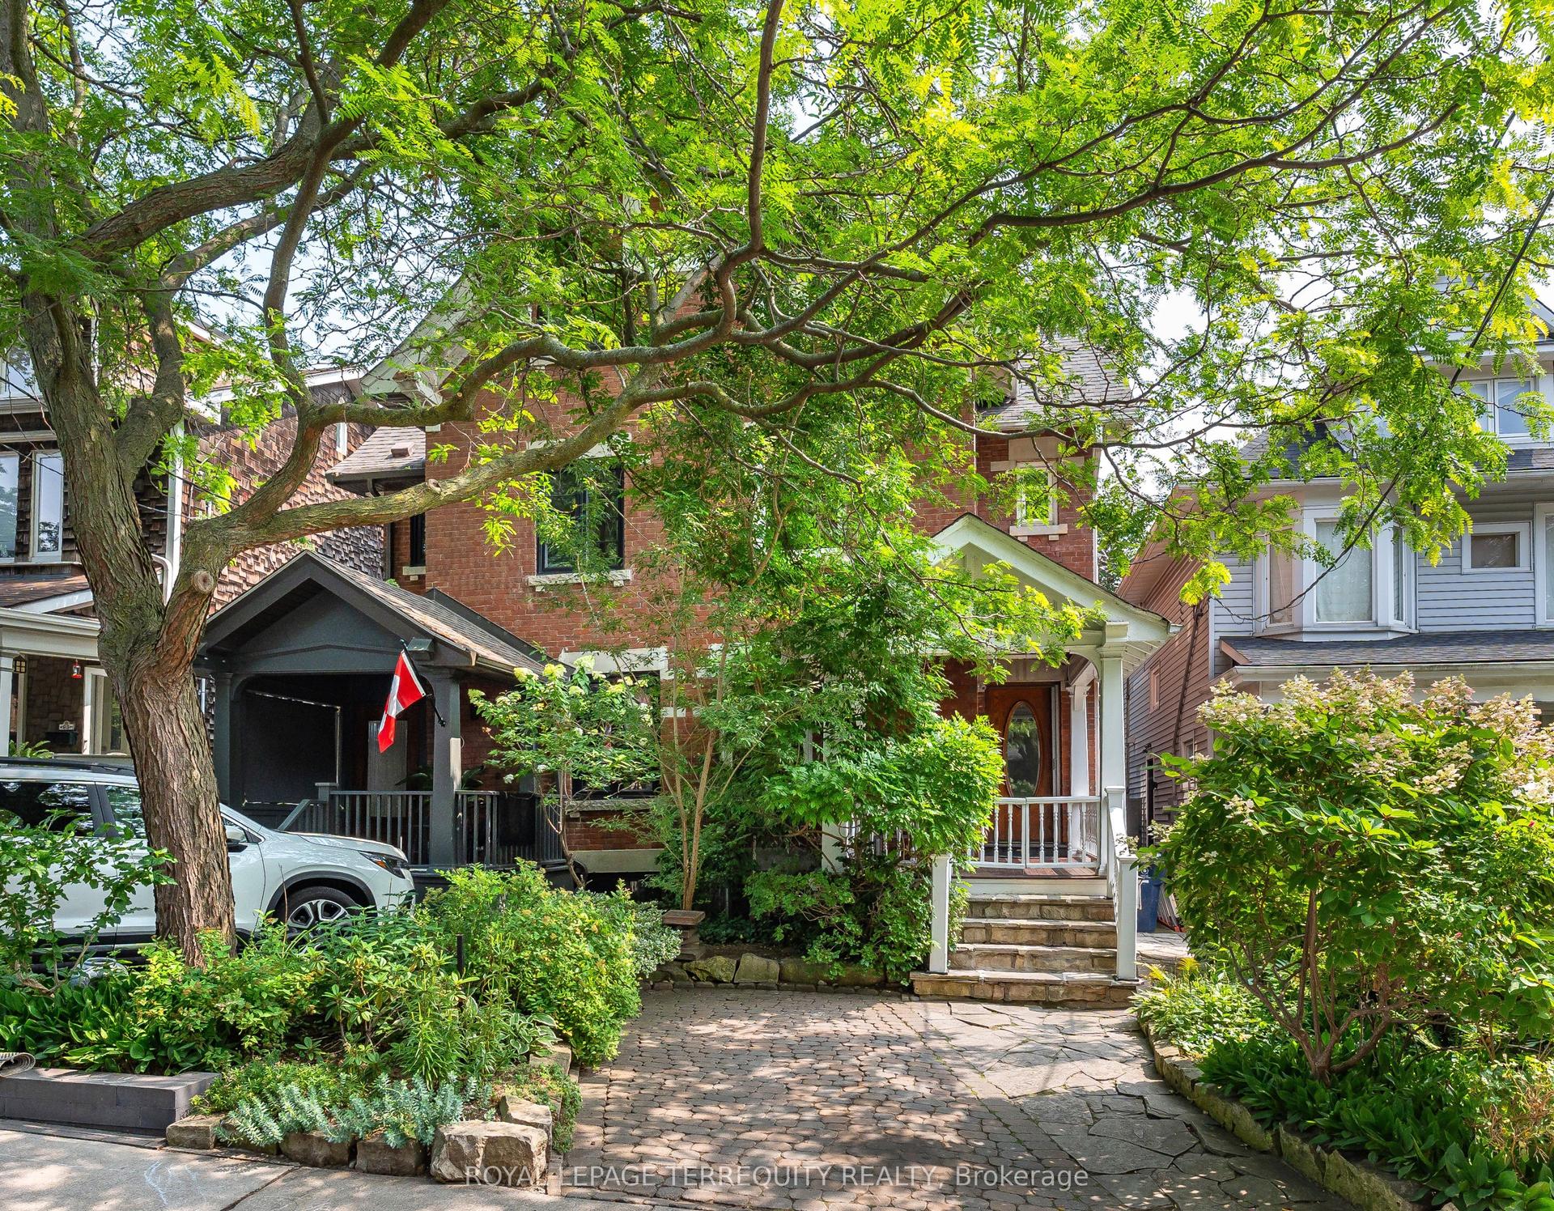
For Sale
Just Listed
Open House Sun 18–20
128 Wells Street
Annex, Toronto, ON
$2,195,000
3+1Bd
4Ba
1,750+sqft
0Parking
18 x 140 ftlot
$1254/sqft
Semi-DetachedMLS# C13821232Listed 2026-09-232 DOM
Cooling
Central Air
Basement
Finished
Just listed! New listings in Toronto often receive offers within the first week.
About this home
Architect-Designed Annex Renovation Showcasing Bright, Modern Interiors with High Ceilings Throughout and an Abundance of Natural Light. Spanning Over 2,700 Sq Ft Across Three Well-Designed Levels, This Home Features a Versatile Finished Loft Easily Convertible to a Fourth Bedroom or Office, Plus a Fully Finished Basement with Walkout and In-Law Suite. Thoughtfully Updated with Contemporary Finishes and Four Luxurious Bathrooms. Open-Concept Living and Dining Flow into a Designer Kitchen with Walkout to a Large Deck and Private Garden-Perfect for Entertaining. The Primary Suite Offers a True Retreat with a Spa-Inspired Ensuite and Walk-In Closet. Stunning Third-Floor Loft with Bath and Rooftop Walkout.Located just steps from Summerhill Market, great coffee shops, Bathurst & Dupont Subway Stations, restaurants, boutiques, parks, and everyday neighbourhood amenities. Enjoy easy access to Yorkville and Bloor Street. This is Annex living at its best-modern, comfortable, private, and perfectly located. Abundant street parking is an added bonus.
WalkoutIn-law Suite
Rooms
Main Floor
| Living Room | 5.21 × 4.45 m | Bay Window Fireplace Open Concept |
| Dining Room | 4.45 × 3.66 m | Hardwood Floor Picture Window 2 Pc Bath |
| Kitchen | 5.03 × 3.28 m | Galley Kitchen W/O To Deck |
Second Floor
| Primary Bedroom | 4.67 × 3.91 m | Walk-In Closet(s) 5 Pc Ensuite Picture Window |
| Bedroom 2 | 3.41 × 2.80 m | Juliette Balcony B/I Closet Picture Window |
Third Floor
| Family Room | 6.78 × 4.78 m | Juliette Balcony 3 Pc Bath Large Window |
Lower
| Recreation | 8.00 × 3.25 m | 3 Pc Bath Open Concept Walk-Out |
| Bedroom 3 | 3.81 × 3.30 m | Double Closet |
Features
- In-Law Suite
- Porch
- Finished
- Central Air
- 2 1/2 Storey
Financials
Annual Taxes
$7,806
Estimated Rental Income
Entire property$3,200 – $4,800/mo
Rental yield1.7% – 2.6%
*Estimates based on comparable rentals in the area. Actual income may vary.
Market Data — Toronto
Days on market2 days
Buyer's MarketSeller's Market
Based on active listings in Toronto. Data updates daily.
Demographics — Toronto
Population
2,794,356
Avg Household Income
$102,000
Age Distribution
0-19
19%
20-34
24%
35-49
21%
50-64
19%
65+
17%
Ownership53% own · 47% rent
EnglishMandarinCantoneseTagalogTamil
Getting around
How walkable, bikeable, and transit-friendly this neighbourhood is.
76
/ 100
Walk Score
Very Walkable
62
/ 100
Transit Score
Good Transit
66
/ 100
Bike Score
Bikeable
Scores are estimates based on neighbourhood data and are for informational purposes only.
MLS® data courtesy of the Toronto Regional Real Estate Board (TRREB).
The information provided herein must only be used by consumers that have a bona fide interest in the purchase, sale, or lease of real estate and may not be used for any commercial purpose or any other purpose. Listing information is deemed reliable but is not guaranteed accurate by the Toronto Regional Real Estate Board, the listing brokerage, or this website. The trademarks REALTOR®, REALTORS® and the REALTOR® logo are controlled by The Canadian Real Estate Association (CREA) and identify real estate professionals who are members of CREA. MLS®, Multiple Listing Service®, and the associated logos are owned by CREA. Not intended to solicit properties currently listed for sale or buyers under contract.
You may also like
More homes in Toronto
Hand-picked listings with a similar price range and style.
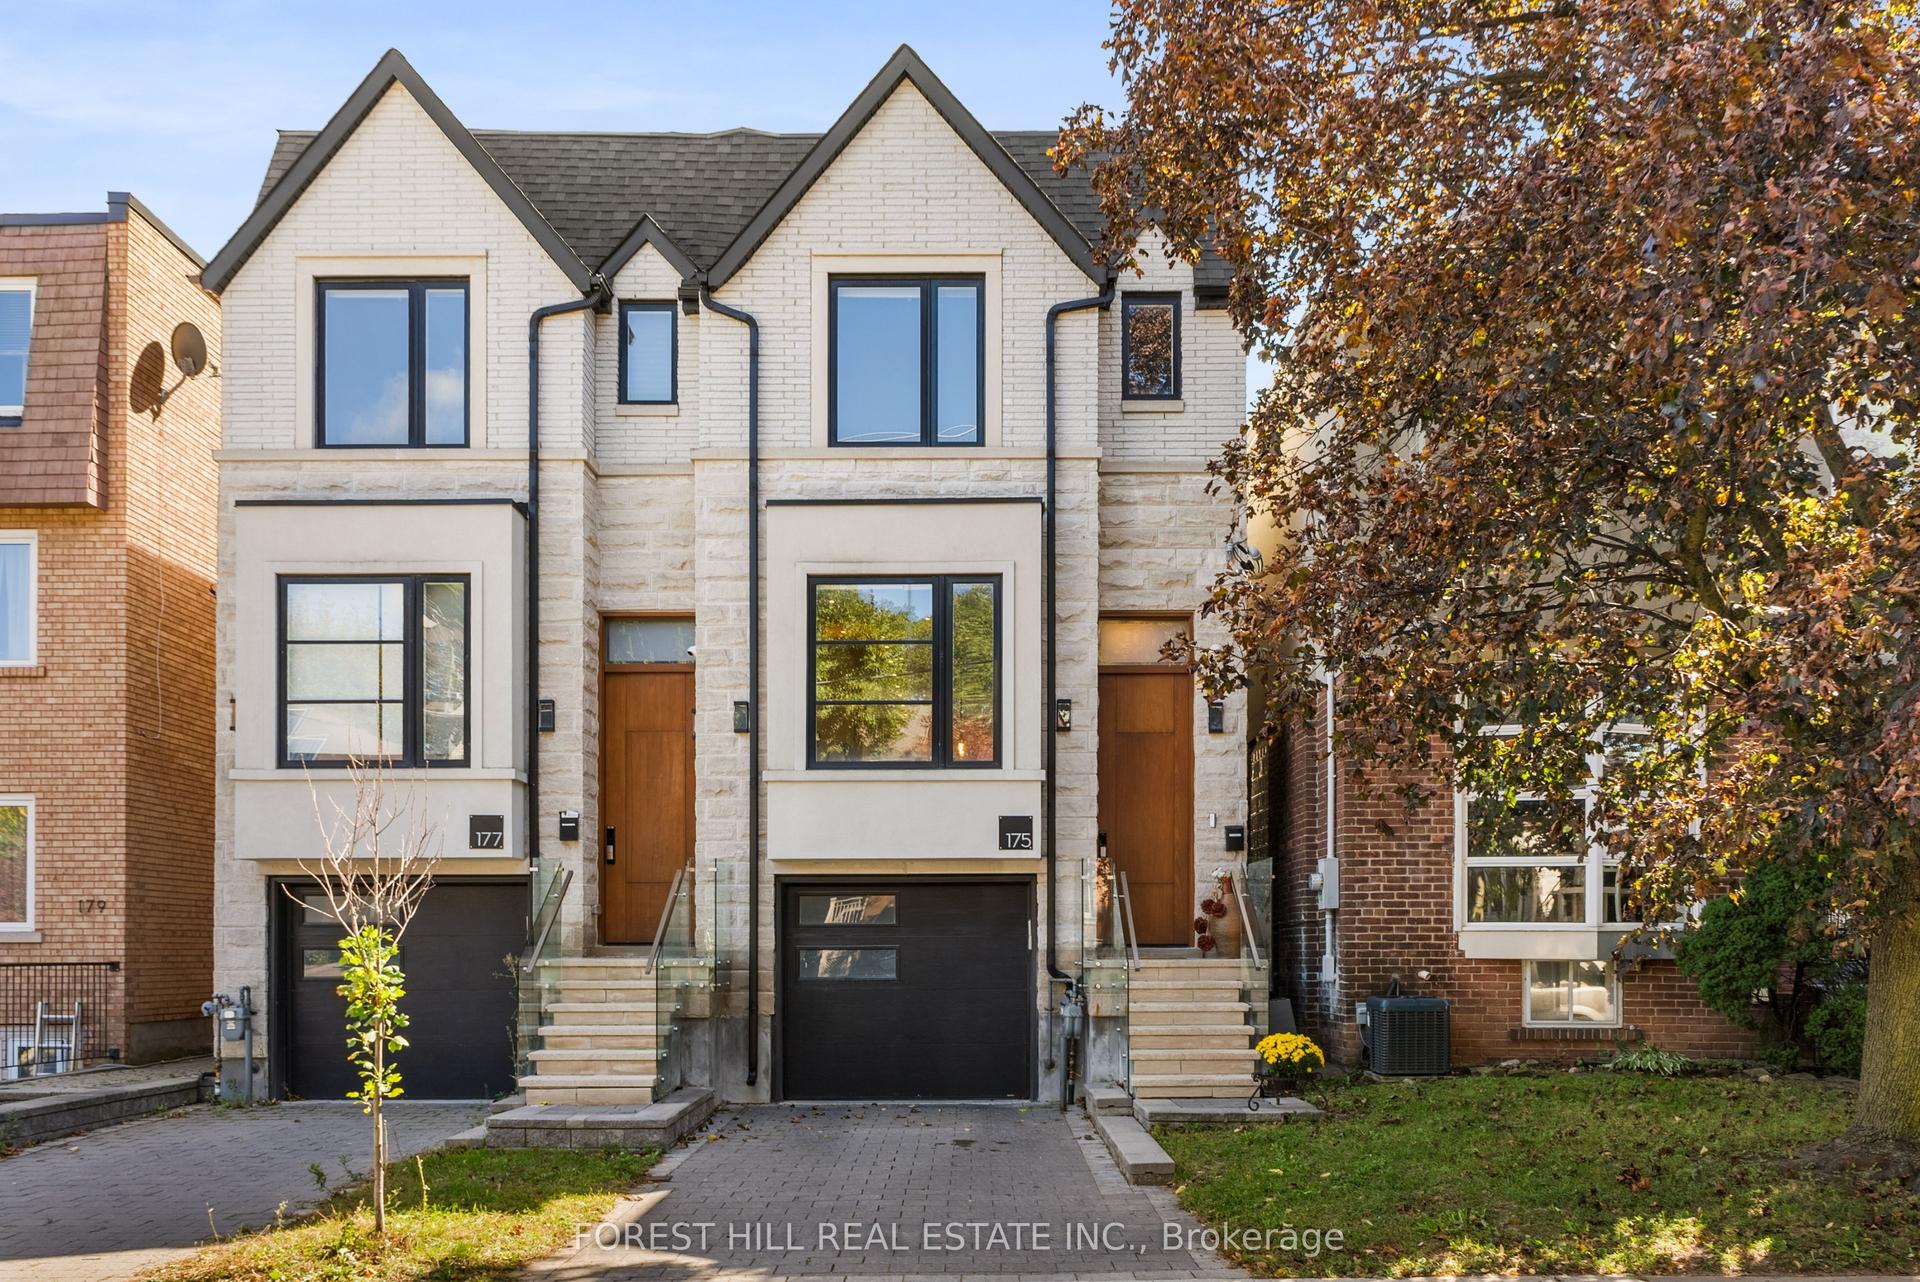
For Sale1 day ago
$2,188,000
Semi-Detached
est. $9,592/mo
175 Ranleigh Avenue, Lawrence Park North
Toronto, ON
3 bd
5 ba
1,750
3
MLS# C13825738Forest Hill Real Estate Inc.
WhatsApp Aman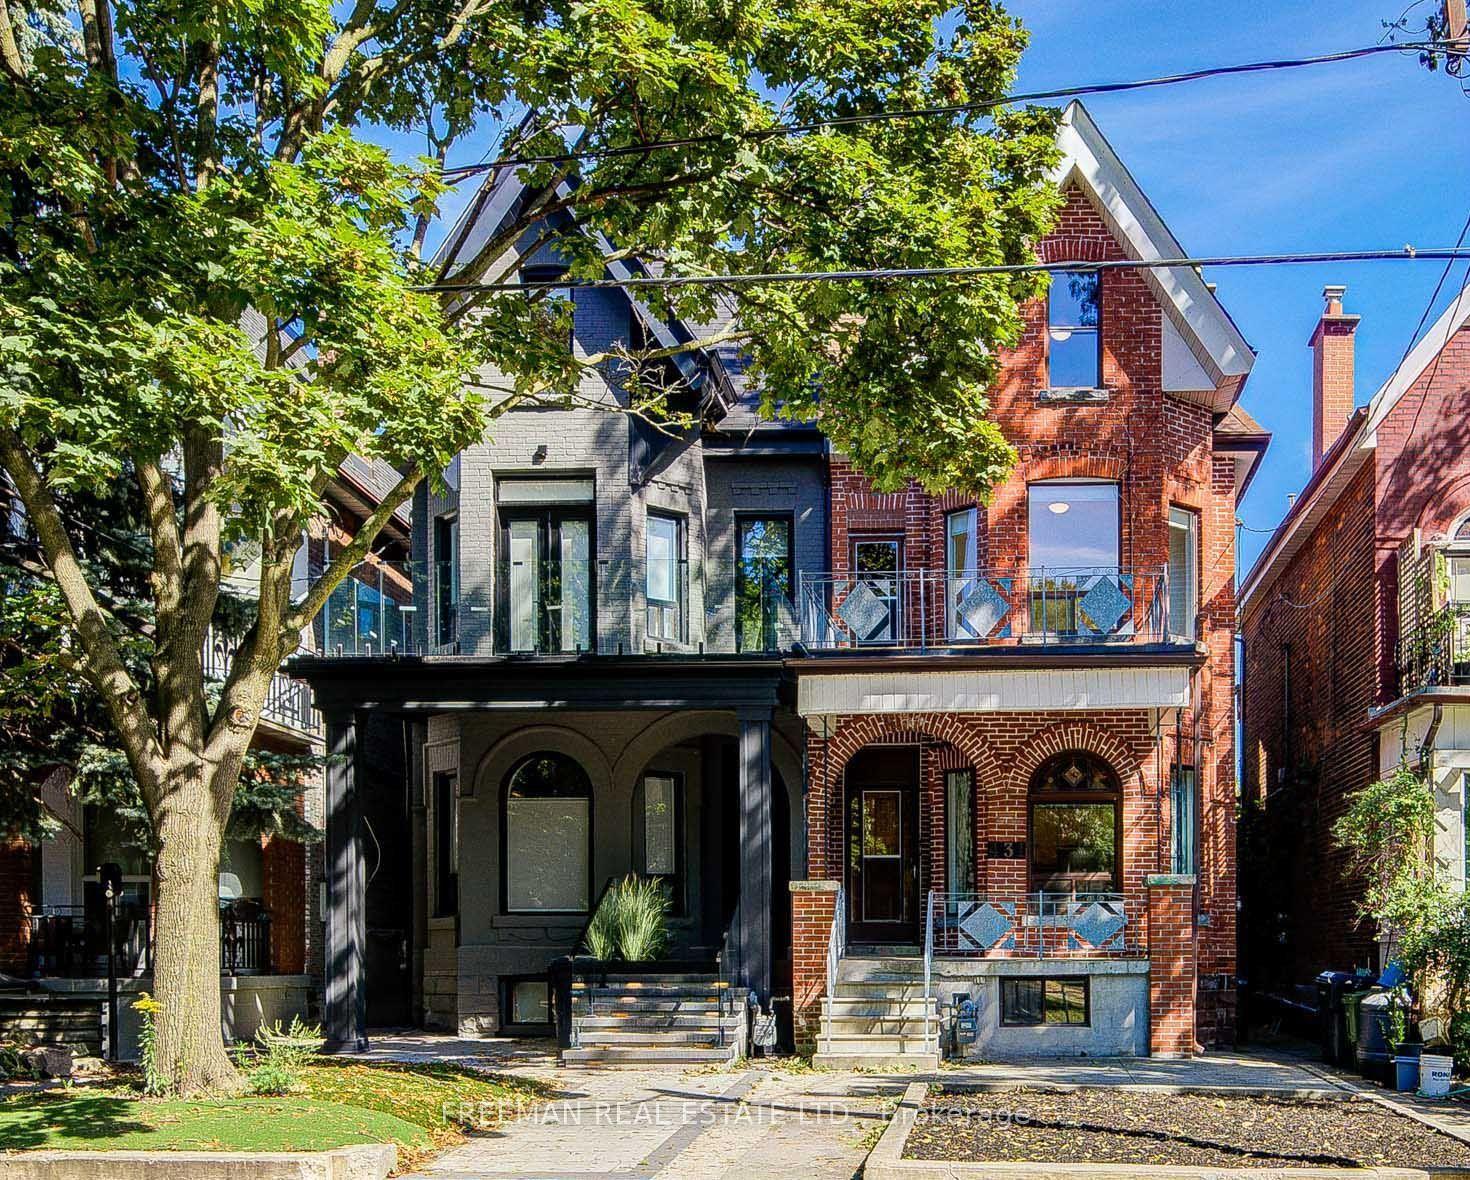
For Sale2 days ago
$1,788,000
Semi-Detached
est. $7,839/mo
431 Manning Avenue, Palmerston-Little Italy
Toronto, ON
4+2 bd
4 ba
2,250
2
MLS# C13820916Freeman Real Estate Ltd.
WhatsApp Aman