For Sale
38 Devondale Avenue
Newtonbrook West, Toronto, ON
$2,488,800
5+2Bd
6Ba
3,250+sqft
6Parking
62.01 x 120 ftlot
$766/sqft
DetachedMLS# C13813174Listed 2026-09-2258 DOM
Heating
Water Heater
Cooling
Central Vacuum
Basement
Finished with Walk-Out
On the market for 58 days — longer than average. The seller may be open to negotiation.
About this home
A True Masterpiece of Luxury and Elegance This exquisite 5+2 bedroom, 6-bathroom residence showcases bespoke upgrades throughout and sits on a premium 62 x 120 ft lot in one of Toronto most coveted neighborhoods. Ideally located just minutes from Yonge Street, Bathurst, Finch Station, top-rated schools, and the Edithvale Community Centre. Featuring soaring 10-foot ceilings on the main floor, rich hardwood flooring, and a thoughtfully designed layout, this home is perfect for growing or extended families. The unique second-floor plan offers exceptional privacy for each bedroom. The custom-designed kitchen boasts quartz countertops, stainless steel appliances, a walk-in pantry, and a built-in coffee station ideal for both daily living and entertaining. Enjoy cozy evenings by the gas fireplace and natural light from the skylight above the staircase. Step out onto the spacious deck with a gas BBQ hook-upperfect for outdoor gatherings. Direct backyard access to the 22km Finch Corridor Recreational Trail offers year-round walking and biking adventures for the whole family. Conveniently close to Yonge/Finch transit, TTC/subway, Hwy 401, and schools.
HardwoodFireplace
Rooms
Main Floor
| Living Room | 6.50 × 3.40 m | Open Concept Hardwood Floor Large Window |
| Dining Room | 6.50 × 3.40 m | Pot Lights Hardwood Floor Combined w/Living |
| Kitchen | 6.50 × 3.40 m | Quartz Counter Pantry B/I Oven |
| Family Room | 6.20 × 4.80 m | Coffered Ceiling(s) W/O To Deck Fireplace |
| Office | 4.00 × 3.30 m | Hardwood Floor Large Window French Doors |
Second Floor
| Primary Bedroom | 6.30 × 6.10 m | 6 Pc Ensuite Walk-In Closet(s) Juliette Balcony |
| Bedroom 2 | 4.00 × 4.00 m | 3 Pc Ensuite Walk-In Closet(s) Large Window |
| Bedroom 3 | 3.90 × 3.80 m | 3 Pc Ensuite Large Closet Window |
| Bedroom 4 | 3.80 × 3.30 m | Hardwood Floor Semi Ensuite Window |
| Bedroom 5 | 3.80 × 3.30 m | Hardwood Floor Semi Ensuite Window |
Lower
| Recreation | 9.30 × 4.70 m | Vinyl Floor Combined w/Laundry Walk-Out |
| Bedroom | 3.00 × 3.40 m | Vinyl Floor Closet Window |
Features
- Trash Compactor
- Auto Garage Door Remote
- Bar Fridge
- Built-In Oven
- Countertop Range
- Water Heater
- Carpet Free
- Central Vacuum
- Deck
- Patio
- Finished with Walk-Out
- Central Air
- 2-Storey
Financials
Annual Taxes
$9,978.28
Estimated Rental Income
Entire property$4,500 – $7,000/mo
Rental yield2.2% – 3.4%
*Estimates based on comparable rentals in the area. Actual income may vary.
Market Data — Toronto
Days on market58 days
Buyer's MarketSeller's Market
Based on active listings in Toronto. Data updates daily.
Demographics — Toronto
Population
2,794,356
Avg Household Income
$102,000
Age Distribution
0-19
19%
20-34
24%
35-49
21%
50-64
19%
65+
17%
Ownership53% own · 47% rent
EnglishMandarinCantoneseTagalogTamil
Getting around
How walkable, bikeable, and transit-friendly this neighbourhood is.
74
/ 100
Walk Score
Very Walkable
60
/ 100
Transit Score
Good Transit
60
/ 100
Bike Score
Bikeable
Scores are estimates based on neighbourhood data and are for informational purposes only.
MLS® data courtesy of the Toronto Regional Real Estate Board (TRREB).
The information provided herein must only be used by consumers that have a bona fide interest in the purchase, sale, or lease of real estate and may not be used for any commercial purpose or any other purpose. Listing information is deemed reliable but is not guaranteed accurate by the Toronto Regional Real Estate Board, the listing brokerage, or this website. The trademarks REALTOR®, REALTORS® and the REALTOR® logo are controlled by The Canadian Real Estate Association (CREA) and identify real estate professionals who are members of CREA. MLS®, Multiple Listing Service®, and the associated logos are owned by CREA. Not intended to solicit properties currently listed for sale or buyers under contract.
You may also like
More homes in Toronto
Hand-picked listings with a similar price range and style.
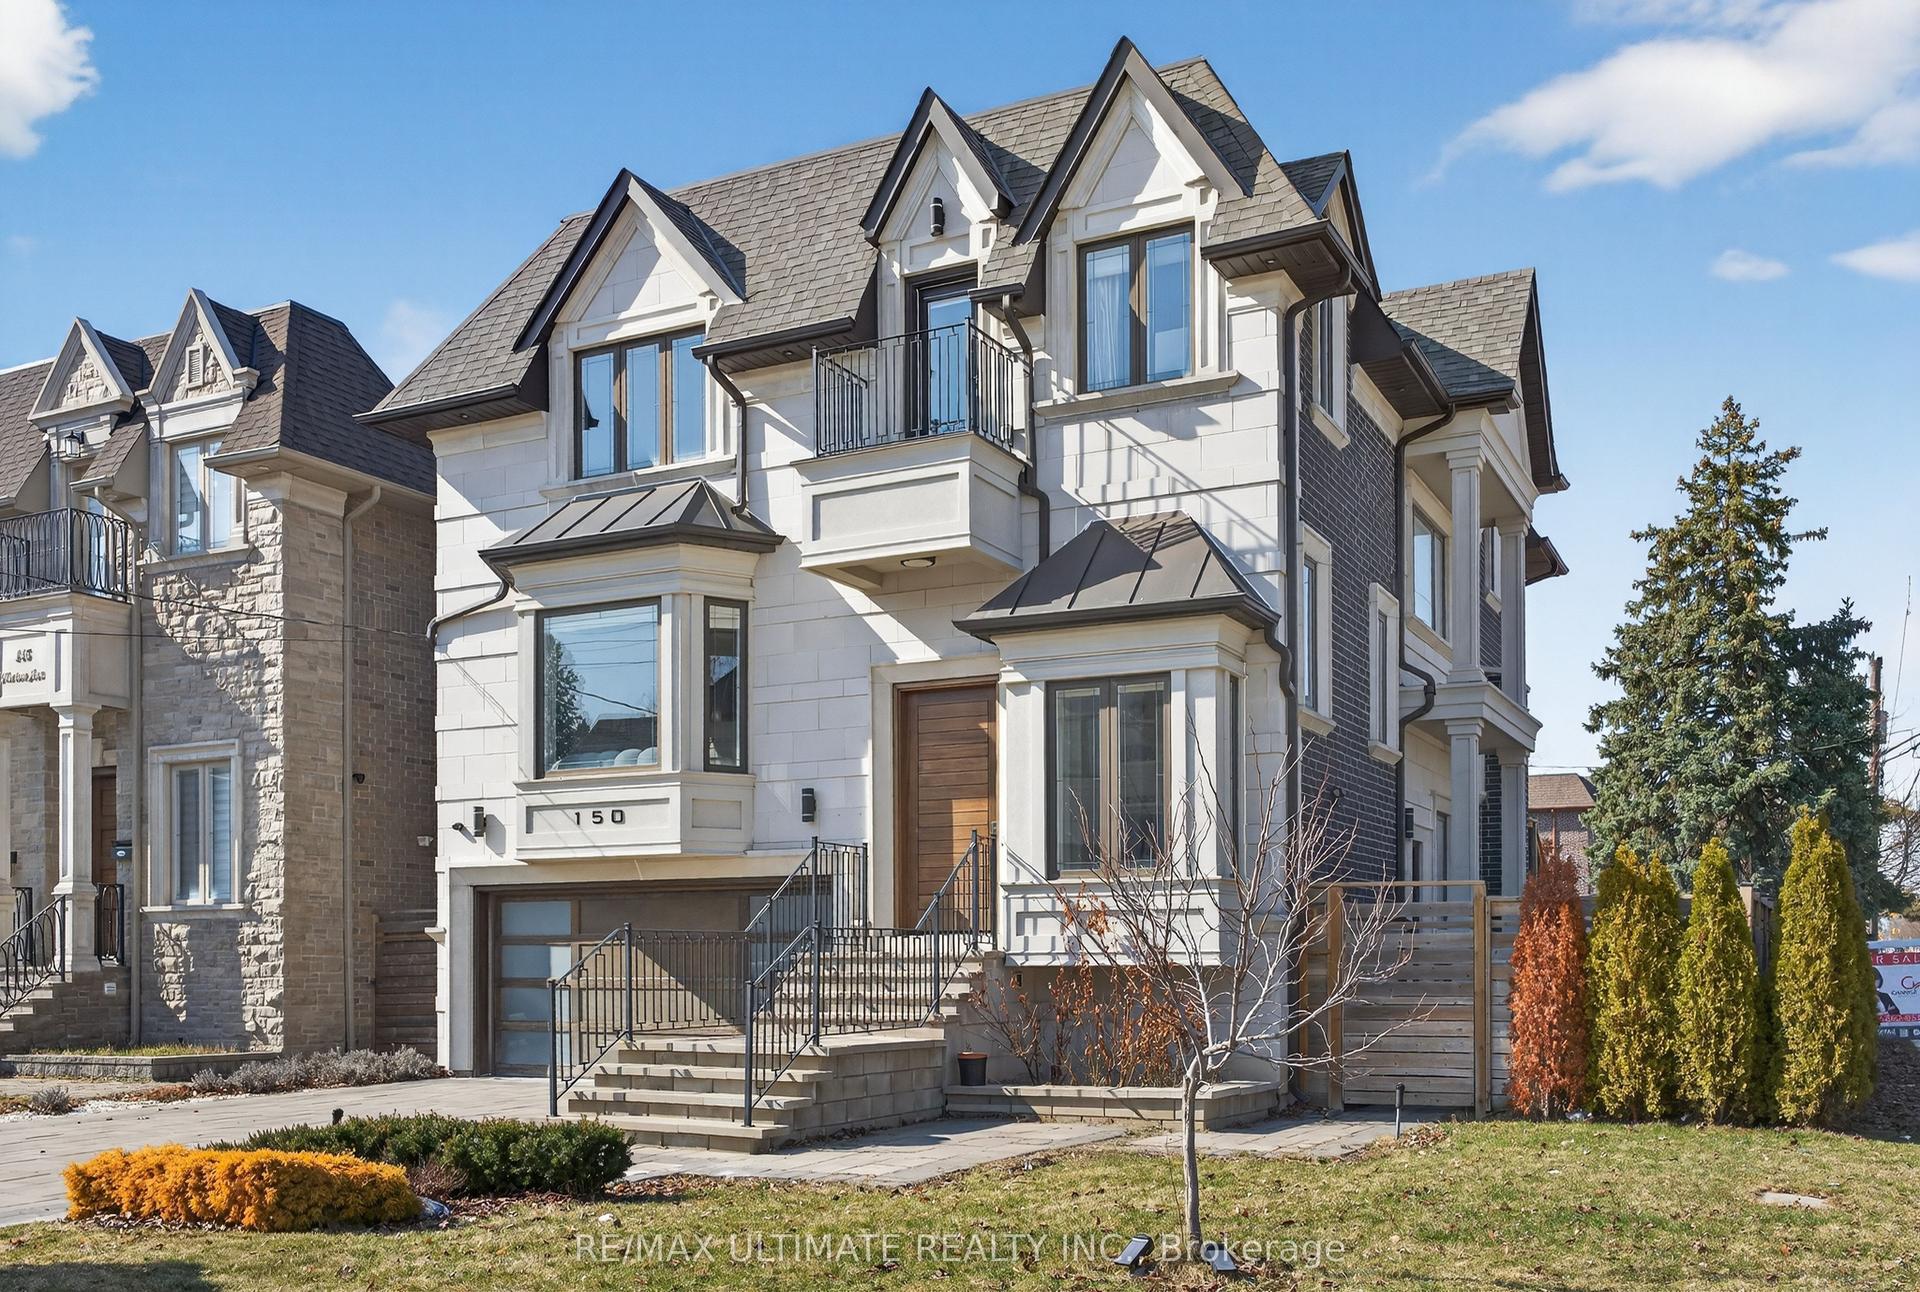
For Sale2 months ago
$2,888,000
Detached
est. $12,661/mo
150 Norton Avenue, Willowdale East
Toronto, ON
4+1 bd
5 ba
2,750
6
MLS# C13783590Re/Max Ultimate Realty Inc.
WhatsApp Aman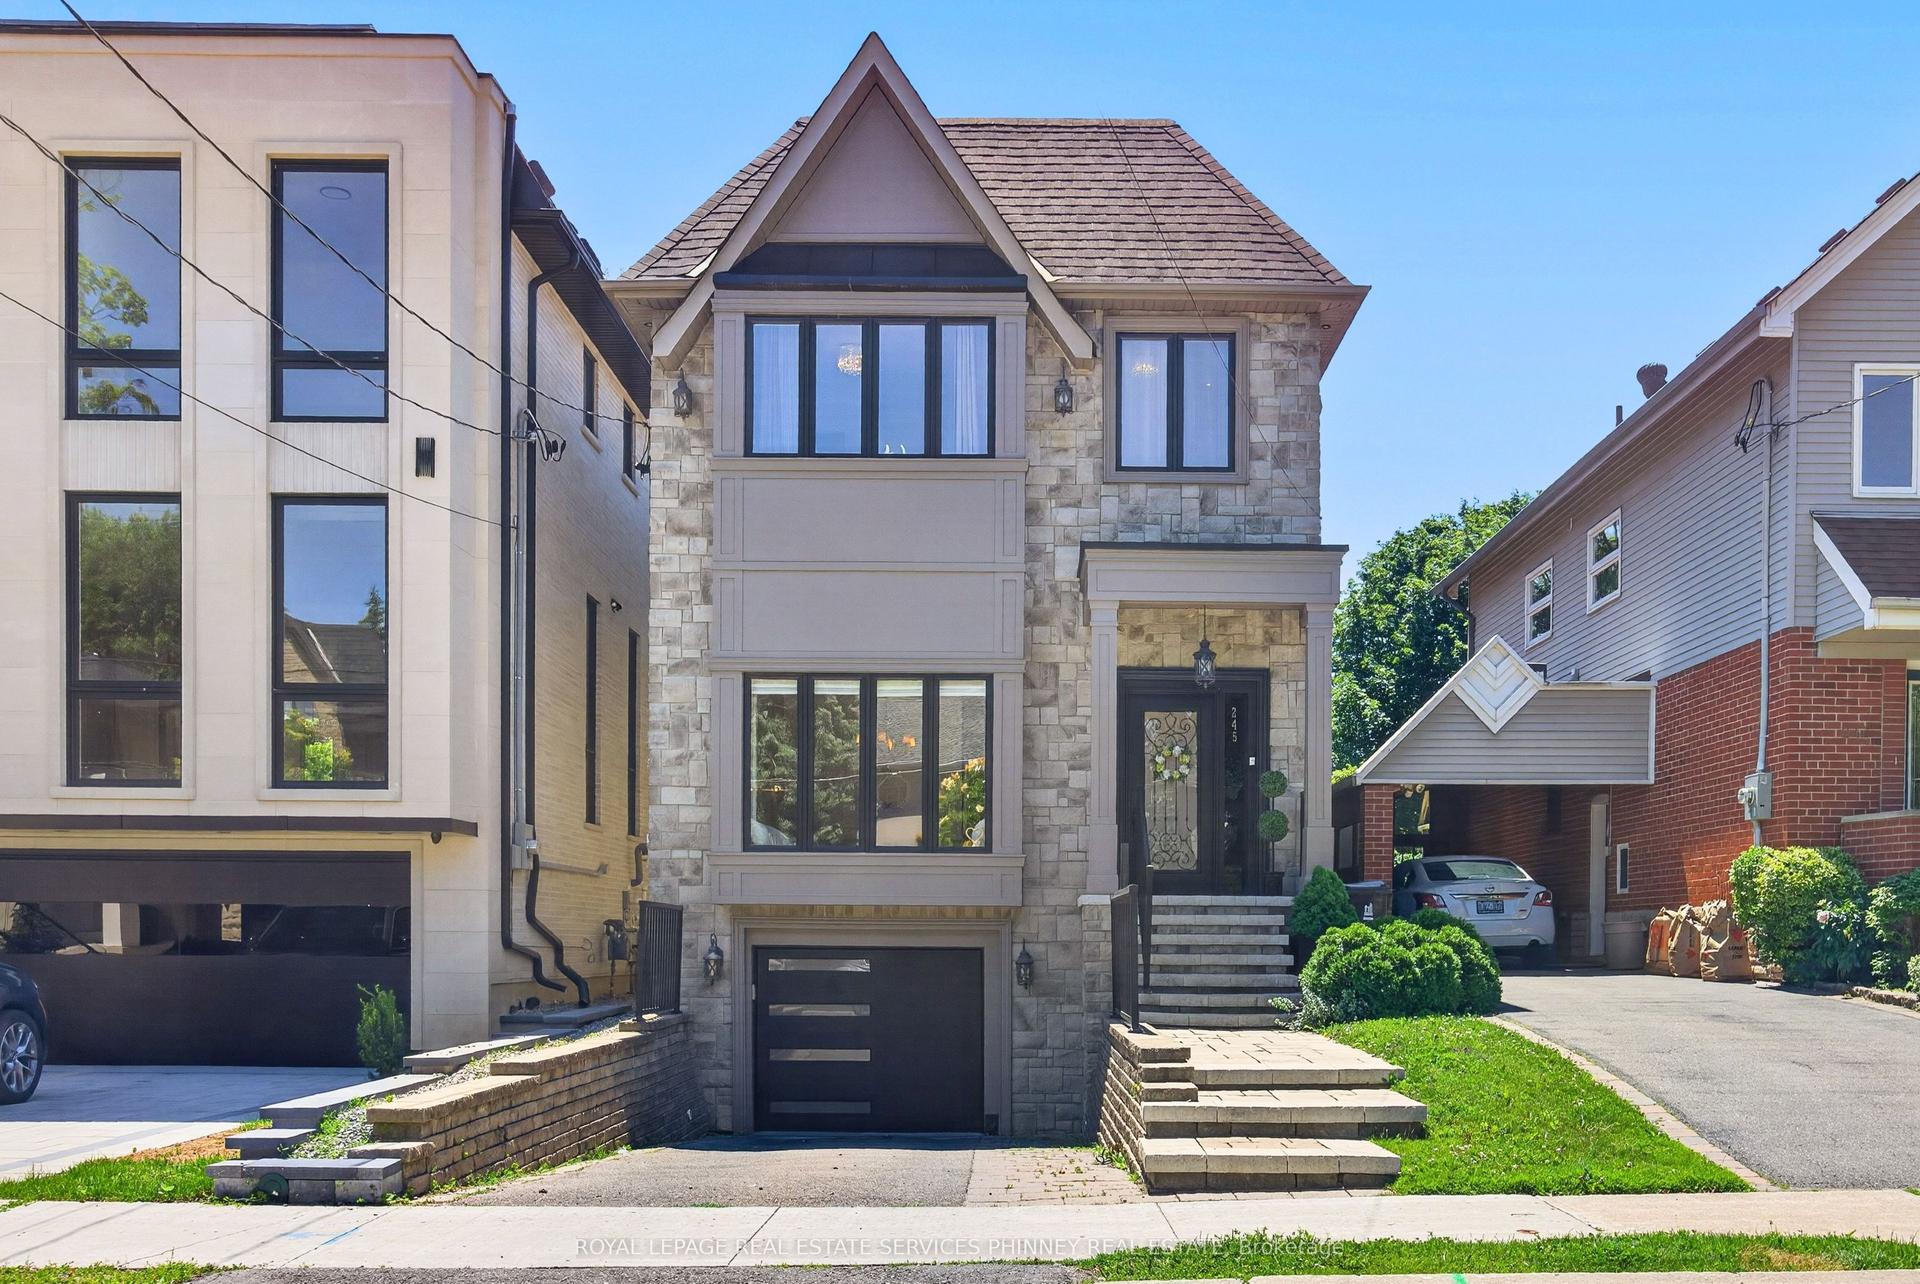
For Sale1 month ago
$2,099,000
Detached
est. $9,202/mo
245 Florence Avenue, Lansing-Westgate
Toronto, ON
4 bd
4 ba
2,250
3
MLS# C14080424Royal Lepage Real Estate Services…
WhatsApp Aman
