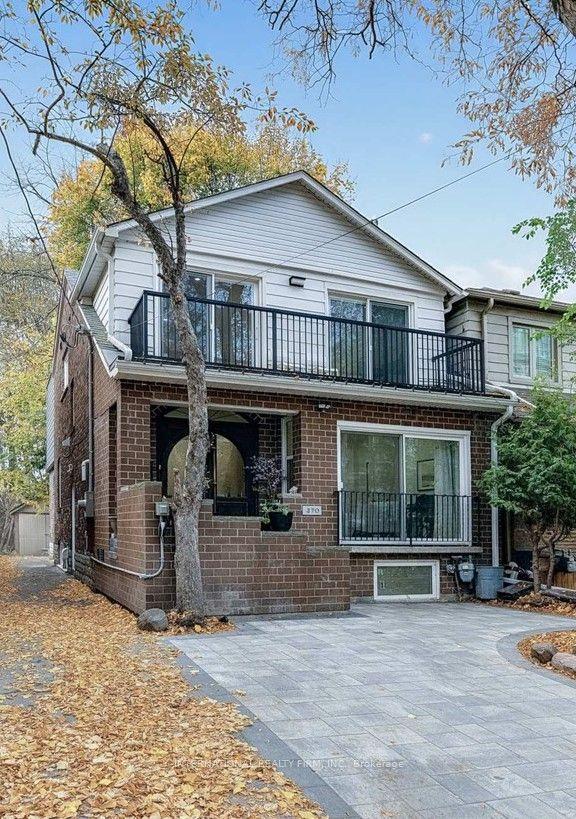
For Sale
Just Listed
Open House Sat 18–20
103 Bombay Avenue
Lansing-Westgate, Toronto, ON
$2,625,000
4+1Bd
6Ba
3,250+sqft
6Parking
41.5 x 178 ftlot
$808/sqft
DetachedMLS# C14166476Listed 2026-11-101 DOM
Cooling
Central Air
Basement
Finished
Just listed! New listings in Toronto often receive offers within the first week.
About this home
An exceptional Armour Heights offering, beautifully renovated and set on an extraordinary 178-ft south-facing, pool-sized lot. This impressive 4+1 bedroom home offers a remarkable blend of style, space and functionality, featuring a substantial three-storey addition thoughtfully designed for modern family living. The bright, open-concept main floor is ideal for both everyday living and effortless entertaining, showcasing a gourmet kitchen with centre island, spacious family room with gas fireplace and custom built-in wall units, and a seamless walkout to the expansive rear deck and spectacular backyard. A standout outdoor feature is the sport court, which can be converted into a hockey rink for year-round enjoyment and endless family fun. Upstairs, generously proportioned bedrooms provide comfort for the entire family, while the serene primary suite offers a private retreat, complete with vaulted ceilings, a walk-through closet and a luxurious six-piece spa-inspired ensuite. Convenient second-floor laundry adds to the thoughtful design, while a well-appointed mudroom with direct garage access offers everyday practicality. The finished lower level provides exceptional additional living space, complete with a large recreation room, office/gym and separate nanny's bedroom. Ideally located in one of Toronto's most coveted family neighbourhoods, just steps to Summit Heights Public School, parks, transit and everyday amenities. A rare opportunity to enjoy exceptional family living on one of Armour Heights' most desirable properties. Main roof 2018; small roof/skylight 2026; chimney 2026; all bathrooms (other than main floor) 2022; one furnace 2021.
PoolGarageRenovatedWalkoutFireplace
Rooms
Main Floor
| Foyer | 1.53 × 1.53 m | French Doors Closet 2 Pc Bath |
| Living Room | 5.94 × 4.06 m | Panelled Gas Fireplace Hardwood Floor |
| Living Room | 5.95 × 4.06 m | Hardwood Floor Fireplace Bay Window |
| Dining Room | 3.48 × 3.76 m | Crown Moulding Overlooks Living Hardwood Floor |
| Dining Room | 3.76 × 3.47 m | Wainscoting French Doors Ceramic Floor |
| Family Room | 4.50 × 4.85 m | Skylight Fireplace B/I Desk |
| Kitchen | 5.23 × 5.77 m | Centre Island Quartz Counter Stainless Steel Appl |
| Breakfast | 5.23 × 5.77 m | W/O To Yard Overlooks Family Hardwood Floor |
Second Floor
| Primary Bedroom | 5.34 × 4.21 m | Walk-In Closet(s) Ensuite Bath Vaulted Ceiling(s) |
| Bedroom 2 | 4.29 × 3.38 m | Walk-In Closet(s) Ensuite Bath Broadloom |
| Primary Bedroom | 5.33 × 4.22 m | Cathedral Ceiling(s) 6 Pc Ensuite Walk-In Closet(s) |
| Bedroom 3 | 4.22 × 4.06 m | Double Closet Broadloom Picture Window |
| Bedroom 2 | 3.84 × 4.06 m | Halogen Lighting 4 Pc Ensuite Walk-In Closet(s) |
| Bedroom 3 | 4.06 × 4.24 m | Halogen Lighting Closet |
| Bedroom 4 | 4.06 × 3.84 m | Double Closet Broadloom Picture Window |
| Bedroom 4 | 3.38 × 4.29 m | B/I Closet Closet 5 Pc Bath |
| Laundry | — | |
| Laundry | 1.53 × 1.53 m | Laundry Sink B/I Shelves |
Lower
| Recreation | 7.13 × 4.62 m | Broadloom Picture Window |
| Recreation | 7.14 × 4.62 m | Halogen Lighting 2 Pc Bath |
| Office | 5.59 × 3.25 m | Broadloom B/I Shelves B/I Desk |
| Bedroom 5 | 2.39 × 2.18 m | Broadloom Walk-In Closet(s) Picture Window |
| Office | 3.25 × 5.59 m | Halogen Lighting French Doors |
Other
| Kitchen | 5.78 × 5.23 m | Centre Island Granite Counters Eat-in Kitchen |
| Family Room | 4.85 × 4.51 m | B/I Shelves Fireplace Open Concept |
Features
- Built-In Oven
- Recreational Area
- Finished
- Central Air
- 2-Storey
Financials
Annual Taxes
$11,010.91
Estimated Rental Income
Entire property$4,000 – $6,500/mo
Rental yield1.8% – 3.0%
*Estimates based on comparable rentals in the area. Actual income may vary.
Market Data — Toronto
Days on market1 days
Buyer's MarketSeller's Market
Based on active listings in Toronto. Data updates daily.
Demographics — Toronto
Population
2,794,356
Avg Household Income
$102,000
Age Distribution
0-19
19%
20-34
24%
35-49
21%
50-64
19%
65+
17%
Ownership53% own · 47% rent
EnglishMandarinCantoneseTagalogTamil
Getting around
How walkable, bikeable, and transit-friendly this neighbourhood is.
77
/ 100
Walk Score
Very Walkable
69
/ 100
Transit Score
Good Transit
75
/ 100
Bike Score
Very Bikeable
Scores are estimates based on neighbourhood data and are for informational purposes only.
MLS® data courtesy of the Toronto Regional Real Estate Board (TRREB).
The information provided herein must only be used by consumers that have a bona fide interest in the purchase, sale, or lease of real estate and may not be used for any commercial purpose or any other purpose. Listing information is deemed reliable but is not guaranteed accurate by the Toronto Regional Real Estate Board, the listing brokerage, or this website. The trademarks REALTOR®, REALTORS® and the REALTOR® logo are controlled by The Canadian Real Estate Association (CREA) and identify real estate professionals who are members of CREA. MLS®, Multiple Listing Service®, and the associated logos are owned by CREA. Not intended to solicit properties currently listed for sale or buyers under contract.
You may also like
More homes in Toronto
Hand-picked listings with a similar price range and style.
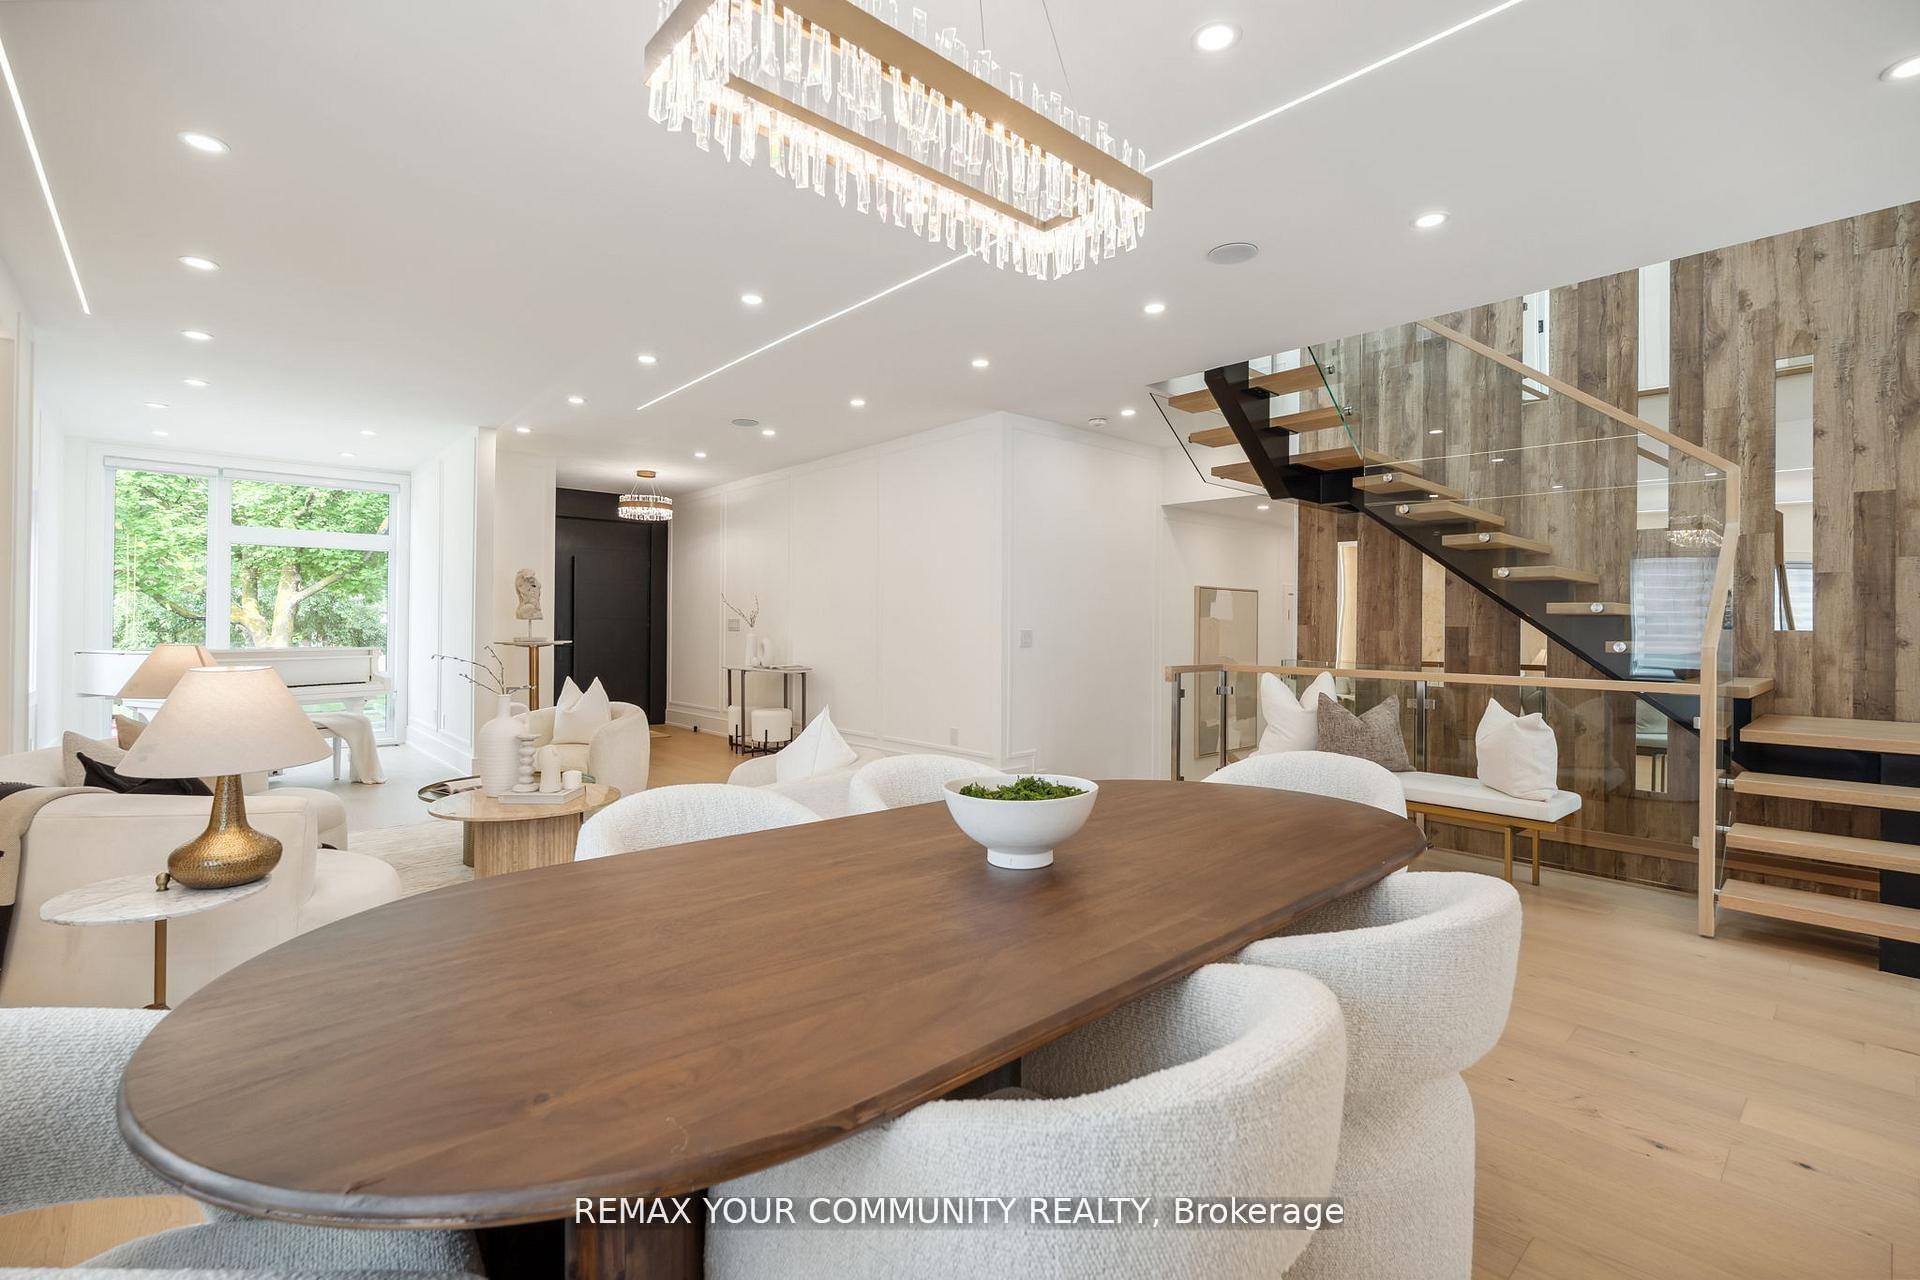
For Sale14 h ago
$2,399,000
Detached
est. $10,517/mo
14 Ranwood Drive, Humberlea-Pelmo Park W4
Toronto, ON
5+1 bd
6 ba
3,250
6
MLS# W14169802Remax Your Community Realty
WhatsApp Aman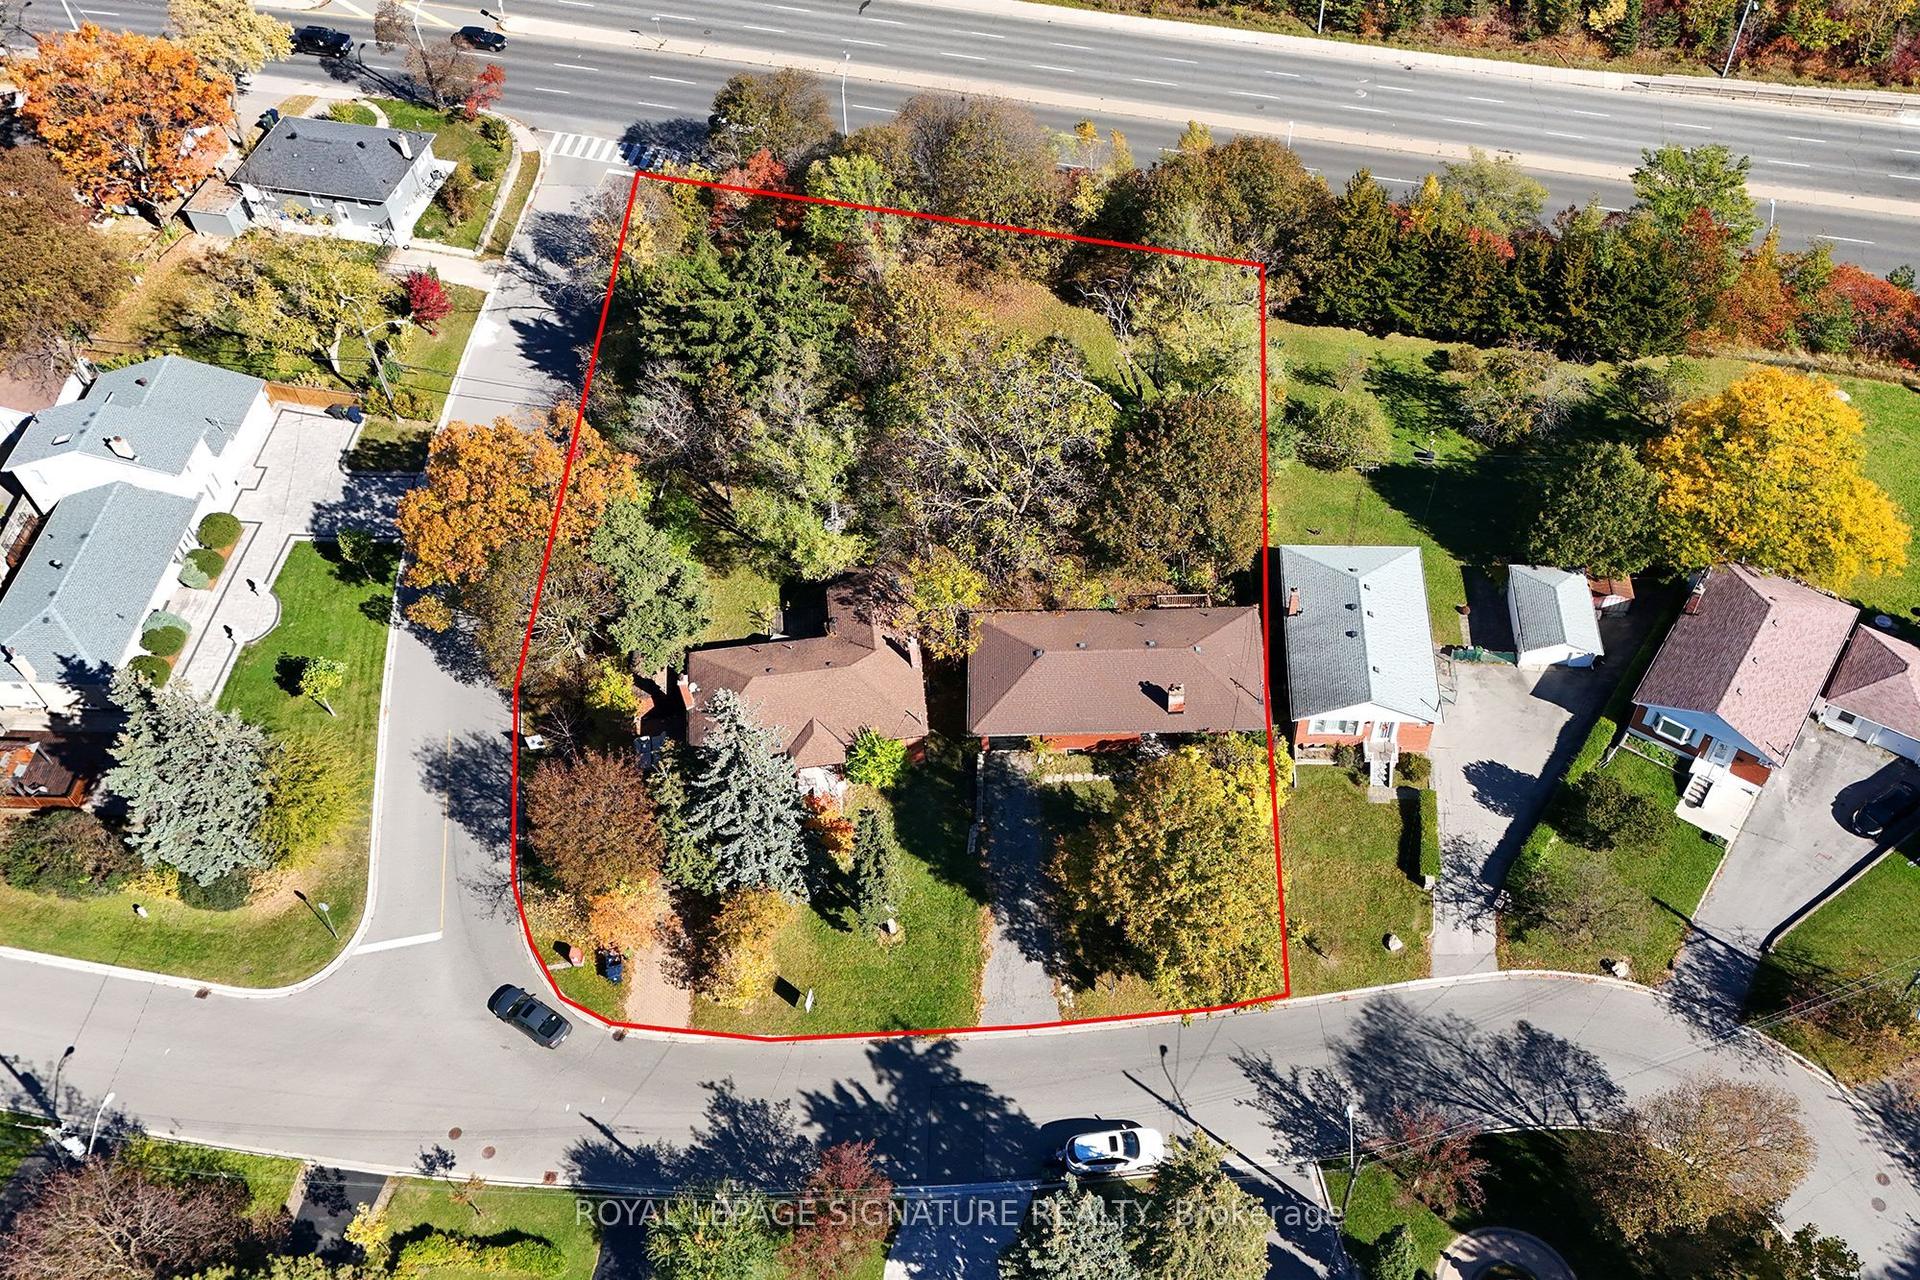
For Sale24 days ago
$3,200,000
Detached
est. $14,029/mo
120 & 122 Earlton Road, Tam O'Shanter-Sullivan
Toronto, ON
5+2 bd
3 ba
2,250
8
MLS# E14095998Royal Lepage Signature Realty
WhatsApp Aman