For Sale
Just Listed
142 Keewatin Avenue
Mount Pleasant East, Toronto, ON
$2,050,000
3Bd
3Ba
2,250+sqft
3Parking
20.01 x 200.52 ftlot
$911/sqft
Semi-DetachedMLS# C13813852Listed 2026-09-220 DOM
Cooling
Central Air
Basement
Finished
Just listed! New listings in Toronto often receive offers within the first week.
About this home
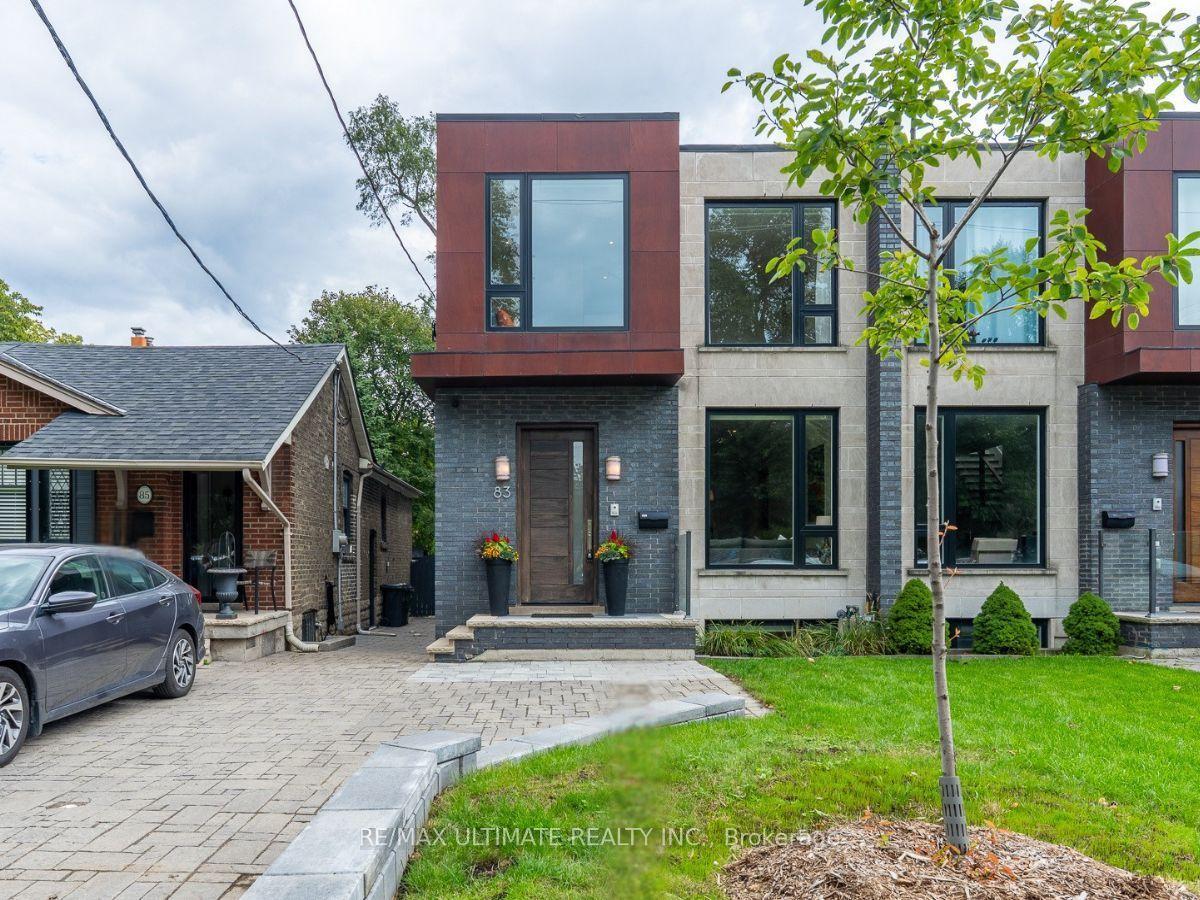
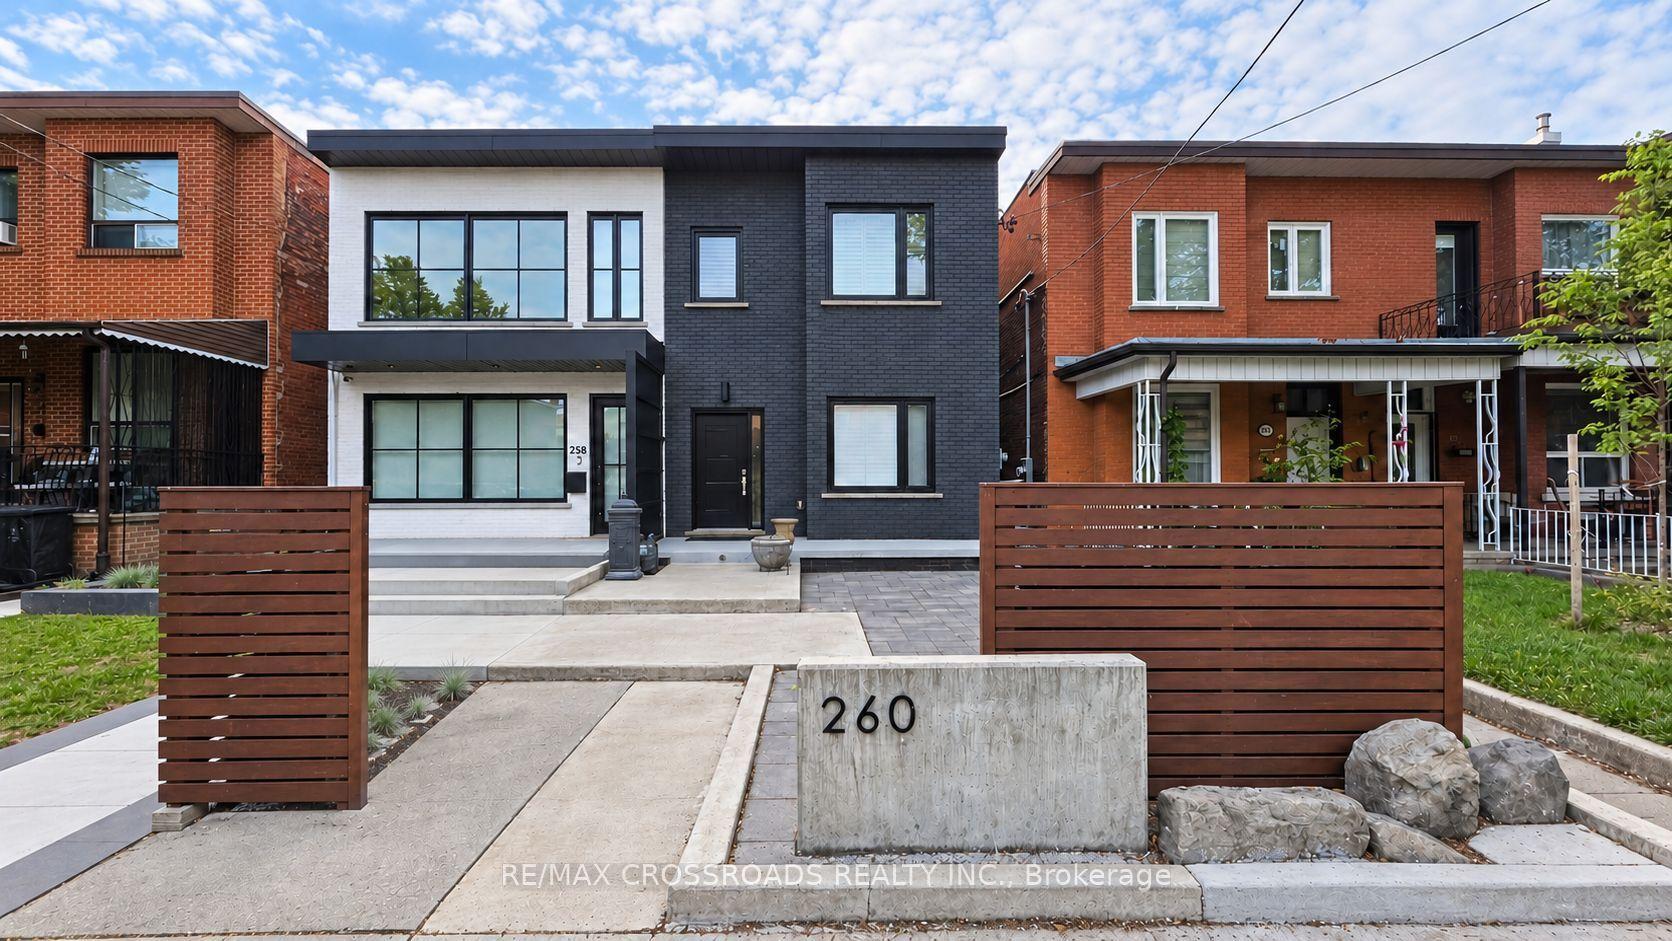
Welcome to 142 Keewatin Ave in Sherwood Park! A custom-built, three-storey semi-detached residence. Designed and built to accommodate a family's changing needs by capitalizing on the potential of an extraordinary 200' deep lot. Thoughtfully designed around a side entrance center hall plan, the home offers generously scaled principal rooms with well-balanced proportions and flow. The main level boasts a living room with soaring 10 ft ceilings, a wood-burning fireplace and French doors opening to a private balcony. The formal dining room offers an intimate setting for gatherings. The well-appointed eat-in kitchen opens to the patio and gardens.The 2nd level is dedicated to the primary suite and features one of the home's most impressive spaces: a double-height family room and a striking exposed-brick floor-to-ceiling wood-burning fireplace. The primary suite enhanced with cove lighting offers a 4-pc ensuite, his-and-hers closets and a Juliet balcony.The 3rd floor offers two additional bedrooms, providing private space for every member of the family. Two skylights and oversized windows fill the home with natural light, while 3/4'' oak herringbone parquet, crown molding and baseboards throughout add to the home's distinctive character.Landscape features include: an integrated brick retaining wall with built-in planters and recessed walkway lighting, and a 2-car herringbone-laid interlocking driveway.Just a short walk from vibrant Yonge & Eglinton, offering the best of urban living with shops, dining, subway, and parks while providing quiet and private residential living.
Fireplace
Rooms
Main Floor
| Living Room | 4.15 × 5.46 m | Fireplace W/O To Balcony Cathedral Ceiling(s) |
| Dining Room | 4.46 × 3.41 m | Parquet Window |
| Kitchen | 2.81 × 3.53 m | Eat-in Kitchen W/O To Patio Picture Window |
| Foyer | 4.46 × 3.41 m | 2 Pc Bath Glass Doors Window |
Second Floor
| Primary Bedroom | 4.45 × 7.59 m | Juliette Balcony His and Hers Closets 4 Pc Ensuite |
| Living Room | 4.15 × 5.47 m | Large Window Floor/Ceil Fireplace Hardwood Floor |
Third Floor
| Bedroom 2 | 3.52 × 5.19 m | Window Hardwood Floor Walk-In Closet(s) |
| Bedroom 3 | 4.45 × 2.99 m | Large Window Hardwood Floor Closet |
| Bathroom | 2.04 × 2.46 m | Skylight 4 Pc Bath |
Basement
| Recreation | 4.45 × 4.00 m | Window |
Features
- Countertop Range
- Rough-In Bath
- Storage
- Landscape Lighting
- Patio
- Landscaped
- Lighting
- Full
- Finished
- Central Air
- 3-Storey
Financials
Annual Taxes
$10,075
Estimated Rental Income
Entire property$3,200 – $4,800/mo
Basement apartment$1,800 – $2,500/mo
Rental yield1.9% – 2.8%
*Estimates based on comparable rentals in the area. Actual income may vary.
Market Data — Toronto
Days on market0 days
Buyer's MarketSeller's Market
Based on active listings in Toronto. Data updates daily.
Demographics — Toronto
Population
2,794,356
Avg Household Income
$102,000
Age Distribution
0-19
19%
20-34
24%
35-49
21%
50-64
19%
65+
17%
Ownership53% own · 47% rent
EnglishMandarinCantoneseTagalogTamil
Getting around
How walkable, bikeable, and transit-friendly this neighbourhood is.
71
/ 100
Walk Score
Very Walkable
71
/ 100
Transit Score
Excellent Transit
67
/ 100
Bike Score
Bikeable
Scores are estimates based on neighbourhood data and are for informational purposes only.
MLS® data courtesy of the Toronto Regional Real Estate Board (TRREB).
The information provided herein must only be used by consumers that have a bona fide interest in the purchase, sale, or lease of real estate and may not be used for any commercial purpose or any other purpose. Listing information is deemed reliable but is not guaranteed accurate by the Toronto Regional Real Estate Board, the listing brokerage, or this website. The trademarks REALTOR®, REALTORS® and the REALTOR® logo are controlled by The Canadian Real Estate Association (CREA) and identify real estate professionals who are members of CREA. MLS®, Multiple Listing Service®, and the associated logos are owned by CREA. Not intended to solicit properties currently listed for sale or buyers under contract.
You may also like
More homes in Toronto
Hand-picked listings with a similar price range and style.
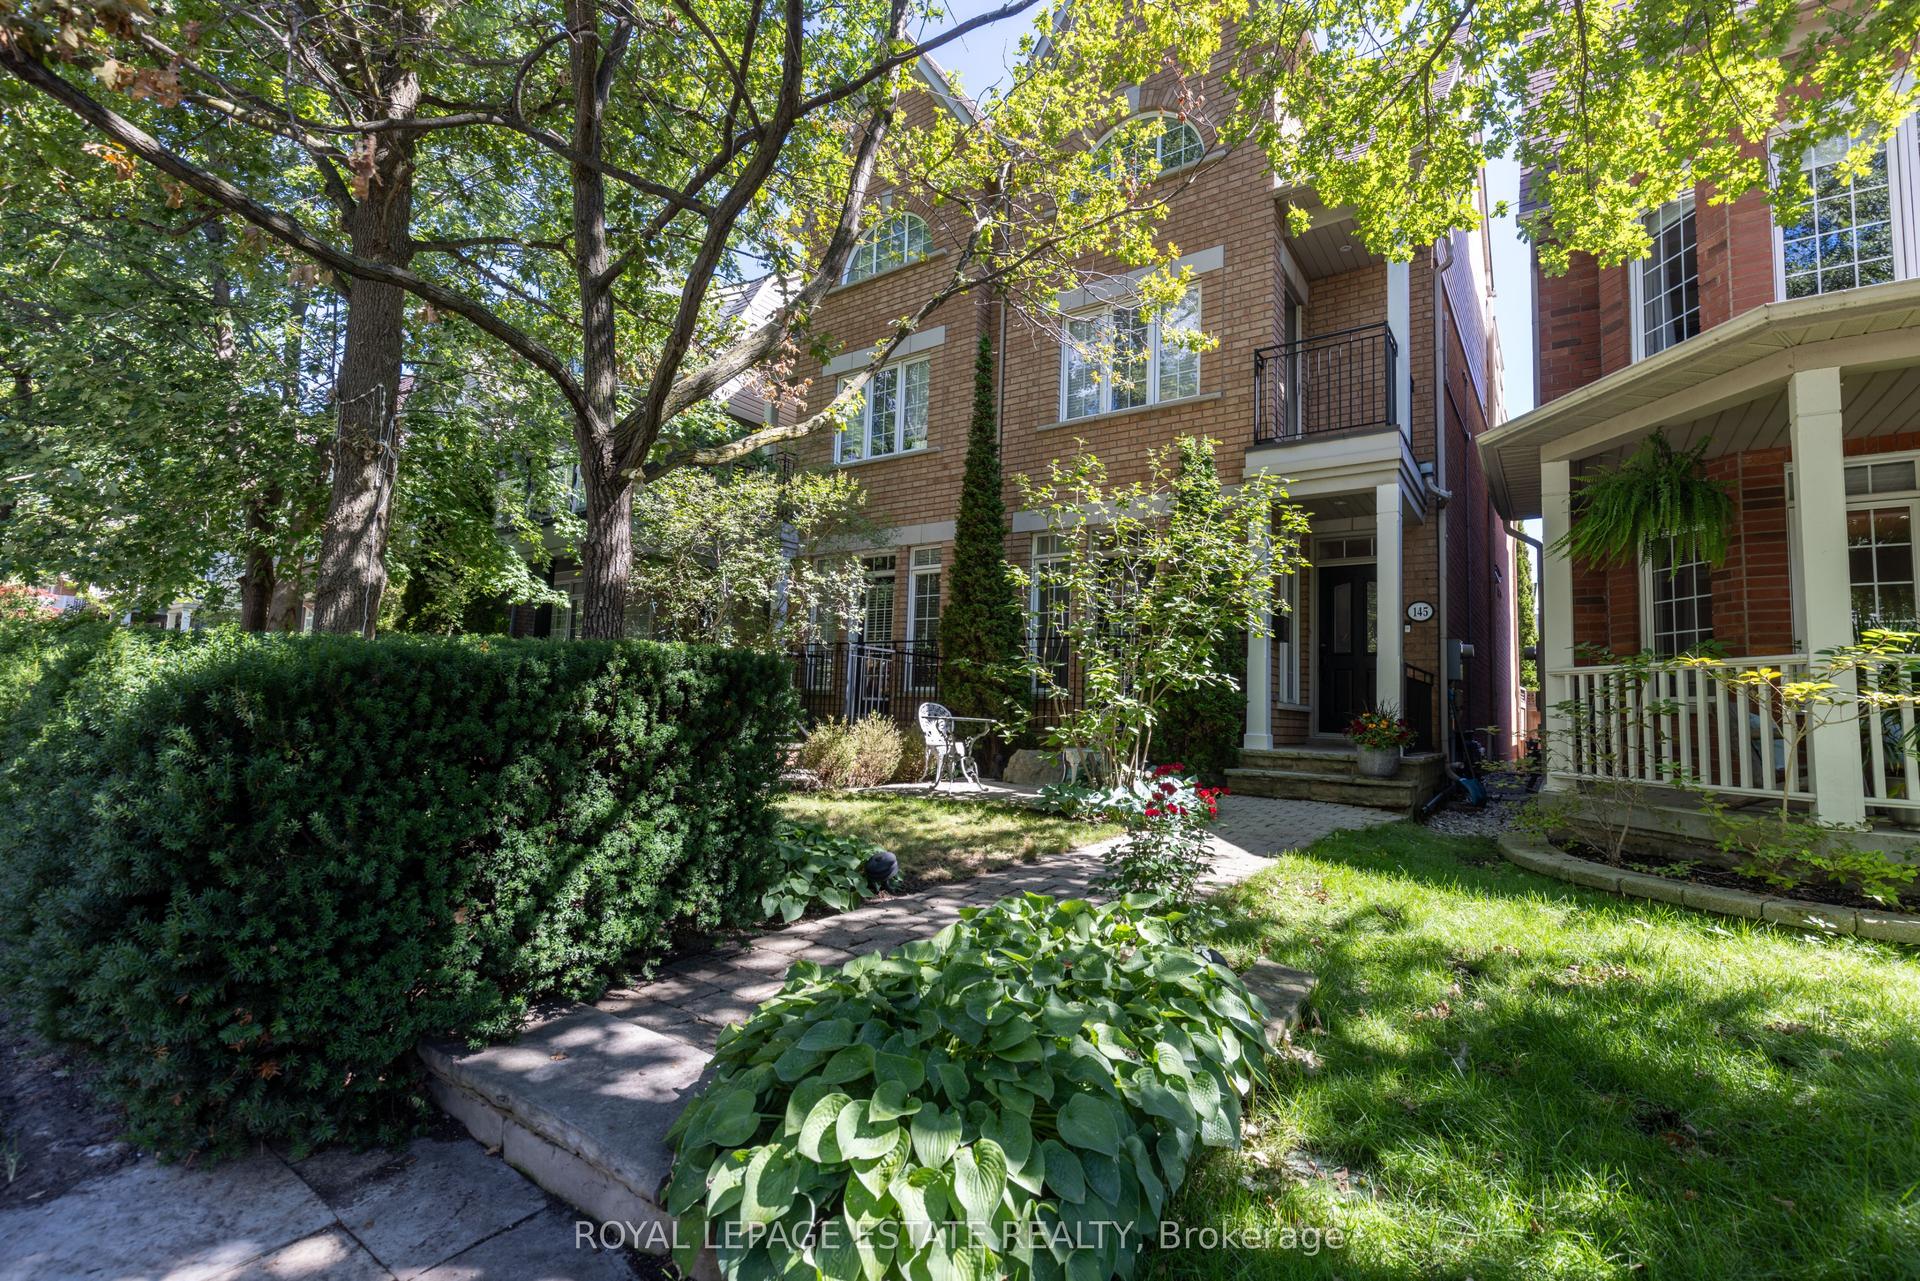
For Sale13 days ago
$2,199,000
Semi-Detached
est. $9,640/mo
145 Boardwalk Drive, The Beaches
Toronto, ON
3+1 bd
4 ba
2,250
2
MLS# E13758190Royal Lepage Estate Realty
WhatsApp Aman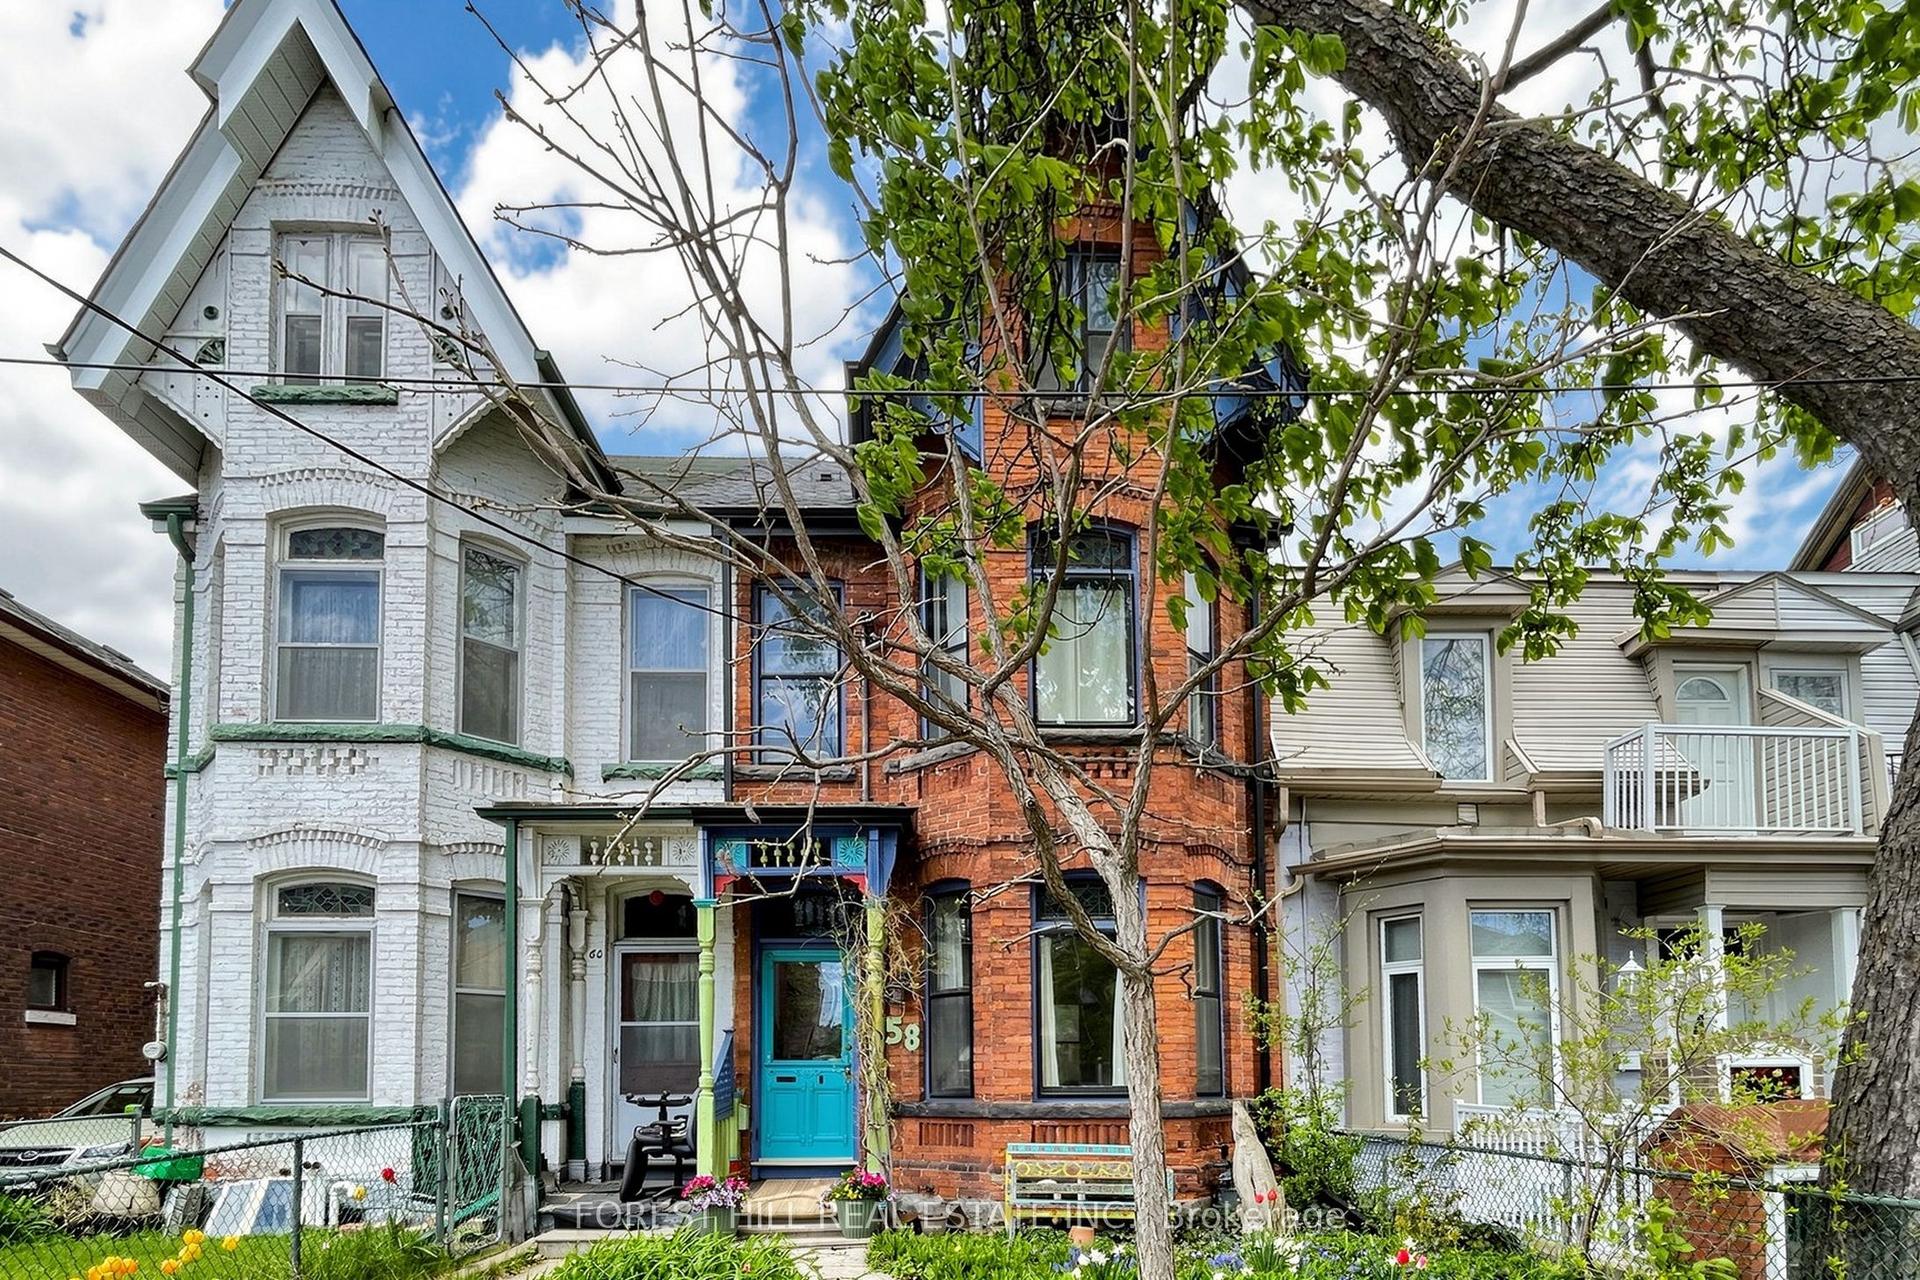
For Sale4 months ago
$1,599,000
Semi-Detached
est. $7,010/mo
58 Nassau Street, Kensington-Chinatown
Toronto, ON
5 bd
3 ba
2,250
2
MLS# C13128606Forest Hill Real Estate Inc.
WhatsApp Aman