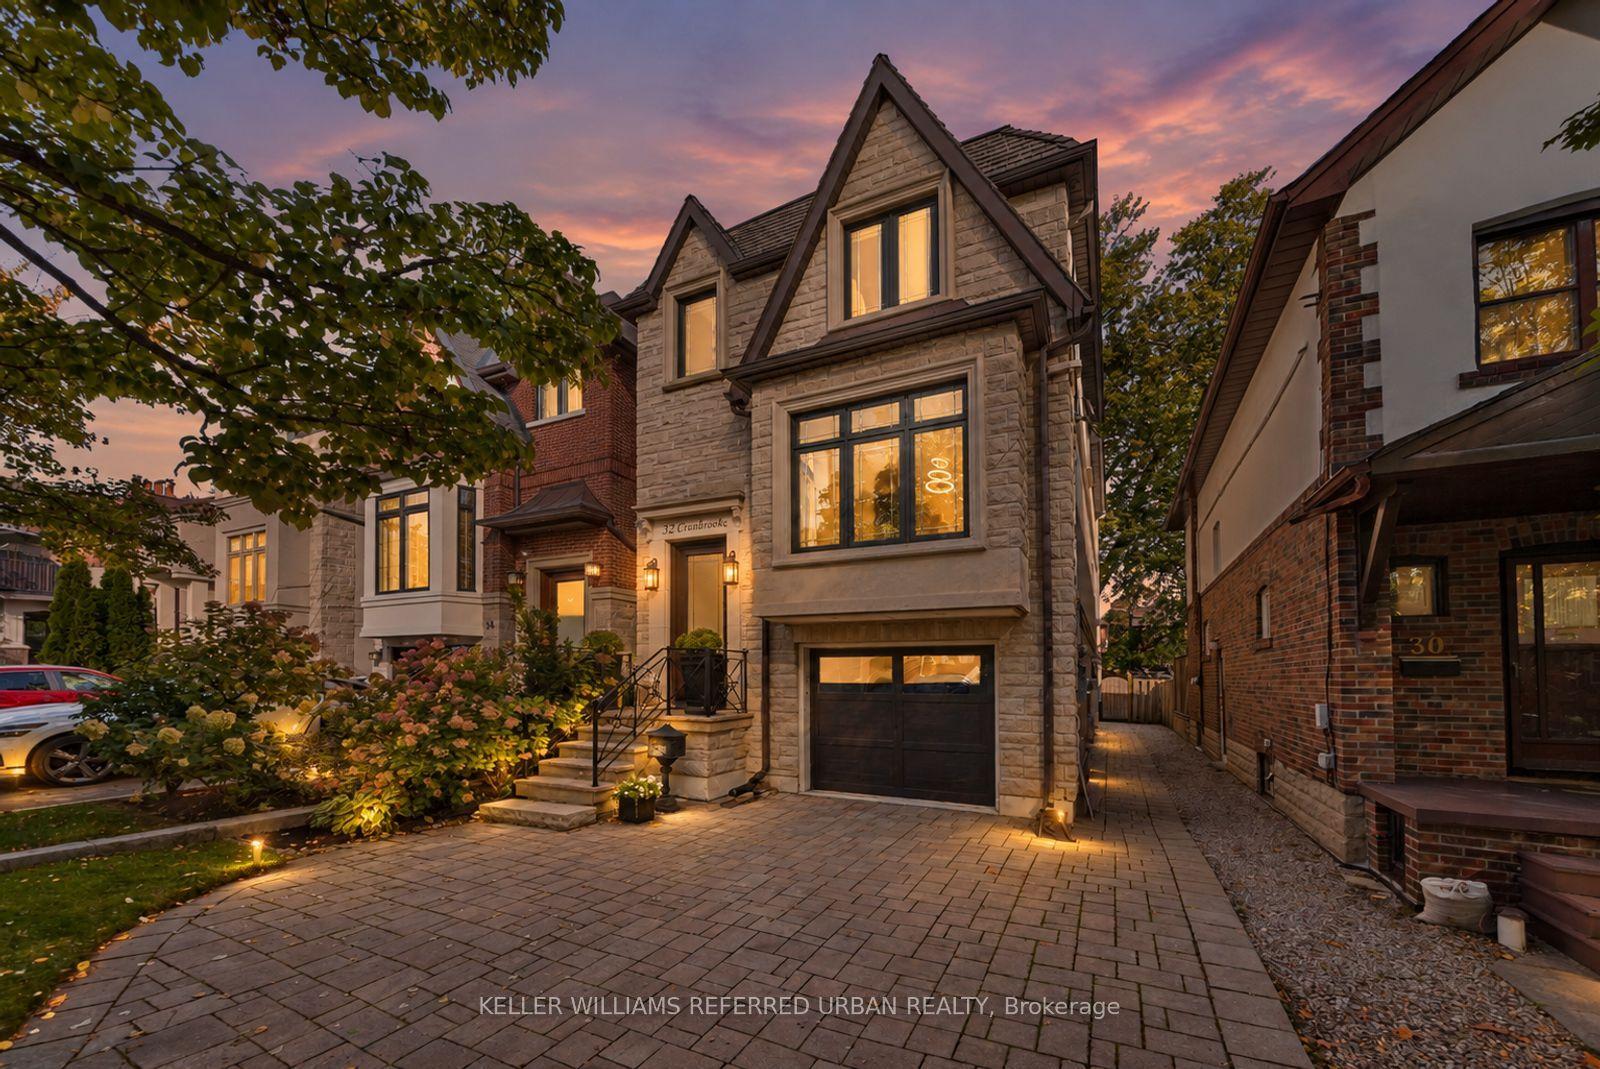
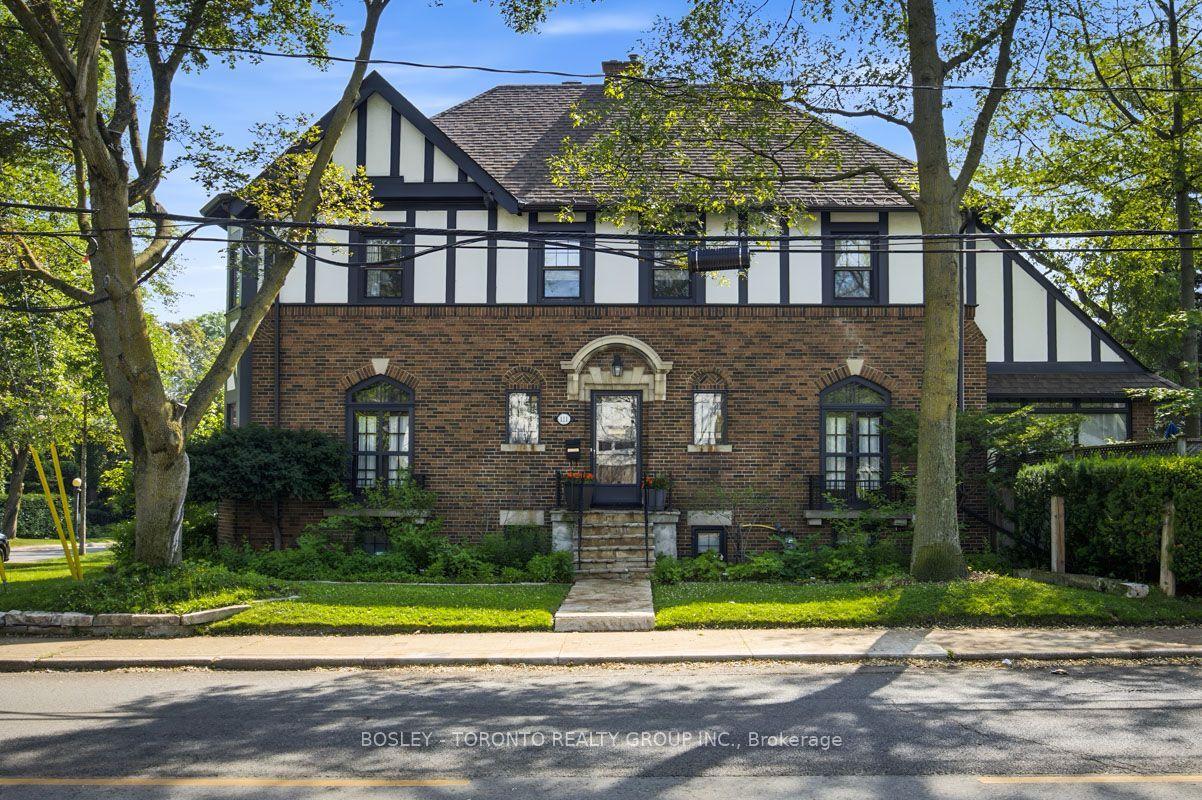
For Sale
Just Listed
340 St Germain Avenue
Lawrence Park North, Toronto, ON
$2,695,000
4+1Bd
4Ba
2,250+sqft
4Parking
25 x 100 ftlot
$1198/sqft
DetachedMLS# C13814010Listed 2026-09-220 DOM
Cooling
Central Air
Basement
Finished with Walk-Out
Just listed! New listings in Toronto often receive offers within the first week.
About this home
Beautifully renovated four-bedroom, four-bathroom home in the heart of Bedford Park, perfectly positioned within the highly sought-after John Wanless school catchment.Thoughtfully reimagined with both elegance and family living in mind, the main floor features a spacious living room with custom built-in shelving and opens into a generous dining area with elegant wainscotting and wall panelling. The beautifully renovated powder room is a true showpiece. At the heart of the home is a stunning designer kitchen, featuring stone countertops, a large centre island with waterfall edge, oversized sink and breakfast bar. The kitchen opens directly into a renovated family room, with custom built-ins and a gas fireplace, and overlooks the lovely landscaped yard. Upstairs, the primary bedroom is a true retreat with a tray ceiling and a spacious walk-in closet complete with custom organizers, built-in shelving, walk in closet and a bench with additional storage. The sophisticated, fully redone ensuite provides a quiet, private escape. Three additional bedrooms and another bathroom are perfect for family living. The basement is another standout, offering exceptional ceiling height with a fabulous, sun-drenched recreation room, complete with built-in cabinetry and a wet bar. The fourth bedroom can easily function as a guest room, teenager's retreat or home office and features a built-in Murphy bed - maximizing the space while keeping it incredibly versatile. This unique L-shaped lot offers both a built-in garage with direct access into the house, plus a shed and additional parking off of Elm. Plenty of room for cars, bikes, storage and all the extras that come with family life.Just steps from the shops, restaurants and cafés of both Avenue road and Yonge street, this is a truly incredible home not to be missed.
GarageRenovatedFireplace
Rooms
Main Floor
| Living Room | 8.10 × 3.86 m | Window Crown Moulding Hardwood Floor |
| Dining Room | 8.10 × 3.86 m | Combined w/Living Built-in Speakers Pot Lights |
| Kitchen | 4.62 × 3.12 m | Combined w/Family Centre Island Hardwood Floor |
| Family Room | 4.04 × 4.50 m | Fireplace B/I Shelves Pot Lights |
Second Floor
| Primary Bedroom | 5.89 × 3.76 m | 4 Pc Ensuite Walk-In Closet(s) Hardwood Floor |
| Bedroom 2 | 4.57 × 2.82 m | Double Closet Window Hardwood Floor |
| Bedroom 3 | 3.81 × 2.59 m | Double Closet Window Hardwood Floor |
| Bedroom 4 | 3.12 × 2.90 m | Double Closet Window Hardwood Floor |
Lower
| Recreation | 5.33 × 5.39 m | W/O To Yard Wet Bar Built-in Speakers |
| Bedroom | 3.18 × 2.92 m | Window B/I Closet Hardwood Floor |
Features
- Auto Garage Door Remote
- Bar Fridge
- Built-In Oven
- Sump Pump
- Countertop Range
- Finished with Walk-Out
- Separate Entrance
- Central Air
- 2-Storey
Financials
Annual Taxes
$13,021.27
Estimated Rental Income
Entire property$4,000 – $6,500/mo
Rental yield1.8% – 2.9%
*Estimates based on comparable rentals in the area. Actual income may vary.
Market Data — Toronto
Days on market0 days
Buyer's MarketSeller's Market
Based on active listings in Toronto. Data updates daily.
Demographics — Toronto
Population
2,794,356
Avg Household Income
$102,000
Age Distribution
0-19
19%
20-34
24%
35-49
21%
50-64
19%
65+
17%
Ownership53% own · 47% rent
EnglishMandarinCantoneseTagalogTamil
Getting around
How walkable, bikeable, and transit-friendly this neighbourhood is.
66
/ 100
Walk Score
Somewhat Walkable
64
/ 100
Transit Score
Good Transit
72
/ 100
Bike Score
Very Bikeable
Scores are estimates based on neighbourhood data and are for informational purposes only.
MLS® data courtesy of the Toronto Regional Real Estate Board (TRREB).
The information provided herein must only be used by consumers that have a bona fide interest in the purchase, sale, or lease of real estate and may not be used for any commercial purpose or any other purpose. Listing information is deemed reliable but is not guaranteed accurate by the Toronto Regional Real Estate Board, the listing brokerage, or this website. The trademarks REALTOR®, REALTORS® and the REALTOR® logo are controlled by The Canadian Real Estate Association (CREA) and identify real estate professionals who are members of CREA. MLS®, Multiple Listing Service®, and the associated logos are owned by CREA. Not intended to solicit properties currently listed for sale or buyers under contract.
You may also like
More homes in Toronto
Hand-picked listings with a similar price range and style.
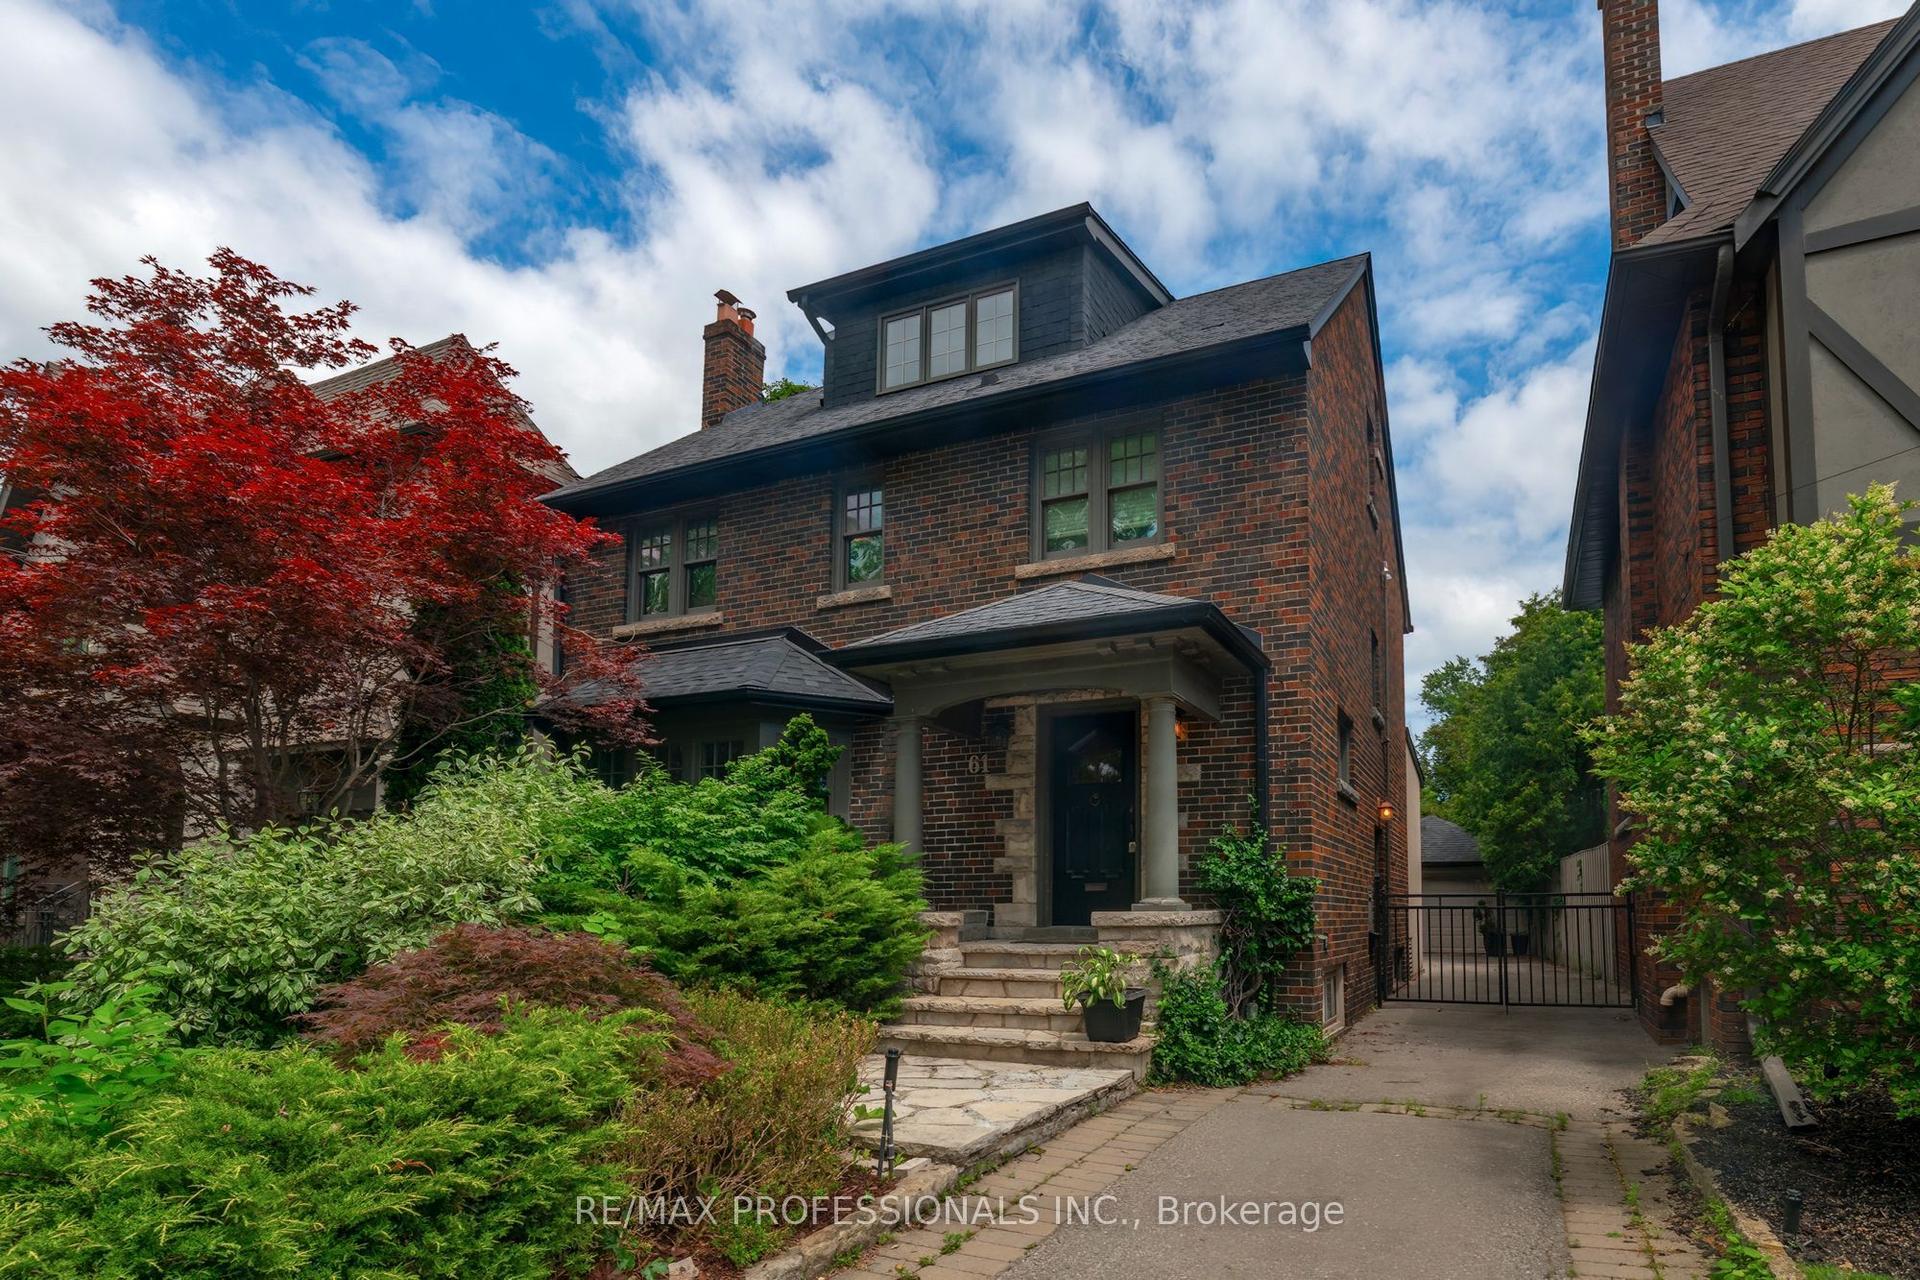
For Sale6 days ago
$2,750,000
Detached
est. $12,056/mo
61 Grenview Boulevard N, Kingsway South
Toronto, ON
4 bd
3 ba
2,250
6
MLS# W13789956Re/Max Professionals Inc.
WhatsApp Aman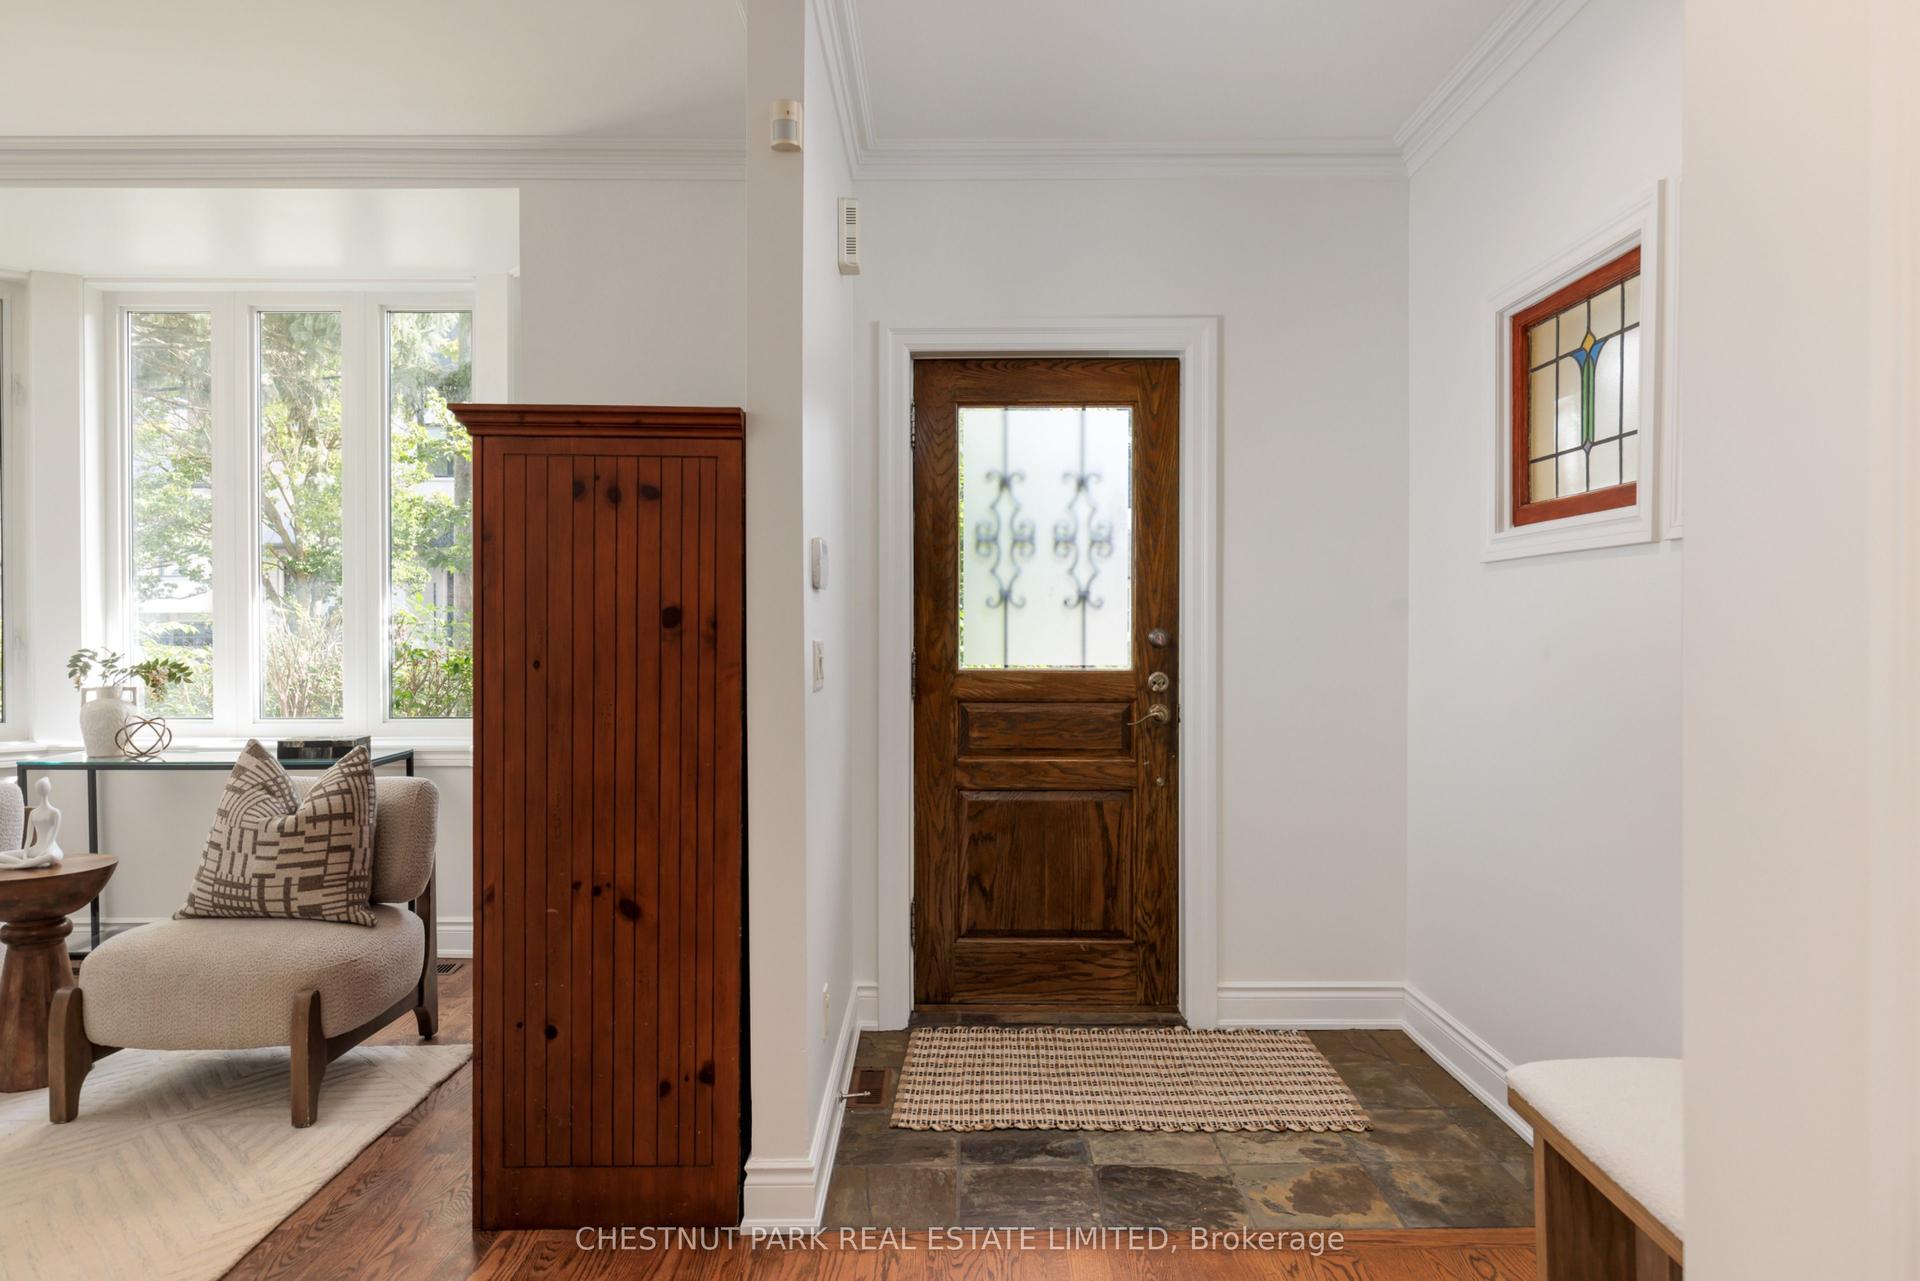
For Sale8 h ago
$2,299,000
Detached
est. $10,079/mo
36 Camberwell Road, Humewood-Cedarvale
Toronto, ON
4+1 bd
4 ba
2,250
2
MLS# C13814976Chestnut Park Real Estate Limited
WhatsApp Aman