For Sale
Just Listed
Open House Sat 18–20
111 Welland Avenue
Rosedale-Moore Park, Toronto, ON
$2,795,000
5Bd
4Ba
2,750+sqft
2Parking
40 x 139.98 ftlot
$1016/sqft
DetachedMLS# C13790482Listed 2026-09-162 DOM
Heating
Water Heater Owned
Cooling
Central Air
Basement
Finished
Just listed! New listings in Toronto often receive offers within the first week.
About this home
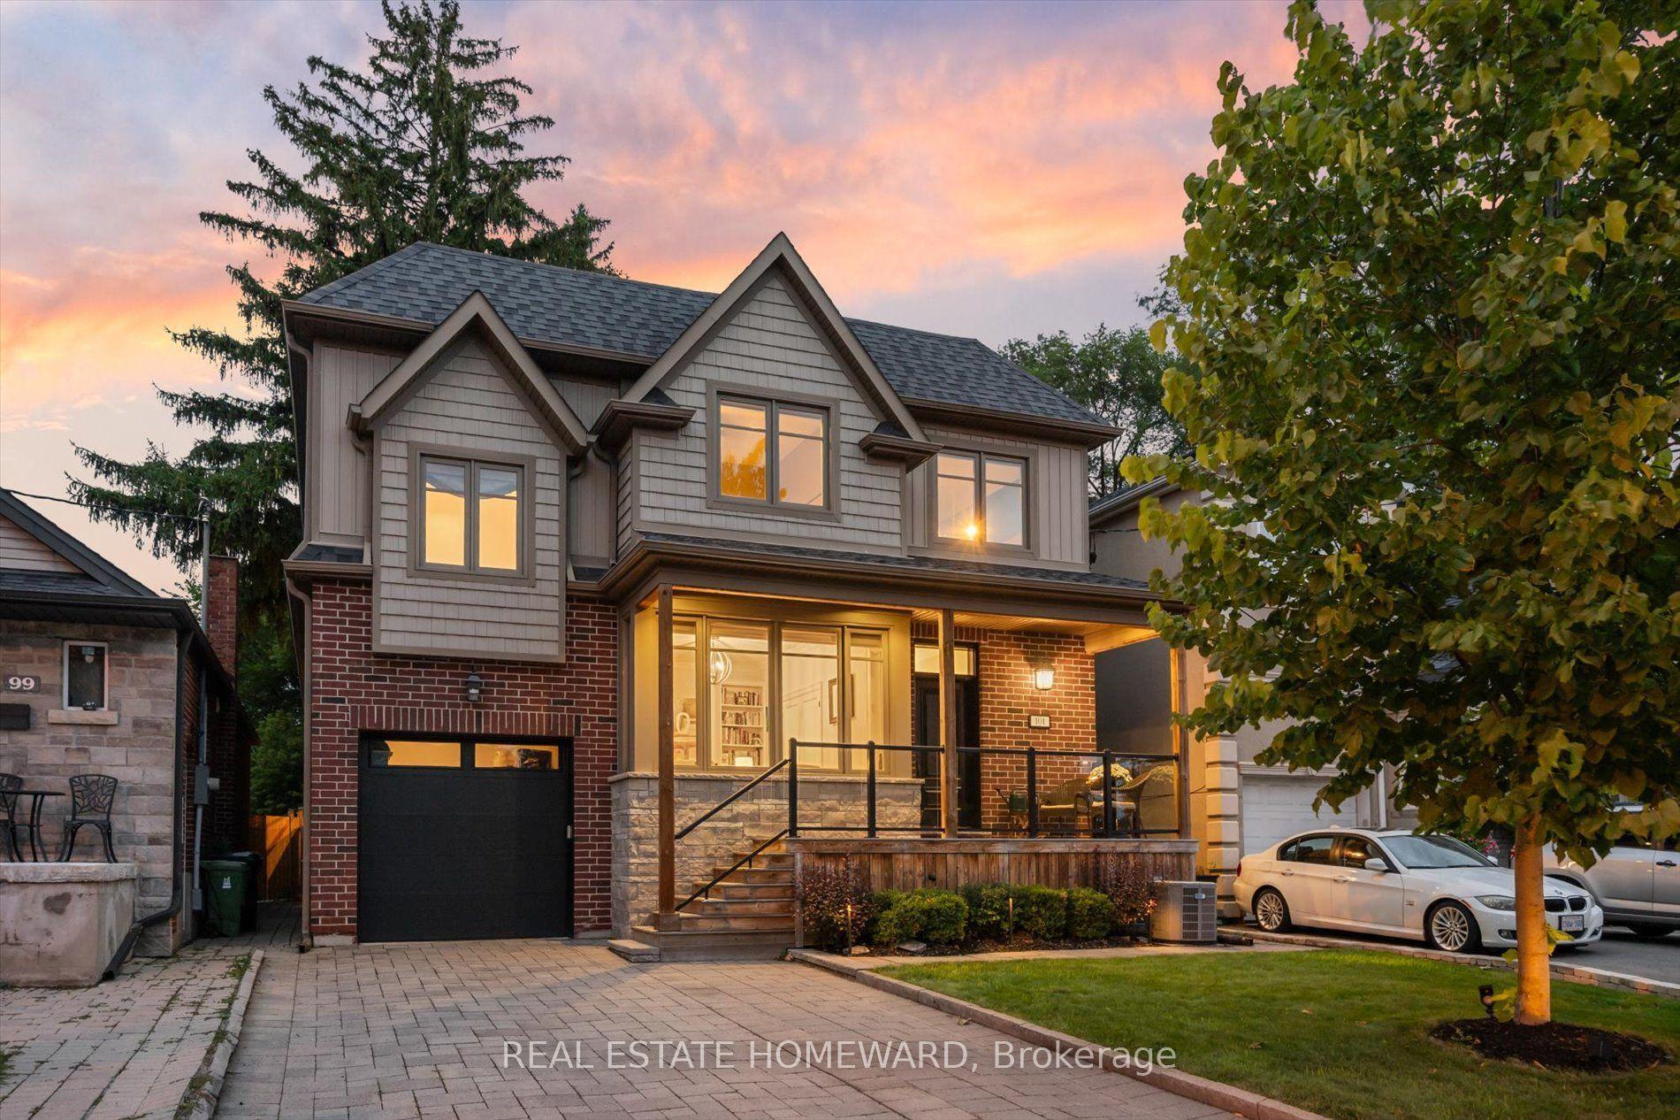
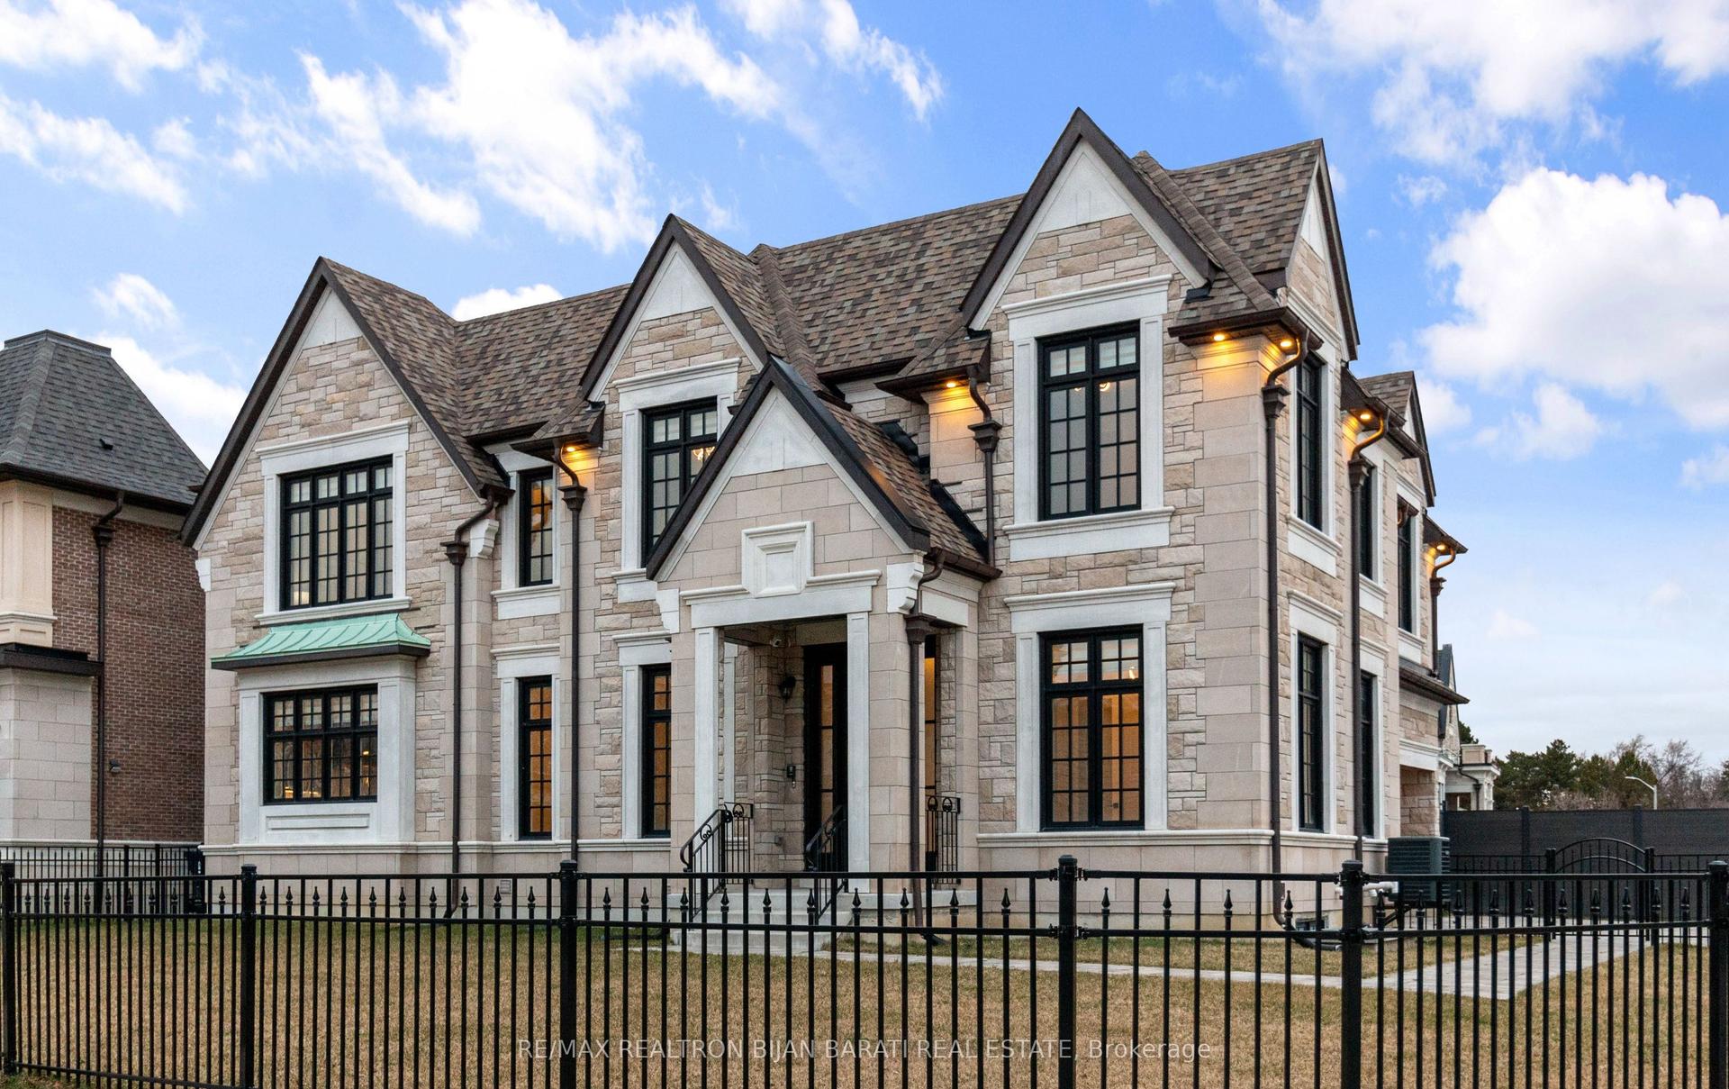
This Grand Dame In Moore Park Stands Proudly On A Prime Corner Lot In One Of Toronto's Most Prestigious Neighbourhoods, Ready For Its Next Family To Call Home. Pride Of Ownership Is Apparent From First Impression, With Immaculate Landscaping And Beautifully Maintained Perennial Gardens Setting The Tone For What Awaits Inside. Step Through The Front Door Into The Centre-Hall Foyer, And It's Easy To Imagine The Decades Of Love, Laughter And Family Life That Have Filled This Home And All That Is Still To Come In Its Next Chapter. To The Left, A Warm And Inviting Living Room Is Anchored By A Wood-Burning Fireplace, While Across The Hall, A Stately Dining Room Offers The Perfect Setting For Holidays, Celebrations And Dinners With Friends And Family. At The Rear Of The Home, The South-Facing Family/Sun Room Extension Is Bathed In Natural Light And Provides A Peaceful Place To Unwind. Downstairs, The Generous Recreation Room Gives Kids Their Own Space For Movies, Games And Play. Backing Onto A Quiet Private Laneway, The Property Offers Something Increasingly Rare In Moore Park: Exclusive Parking. A Well-Kept Detached Garage Sits Off The Lane Where Groceries, Hockey Bags And Strollers Come And Go From The Backyard, While The Gardens Maintain Your Privacy. Upstairs, Five Bedrooms Provide The Kind Of Space Increasingly Difficult To Find, Including An Oversized Primary Complete With A Four-Piece Ensuite. An Expansive Third-Storey Attic Offers Intriguing Potential For Those Looking To Create Even More Living Space. The House Honours The Incredible Location. Just A Short Walk From The Shops And Restaurants Of Yonge And St. Clair, Excellent Schools, Parks And Convenient Transit. The Ravine System And Evergreen Brick Works Are Accessible On Foot For Bike Rides With The Kids Or Walks With The Dog. This Is A Rare Opportunity To Put Down Roots In One Of Toronto's Most Established And Coveted Family Neighbourhoods. Generous Space, Timeless Character And The Room To Make It Your Own.
GarageRavineCorner LotFireplace
Rooms
Main Floor
| Foyer | 3.56 × 4.83 m | Hardwood Floor Stained Glass |
| Living Room | 7.39 × 3.99 m | French Doors Fireplace Stained Glass |
| Dining Room | 3.99 × 3.99 m | Hardwood Floor French Doors W/O To Sunroom |
| Family Room | 4.88 × 3.66 m | Large Window South View W/O To Patio |
| Kitchen | 3.23 × 6.76 m | Eat-in Kitchen Tile Floor Ceramic Backsplash |
Second Floor
| Primary Bedroom | 3.66 × 5.33 m | Hardwood Floor 4 Pc Ensuite Double Closet |
| Bedroom 2 | 2.77 × 2.54 m | Hardwood Floor Window |
| Bedroom 3 | 3.66 × 3.96 m | Hardwood Floor Window |
| Bedroom 4 | 3.66 × 3.96 m | Hardwood Floor Window |
| Bedroom 5 | 3.56 × 3.96 m | Hardwood Floor Window |
Lower
| Recreation | 7.01 × 3.73 m | Laminate Fireplace Insert |
| Utility Room | 7.01 × 3.76 m | Laminate Pot Lights |
| Laundry | 3.31 × 2.44 m | Tile Floor Separate Shower |
Features
- Water Heater Owned
- Landscaped
- Deck
- Finished
- Central Air
- 2-Storey
Financials
Annual Taxes
$13,926.69
Estimated Rental Income
Entire property$4,500 – $7,000/mo
Rental yield1.9% – 3.0%
*Estimates based on comparable rentals in the area. Actual income may vary.
Market Data — Toronto
Days on market2 days
Buyer's MarketSeller's Market
Based on active listings in Toronto. Data updates daily.
Demographics — Toronto
Population
2,794,356
Avg Household Income
$102,000
Age Distribution
0-19
19%
20-34
24%
35-49
21%
50-64
19%
65+
17%
Ownership53% own · 47% rent
EnglishMandarinCantoneseTagalogTamil
Getting around
How walkable, bikeable, and transit-friendly this neighbourhood is.
68
/ 100
Walk Score
Somewhat Walkable
62
/ 100
Transit Score
Good Transit
62
/ 100
Bike Score
Bikeable
Scores are estimates based on neighbourhood data and are for informational purposes only.
MLS® data courtesy of the Toronto Regional Real Estate Board (TRREB).
The information provided herein must only be used by consumers that have a bona fide interest in the purchase, sale, or lease of real estate and may not be used for any commercial purpose or any other purpose. Listing information is deemed reliable but is not guaranteed accurate by the Toronto Regional Real Estate Board, the listing brokerage, or this website. The trademarks REALTOR®, REALTORS® and the REALTOR® logo are controlled by The Canadian Real Estate Association (CREA) and identify real estate professionals who are members of CREA. MLS®, Multiple Listing Service®, and the associated logos are owned by CREA. Not intended to solicit properties currently listed for sale or buyers under contract.
You may also like
More homes in Toronto
Hand-picked listings with a similar price range and style.
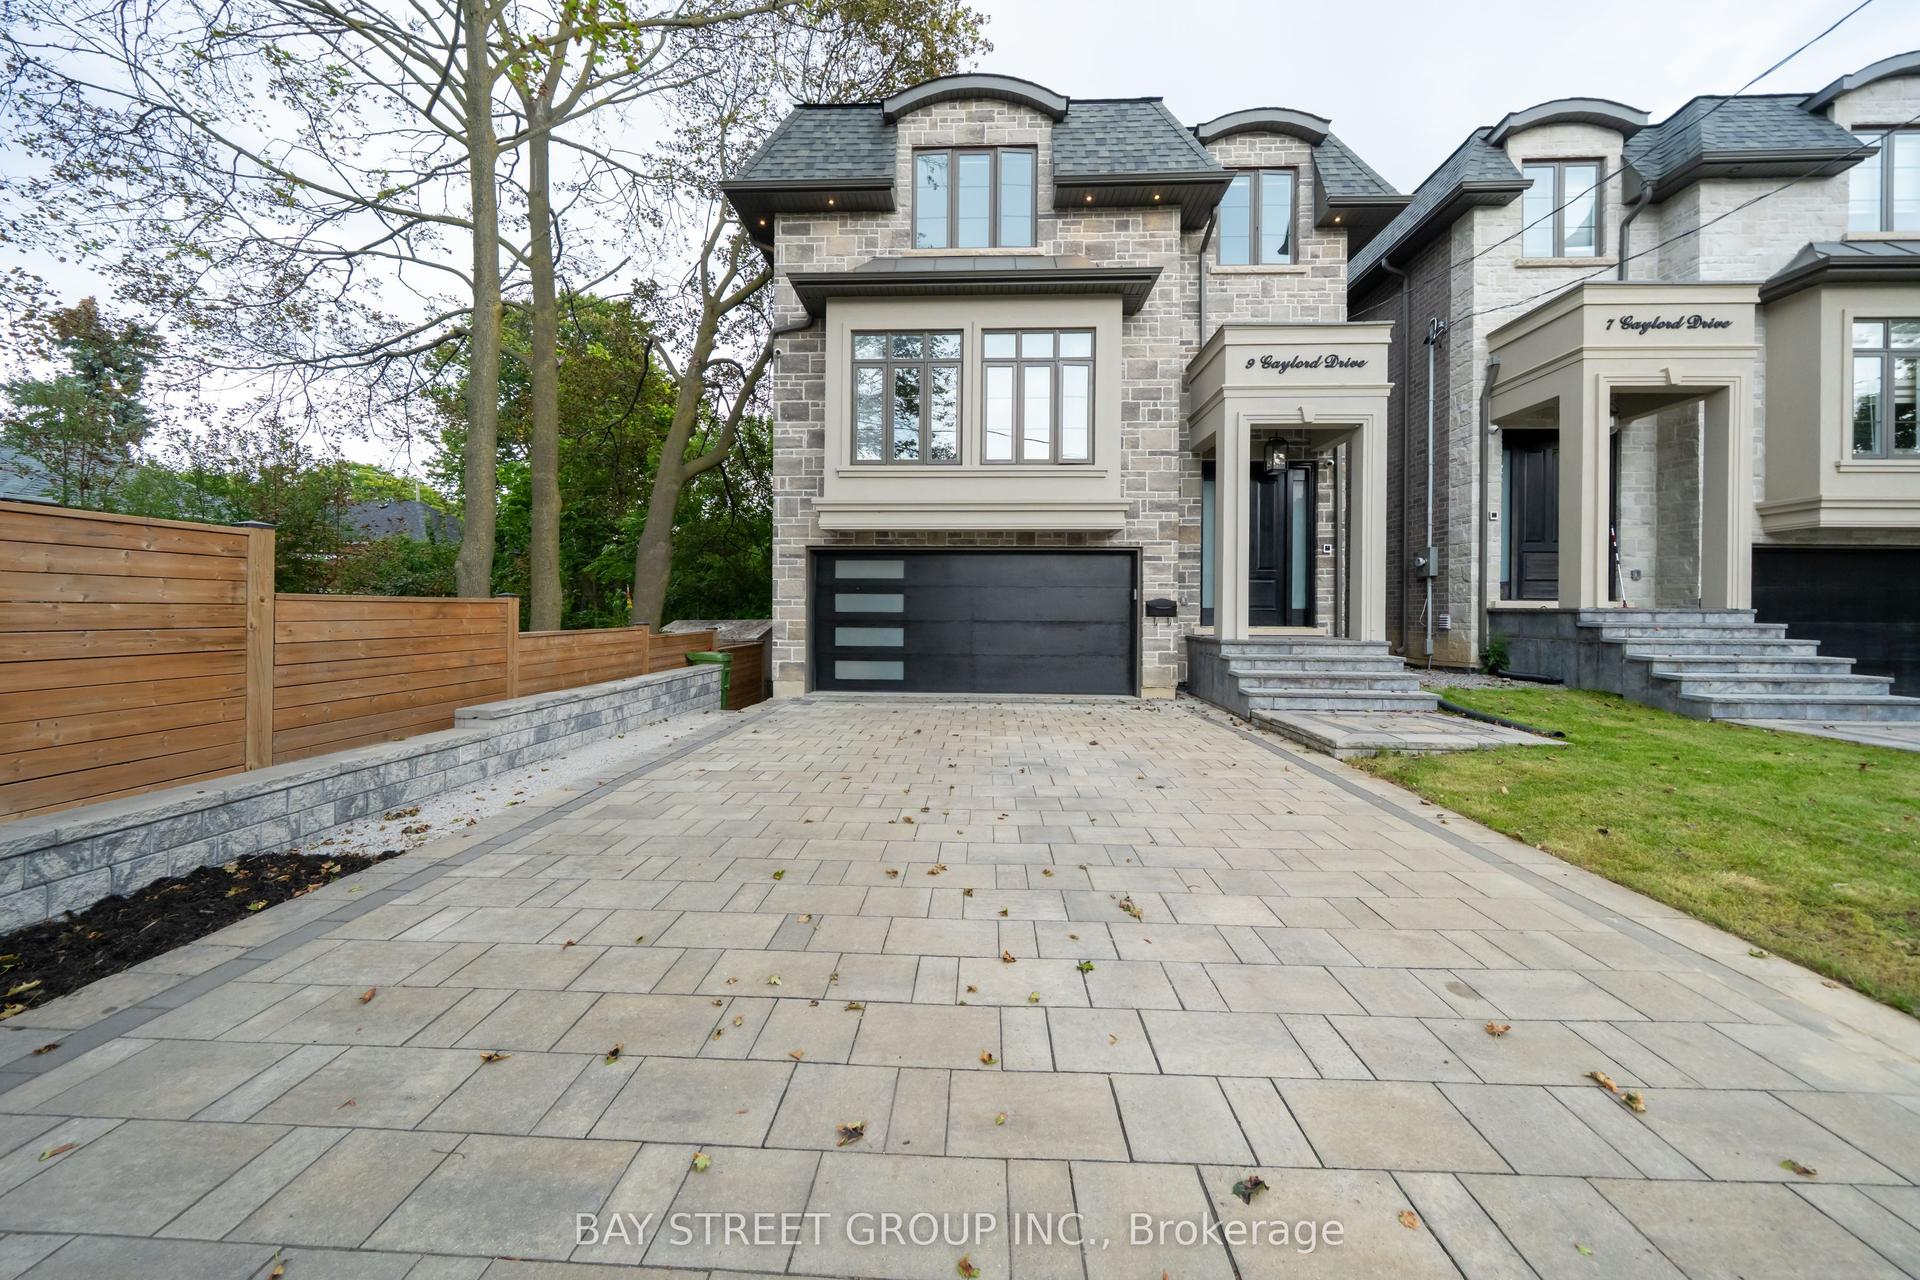
For Sale22 h ago
$2,168,000
Detached
est. $9,505/mo
9 Gaylord Drive, Wexford-Maryvale
Toronto, ON
4+1 bd
5 ba
3,250
6
MLS# E13802368Bay Street Group Inc.
WhatsApp Aman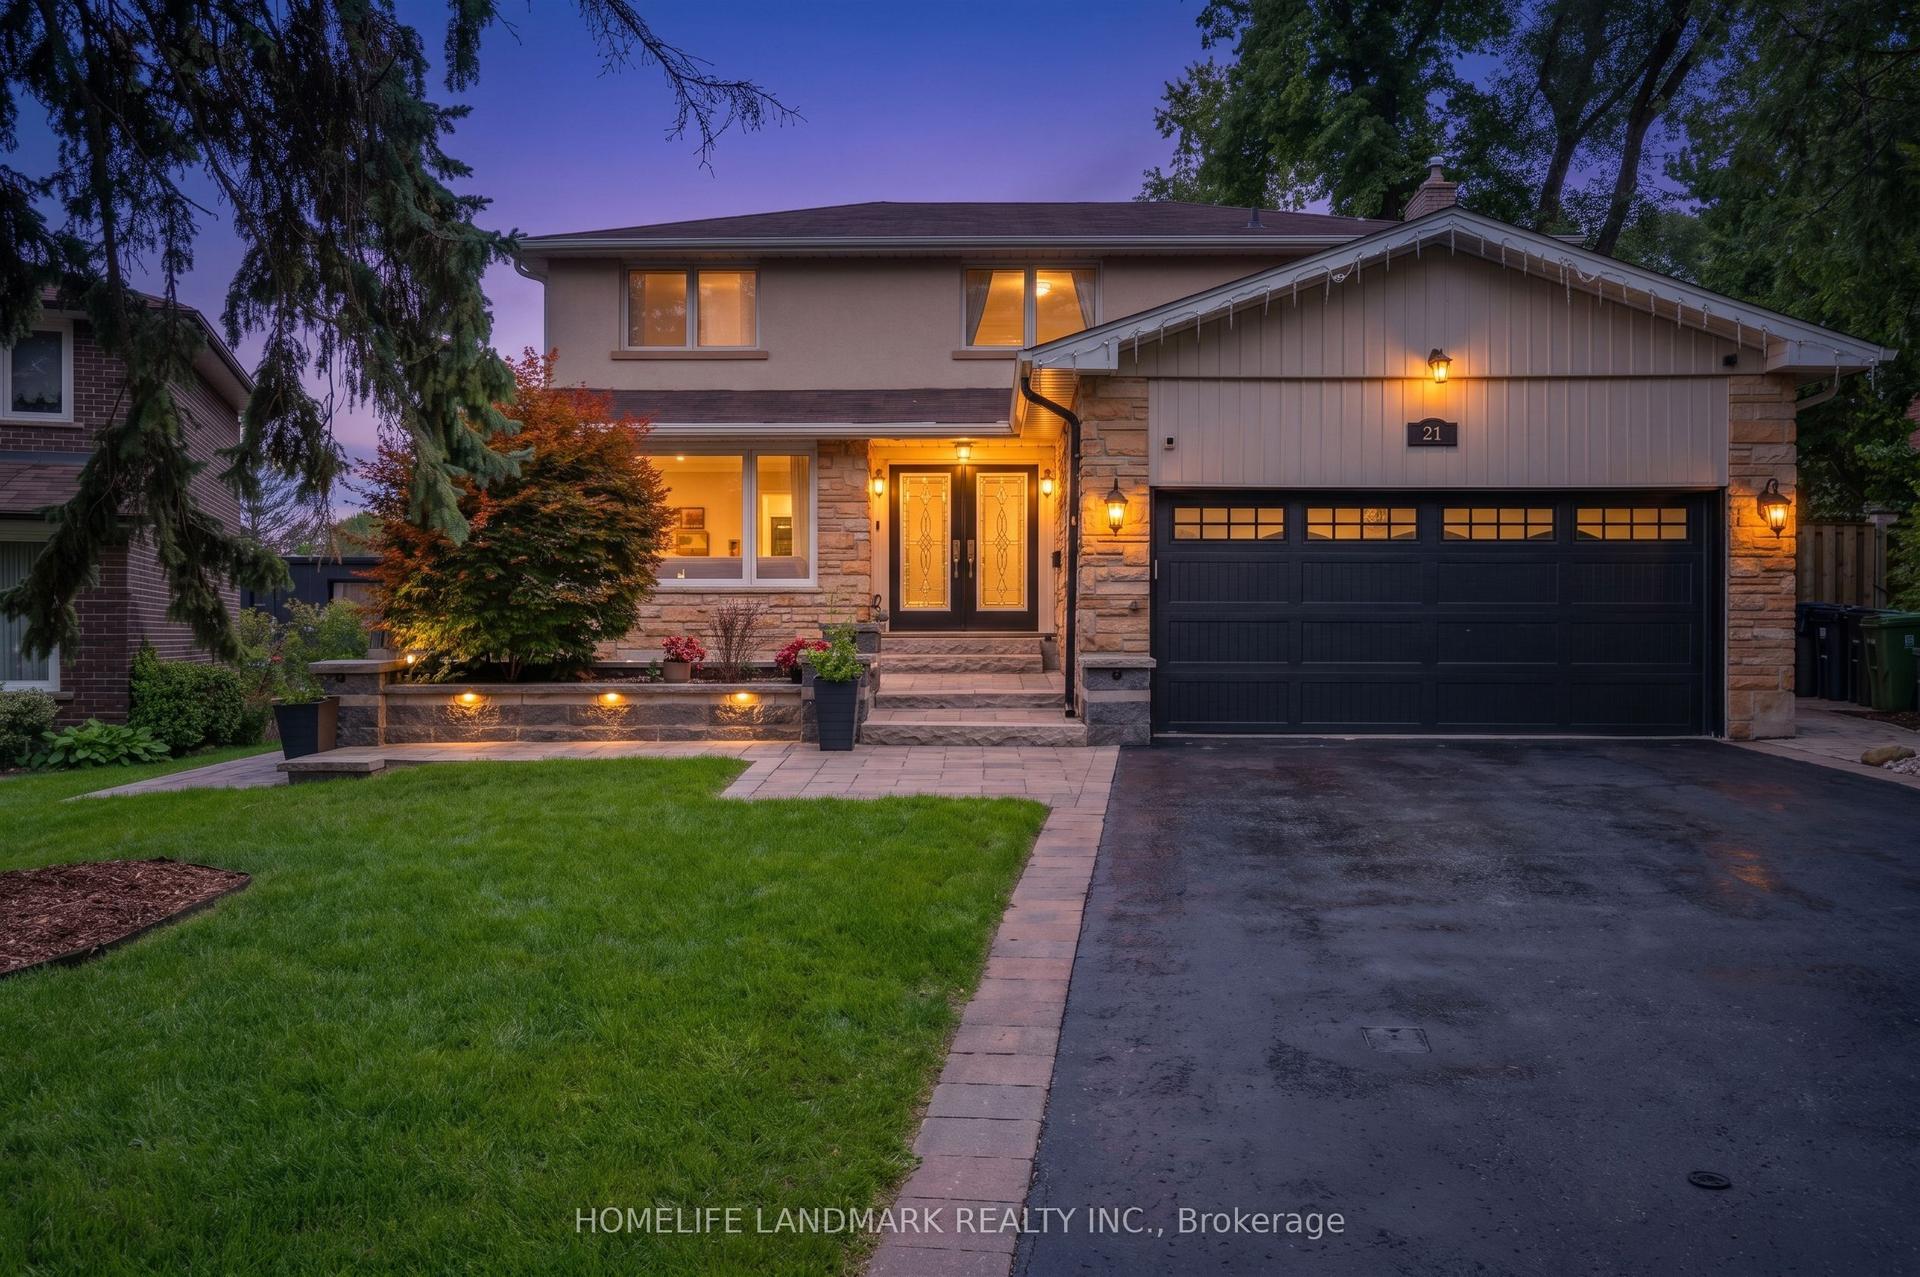
For Sale8 days ago
$2,929,999
Detached
est. $12,845/mo
21 Bearwood Drive, Edenbridge-Humber Valley
Toronto, ON
4 bd
5 ba
2,250
8
MLS# W13770162Homelife Landmark Realty Inc.
WhatsApp Aman