For Sale
Just Listed
Open House Sun 18–20
41 Ashbury Avenue
Oakwood Village, Toronto, ON
$1,190,000
3+1Bd
2Ba
1,300+sqft
2Parking
25 x 132.39 ftlot
$915/sqft
DetachedMLS# C13814602Listed 2026-09-220 DOM
Heating
Water Heater
Cooling
Central Air
Just listed! New listings in Toronto often receive offers within the first week.
About this home
Don't judge this bungalow by its cover - what's inside will surprise you. Set on a generous 25 x 132 ft lot, walk through the wooden hand carved door into this inviting detached home, blending timeless character with thoughtful updates. The bright main floor offers an airy living and dining space, a well-appointed kitchen with quartz counters and centre island, and three comfortable bedrooms with hardwood floors and large windows throughout. The lower level adds valuable flexibility with a spacious recreation room, office/exercise space, laundry and a separate entrance - ideal for a growing family, home office, guest space or future income suite potential. Step outside to the partitioned backyard with an oversized entertaining deck, perfect for summer dinners, morning coffee and gatherings with friends. The big-ticket items have been thoughtfully taken care of, including a new roof (2024), upgraded 3/4-inch plumbing(2022), and hot water tank (2022), offering peace of mind for the next owner. With a detached garage and an unbeatable Oakwood Village location, you're just steps from amazing coffee, the ultimate bagels and sandwiches, eclectic restaurants, greenspace, transit and everything this and everything this vibrant community has to offer. A wonderful opportunity to make this established family home your own.
GarageHardwood
Rooms
Main Floor
| Living Room | 5.09 × 3.99 m | Carpet Free Combined w/Dining Combined w/Family |
| Dining Room | 4.57 × 2.43 m | Combined w/Dining Hardwood Floor Picture Window |
| Kitchen | 3.80 × 3.49 m | Backsplash Quartz Counter Pantry |
| Primary Bedroom | 3.19 × 3.70 m | Hardwood Floor Closet Organizers Large Window |
| Bedroom 2 | 3.70 × 2.20 m | Hardwood Floor Window |
| Bedroom 3 | 3.10 × 3.10 m | Large Window Hardwood Floor Closet Organizers |
Basement
| Recreation | 6.35 × 3.30 m | Carpet Free Above Grade Window Brick Fireplace |
| Kitchen | 2.49 × 2.10 m | Window Tile Floor |
| Laundry | 5.30 × 3.80 m | Tile Floor Above Grade Window |
Features
- Guest Accommodations
- Primary Bedroom - Main Floor
- Water Heater
- Separate Entrance
- Apartment
- Central Air
- Bungalow
Financials
Annual Taxes
$4,995.19
Estimated Rental Income
Entire property$3,200 – $4,800/mo
Basement apartment$1,800 – $2,500/mo
Rental yield3.2% – 4.8%
*Estimates based on comparable rentals in the area. Actual income may vary.
Market Data — Toronto
Days on market0 days
Buyer's MarketSeller's Market
Based on active listings in Toronto. Data updates daily.
Demographics — Toronto
Population
2,794,356
Avg Household Income
$102,000
Age Distribution
0-19
19%
20-34
24%
35-49
21%
50-64
19%
65+
17%
Ownership53% own · 47% rent
EnglishMandarinCantoneseTagalogTamil
Getting around
How walkable, bikeable, and transit-friendly this neighbourhood is.
65
/ 100
Walk Score
Somewhat Walkable
65
/ 100
Transit Score
Good Transit
71
/ 100
Bike Score
Very Bikeable
Scores are estimates based on neighbourhood data and are for informational purposes only.
MLS® data courtesy of the Toronto Regional Real Estate Board (TRREB).
The information provided herein must only be used by consumers that have a bona fide interest in the purchase, sale, or lease of real estate and may not be used for any commercial purpose or any other purpose. Listing information is deemed reliable but is not guaranteed accurate by the Toronto Regional Real Estate Board, the listing brokerage, or this website. The trademarks REALTOR®, REALTORS® and the REALTOR® logo are controlled by The Canadian Real Estate Association (CREA) and identify real estate professionals who are members of CREA. MLS®, Multiple Listing Service®, and the associated logos are owned by CREA. Not intended to solicit properties currently listed for sale or buyers under contract.
You may also like
More homes in Toronto
Hand-picked listings with a similar price range and style.
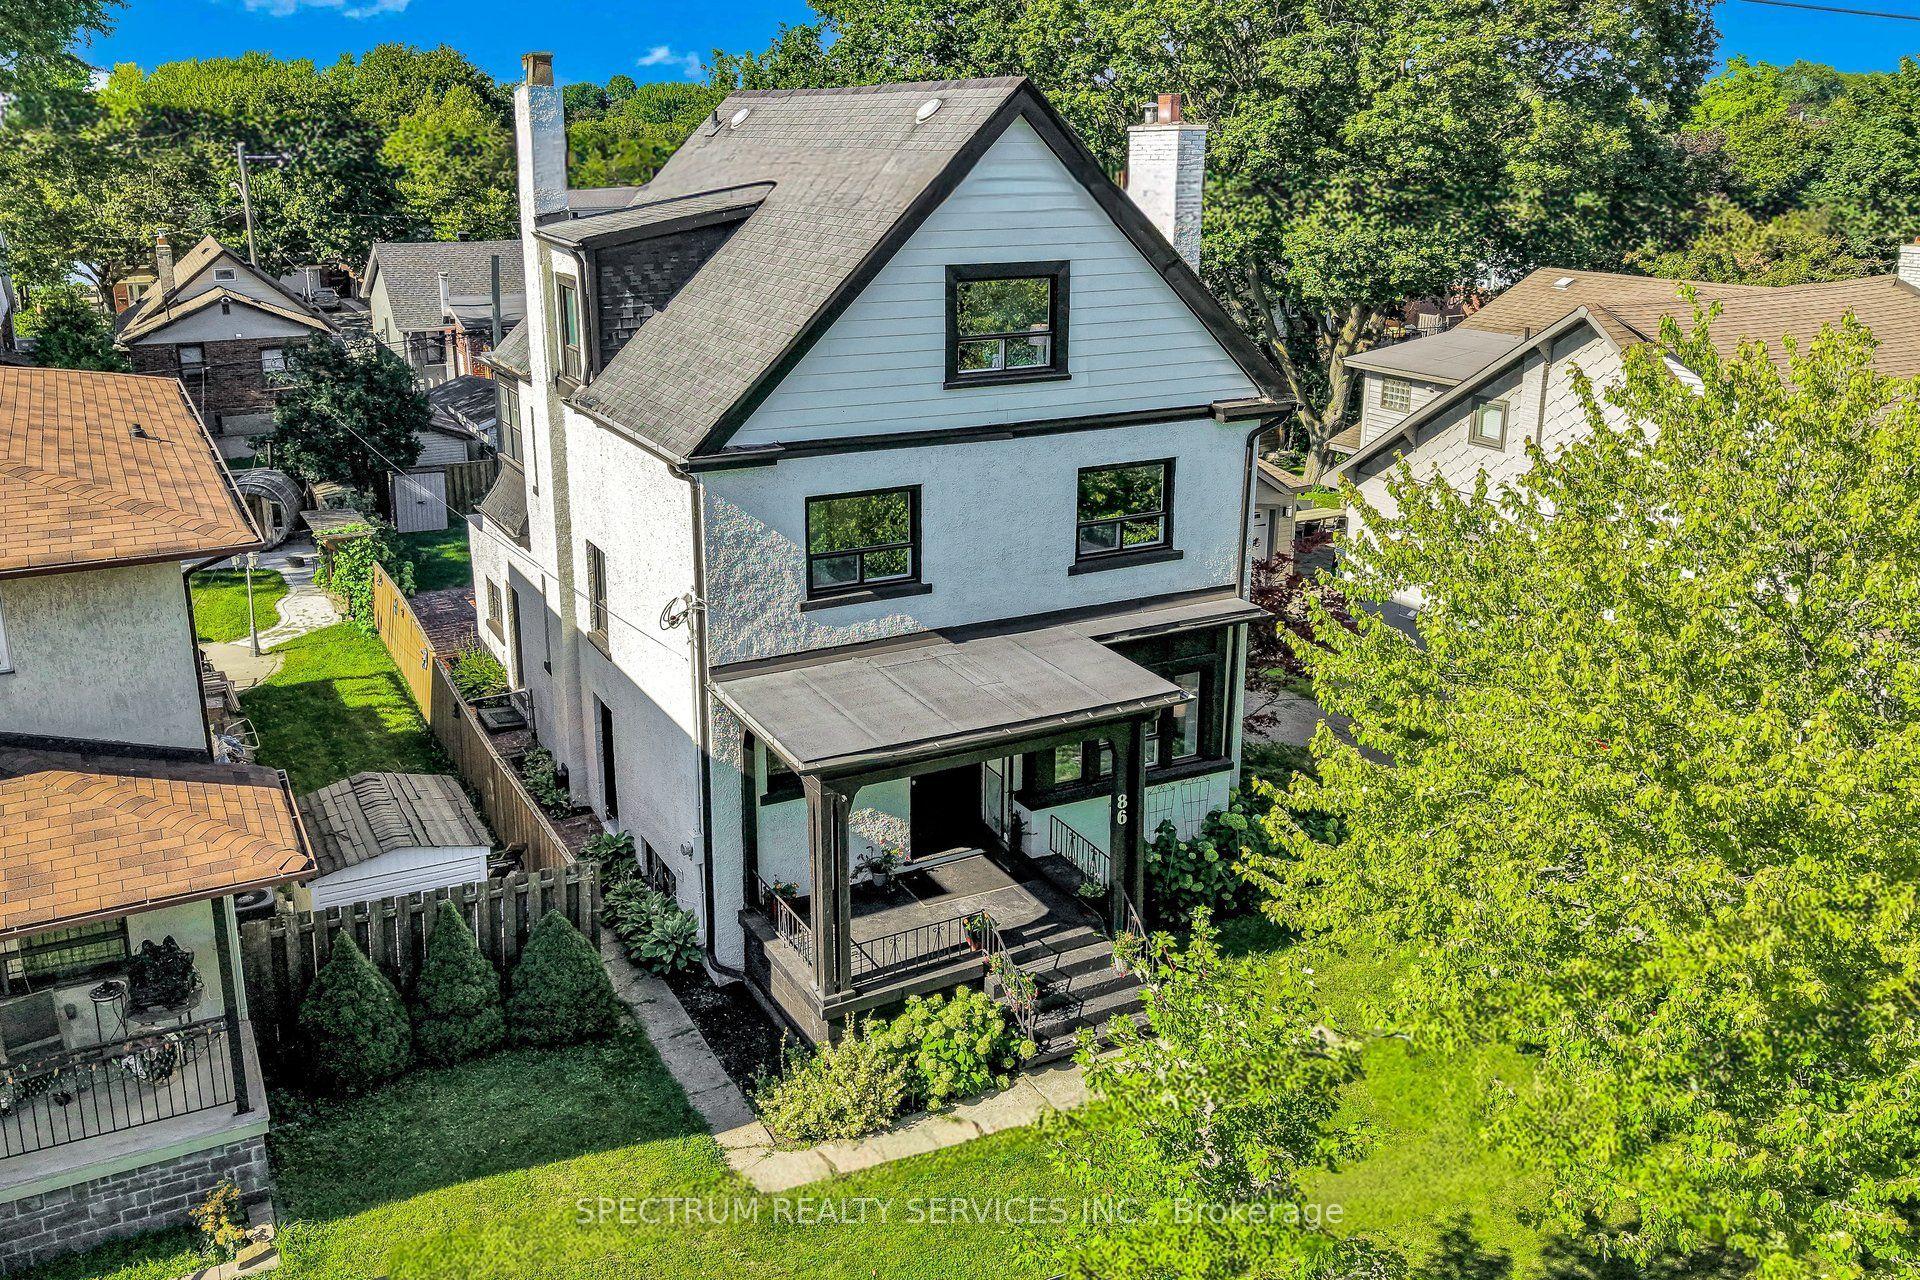
For Sale8 days ago
$1,249,000
Detached
est. $5,476/mo
86 Church Street, Weston
Toronto, ON
5 bd
3 ba
2,750
5
MLS# W13782046Spectrum Realty Services Inc.
WhatsApp Aman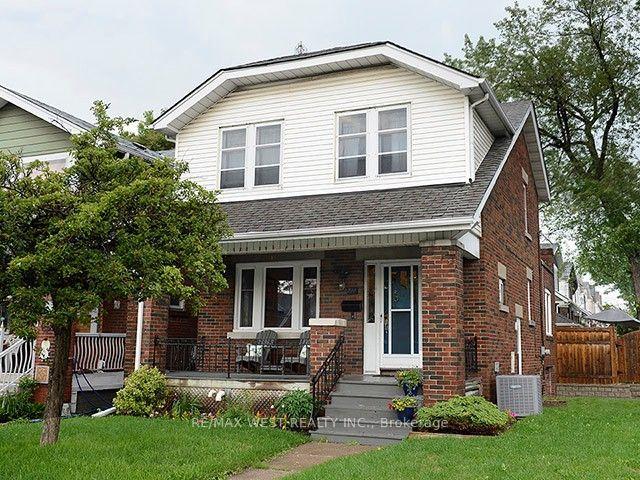
For Sale5 h ago
$1,279,900
Detached
est. $5,611/mo
811 Coxwell Avenue, Danforth Village-East York
Toronto, ON
3 bd
2 ba
1,750
2
MLS# E13814284Re/Max West Realty Inc.
WhatsApp Aman