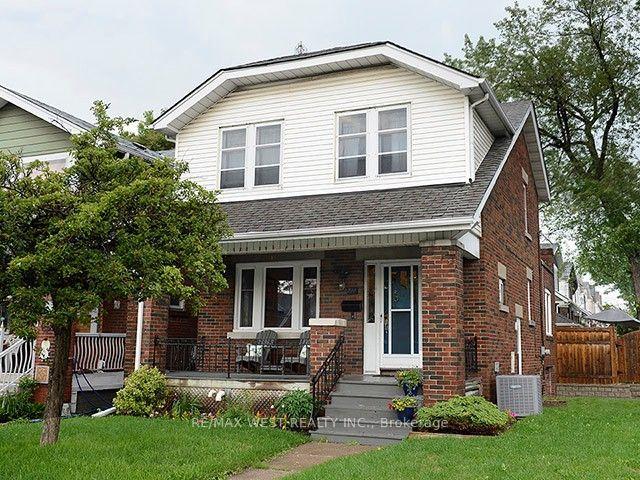
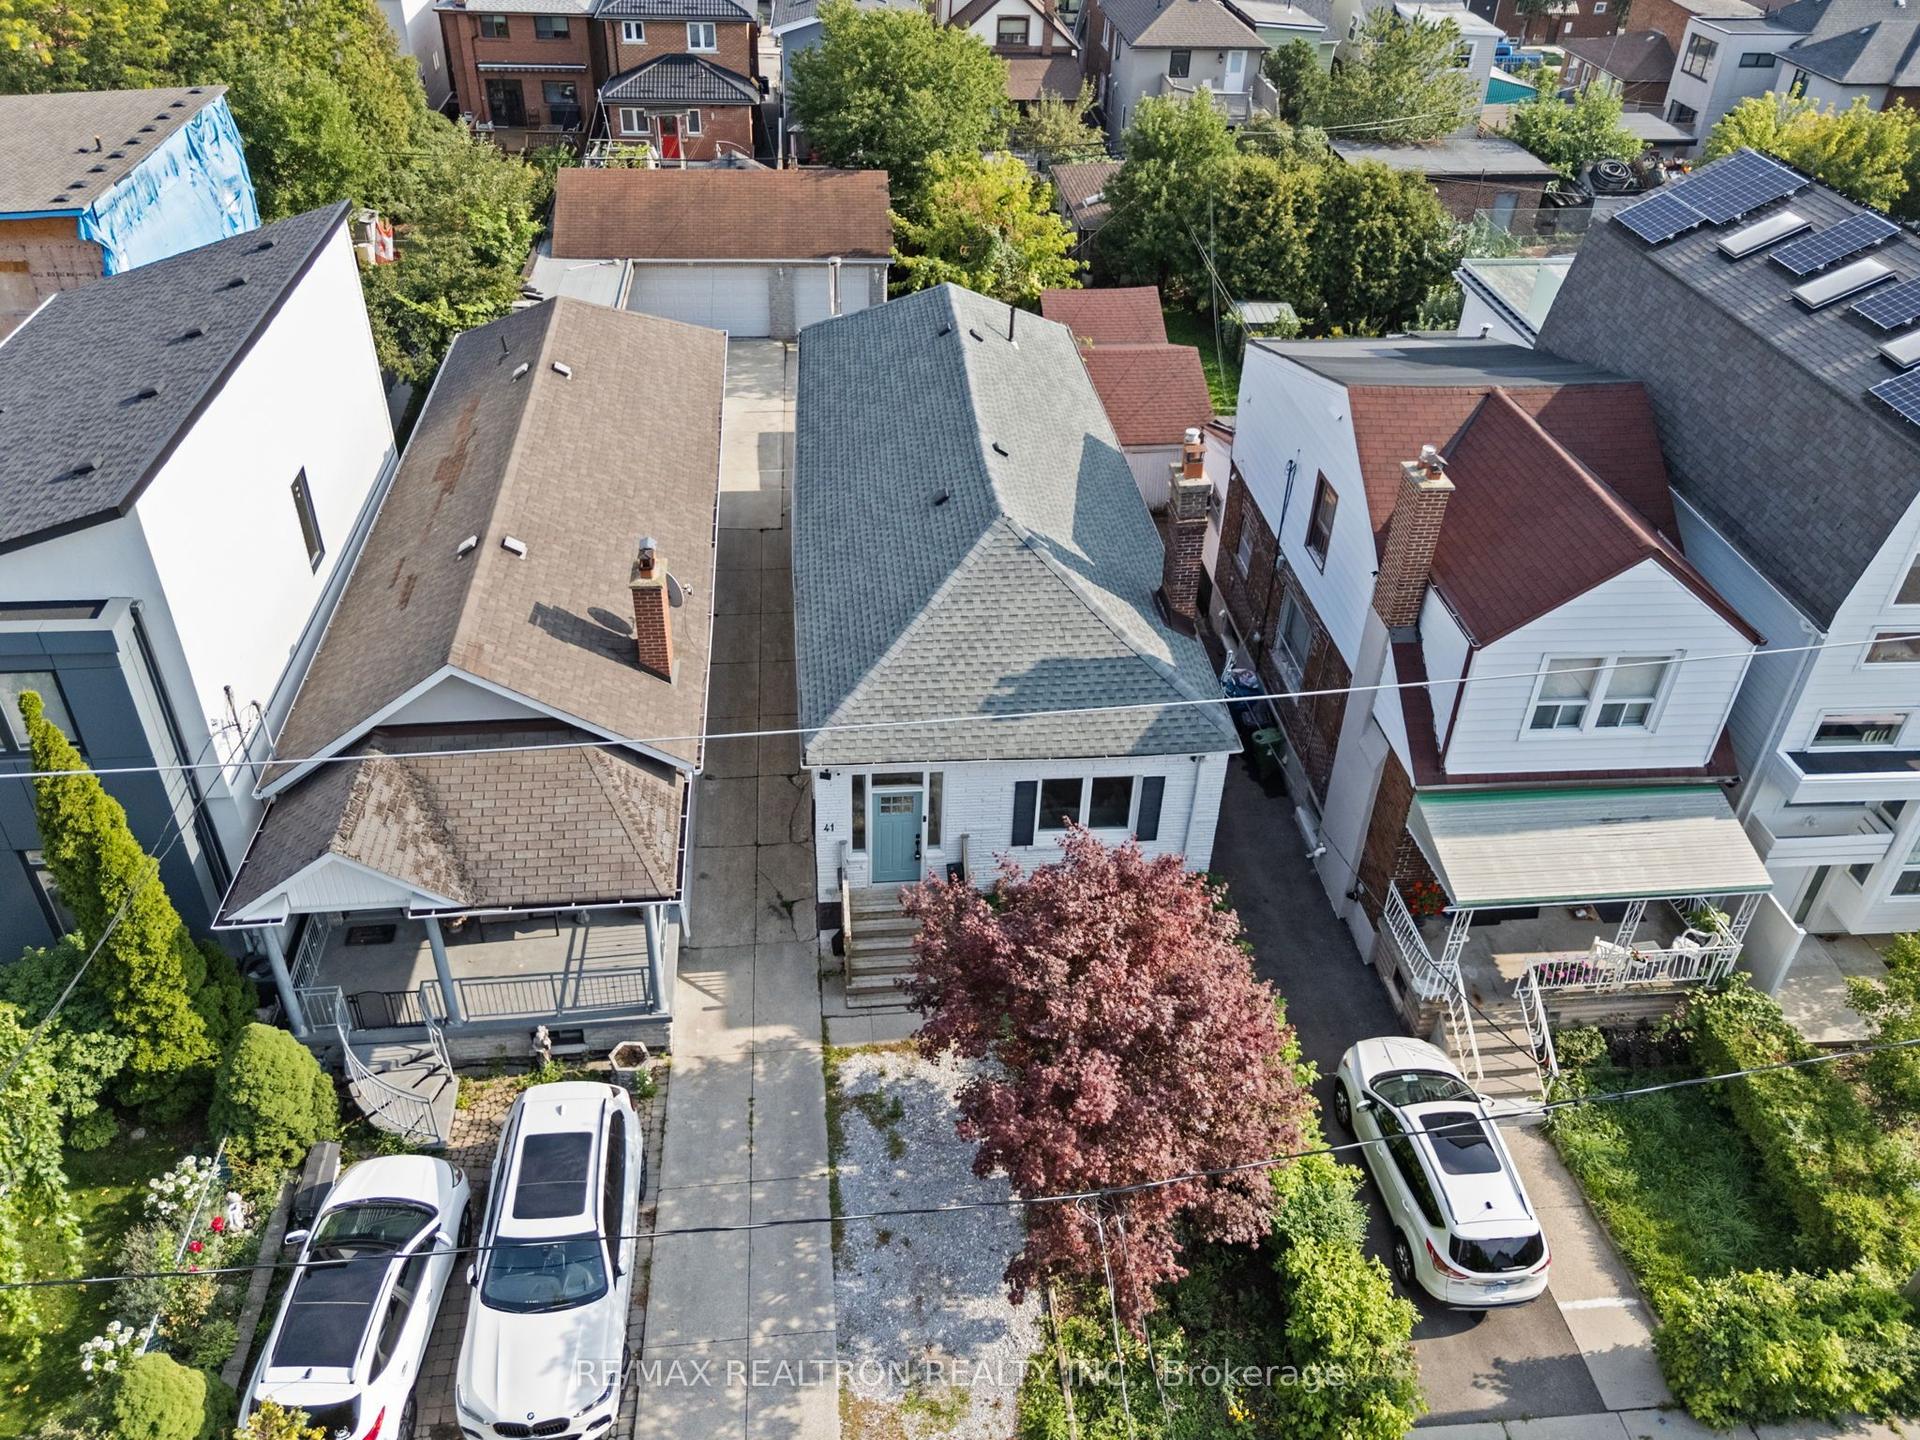
For Sale
77 Cronin Drive
Islington-City Centre West, Toronto, ON
$1,399,900
3+2Bd
2Ba
1,300+sqft
5Parking
46 x 126 ftlot
$1077/sqft
DetachedMLS# W13593434Listed 2026-07-2262 DOM
Cooling
Central Air
Basement
Finished
On the market for 62 days — longer than average. The seller may be open to negotiation.
About this home
Welcome to this rare opportunity to own a beautiful fully renovated, turnkey home in one of Etobicoke's most sought-after neighbourhoods! Nestled on a premium lot in a quiet, family-friendly street surrounded by multimillion-dollar homes. This home features sun-drenched, open-concept living spaces with 9-foot ceilings and hardwood floors throughout. The chef's kitchen is perfect for entertaining or family life, featuring stainless steel appliances, a large centre island, double sink, and a premium Vent-A-Hood hoodfan. Main floor offers three bedrooms, a beautiful 4-piece bathroom, and convenient main floor laundry. Enjoy incredible versatility with a large, 2-bedroom lower-level apartment with premium rental income potential, or perfect additional space for a family. Lower level boasts a large recreation room, an eat-in kitchen, spacious bedrooms with above-grade windows, and a 4-piece bathroom. Step outside to a picturesque backyard oasis complete with gorgeous hardscaping and a gazebo. Additional highlights include a double-wide private driveway and an attached tandem garage (2 parking spaces). Extensively updated throughout: Front and backyard hardscaping (2020), porch and glass installation (2020), backyard cedar fence (2020), Landmark Pro Roof with 30-year warranty (2020), windows (2020), furnace (2018), AC (2018), updated plumbing (2018), updated electrical (2018), and new insulation in exterior walls and between main and lower levels (2018). Unbeatable location close to top-rated schools, amenities, parks, green spaces, public transit, the airport, and easy highway access to the 427, 401, & QEW. Book your viewing today!
GarageRenovatedHardwood
Rooms
Main Floor
| Living Room | 5.55 × 3.49 m | Hardwood Floor Window Electric Fireplace |
| Dining Room | 3.06 × 2.95 m | Hardwood Floor Window Open Concept |
| Kitchen | 4.83 × 3.22 m | Hardwood Floor Centre Island Stainless Steel Appl |
| Primary Bedroom | 3.89 × 3.70 m | Hardwood Floor Window Double Closet |
| Bedroom 2 | 3.66 × 3.10 m | Hardwood Floor Window Closet |
| Bedroom 3 | 3.09 × 2.62 m | Hardwood Floor Window Closet |
Lower
| Recreation | 5.70 × 3.84 m | Laminate Above Grade Window Walk-Thru |
| Kitchen | 5.28 × 4.93 m | Ceramic Floor Double Sink Eat-in Kitchen |
| Bedroom 4 | 4.71 × 3.70 m | Laminate Above Grade Window Walk-In Closet(s) |
| Bedroom 5 | 3.64 × 3.47 m | Laminate Above Grade Window Closet |
Features
- In-Law Capability
- Guest Accommodations
- Finished
- Separate Entrance
- Apartment
- Central Air
- Bungalow
Financials
Annual Taxes
$5,915.96
Estimated Rental Income
Entire property$3,200 – $4,800/mo
Rental yield2.7% – 4.1%
*Estimates based on comparable rentals in the area. Actual income may vary.
Market Data — Toronto
Days on market62 days
Buyer's MarketSeller's Market
Based on active listings in Toronto. Data updates daily.
Demographics — Toronto
Population
2,794,356
Avg Household Income
$102,000
Age Distribution
0-19
19%
20-34
24%
35-49
21%
50-64
19%
65+
17%
Ownership53% own · 47% rent
EnglishMandarinCantoneseTagalogTamil
Getting around
How walkable, bikeable, and transit-friendly this neighbourhood is.
66
/ 100
Walk Score
Somewhat Walkable
60
/ 100
Transit Score
Good Transit
72
/ 100
Bike Score
Very Bikeable
Scores are estimates based on neighbourhood data and are for informational purposes only.
MLS® data courtesy of the Toronto Regional Real Estate Board (TRREB).
The information provided herein must only be used by consumers that have a bona fide interest in the purchase, sale, or lease of real estate and may not be used for any commercial purpose or any other purpose. Listing information is deemed reliable but is not guaranteed accurate by the Toronto Regional Real Estate Board, the listing brokerage, or this website. The trademarks REALTOR®, REALTORS® and the REALTOR® logo are controlled by The Canadian Real Estate Association (CREA) and identify real estate professionals who are members of CREA. MLS®, Multiple Listing Service®, and the associated logos are owned by CREA. Not intended to solicit properties currently listed for sale or buyers under contract.
You may also like
More homes in Toronto
Hand-picked listings with a similar price range and style.
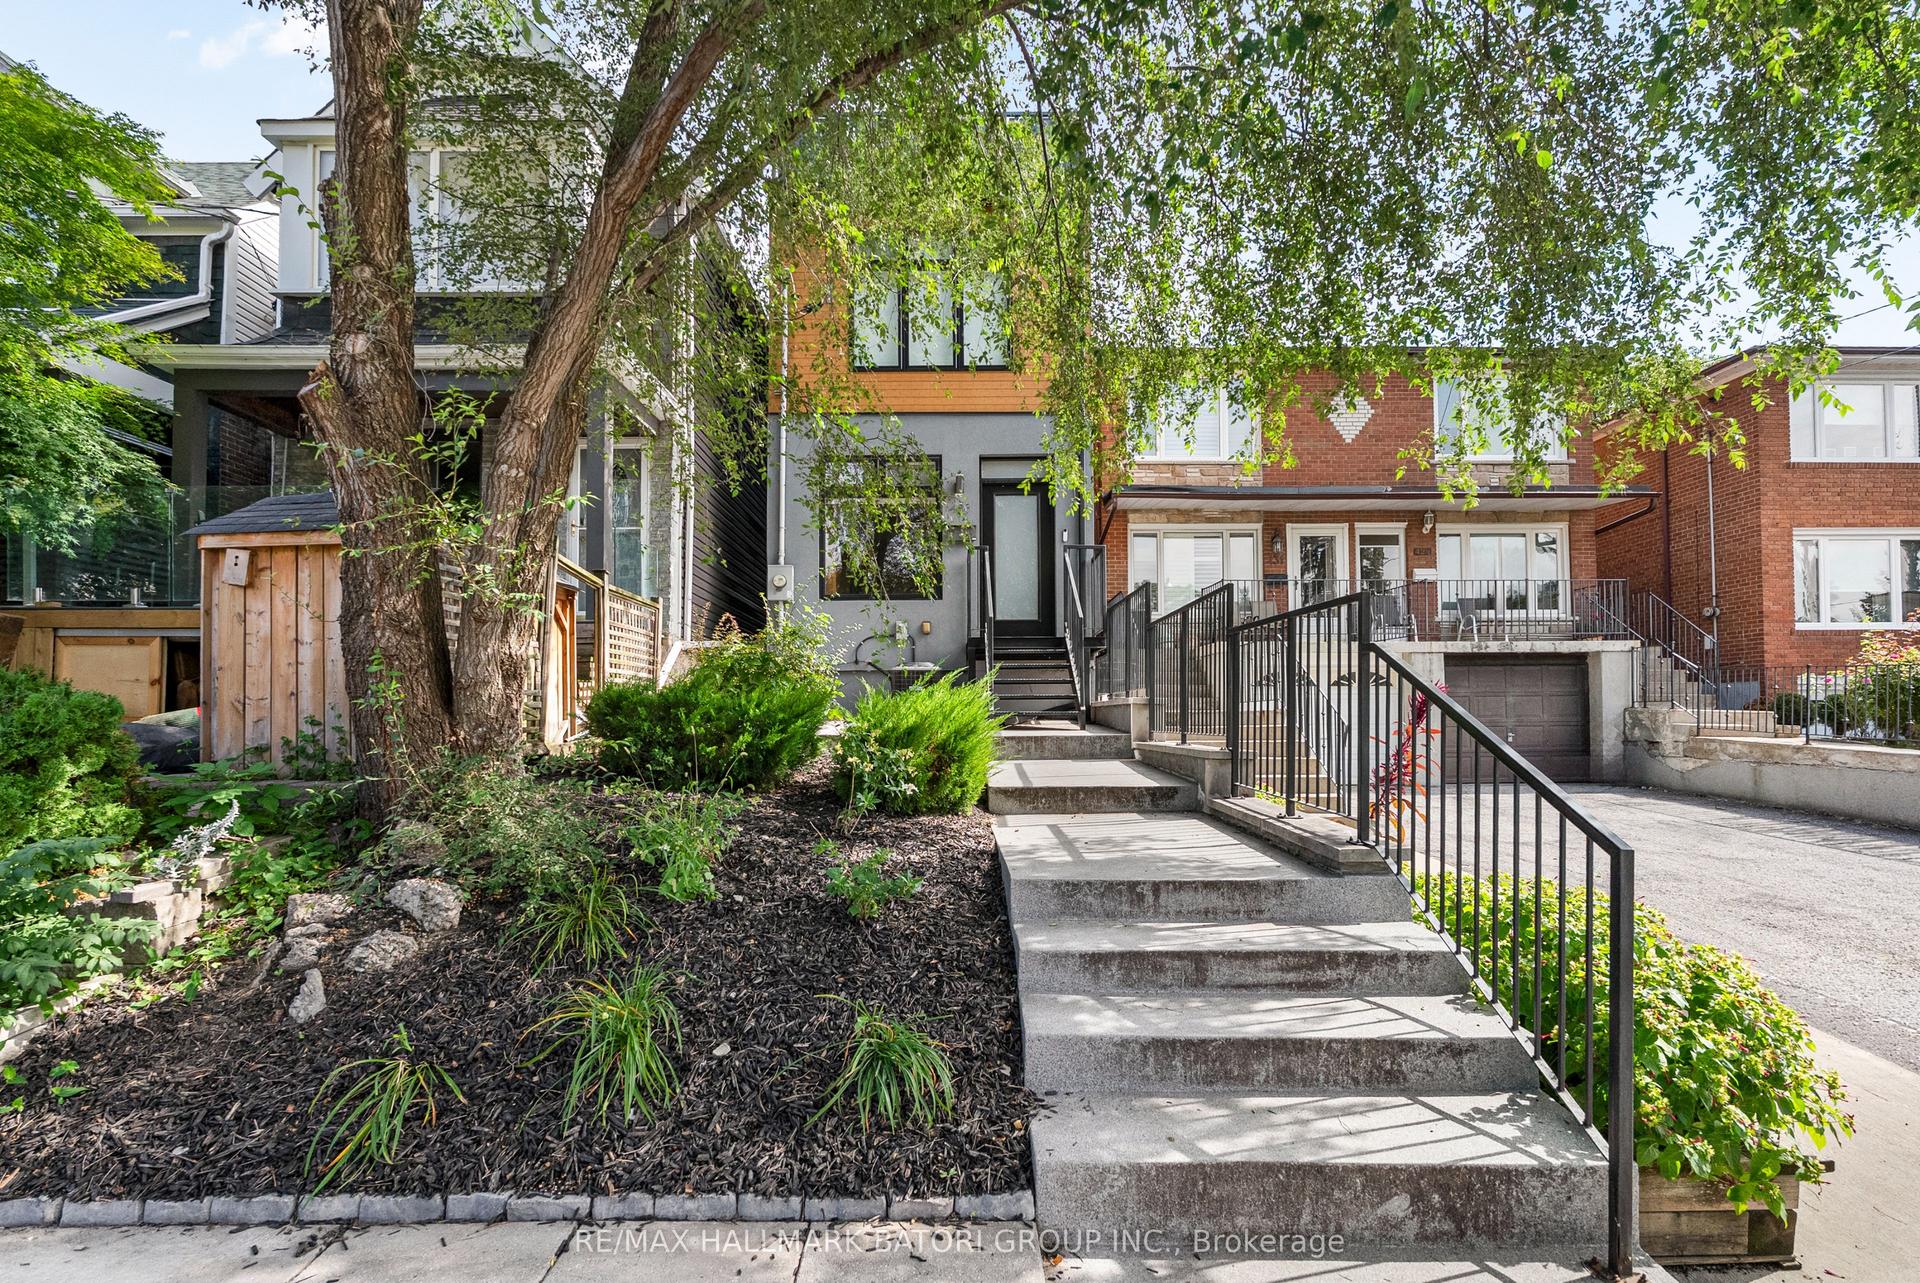
For Sale6 h ago
$1,539,000
Detached
est. $6,747/mo
433 Ashdale Avenue, Greenwood-Coxwell
Toronto, ON
3 bd
3 ba
1,750
0
MLS# E13815060Re/Max Hallmark Batori Group Inc.
WhatsApp Aman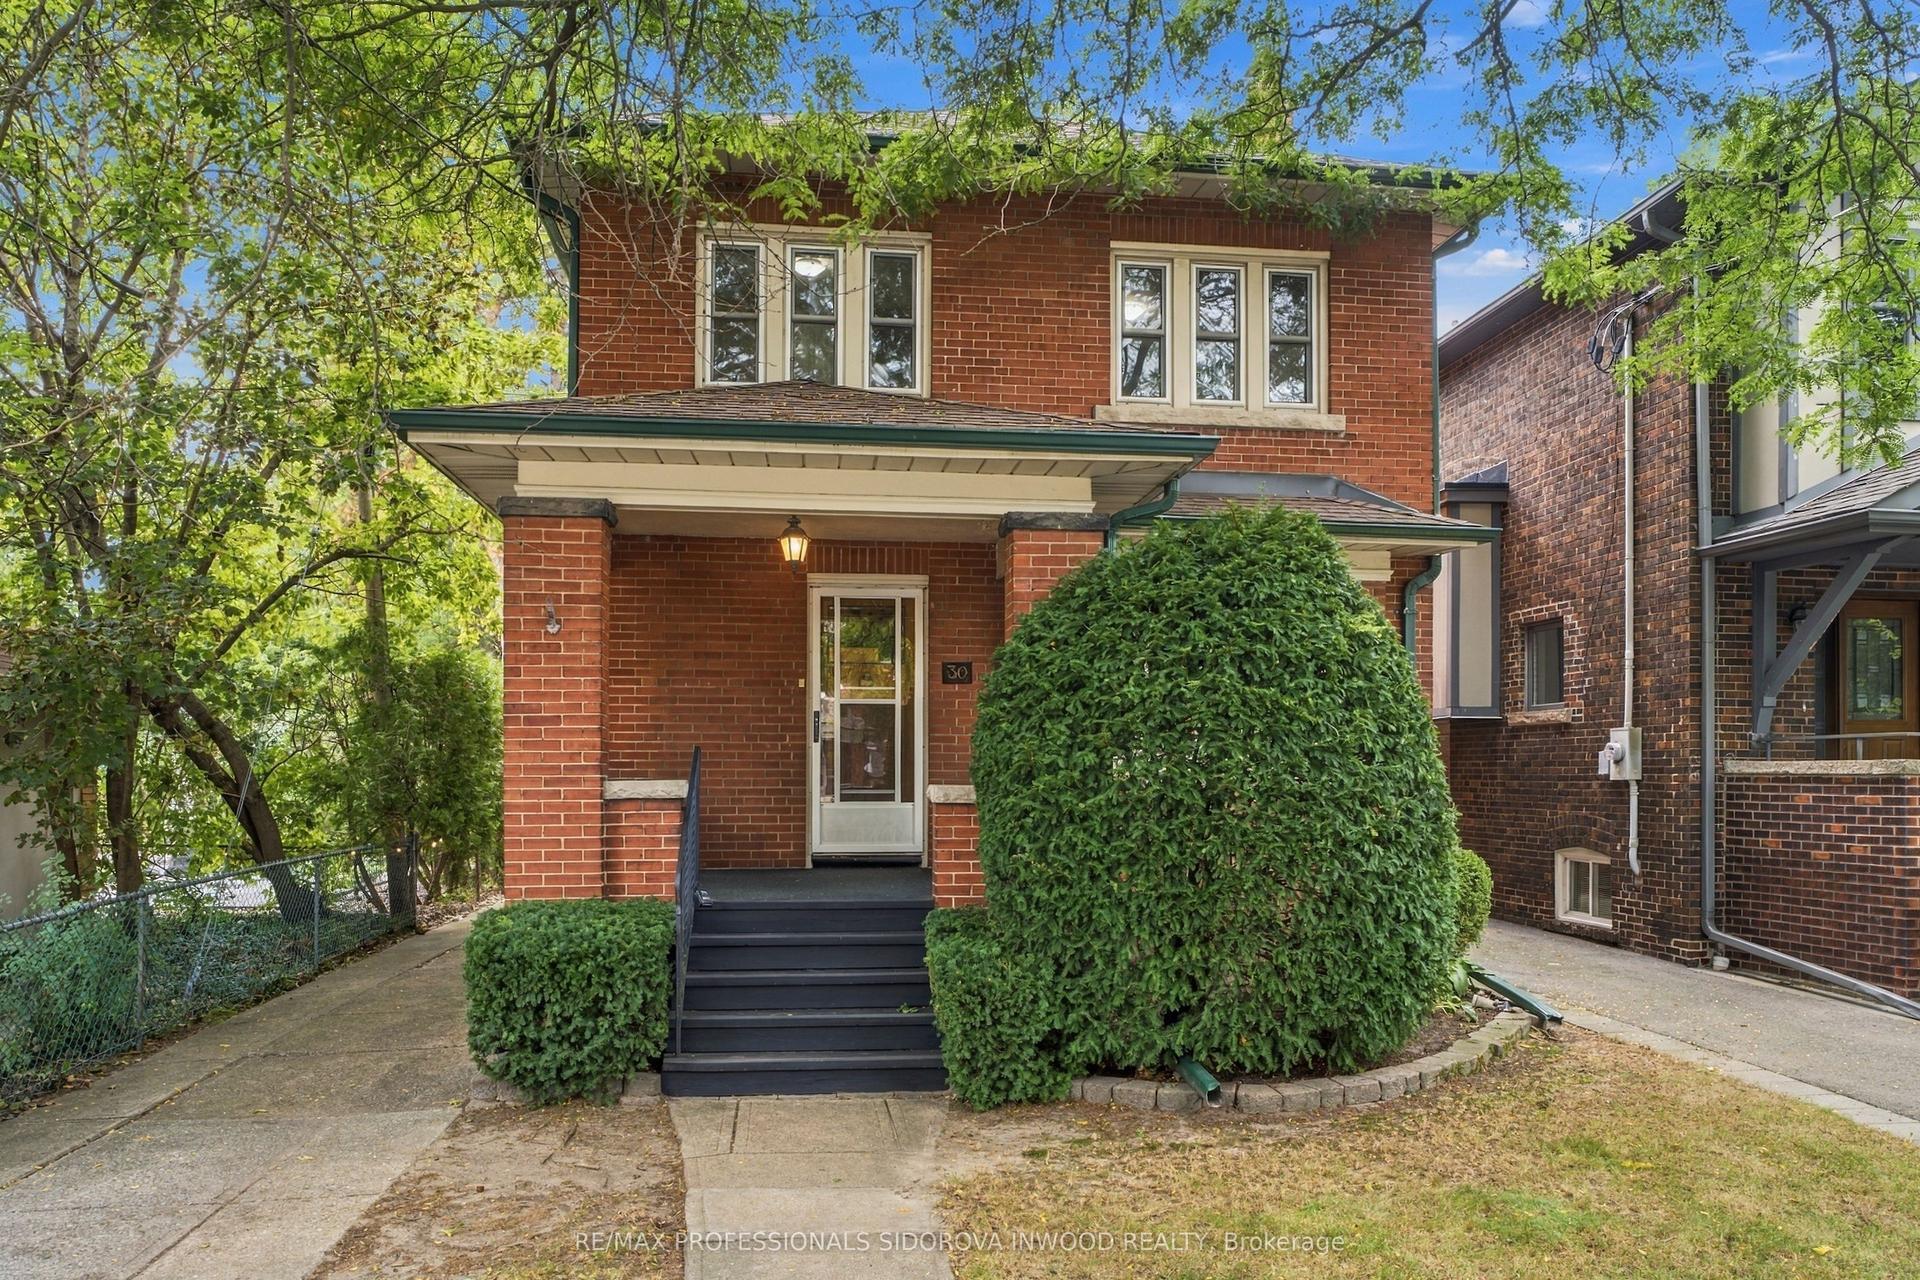
For Sale6 h ago
$1,498,000
Detached
est. $6,567/mo
30 Brumell Avenue, Lambton Baby Point
Toronto, ON
4 bd
1 ba
1,750
4
MLS# W13814864Re/Max Professionals Sidorova Inw…
WhatsApp Aman