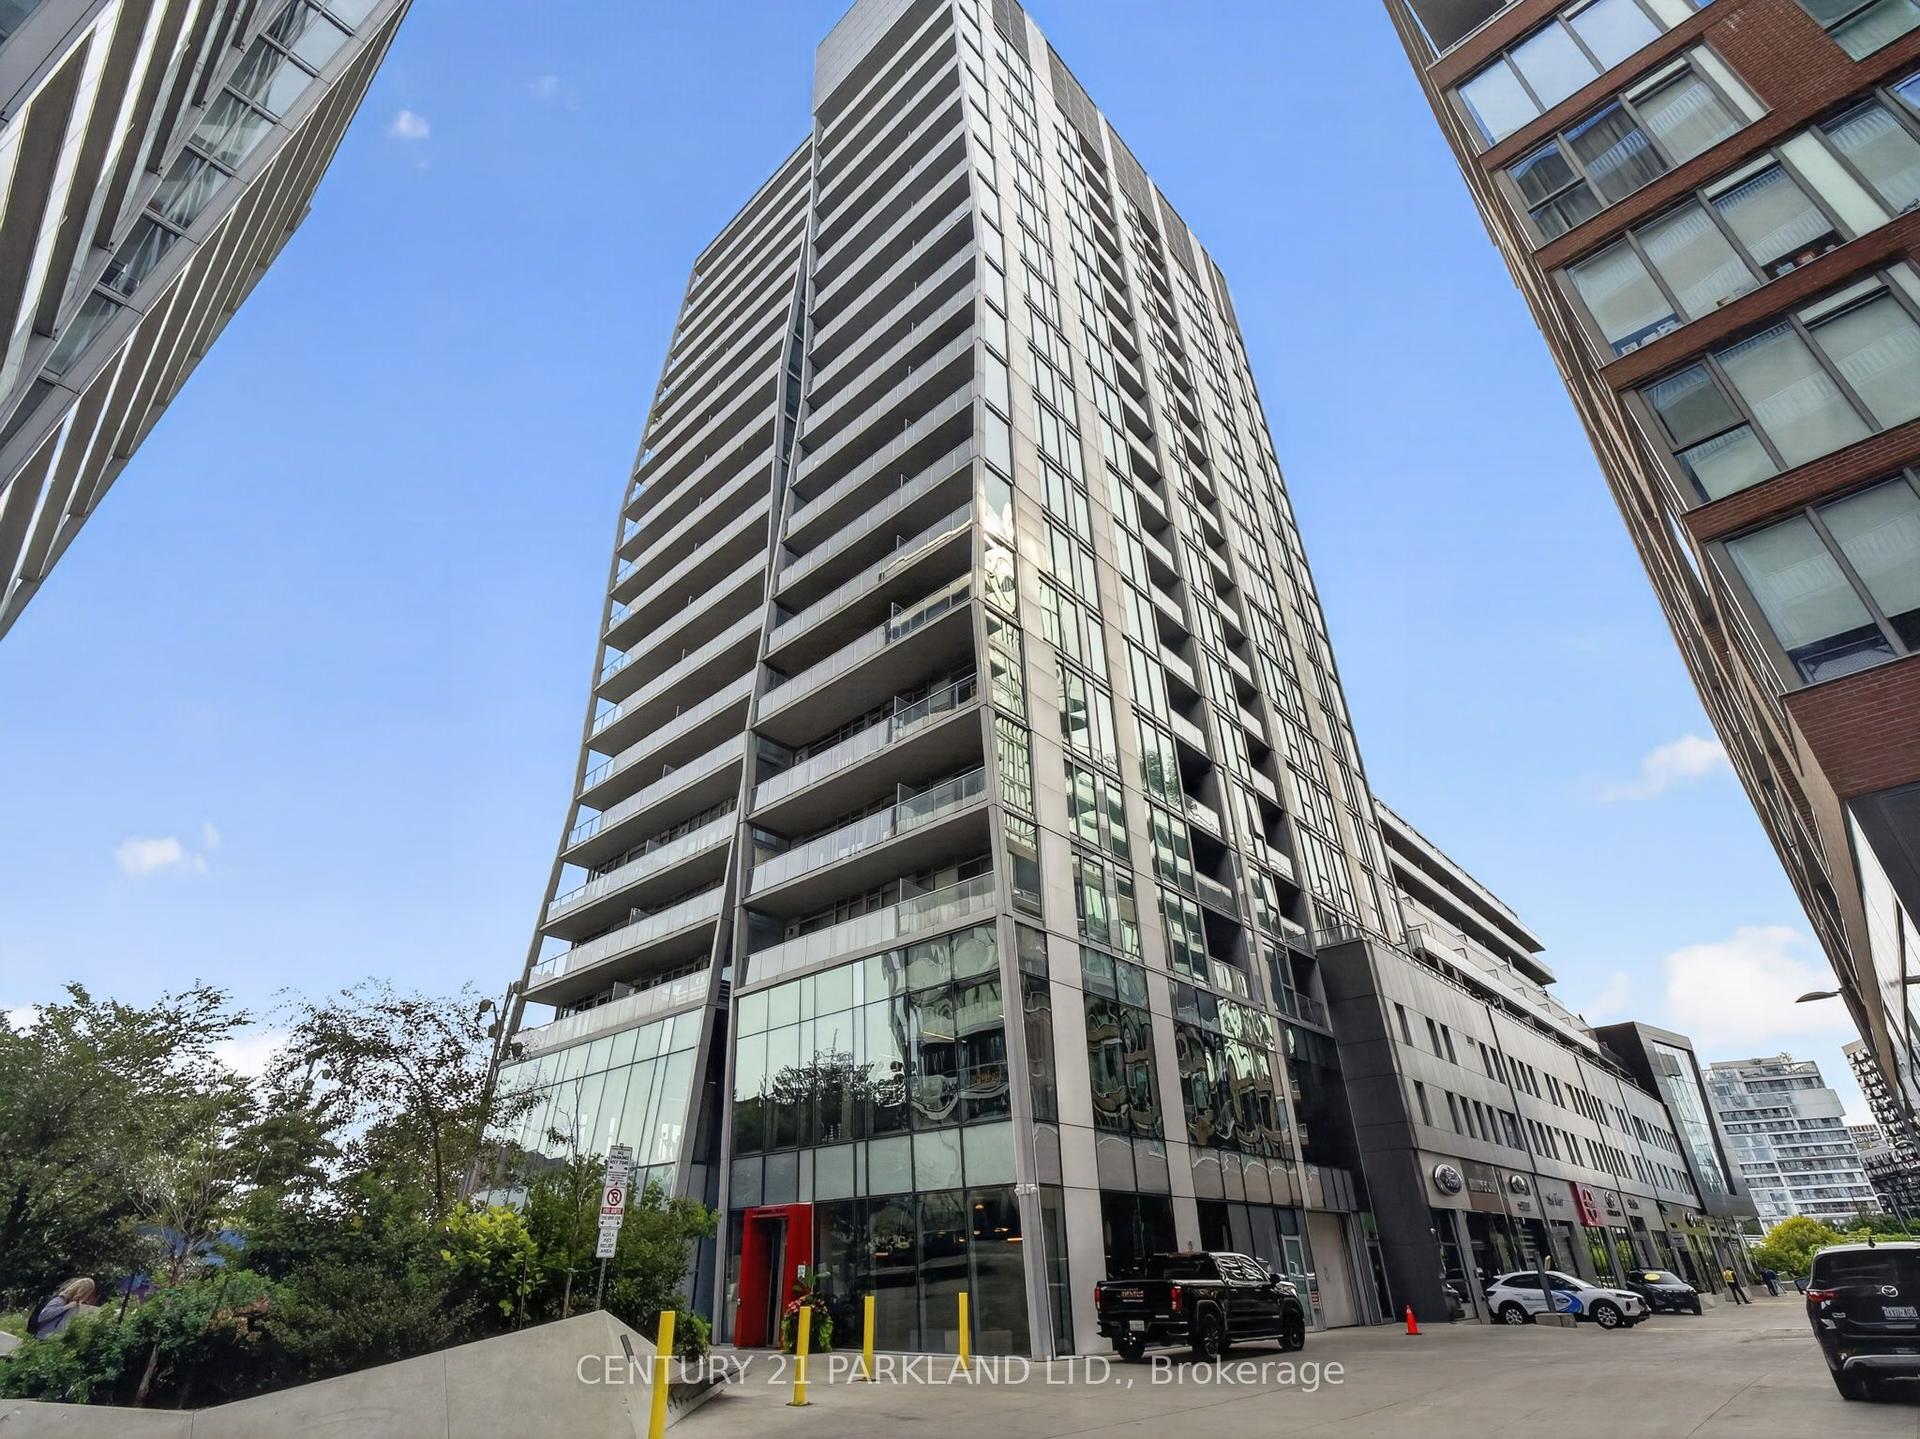
For Sale
Just Listed
609 Sherbourne Street 2104 #2104
North St. James Town, Toronto, ON
$938,000
3Bd
3Ba
1,100+sqft
1Parking
$853/sqft
CondoMLS# C13814932Listed 2026-09-220 DOM
Heating
Separate Heating Controls
Cooling
Central Air
Just listed! New listings in Toronto often receive offers within the first week.
About this home
WHY COMPROMISE ON SPACE? OWN OVER 1,100 SQ FT, 3 BEDROOMS & A CORNER SUITE FOR $938K! Welcome to a brand-new, never-lived-in corner suite offering the space, privacy and functionality that are increasingly difficult to find in downtown Toronto. With over 1,100 sq. ft., 3 bedrooms, unobstructed green views and a rare split-bedroom layout, this residence delivers the feel of a spacious home with the convenience of city living. Just a 1-minute walk to Sherbourne Subway Station, getting around the city couldn't be easier. Inside, the thoughtfully designed floorplan maximizes every square foot, with excellent separation between bedrooms and no wasted space. The bright open-concept living and dining area is surrounded by natural light and offers beautiful views of lush greenery-an inviting space for both everyday living and entertaining. The modern chef-inspired kitchen features premium built-in appliances, sleek cabinetry and custom organizers, combining style with exceptional functionality. The spacious primary bedroom features a large closet and spa-inspired ensuite, while the two additional bedrooms provide outstanding flexibility for family, guests, a home office or other lifestyle needs. Step outside your suite and enjoy an impressive collection of amenities, including a fitness centre, co-working space, guest suite, pet wash, music room, games room, theatre, multipurpose room and children's room, plus a landscaped outdoor terrace with BBQs. And the location delivers on convenience. Groceries, cafés, restaurants and everyday essentials are all within easy reach, while Yorkville, Rosedale Ravine trails, parks and downtown Toronto are just minutes away. A rare downtown opportunity to own a large, brand-new 3-bedroom corner suite with 1,100+ sq. ft., green views and exceptional subway access-all for $938,000 only!
Ravine
Rooms
Other
| Living Room | 5.60 × 3.70 m | Combined w/Dining Open Concept Vinyl Floor |
| Dining Room | 5.60 × 3.70 m | Combined w/Kitchen W/O To Balcony Glass Doors |
| Kitchen | 5.60 × 3.70 m | B/I Appliances Pantry Pot Lights |
| Primary Bedroom | 3.20 × 2.90 m | Mirrored Closet Large Window 3 Pc Ensuite |
| Bedroom 2 | 3.20 × 2.80 m | Mirrored Closet Large Window Vinyl Floor |
| Bedroom 3 | 3.10 × 3.00 m | Mirrored Closet Large Window NW View |
Features
- Auto Garage Door Remote
- Built-In Oven
- Carpet Free
- Countertop Range
- Separate Heating Controls
- Separate Hydro Meter
- Storage Area Lockers
- None
- Central Air
- Apartment
Financials
Annual Taxes
$0
Estimated Rental Income
Entire property$3,200 – $4,200/mo
Rental yield4.1% – 5.4%
*Estimates based on comparable rentals in the area. Actual income may vary.
Market Data — Toronto
Days on market0 days
Buyer's MarketSeller's Market
Based on active listings in Toronto. Data updates daily.
Demographics — Toronto
Population
2,794,356
Avg Household Income
$102,000
Age Distribution
0-19
19%
20-34
24%
35-49
21%
50-64
19%
65+
17%
Ownership53% own · 47% rent
EnglishMandarinCantoneseTagalogTamil
Getting around
How walkable, bikeable, and transit-friendly this neighbourhood is.
88
/ 100
Walk Score
Very Walkable
80
/ 100
Transit Score
Excellent Transit
69
/ 100
Bike Score
Bikeable
Scores are estimates based on neighbourhood data and are for informational purposes only.
MLS® data courtesy of the Toronto Regional Real Estate Board (TRREB).
The information provided herein must only be used by consumers that have a bona fide interest in the purchase, sale, or lease of real estate and may not be used for any commercial purpose or any other purpose. Listing information is deemed reliable but is not guaranteed accurate by the Toronto Regional Real Estate Board, the listing brokerage, or this website. The trademarks REALTOR®, REALTORS® and the REALTOR® logo are controlled by The Canadian Real Estate Association (CREA) and identify real estate professionals who are members of CREA. MLS®, Multiple Listing Service®, and the associated logos are owned by CREA. Not intended to solicit properties currently listed for sale or buyers under contract.
You may also like
More homes in Toronto
Hand-picked listings with a similar price range and style.
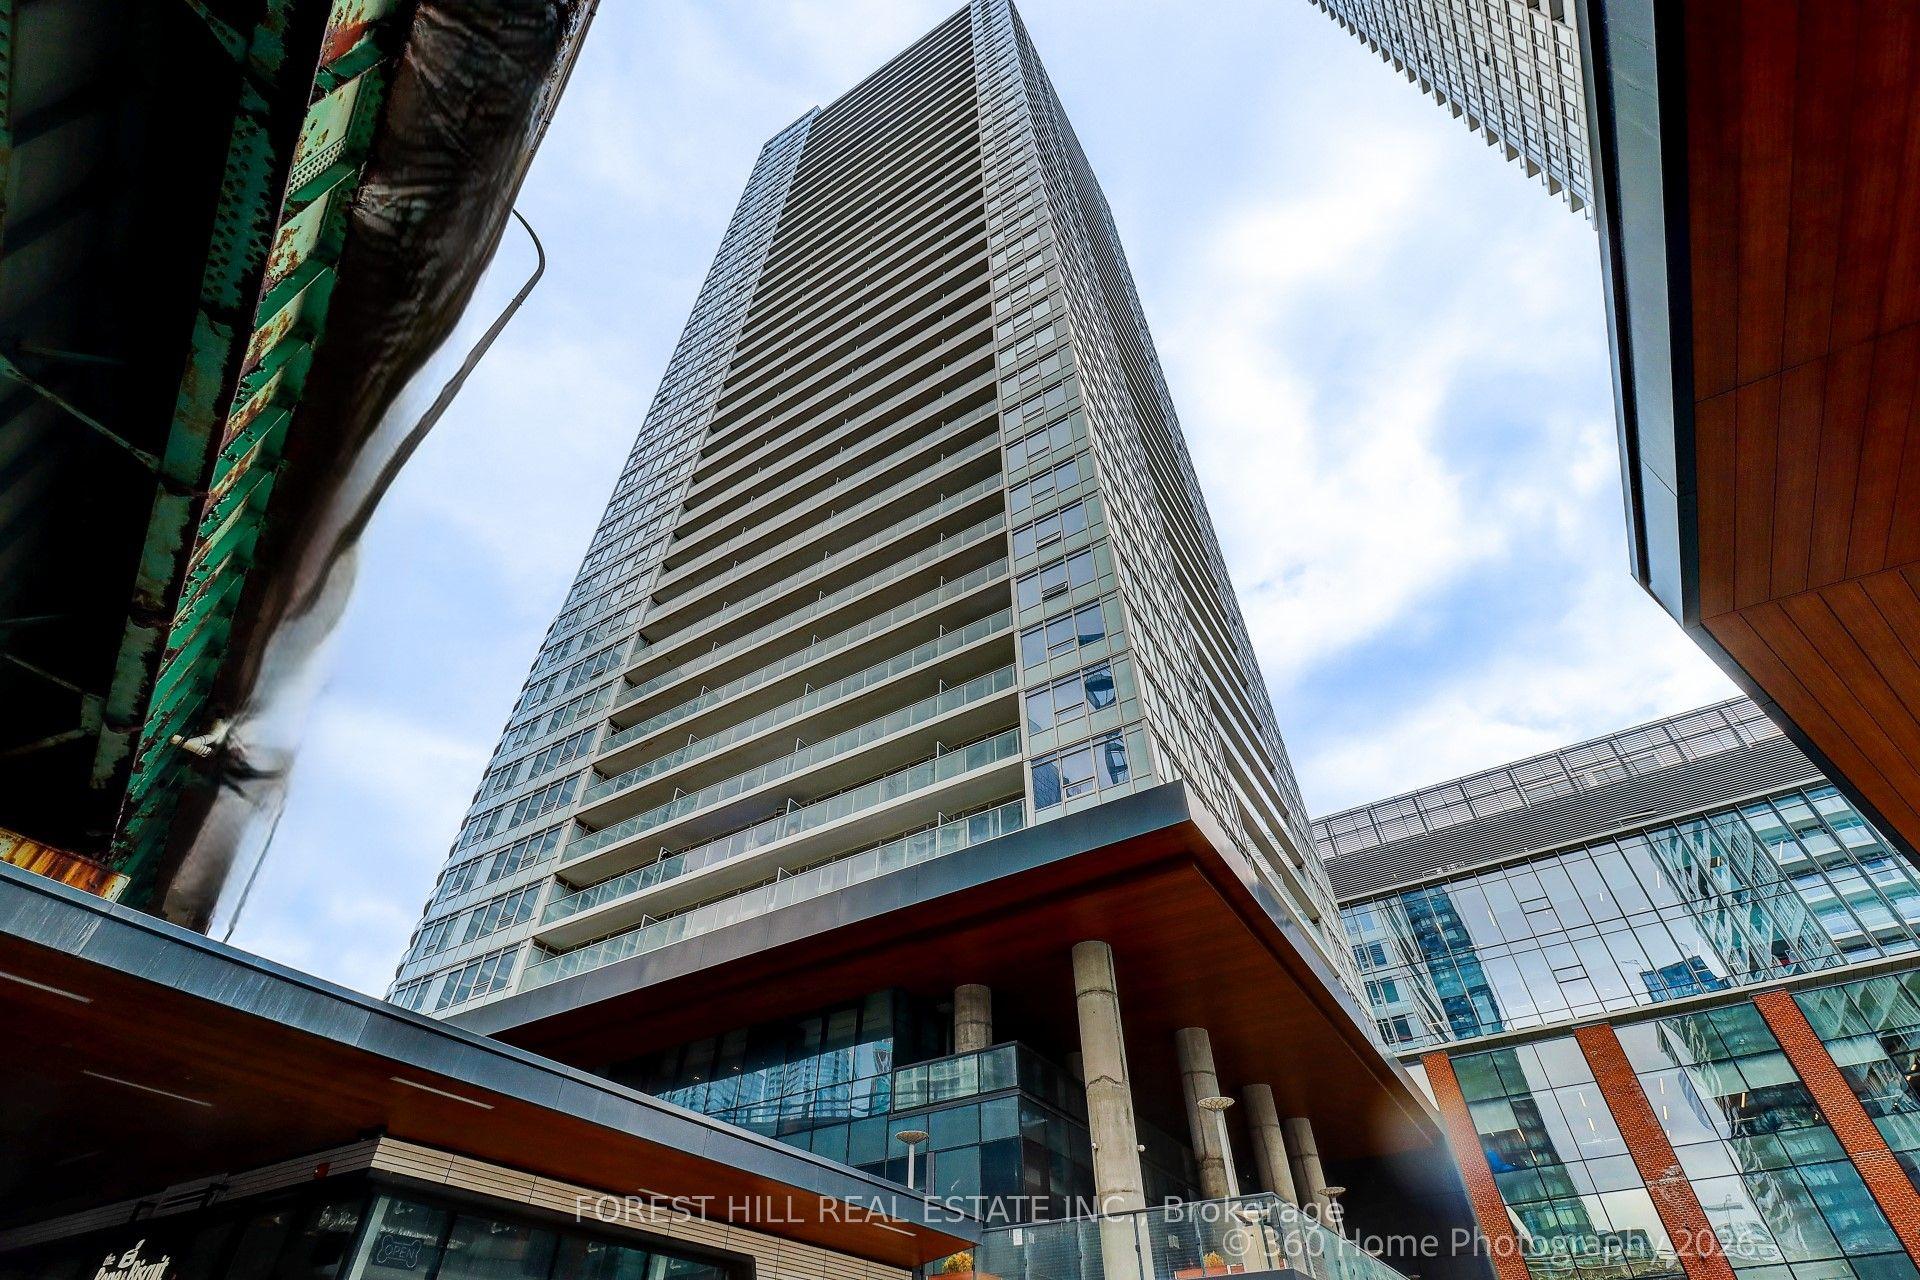
For Sale18 days ago
$848,000
Condo
est. $3,718/mo
17 Bathurst Street 1215 #1215, Waterfront Communities C1
Toronto, ON
3 bd
2 ba
850
1
MLS# C13746864Forest Hill Real Estate Inc.
WhatsApp Aman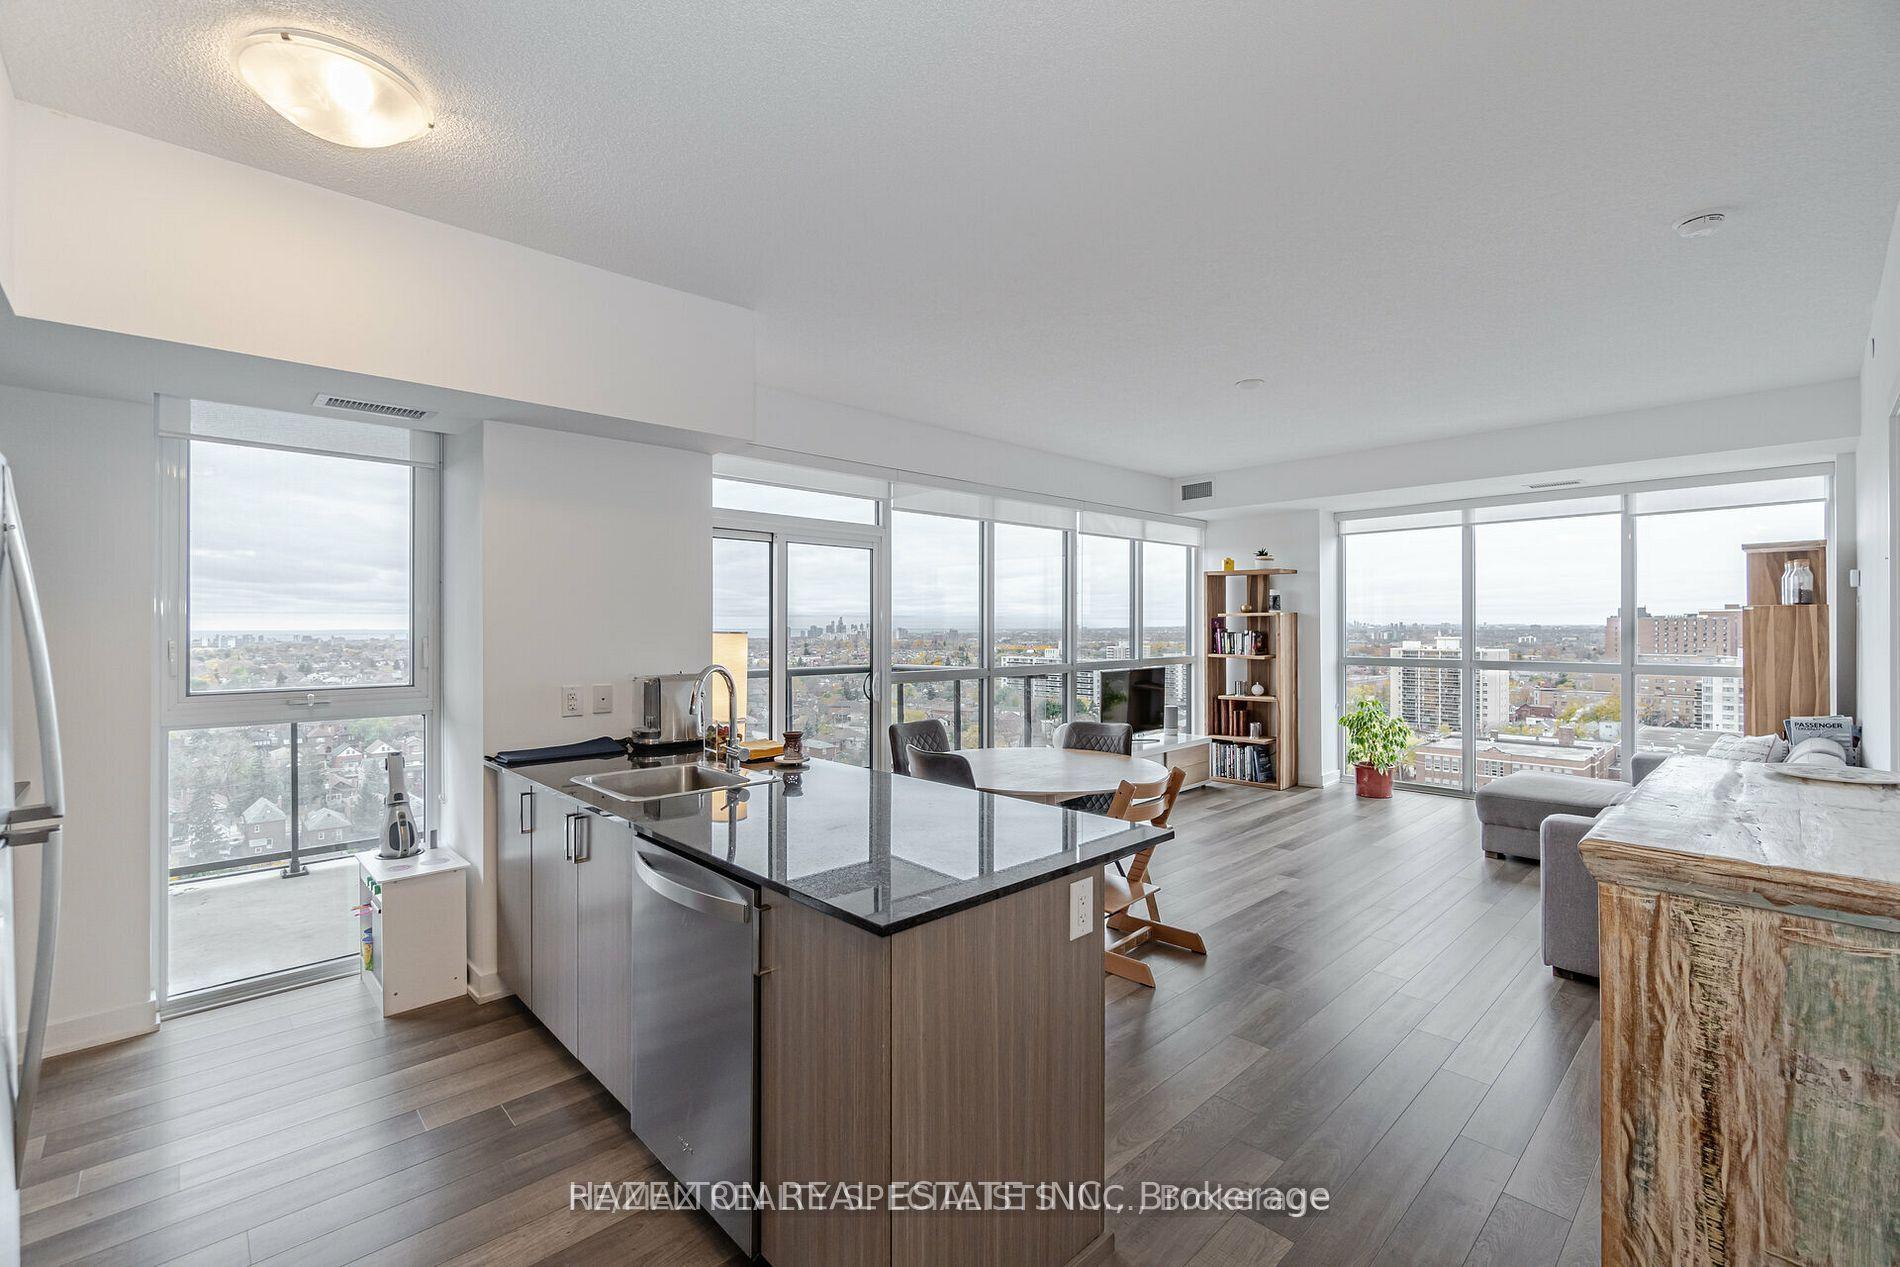
For Sale29 days ago
$799,900
Condo
est. $3,507/mo
1603 Eglinton Avenue W 1304 #1304, Oakwood Village
Toronto, ON
2+1 bd
2 ba
1,100
1
MLS# C13706218Hazelton Real Estate Inc.
WhatsApp Aman