For Sale
Just Listed
240 Scarlett Road W 413 #413
Rockcliffe-Smythe, Toronto, ON
$735,000
2Bd
2Ba
1,100+sqft
1Parking
$668/sqft
CondoMLS# W13809188Listed 2026-09-210 DOM
Heating
Separate Heating Controls
Cooling
Central Air
Just listed! New listings in Toronto often receive offers within the first week.
About this home
Welcome to an elegantly updated 2-bedroom residence in the coveted Lambton Square community. This refined unit showcases a beautifully renovated kitchen with soft-close cabinetry, pot filler, and contemporary finishes, complemented by new laminate flooring and fresh paint throughout. A rare, full-size in-unit laundry and utility room enhances everyday convenience. Step onto the expansive balcony and take in tranquil, unobstructed views of the golf course - a private, nature-rich retreat offering serenity in every season. The grounds surrounding the building are meticulously maintained, with direct access to the Humber River, James Gardens, nearby golf courses, and miles of walking and biking trails. Ideally positioned just steps from TTC, minutes to major highways and the airport, and within walking distance of the upcoming Eglinton Crosstown LRT station. Monthly maintenance fees include all utilities and Rogers internet. A spacious locker and dedicated parking space complete this exceptional offering.
Renovated
Rooms
Main Floor
| Living Room | 5.50 × 3.73 m | W/O To Balcony Sunken Room Window Floor to Ceiling |
| Dining Room | 2.92 × 4.32 m | Laminate Overlooks Living |
| Kitchen | 2.92 × 4.32 m | Stainless Steel Appl Stainless Steel Sink Quartz Counter |
| Primary Bedroom | 5.00 × 3.35 m | Broadloom 4 Pc Ensuite Window |
| Bedroom 2 | 2.87 × 4.01 m | Broadloom Closet Window |
| Bathroom | 2.29 × 1.52 m | 4 Pc Bath |
| Bathroom | 1.52 × 2.44 m | 4 Pc Bath |
| Laundry | 1.96 × 1.60 m | |
| Other | 5.51 × 2.26 m | Overlook Golf Course |
Features
- Auto Garage Door Remote
- Separate Heating Controls
- Storage Area Lockers
- Storage
- None
- Central Air
- 1 Storey/Apt
Financials
Annual Taxes
$2,509.1
Estimated Rental Income
Entire property$2,600 – $3,500/mo
Rental yield4.2% – 5.7%
*Estimates based on comparable rentals in the area. Actual income may vary.
Market Data — Toronto
Days on market0 days
Buyer's MarketSeller's Market
Based on active listings in Toronto. Data updates daily.
Demographics — Toronto
Population
2,794,356
Avg Household Income
$102,000
Age Distribution
0-19
19%
20-34
24%
35-49
21%
50-64
19%
65+
17%
Ownership53% own · 47% rent
EnglishMandarinCantoneseTagalogTamil
Getting around
How walkable, bikeable, and transit-friendly this neighbourhood is.
83
/ 100
Walk Score
Very Walkable
81
/ 100
Transit Score
Excellent Transit
62
/ 100
Bike Score
Bikeable
Scores are estimates based on neighbourhood data and are for informational purposes only.
MLS® data courtesy of the Toronto Regional Real Estate Board (TRREB).
The information provided herein must only be used by consumers that have a bona fide interest in the purchase, sale, or lease of real estate and may not be used for any commercial purpose or any other purpose. Listing information is deemed reliable but is not guaranteed accurate by the Toronto Regional Real Estate Board, the listing brokerage, or this website. The trademarks REALTOR®, REALTORS® and the REALTOR® logo are controlled by The Canadian Real Estate Association (CREA) and identify real estate professionals who are members of CREA. MLS®, Multiple Listing Service®, and the associated logos are owned by CREA. Not intended to solicit properties currently listed for sale or buyers under contract.
You may also like
More homes in Toronto
Hand-picked listings with a similar price range and style.
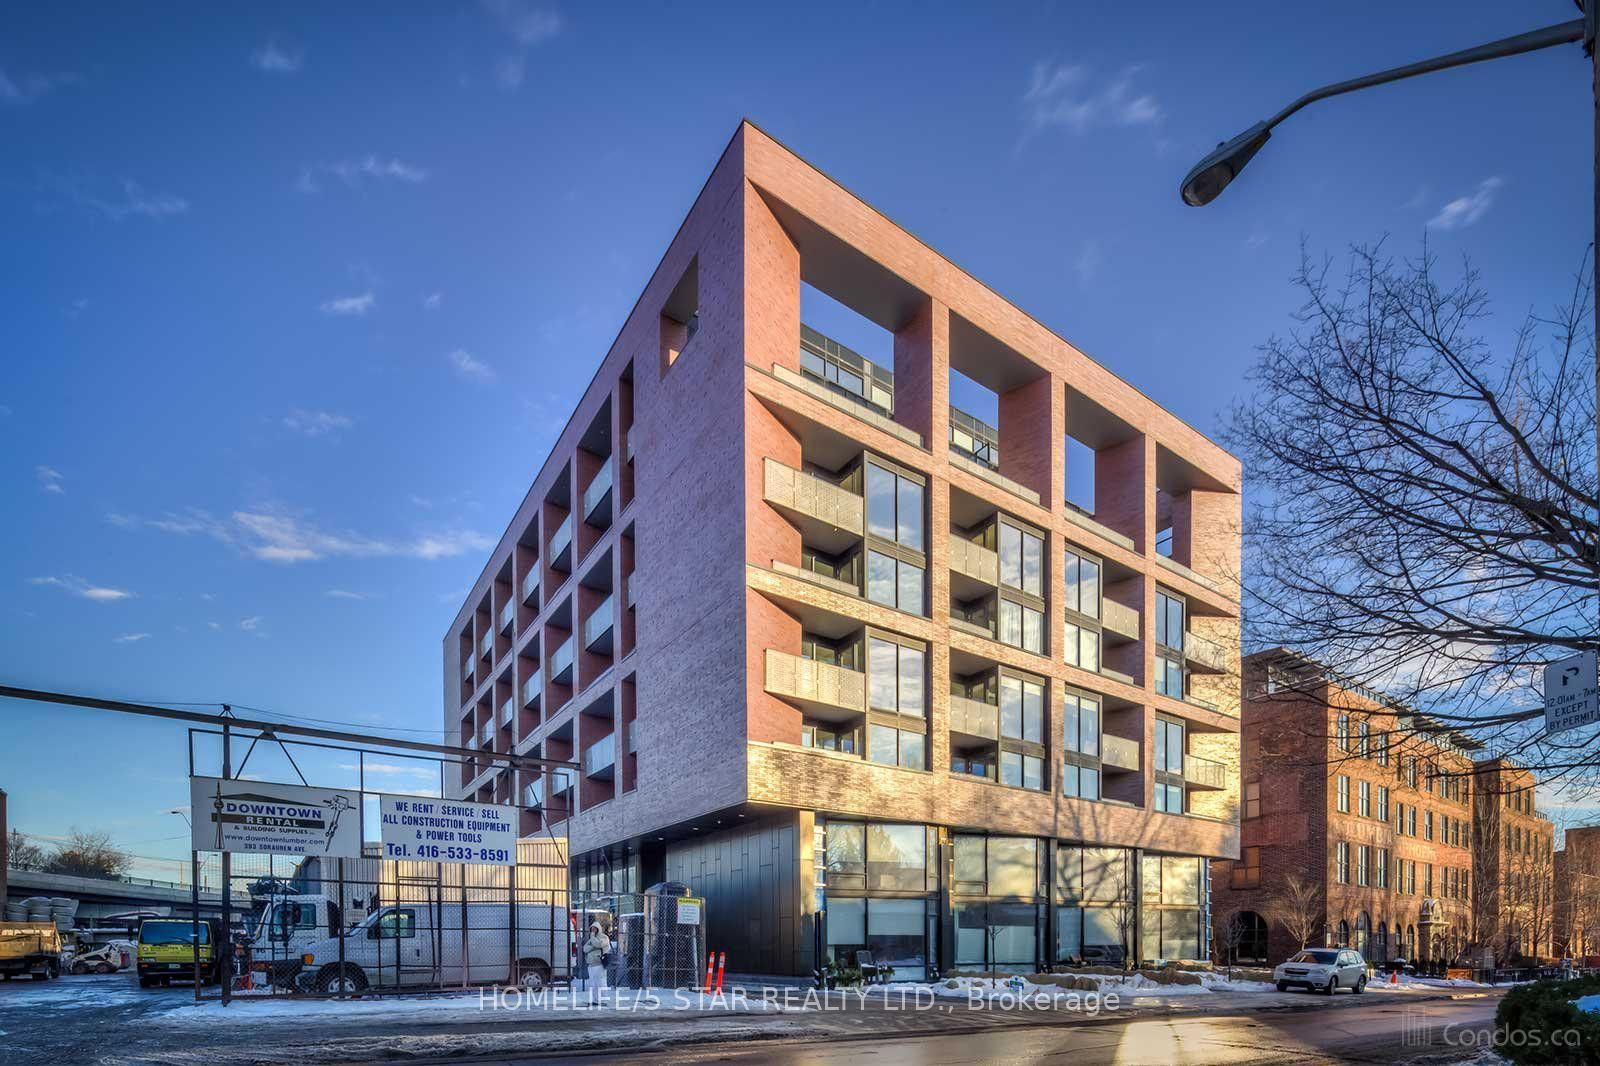
For Sale2 months ago
$599,900
Condo
est. $2,630/mo
383 SORAUREN Avenue 310 #310, Roncesvalles
Toronto, ON
1+1 bd
1 ba
650
1
MLS# W13612204Homelife/5 Star Realty Ltd.
WhatsApp Aman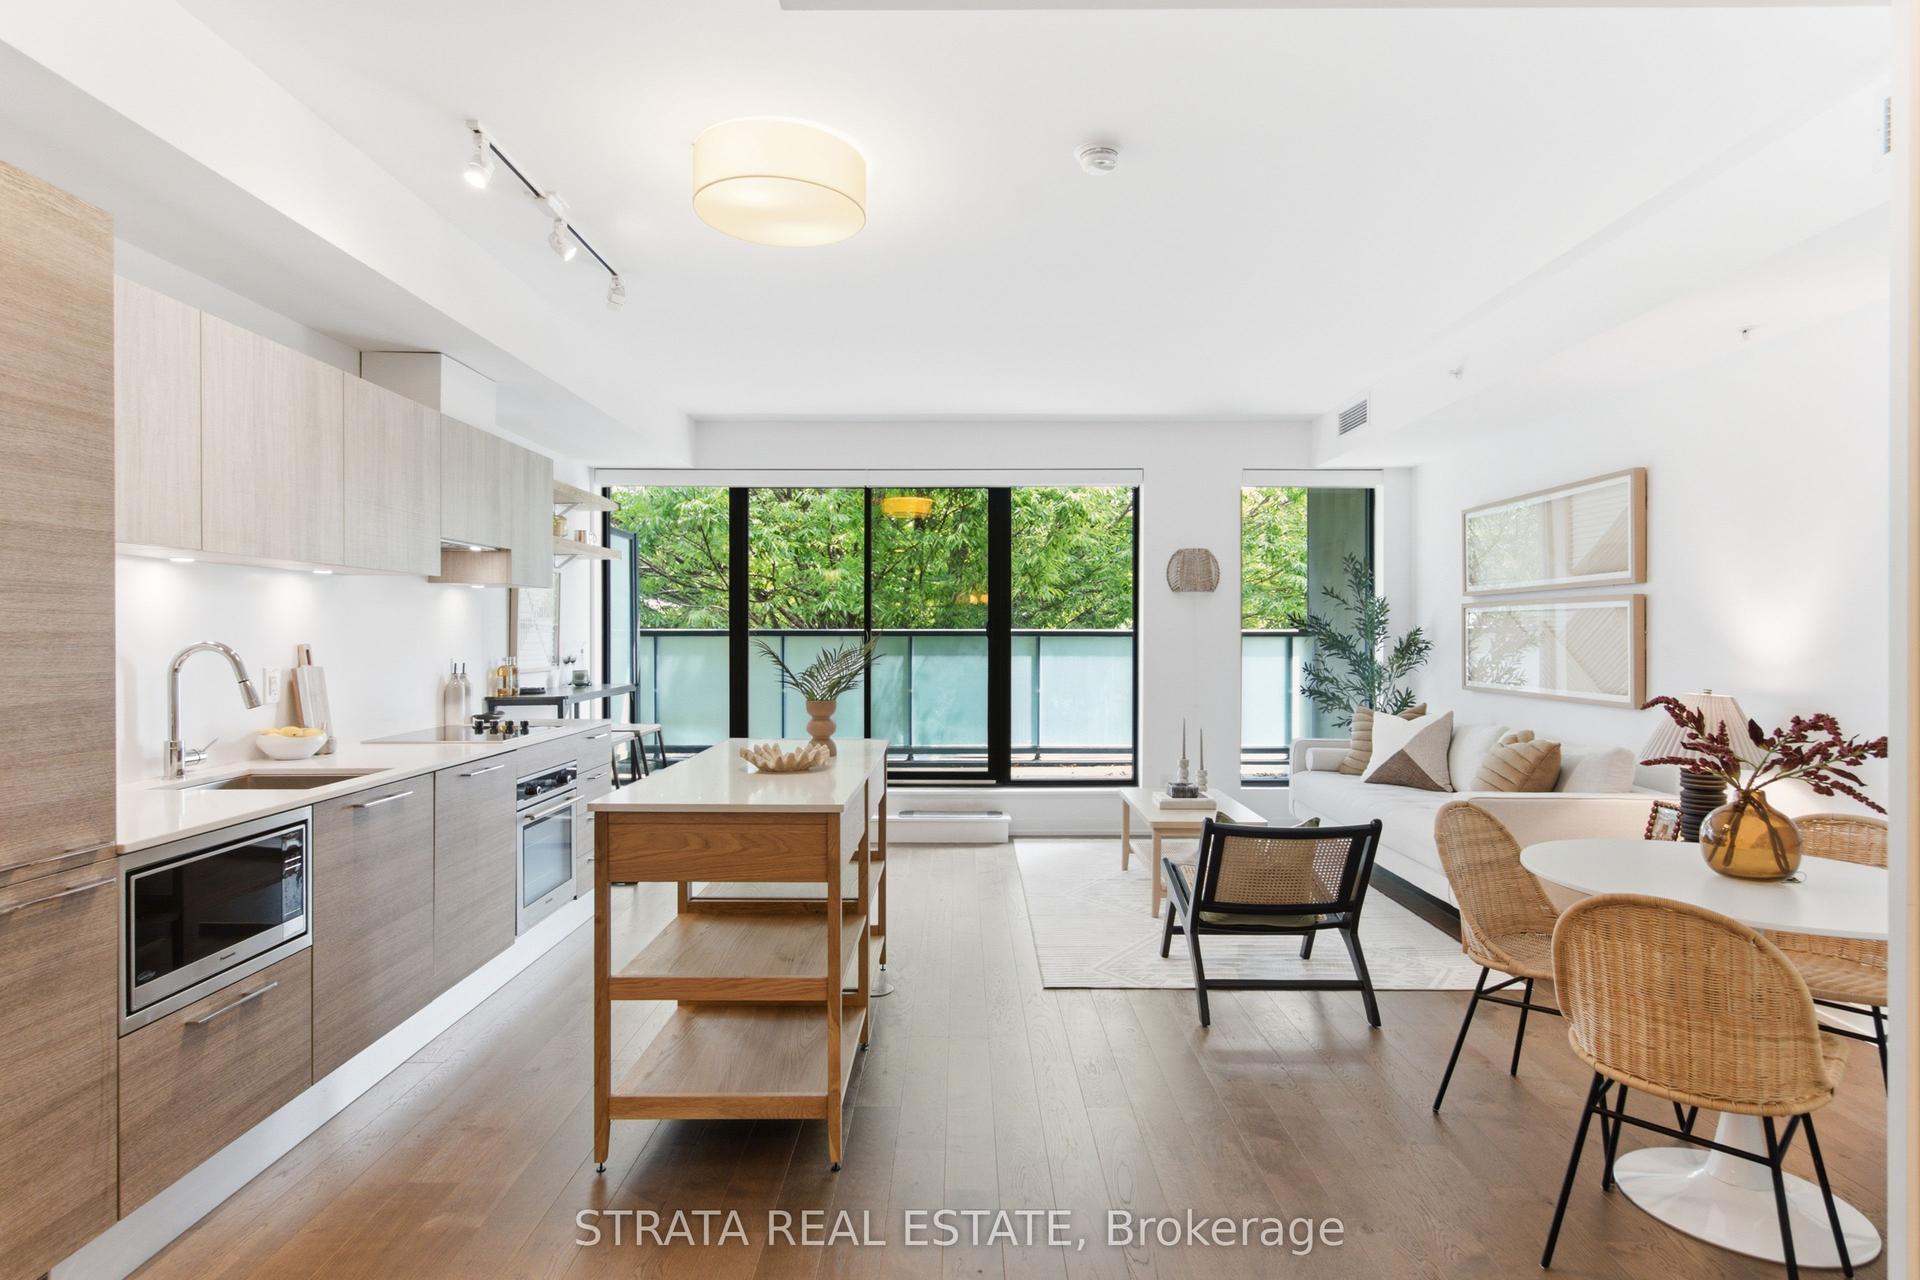
For Sale4 days ago
$659,000
Condo
est. $2,889/mo
530 Indian Grove 302 #302, Junction Area
Toronto, ON
1+1 bd
2 ba
850
0
MLS# W13797208Strata Real Estate
WhatsApp Aman
