For Sale
Just Listed
221 Dunvegan Road
Forest Hill South, Toronto, ON
$12,995,000
6+1Bd
8Ba
5000 +sqft
6Parking
50 x 166.4 ftlot
DetachedMLS# C13816180Listed 2026-09-225 DOM
Heating
Water Heater Owned
Cooling
Central Vacuum
Basement
Finished with Walk-Out
About this home
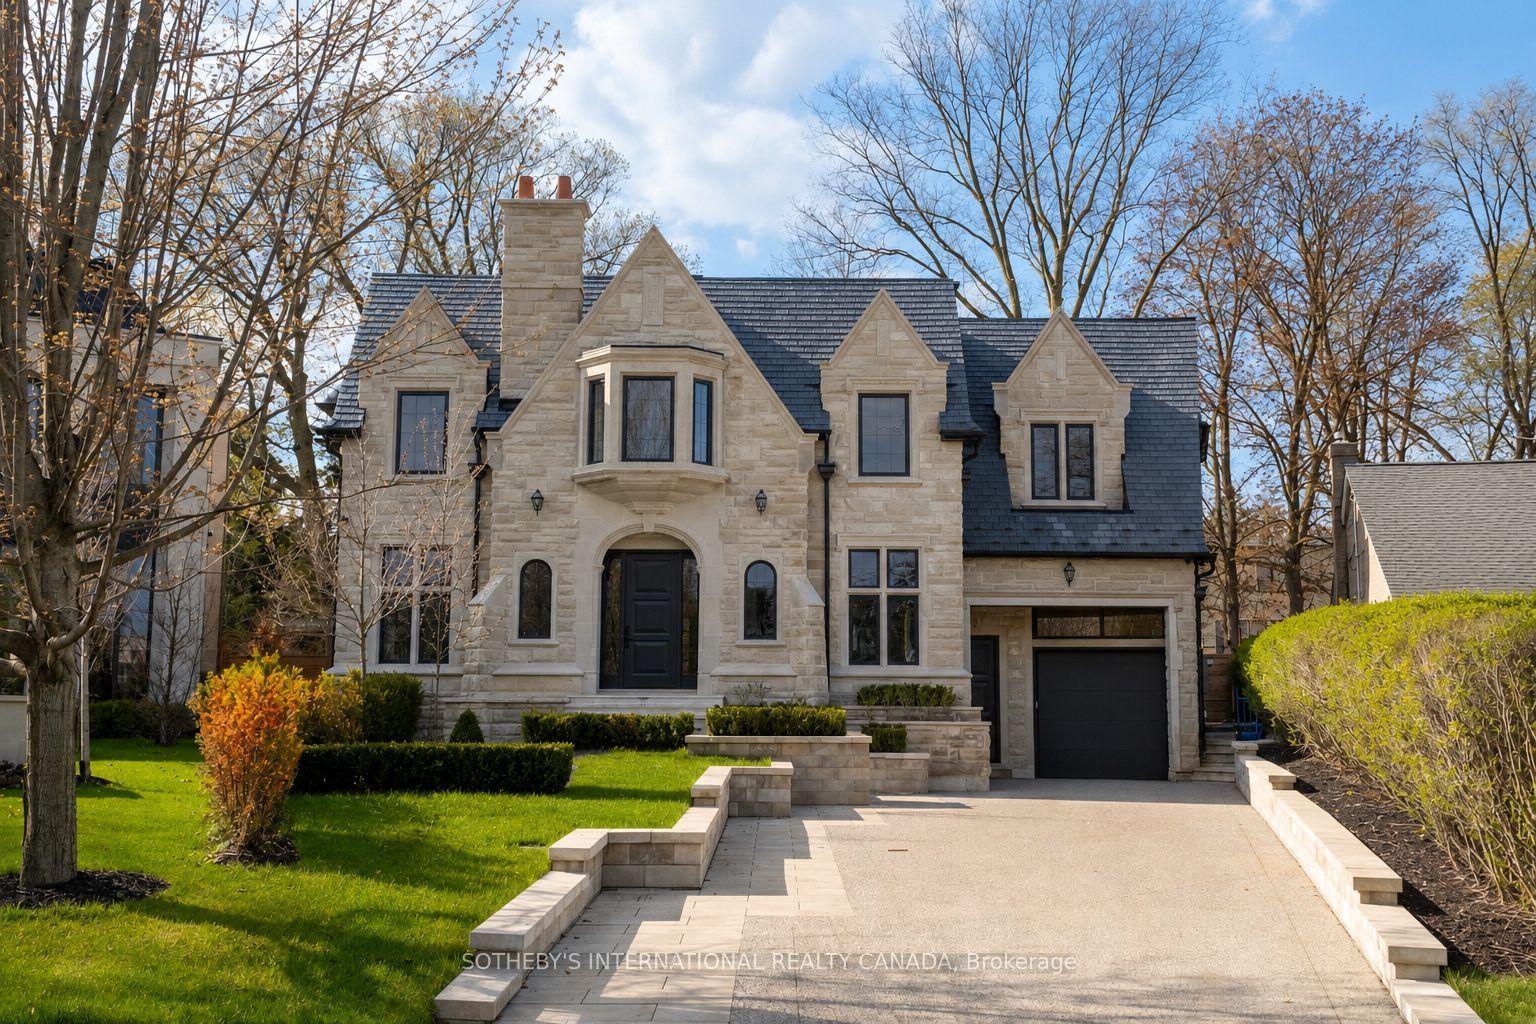
An Exceptional Residence In The Heart Of Forest Hill, Where Architectural Pedigree, Sophisticated Design And Uncompromising Construction Come Together In A Truly Remarkable Setting. Offering Over 8,700 Square Feet Of Living Space, The Home Is Designed By Renowned Architect Richard Wengle, With Interiors By Robyn C. Clarke And Construction By GES. 221 Dunvegan Road Was Created With An Extraordinary Level Of Attention To Detail. From The Quality Of The Materials To The Precision Of The Craftsmanship, Every Element Reflects Exceptional Construction, Thoughtful Design And A Refined Sense Of Timeless Luxury. The Home Is Surrounded By Mature, Private Landscaping, Creating A Secluded Setting Rarely Found In Such A Central Location. The Backyard Is Anchored By A Gib-San Pool, Creating A Private Outdoor Retreat Designed For Both Entertaining And Family Living, With A Wonderful Sense Of Privacy And Calm. A Cambridge Elevator Provides Convenient Access Throughout The Home, While The Garage Features An Impressive Car Lift With Access To The Lower Level, An Exceptional Feature For The Automotive Enthusiast Or Collector. A Heated Private Driveway Adds Another Layer Of Comfort And Convenience. Set On One Of Forest Hill's Most Established Streets, The Location Is Equally Remarkable. Walk To Forest Hill Village, Enjoy Easy Access To Many Of Toronto's Most Respected Schools, And Experience Everything That Makes This One Of The City's Most Sought-After Neighbourhoods. 221 Dunvegan Road Is A Rare Combination Of Architectural Distinction, Exceptional Craftsmanship, Privacy, Sophisticated Living And An Irreplaceable Forest Hill Location.
PoolGarage
Rooms
Main Floor
| Living Room | 4.78 × 5.11 m | Hardwood Floor Gas Fireplace Pot Lights |
| Living Room | 4.78 × 5.11 m | Hardwood Floor Gas Fireplace Window |
| Kitchen | 5.31 × 5.11 m | Stainless Steel Appl W/O To Patio Pantry |
| Dining Room | 4.88 × 5.49 m | Hardwood Floor Crown Moulding Walk-Thru |
| Family Room | 5.49 × 7.37 m | Hardwood Floor French Doors B/I Shelves |
| Dining Room | 4.88 × 5.49 m | Hardwood Floor Picture Window Pot Lights |
| Kitchen | 5.31 × 5.11 m | Pantry Heated Floor Centre Island |
| Breakfast | 3.20 × 4.27 m | Bay Window Combined w/Kitchen Walk-Out |
| Family Room | 5.49 × 7.37 m | Gas Fireplace B/I Bookcase Built-in Speakers |
Second Floor
| Bedroom 4 | 3.90 × 4.75 m | 3 Pc Ensuite Walk-In Closet(s) Broadloom |
| Primary Bedroom | 5.49 × 6.81 m | 6 Pc Ensuite Walk-In Closet(s) W/O To Deck |
| Bedroom 3 | 4.90 × 4.88 m | 3 Pc Ensuite Walk-In Closet(s) Broadloom |
| Bedroom 2 | 4.62 × 5.21 m | 4 Pc Ensuite Hardwood Floor Closet |
| Primary Bedroom | 5.49 × 6.81 m | Vaulted Ceiling(s) W/O To Balcony Ensuite Bath |
| Bedroom 2 | 4.62 × 5.21 m | Ensuite Bath Hardwood Floor Pot Lights |
| Bedroom 3 | 4.90 × 4.88 m | Ensuite Bath Walk-In Closet(s) Broadloom |
| Bedroom 4 | 3.96 × 4.75 m | Ensuite Bath Walk-In Closet(s) Moulded Ceiling |
Third Floor
| Sitting | 5.82 × 5.64 m | Hardwood Floor Halogen Lighting W/O To Deck |
| Bedroom 5 | 3.73 × 4.06 m | Closet Broadloom |
| Bedroom | 3.73 × 5.08 m | Walk-In Closet(s) Broadloom |
| Sitting | 3.73 × 4.06 m | Built-in Speakers Pot Lights W/O To Balcony |
| Bedroom 5 | 3.73 × 4.06 m | Broadloom Closet Pot Lights |
| Bedroom | 3.73 × 5.08 m | Broadloom Walk-In Closet(s) Picture Window |
Lower
| Recreation | 5.79 × 4.78 m | Heated Floor Walk-Out Wet Bar |
| Media Room | 5.90 × 5.00 m | Broadloom Built-in Speakers Pot Lights |
| Exercise Room | 5.66 × 5.00 m | Heated Floor Mirrored Walls Walk-Out |
| Bedroom | 3.23 × 5.00 m | Above Grade Window Broadloom Ensuite Bath |
| Laundry | 4.78 × 3.07 m | Heated Floor Laundry Sink Pot Lights |
Basement
| Recreation | 5.79 × 4.78 m | W/O To Yard Halogen Lighting Hardwood Floor |
| Media Room | 5.79 × 5.00 m | Broadloom Halogen Lighting |
| Bedroom | 3.23 × 5.00 m | Window Closet 3 Pc Ensuite |
| Exercise Room | 5.66 × 4.01 m | W/O To Yard Mirrored Walls |
Features
- Auto Garage Door Remote
- Bar Fridge
- Central Vacuum
- ERV/HRV
- Sump Pump
- Water Heater Owned
- Patio
- Deck
- Lighting
- Landscape Lighting
- Landscaped
- Lawn Sprinkler System
- Hot Tub
- Finished with Walk-Out
- Central Air
- 3-Storey
Financials
Annual Taxes
$51,255.29
Estimated Rental Income
Entire property$4,500 – $7,000/mo
Basement apartment$1,800 – $2,500/mo
Rental yield0.4% – 0.6%
*Estimates based on comparable rentals in the area. Actual income may vary.
Market Data — Toronto
Days on market5 days
Buyer's MarketSeller's Market
Based on active listings in Toronto. Data updates daily.
Demographics — Toronto
Population
2,794,356
Avg Household Income
$102,000
Age Distribution
0-19
19%
20-34
24%
35-49
21%
50-64
19%
65+
17%
Ownership53% own · 47% rent
EnglishMandarinCantoneseTagalogTamil
Getting around
How walkable, bikeable, and transit-friendly this neighbourhood is.
70
/ 100
Walk Score
Very Walkable
64
/ 100
Transit Score
Good Transit
62
/ 100
Bike Score
Bikeable
Scores are estimates based on neighbourhood data and are for informational purposes only.
MLS® data courtesy of the Toronto Regional Real Estate Board (TRREB).
The information provided herein must only be used by consumers that have a bona fide interest in the purchase, sale, or lease of real estate and may not be used for any commercial purpose or any other purpose. Listing information is deemed reliable but is not guaranteed accurate by the Toronto Regional Real Estate Board, the listing brokerage, or this website. The trademarks REALTOR®, REALTORS® and the REALTOR® logo are controlled by The Canadian Real Estate Association (CREA) and identify real estate professionals who are members of CREA. MLS®, Multiple Listing Service®, and the associated logos are owned by CREA. Not intended to solicit properties currently listed for sale or buyers under contract.
You may also like
More homes in Toronto
Hand-picked listings with a similar price range and style.
For Sale11 days ago
$11,500,000
Detached
est. $50,416/mo
92 Arjay Crescent, Bridle Path-Sunnybrook-York Mills
Toronto, ON
5+1 bd
8 ba
—
13
MLS# C13789290Sotheby'S International Realty Ca…
WhatsApp Aman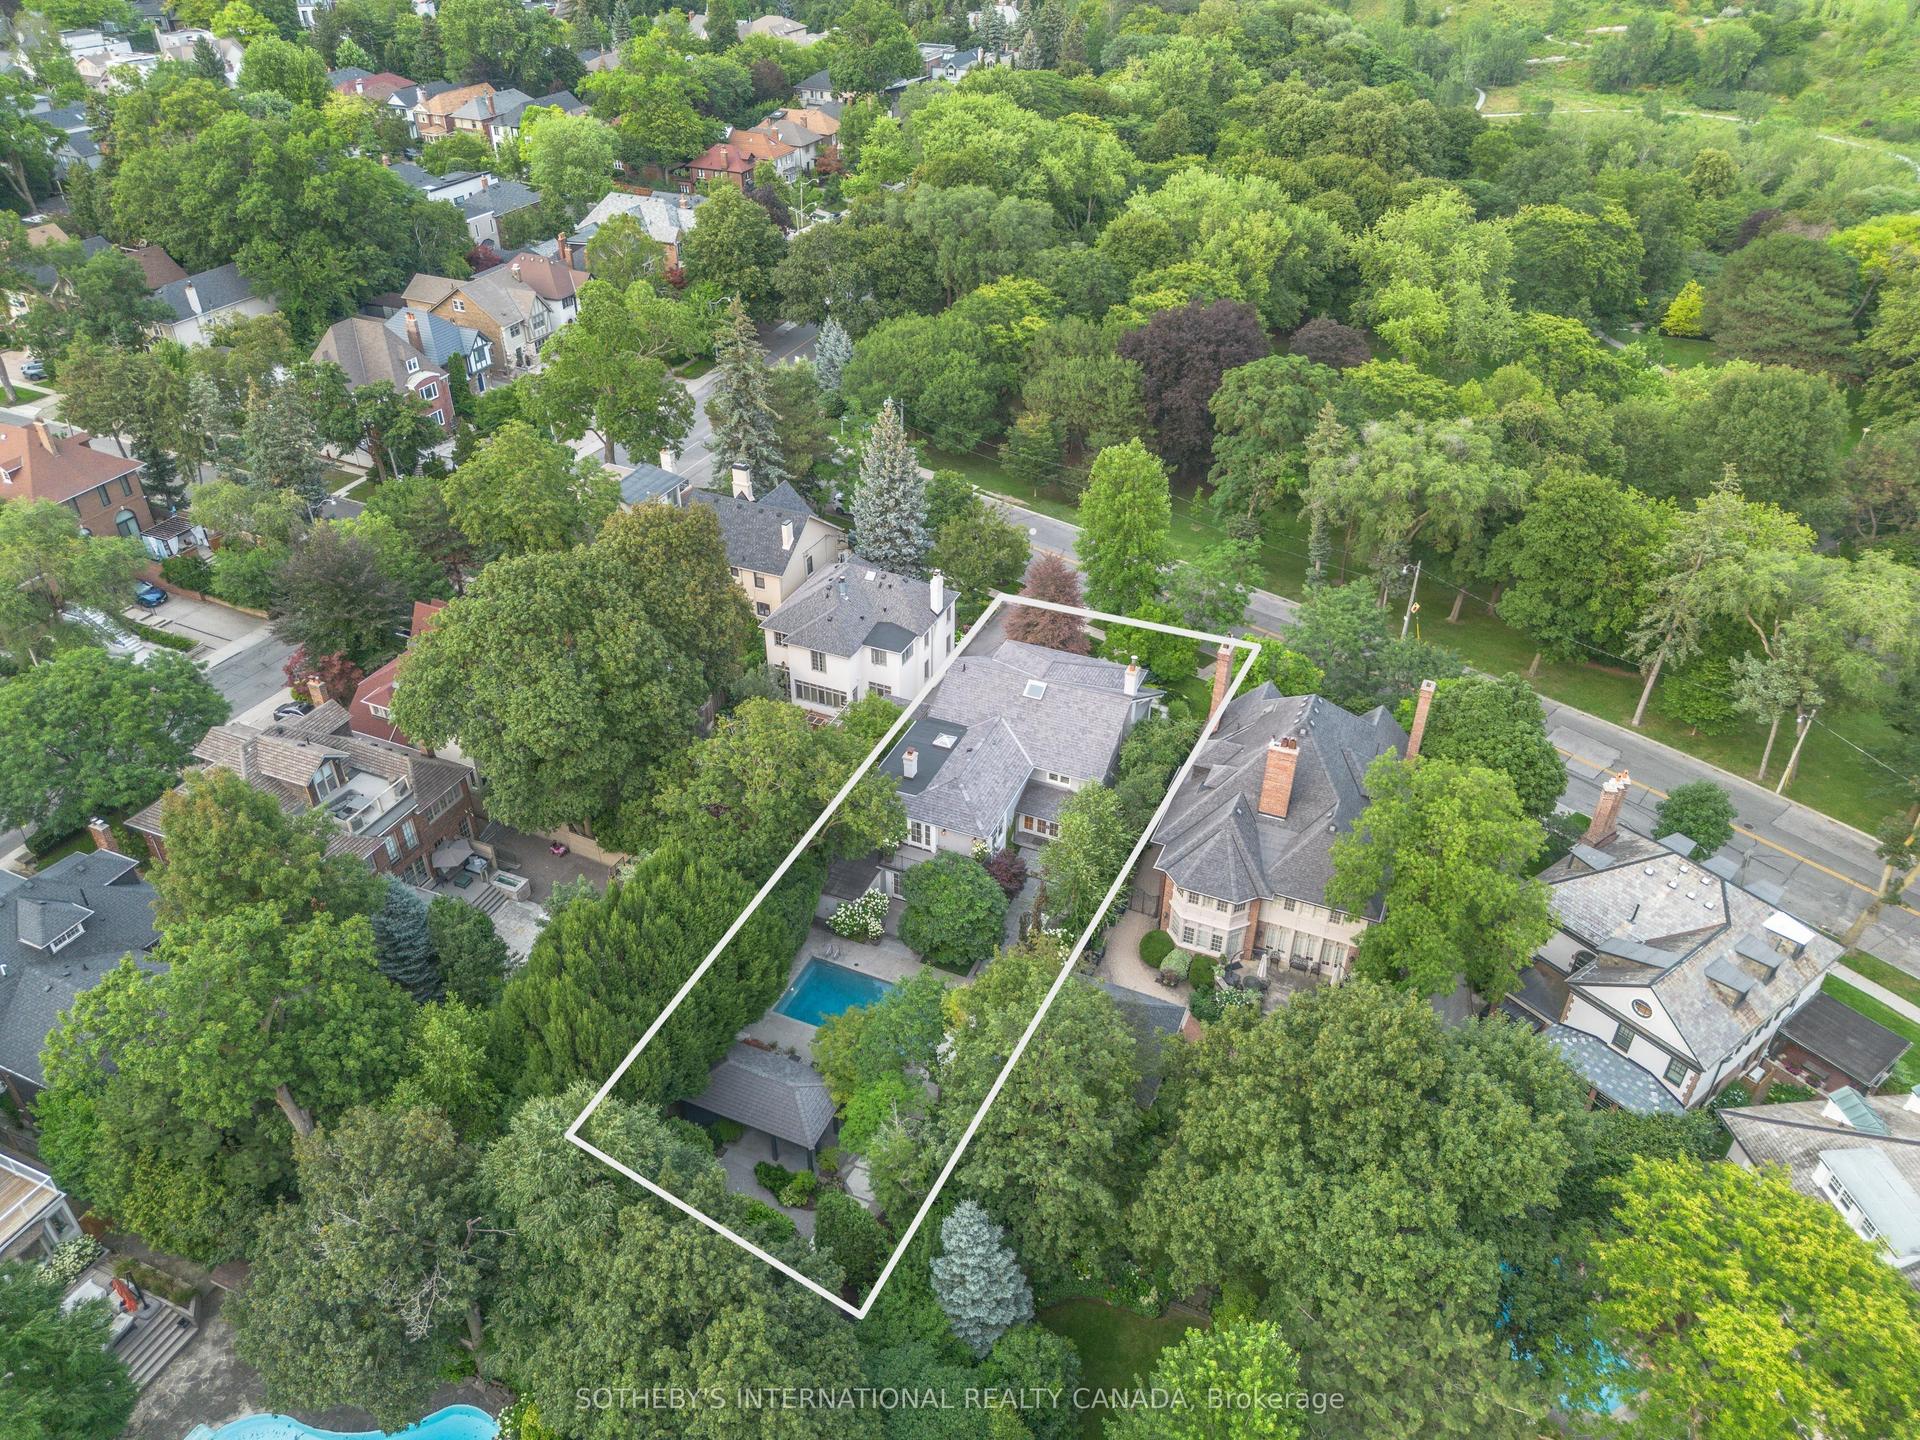
For Sale13 days ago
$10,995,000
Detached
est. $48,202/mo
266 Douglas Drive, Rosedale-Moore Park
Toronto, ON
4+1 bd
6 ba
4,250
6
MLS# C13781026Sotheby'S International Realty Ca…
WhatsApp Aman
