For Sale
Just Listed
783 Spadina Road
Forest Hill South, Toronto, ON
$4,500,000
8Bd
4Ba
4,250+sqft
8Parking
60 x 293 ftlot
$1059/sqft
DetachedMLS# C13816452Listed 2026-09-221 DOM
Basement
Partially Finished
Just listed! New listings in Toronto often receive offers within the first week.
About this home
Attention Investors, Developers & Builders. An extraordinary opportunity in one of Toronto's most coveted neighbourhoods, Forest Hill South. Ideally positioned within a Priority Major Transit Station Area, this exceptional property offers significant future residential intensification potential. Set on a sprawling 60 ft x 293 ft lot, the property is uniquely positioned overlooking Toronto's famed Beltline Trail, with frontage on a designated major street supporting increased density. Development precedent has already been established on the street, with neighbouring properties successfully permitted for redevelopment. 783 Spadina offers a rare opportunity to acquire a 60-foot-wide parcel with exceptional depth, located within approximately 200 metres of the Caplin LRT Station, Eglinton shops, parks, top-ranked schools, transit and first class amenities. Currently configured as a turn-key legal fourplex, the property features four renovated 2-bedroom, 1-bathroom suites, along with garage and surface parking. This provides immediate income potential while allowing investors to explore the property's longer-term redevelopment possibilities. A rare opportunity to secure a substantial development parcel in a highly sought-after Toronto neighbourhood-an ideal hold today with the potential to create a generational long term investment. Don't Miss Out!
GarageRenovated
Rooms
Main Floor
| Living Room | 5.12 × 4.18 m | Renovated Open Concept Laminate |
| Dining Room | 4.18 × 3.08 m | Open Concept Large Window Laminate |
| Kitchen | 4.18 × 2.97 m | Large Window Renovated Stainless Steel Appl |
| Bedroom | 4.25 × 3.50 m | Large Window Large Closet W/O To Deck |
| Bedroom | 4.18 × 2.73 m | Large Window Large Closet Renovated |
| Room | 5.01 × 4.15 m | Renovated Open Concept Large Window |
| Dining Room | 4.15 × 2.95 m | Wainscoting Renovated Large Window |
| Kitchen | 4.15 × 2.18 m | Stainless Steel Appl Backsplash Galley Kitchen |
| Bedroom | 4.37 × 3.44 m | Renovated Large Closet Large Window |
| Bedroom | 4.15 × 2.75 m | Renovated Large Closet Large Window |
Second Floor
| Living Room | 4.95 × 4.18 m | Renovated Laminate Large Window |
| Dining Room | 4.18 × 3.19 m | Renovated Laminate Large Window |
| Kitchen | 4.18 × 2.08 m | Stainless Steel Appl Renovated Large Window |
| Bedroom | 4.18 × 2.73 m | Laminate Renovated Large Window |
| Bedroom | 4.25 × 3.50 m | Laminate Renovated Large Window |
| Living Room | 5.01 × 4.16 m | Renovated Large Window Open Concept |
| Dining Room | 4.15 × 2.98 m | Renovated Large Window Open Concept |
| Bedroom | 0.00 × 0.00 m | Laminate Renovated Large Window |
Features
- None
- Full
- Separate Entrance
- Partially Finished
- Wall Unit(s)
- 2-Storey
Financials
Annual Taxes
$16,082.84
Estimated Rental Income
Entire property$4,500 – $7,000/mo
Rental yield1.2% – 1.9%
*Estimates based on comparable rentals in the area. Actual income may vary.
Market Data — Toronto
Days on market1 days
Buyer's MarketSeller's Market
Based on active listings in Toronto. Data updates daily.
Demographics — Toronto
Population
2,794,356
Avg Household Income
$102,000
Age Distribution
0-19
19%
20-34
24%
35-49
21%
50-64
19%
65+
17%
Ownership53% own · 47% rent
EnglishMandarinCantoneseTagalogTamil
Getting around
How walkable, bikeable, and transit-friendly this neighbourhood is.
76
/ 100
Walk Score
Very Walkable
60
/ 100
Transit Score
Good Transit
74
/ 100
Bike Score
Very Bikeable
Scores are estimates based on neighbourhood data and are for informational purposes only.
MLS® data courtesy of the Toronto Regional Real Estate Board (TRREB).
The information provided herein must only be used by consumers that have a bona fide interest in the purchase, sale, or lease of real estate and may not be used for any commercial purpose or any other purpose. Listing information is deemed reliable but is not guaranteed accurate by the Toronto Regional Real Estate Board, the listing brokerage, or this website. The trademarks REALTOR®, REALTORS® and the REALTOR® logo are controlled by The Canadian Real Estate Association (CREA) and identify real estate professionals who are members of CREA. MLS®, Multiple Listing Service®, and the associated logos are owned by CREA. Not intended to solicit properties currently listed for sale or buyers under contract.
You may also like
More homes in Toronto
Hand-picked listings with a similar price range and style.
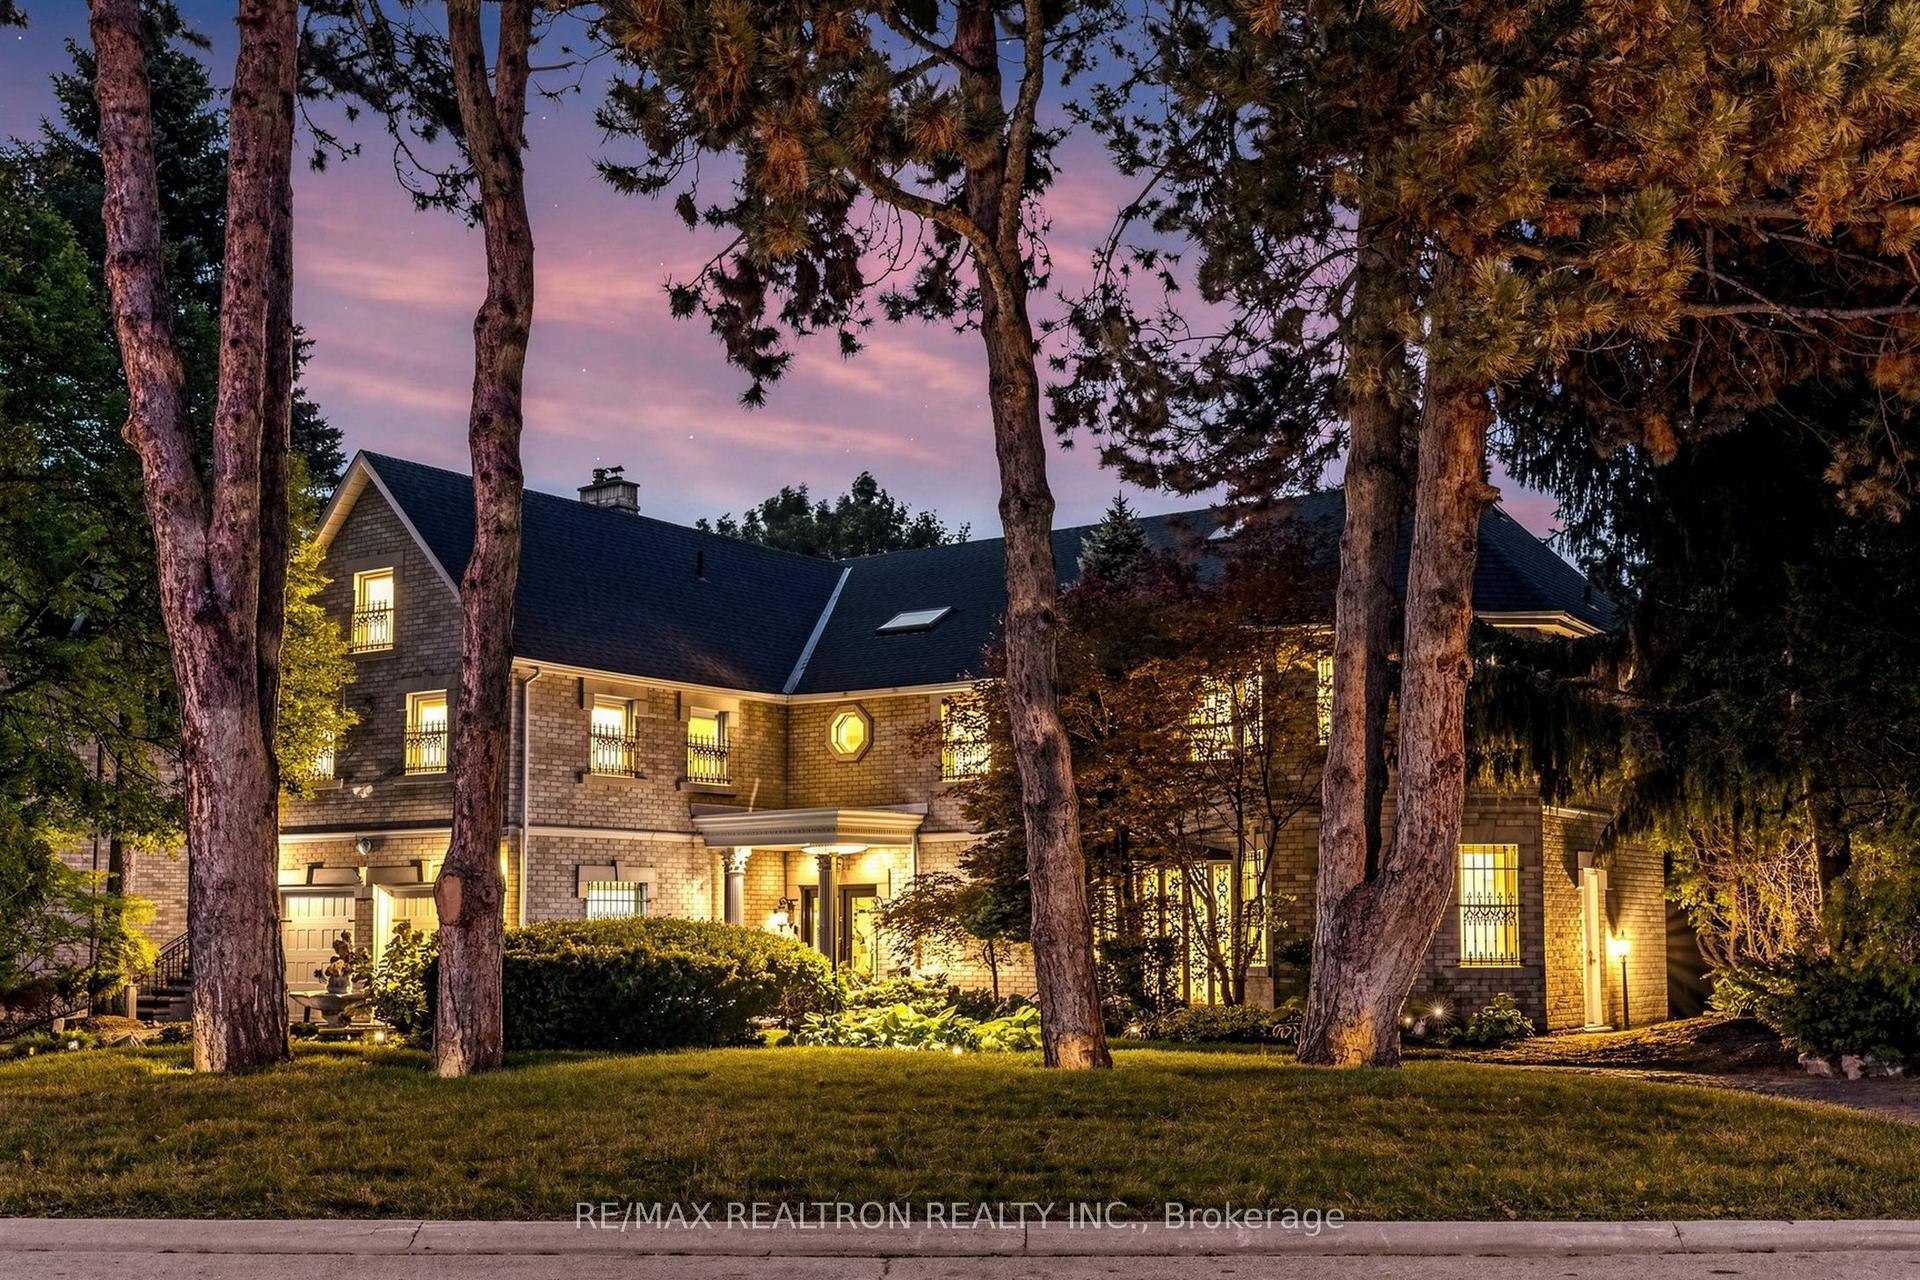
For Sale1 day ago
$5,580,000
Detached
est. $24,463/mo
31 Arjay Crescent, Bridle Path-Sunnybrook-York Mills
Toronto, ON
5+2 bd
6 ba
—
12
MLS# C13816620Re/Max Realtron Realty Inc.
WhatsApp Aman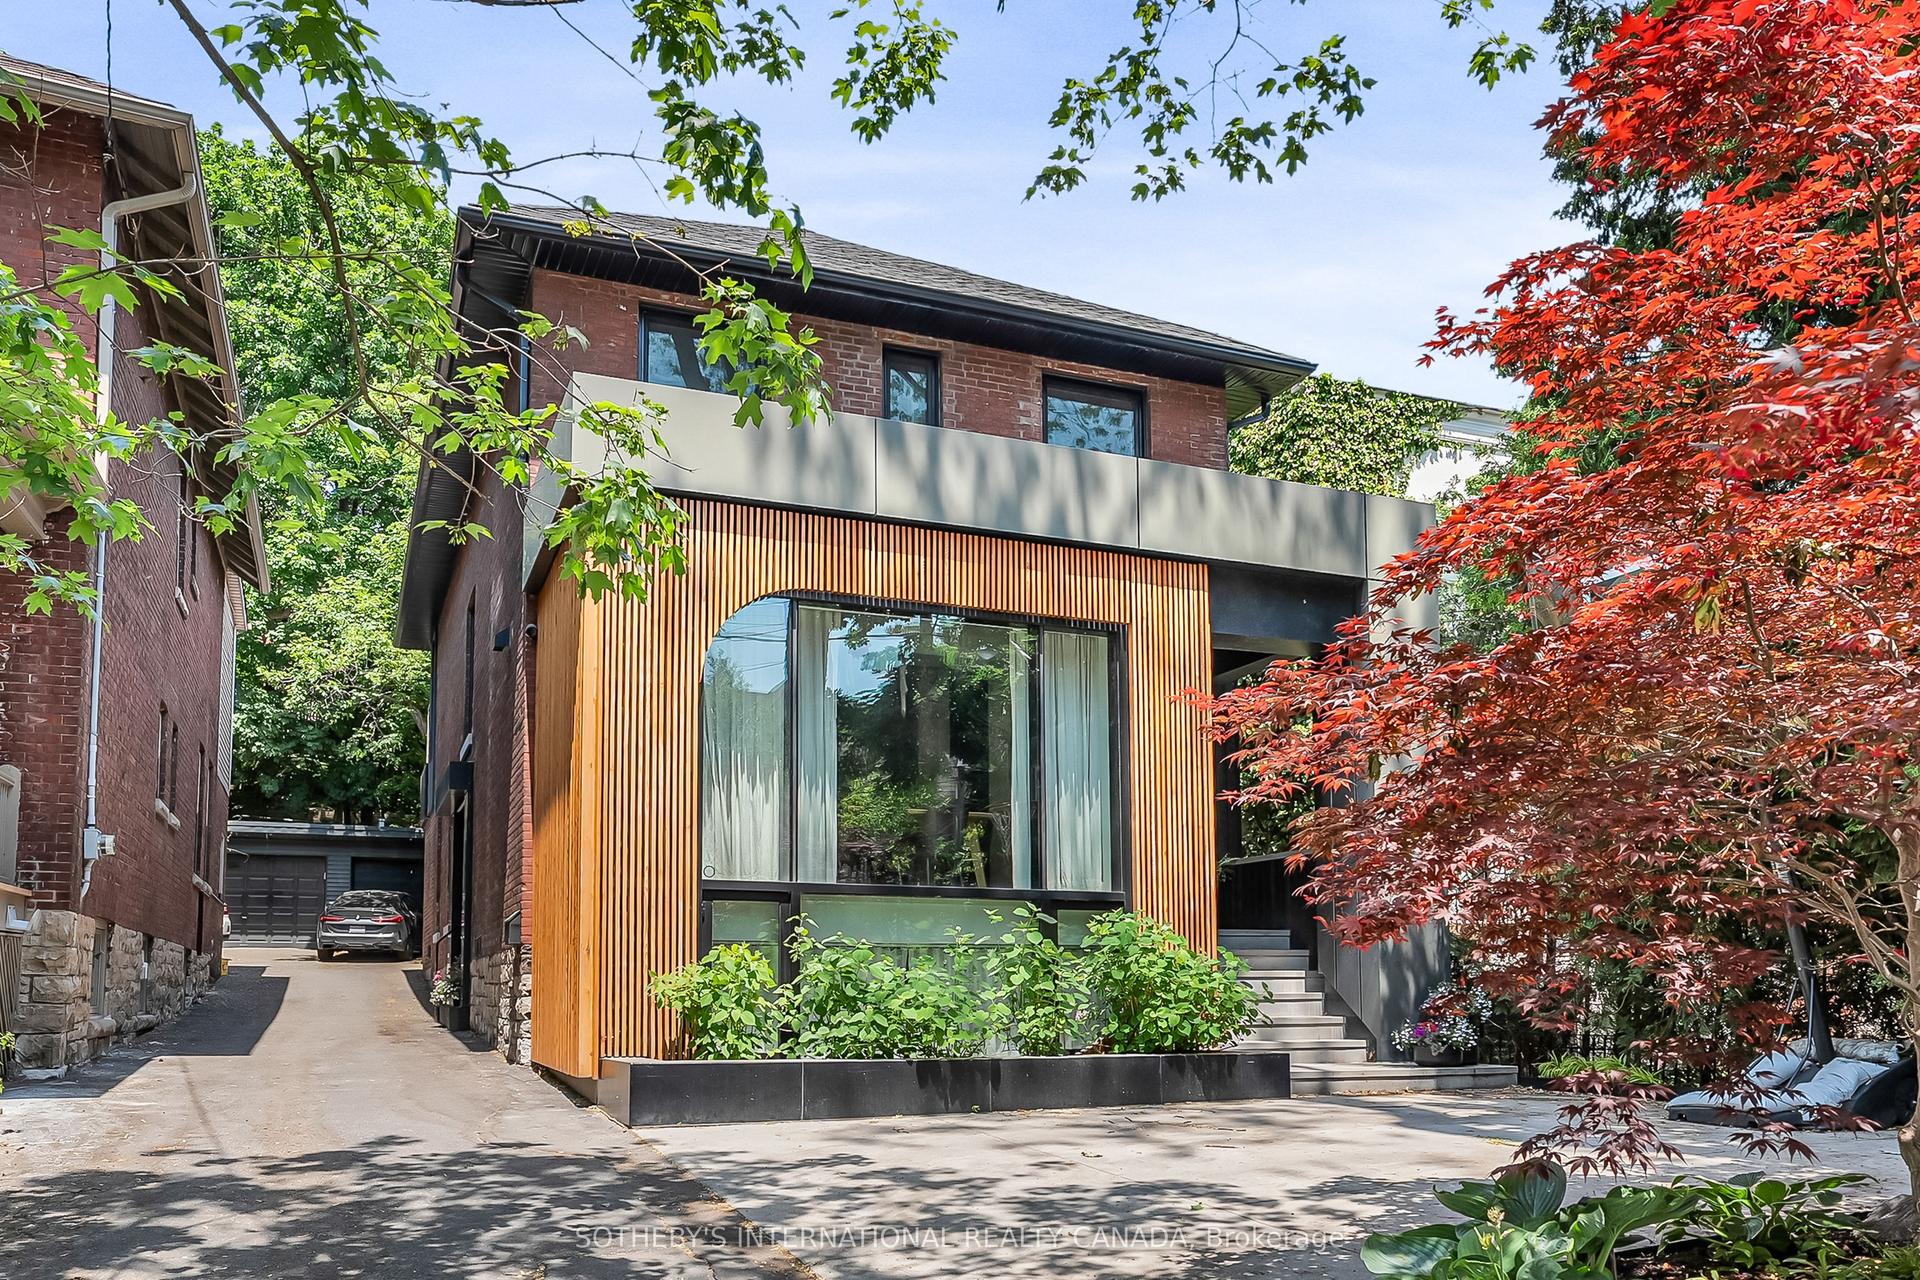
For Sale1 day ago
$4,495,000
Detached
est. $19,706/mo
94 Walker Avenue, Yonge-St. Clair
Toronto, ON
3+4 bd
6 ba
2,750
3
MLS# C13816422Sotheby'S International Realty Ca…
WhatsApp Aman
