For Sale
Just Listed
94 Walker Avenue
Yonge-St. Clair, Toronto, ON
$4,495,000
3+4Bd
6Ba
2,750+sqft
3Parking
33.17 x 120 ftlot
$1635/sqft
DetachedMLS# C13816422Listed 2026-09-221 DOM
Cooling
Central Air
Basement
Finished
Just listed! New listings in Toronto often receive offers within the first week.
About this home
Recently featured on BlogTO and in the Toronto Star, welcome to a modern masterpiece on coveted Walker Ave in prime Summerhill. This rare and highly refined duplex boasts approx 4500 sq ft of stunning living space and a complete architectural transformation of the main home in 2017 by Reflect Architecture that has also been featured in Dwell, The Globe & Mail, Dezeen, Diseno Interior and Designlines Magazines. 94 Walker offers exceptional flexibility as a multi-generational home, single or dual income-producing suites, or configure as a single-family residence across all levels. The approx 3300 sq ft main suite spans the main and lower levels, with 5 bedrooms & 5 bathrooms. A chef's kitchen with dark matte cabinetry, centre island & integrated appliances anchors the principal living space. The main-floor primary bedroom retreat includes a walk-in closet and 4-piece ensuite. A rear mudroom leads to an office or flex space with floor-to-ceiling sliding glass doors to the private landscaped garden. A staircase and powder-blue tube slide - the playful, organizing principle of the whole home - lead to the lower level, where soaring ceilings open to a recreation area, 3 well-proportioned bedrooms and a 4th bedroom that doubles as a soundproofed studio with ensuite. The approx 1200 sq ft upper suite is a home in its own right. Cathedral ceiling highlights with skylights, floor-to-ceiling windows, a private sundeck with 2 outdoor zones, and 2 generous bedrooms create a bright & sophisticated space. This suite can provide meaningful income, accommodate family, function as a private office floor or become part of the main residence. Three parking spots, EV charging pre-wired, in-ground irrigation & smart-home wiring complete the property. All located within the Cottingham Jr Public School catchment area and steps to Summerhill shops, clubs & the subway. This is incredible Summerhill lifestyle living. Drawings are available for 3rd floor expansion.
EV Charger
Rooms
Main Floor
| Dining Room | 2.79 × 3.84 m | Window Floor to Ceiling Open Concept Overlooks Frontyard |
| Primary Bedroom | 3.89 × 3.00 m | 4 Pc Ensuite Walk-In Closet(s) Hardwood Floor |
| Living Room | 4.57 × 2.97 m | Hardwood Floor Open Concept 2 Pc Ensuite |
| Office | 2.87 × 4.78 m | W/O To Garden Sliding Doors Window Floor to Ceiling |
| Kitchen | 4.27 × 3.23 m | Centre Island B/I Appliances Open Concept |
Second Floor
| Kitchen | 4.17 × 2.29 m | Stone Counters Pass Through Skylight |
| Living Room | 6.60 × 3.91 m | Window Floor to Ceiling Hardwood Floor W/O To Sundeck |
| Dining Room | 4.09 × 4.27 m | Walk-Out Window Floor to Ceiling Hardwood Floor |
| Bedroom | 2.64 × 2.64 m | Closet Window Hardwood Floor |
| Bedroom | 4.39 × 3.51 m | Window Closet Hardwood Floor |
Lower
| Bedroom 3 | 3.30 × 2.64 m | Closet Window Hardwood Floor |
| Bedroom 4 | 3.56 × 2.74 m | Window Closet Hardwood Floor |
| Bedroom 5 | 3.56 × 2.74 m | 3 Pc Ensuite Hardwood Floor Recessed Lighting |
| Recreation | 3.86 × 5.66 m | 3 Pc Bath Recessed Lighting Hardwood Floor |
| Bedroom 2 | 2.92 × 3.35 m | Window Closet |
| Laundry | 3.58 × 3.66 m | B/I Shelves Laundry Sink Tile Floor |
Features
- Storage
- Landscaped
- Patio
- Privacy
- Finished
- Central Air
- Wall Unit(s)
- 2-Storey
Financials
Annual Taxes
$24,331.43
Estimated Rental Income
Entire property$3,200 – $4,800/mo
Rental yield0.9% – 1.3%
*Estimates based on comparable rentals in the area. Actual income may vary.
Market Data — Toronto
Days on market1 days
Buyer's MarketSeller's Market
Based on active listings in Toronto. Data updates daily.
Demographics — Toronto
Population
2,794,356
Avg Household Income
$102,000
Age Distribution
0-19
19%
20-34
24%
35-49
21%
50-64
19%
65+
17%
Ownership53% own · 47% rent
EnglishMandarinCantoneseTagalogTamil
Getting around
How walkable, bikeable, and transit-friendly this neighbourhood is.
67
/ 100
Walk Score
Somewhat Walkable
59
/ 100
Transit Score
Good Transit
67
/ 100
Bike Score
Bikeable
Scores are estimates based on neighbourhood data and are for informational purposes only.
MLS® data courtesy of the Toronto Regional Real Estate Board (TRREB).
The information provided herein must only be used by consumers that have a bona fide interest in the purchase, sale, or lease of real estate and may not be used for any commercial purpose or any other purpose. Listing information is deemed reliable but is not guaranteed accurate by the Toronto Regional Real Estate Board, the listing brokerage, or this website. The trademarks REALTOR®, REALTORS® and the REALTOR® logo are controlled by The Canadian Real Estate Association (CREA) and identify real estate professionals who are members of CREA. MLS®, Multiple Listing Service®, and the associated logos are owned by CREA. Not intended to solicit properties currently listed for sale or buyers under contract.
You may also like
More homes in Toronto
Hand-picked listings with a similar price range and style.
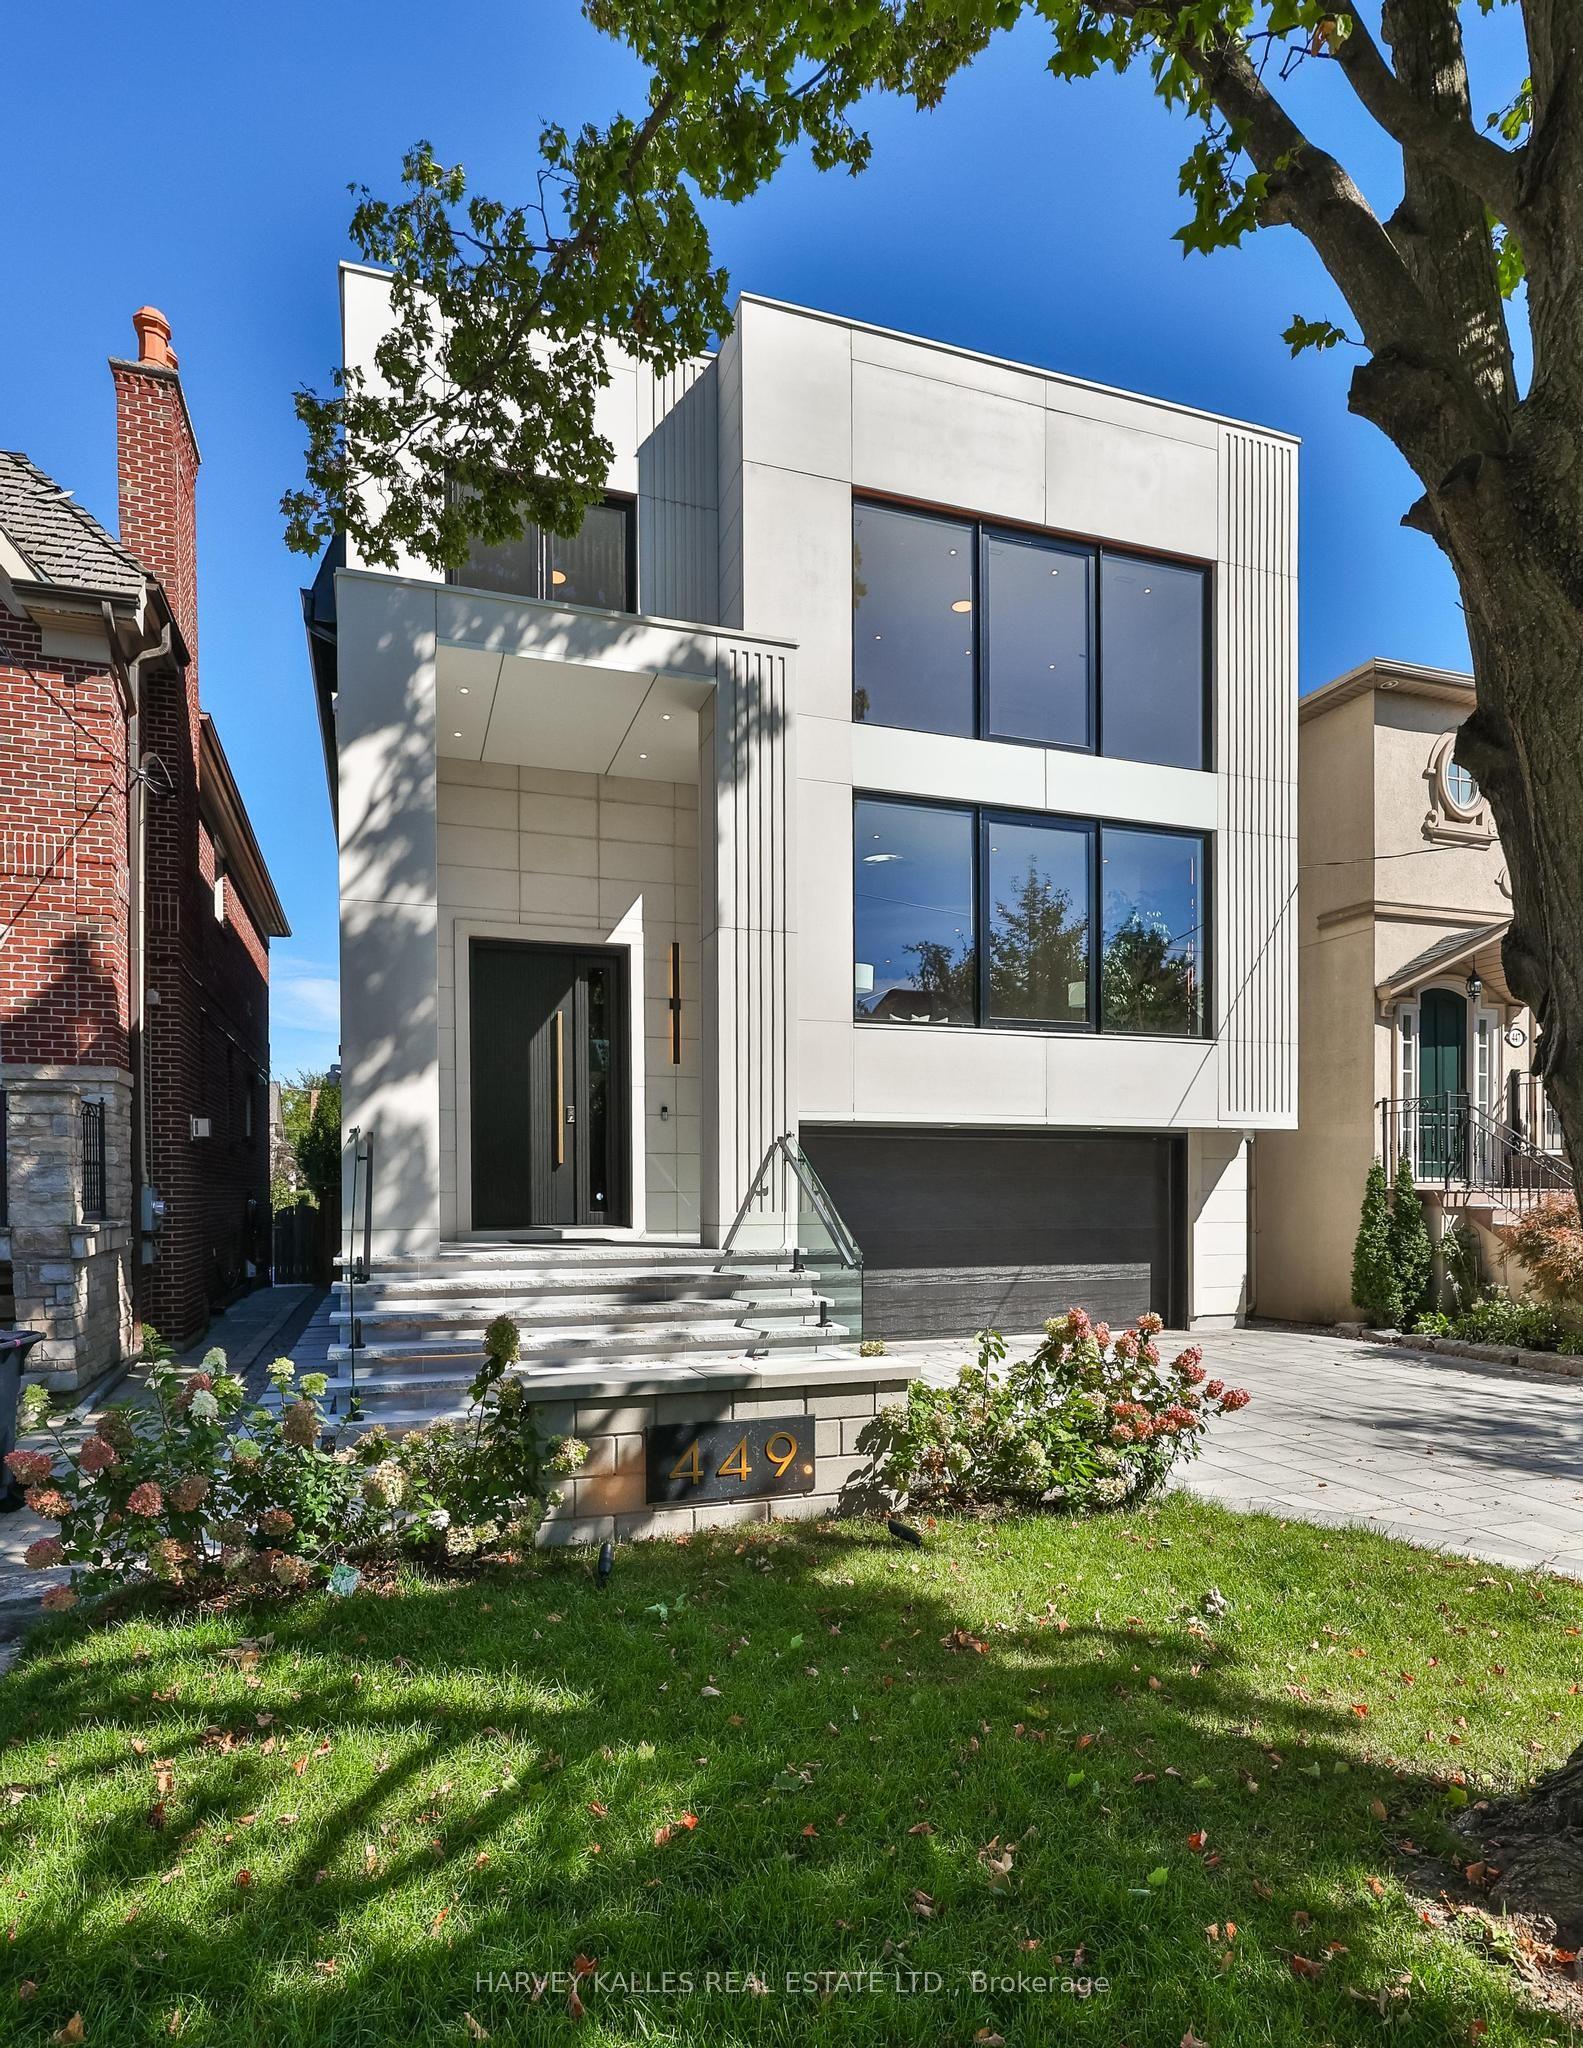
For Sale1 day ago
$4,999,000
Detached
est. $21,916/mo
449 Elm Road, Bedford Park-Nortown
Toronto, ON
4+1 bd
7 ba
4,250
6
MLS# C13814726Harvey Kalles Real Estate Ltd.
WhatsApp Aman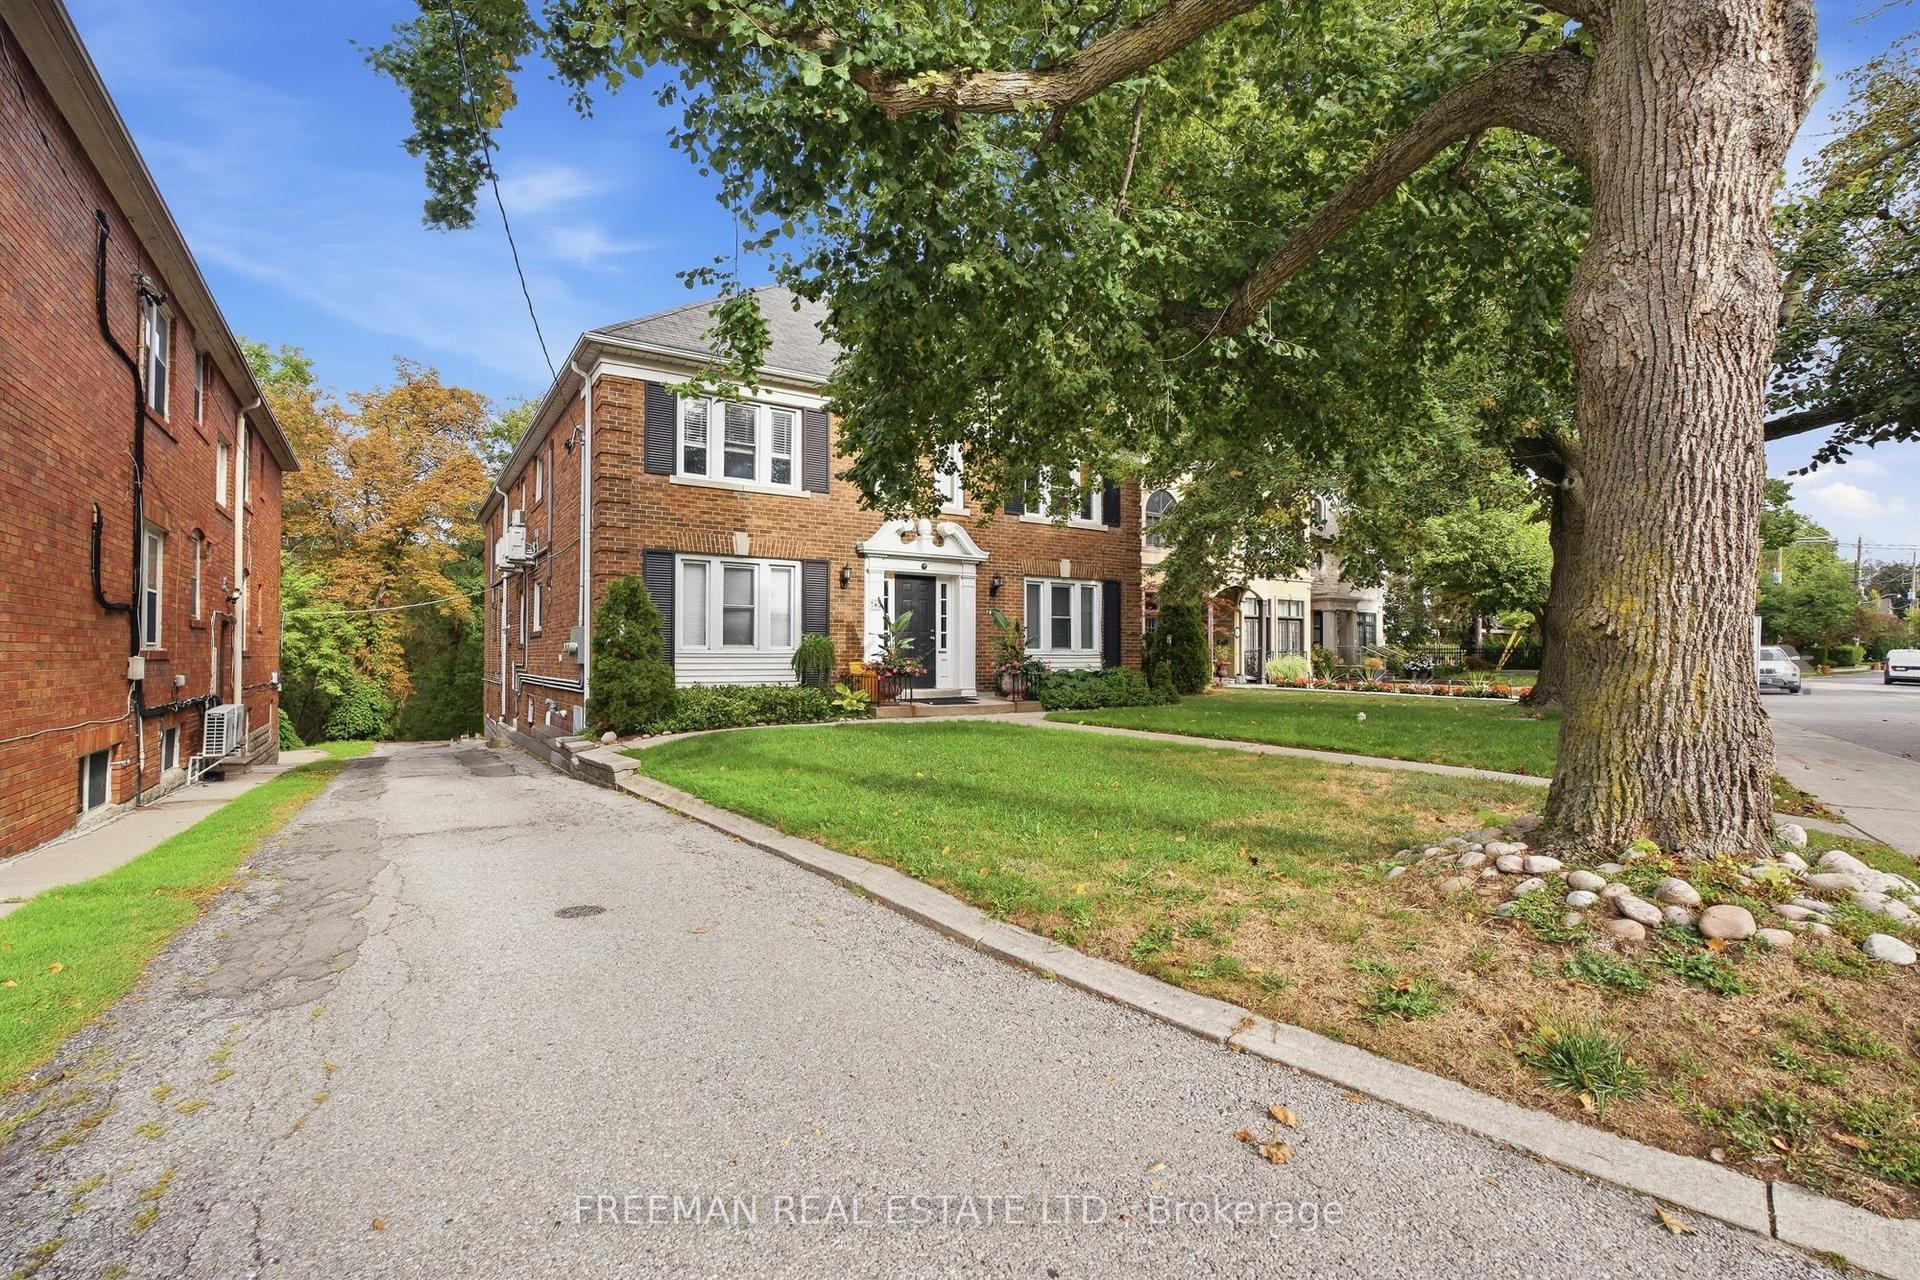
For Sale1 day ago
$4,500,000
Detached
est. $19,728/mo
783 Spadina Road, Forest Hill South
Toronto, ON
8 bd
4 ba
4,250
8
MLS# C13816452Freeman Real Estate Ltd.
WhatsApp Aman