For Sale
Just Listed
33 Blue Forest Drive
Bathurst Manor, Toronto, ON
$2,199,000
5+1Bd
4Ba
2,750+sqft
9Parking
66.17 x 130 ftlot
$800/sqft
DetachedMLS# C13816468Listed 2026-09-220 DOM
Cooling
Central Vacuum
Basement
Finished
Just listed! New listings in Toronto often receive offers within the first week.
About this home
*** Custom-Built Sidesplit Home on a Mature Treed Corner Lot *** One of the finest homes in the area, sits on a beautifully landscaped, mature treed corner lot. An artist-designed oversized front door welcomes you into a stunning foyer with vaulted ceilings, creating a grand first impression. The unique floor plan features high ceilings throughout the main level and an abundance of natural light. The renovated kitchen opens to a spacious living area, while the large dining room is ideal for hosting large family gatherings. New Magic Windows (2023) throughout the house, with life warranty. The upper level offers four large bedrooms. On the ground floor, two additional rooms with direct access to the side yard provide flexibility for a home office, guest suite, or potential in-law apartment. The finished basement includes a large recreation room with a wet bar, an additional bedroom, and a convenient 2-piece bathroom, offering even more living and entertaining space. Outside, enjoy a private, beautifully treed backyard complete with a gas hookup for your BBQ and sprinkler system. The expansive corner lot also features a rare triple-car garage with direct access to the house and ample driveway parking. Ideally located just minutes from parks, walking trails, schools and shopping, this exceptional home combines timeless design, generous living space, and outstanding functionality.
GarageRenovatedCorner Lot
Rooms
Main Floor
| Foyer | 5.90 × 2.30 m | Hardwood Floor Vaulted Ceiling(s) |
| Living Room | 6.80 × 4.50 m | Hardwood Floor Overlooks Frontyard |
| Dining Room | 5.00 × 3.40 m | Hardwood Floor Quartz Counter Vaulted Ceiling(s) |
| Kitchen | 4.50 × 3.60 m | Ceramic Floor Quartz Counter Vaulted Ceiling(s) |
Second Floor
| Primary Bedroom | 4.80 × 4.60 m | Hardwood Floor 4 Pc Ensuite Double Closet |
| Bedroom 2 | 3.95 × 4.80 m | Hardwood Floor |
| Bedroom 3 | 4.80 × 4.80 m | Hardwood Floor |
| Bedroom 4 | 4.30 × 4.50 m | Hardwood Floor |
Basement
| Recreation | 6.50 × 4.00 m | Hardwood Floor Above Grade Window Wet Bar |
| Bedroom | 3.97 × 3.28 m | Ceramic Floor 2 Pc Bath |
Other
| Office | 5.50 × 4.90 m | Hardwood Floor W/O To Yard |
| Bedroom 5 | 3.60 × 3.28 m | Hardwood Floor |
Features
- Central Vacuum
- Carpet Free
- Finished
- Wall Unit(s)
- Sidesplit
Financials
Annual Taxes
$7,504.31
Estimated Rental Income
Entire property$4,500 – $7,000/mo
Basement apartment$1,800 – $2,500/mo
Rental yield2.5% – 3.8%
*Estimates based on comparable rentals in the area. Actual income may vary.
Market Data — Toronto
Days on market0 days
Buyer's MarketSeller's Market
Based on active listings in Toronto. Data updates daily.
Demographics — Toronto
Population
2,794,356
Avg Household Income
$102,000
Age Distribution
0-19
19%
20-34
24%
35-49
21%
50-64
19%
65+
17%
Ownership53% own · 47% rent
EnglishMandarinCantoneseTagalogTamil
Getting around
How walkable, bikeable, and transit-friendly this neighbourhood is.
73
/ 100
Walk Score
Very Walkable
59
/ 100
Transit Score
Good Transit
61
/ 100
Bike Score
Bikeable
Scores are estimates based on neighbourhood data and are for informational purposes only.
MLS® data courtesy of the Toronto Regional Real Estate Board (TRREB).
The information provided herein must only be used by consumers that have a bona fide interest in the purchase, sale, or lease of real estate and may not be used for any commercial purpose or any other purpose. Listing information is deemed reliable but is not guaranteed accurate by the Toronto Regional Real Estate Board, the listing brokerage, or this website. The trademarks REALTOR®, REALTORS® and the REALTOR® logo are controlled by The Canadian Real Estate Association (CREA) and identify real estate professionals who are members of CREA. MLS®, Multiple Listing Service®, and the associated logos are owned by CREA. Not intended to solicit properties currently listed for sale or buyers under contract.
You may also like
More homes in Toronto
Hand-picked listings with a similar price range and style.
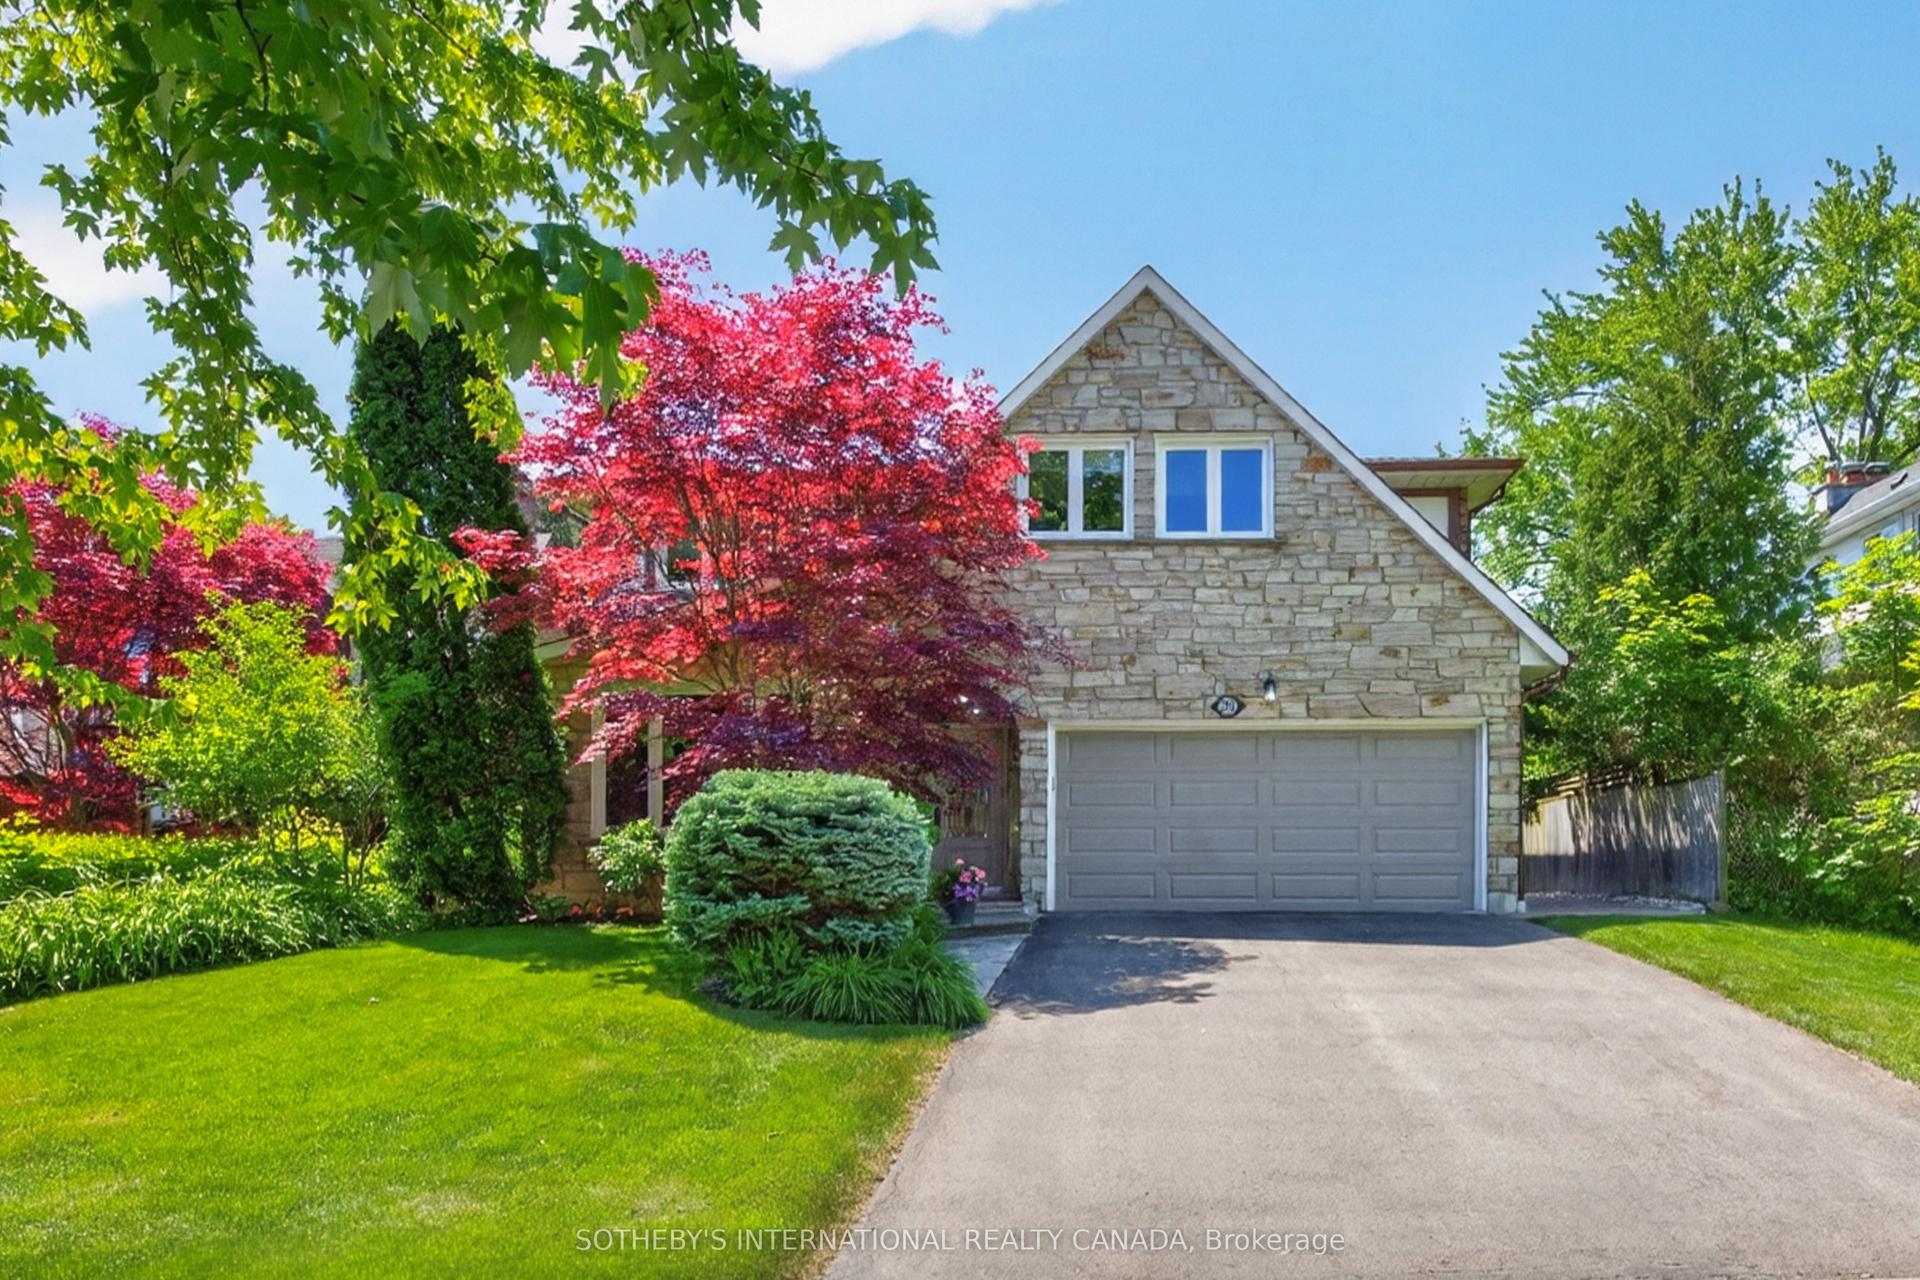
For Sale27 days ago
$1,764,800
Detached
est. $7,737/mo
25 Gossamer Avenue, Newtonbrook East
Toronto, ON
4+1 bd
4 ba
2,750
6
MLS# C13715164Sotheby'S International Realty Ca…
WhatsApp Aman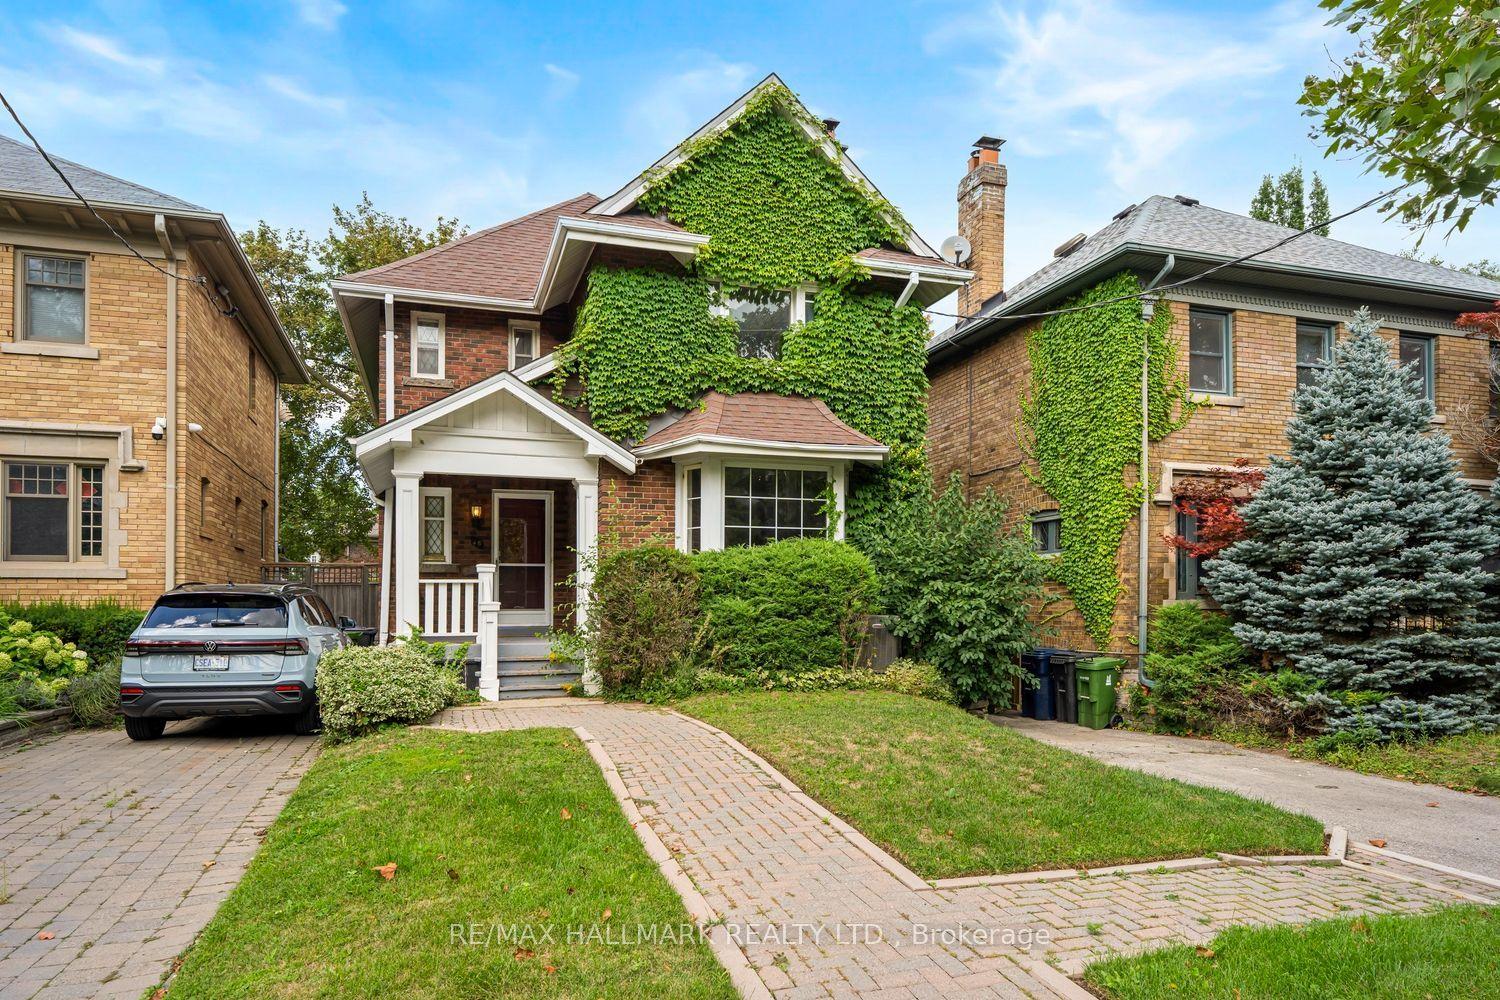
For Sale1 day ago
$1,999,000
Detached
est. $8,764/mo
48 Chatsworth Drive, Lawrence Park South
Toronto, ON
4+1 bd
3 ba
2,250
3
MLS# C13811254Re/Max Hallmark Realty Ltd.
WhatsApp Aman
