For Sale
Just Listed
7 Heather Street
Lawrence Park South, Toronto, ON
$2,850,000
4+1Bd
4Ba
2,250+sqft
2Parking
25.17 x 10⁴ ftlot
$1267/sqft
DetachedMLS# C13816976Listed 2026-09-230 DOM
Cooling
Central Air
Basement
Finished
Just listed! New listings in Toronto often receive offers within the first week.
About this home
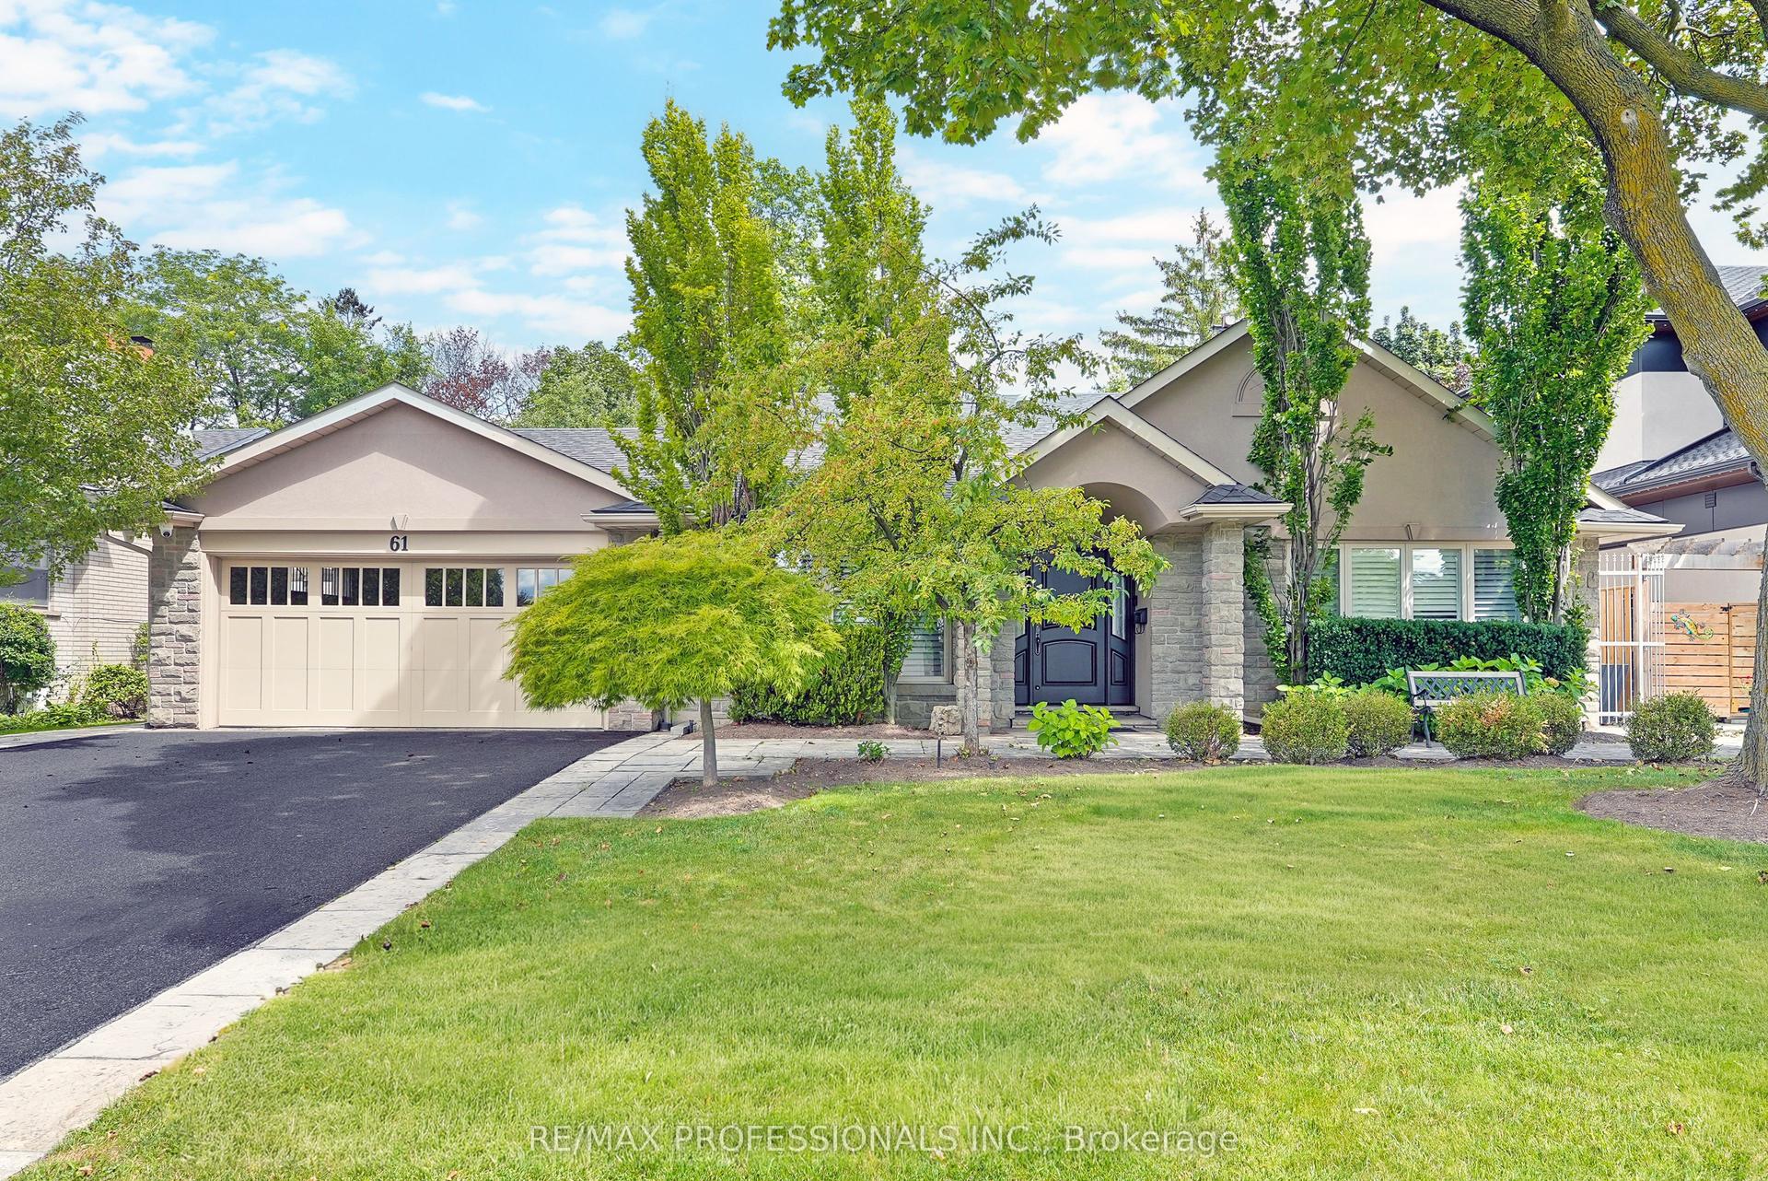
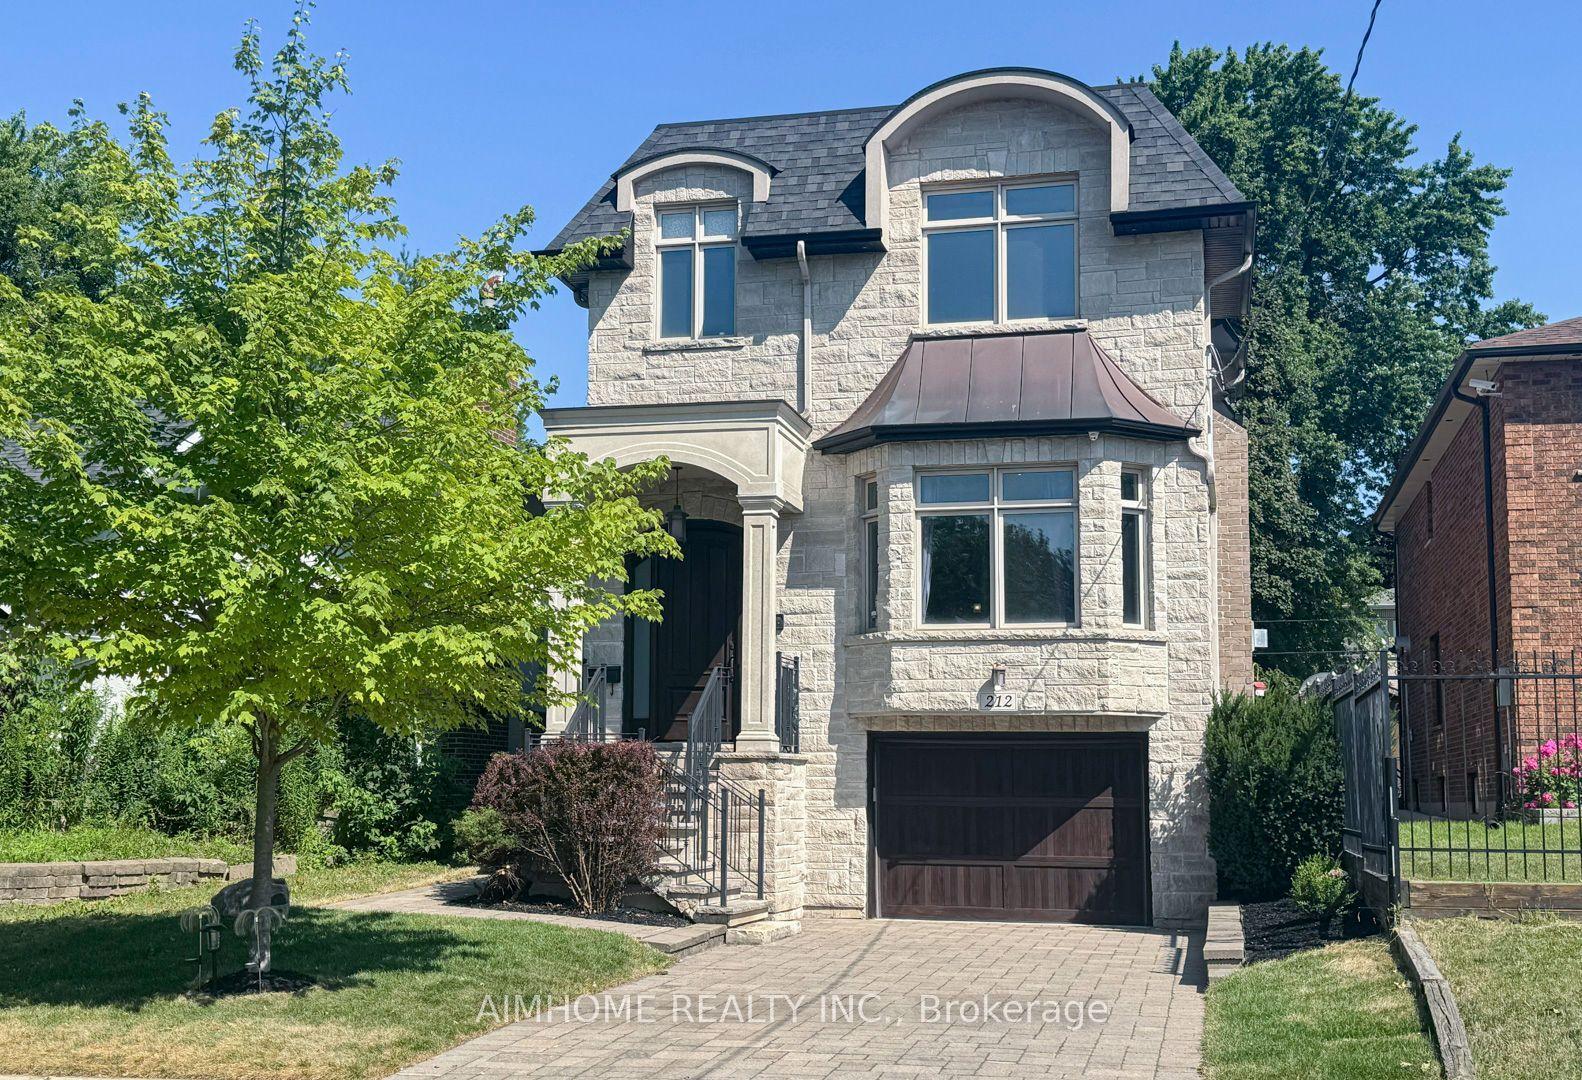
Welcome to Sophisticated Residence at 7 Heather Street, a meticulously renovated modern residence offering luxury, comfort, and timeless design in one of Toronto's most sought-after neighbourhoods. This home has been transformed top-to-bottom with premium finishes, thoughtful craftsmanship, and professionally curated staging that elevates every room.From the moment you arrive, the property impresses with its clean architectural lines, warm exterior lighting, and beautifully landscaped frontage. Inside, the home opens into a bright, airy living space framed by oversized windows, rich hardwood floors, and contemporary fixtures. The open-concept layout seamlessly connects the living, dining, and kitchen areas, creating an ideal environment for both everyday living and elegant entertaining.The home's thoughtful design continues throughout, offering a harmonious blend of luxury and practicality.Located in prestigious Lytton Park South, this property places you steps from top schools, parks, dining, and transit, while offering the tranquility of a residential enclave.This is a rare opportunity to own a fully turnkey, beautifully renovated home in a premier neighbourhood - a perfect match for buyers seeking modern living without compromise.
RenovatedHardwood
Rooms
Main Floor
| Living Room | 3.90 × 2.90 m | Combined w/Dining Hardwood Floor Picture Window |
| Dining Room | 3.00 × 2.90 m | Combined w/Living Hardwood Floor Dropped Ceiling |
| Kitchen | 5.80 × 2.90 m | Centre Island Quartz Counter Breakfast Area |
| Family Room | 3.70 × 2.90 m | Combined w/Kitchen Hardwood Floor Picture Window |
| Breakfast | 3.10 × 2.30 m | Combined w/Kitchen Hardwood Floor W/O To Deck |
Upper
| Primary Bedroom | 4.00 × 3.99 m | 4 Pc Ensuite Hardwood Floor Double Closet |
| Bedroom 2 | 3.30 × 2.90 m | Hardwood Floor Picture Window Double Closet |
| Bedroom 3 | 3.30 × 2.79 m | Hardwood Floor Picture Window Double Closet |
| Loft | 7.70 × 2.79 m | Hardwood Floor Picture Window Double Closet |
Lower
| Bedroom 4 | 4.99 × 4.20 m | Laminate 4 Pc Ensuite Walk-In Closet(s) |
| Recreation | 5.60 × 3.50 m | Laminate Above Grade Window |
Features
- Carpet Free
- Finished
- Central Air
- 2 1/2 Storey
Financials
Annual Taxes
$13,830
Estimated Rental Income
Entire property$4,000 – $6,500/mo
Rental yield1.7% – 2.7%
*Estimates based on comparable rentals in the area. Actual income may vary.
Market Data — Toronto
Days on market0 days
Buyer's MarketSeller's Market
Based on active listings in Toronto. Data updates daily.
Demographics — Toronto
Population
2,794,356
Avg Household Income
$102,000
Age Distribution
0-19
19%
20-34
24%
35-49
21%
50-64
19%
65+
17%
Ownership53% own · 47% rent
EnglishMandarinCantoneseTagalogTamil
Getting around
How walkable, bikeable, and transit-friendly this neighbourhood is.
65
/ 100
Walk Score
Somewhat Walkable
65
/ 100
Transit Score
Good Transit
61
/ 100
Bike Score
Bikeable
Scores are estimates based on neighbourhood data and are for informational purposes only.
MLS® data courtesy of the Toronto Regional Real Estate Board (TRREB).
The information provided herein must only be used by consumers that have a bona fide interest in the purchase, sale, or lease of real estate and may not be used for any commercial purpose or any other purpose. Listing information is deemed reliable but is not guaranteed accurate by the Toronto Regional Real Estate Board, the listing brokerage, or this website. The trademarks REALTOR®, REALTORS® and the REALTOR® logo are controlled by The Canadian Real Estate Association (CREA) and identify real estate professionals who are members of CREA. MLS®, Multiple Listing Service®, and the associated logos are owned by CREA. Not intended to solicit properties currently listed for sale or buyers under contract.
You may also like
More homes in Toronto
Hand-picked listings with a similar price range and style.
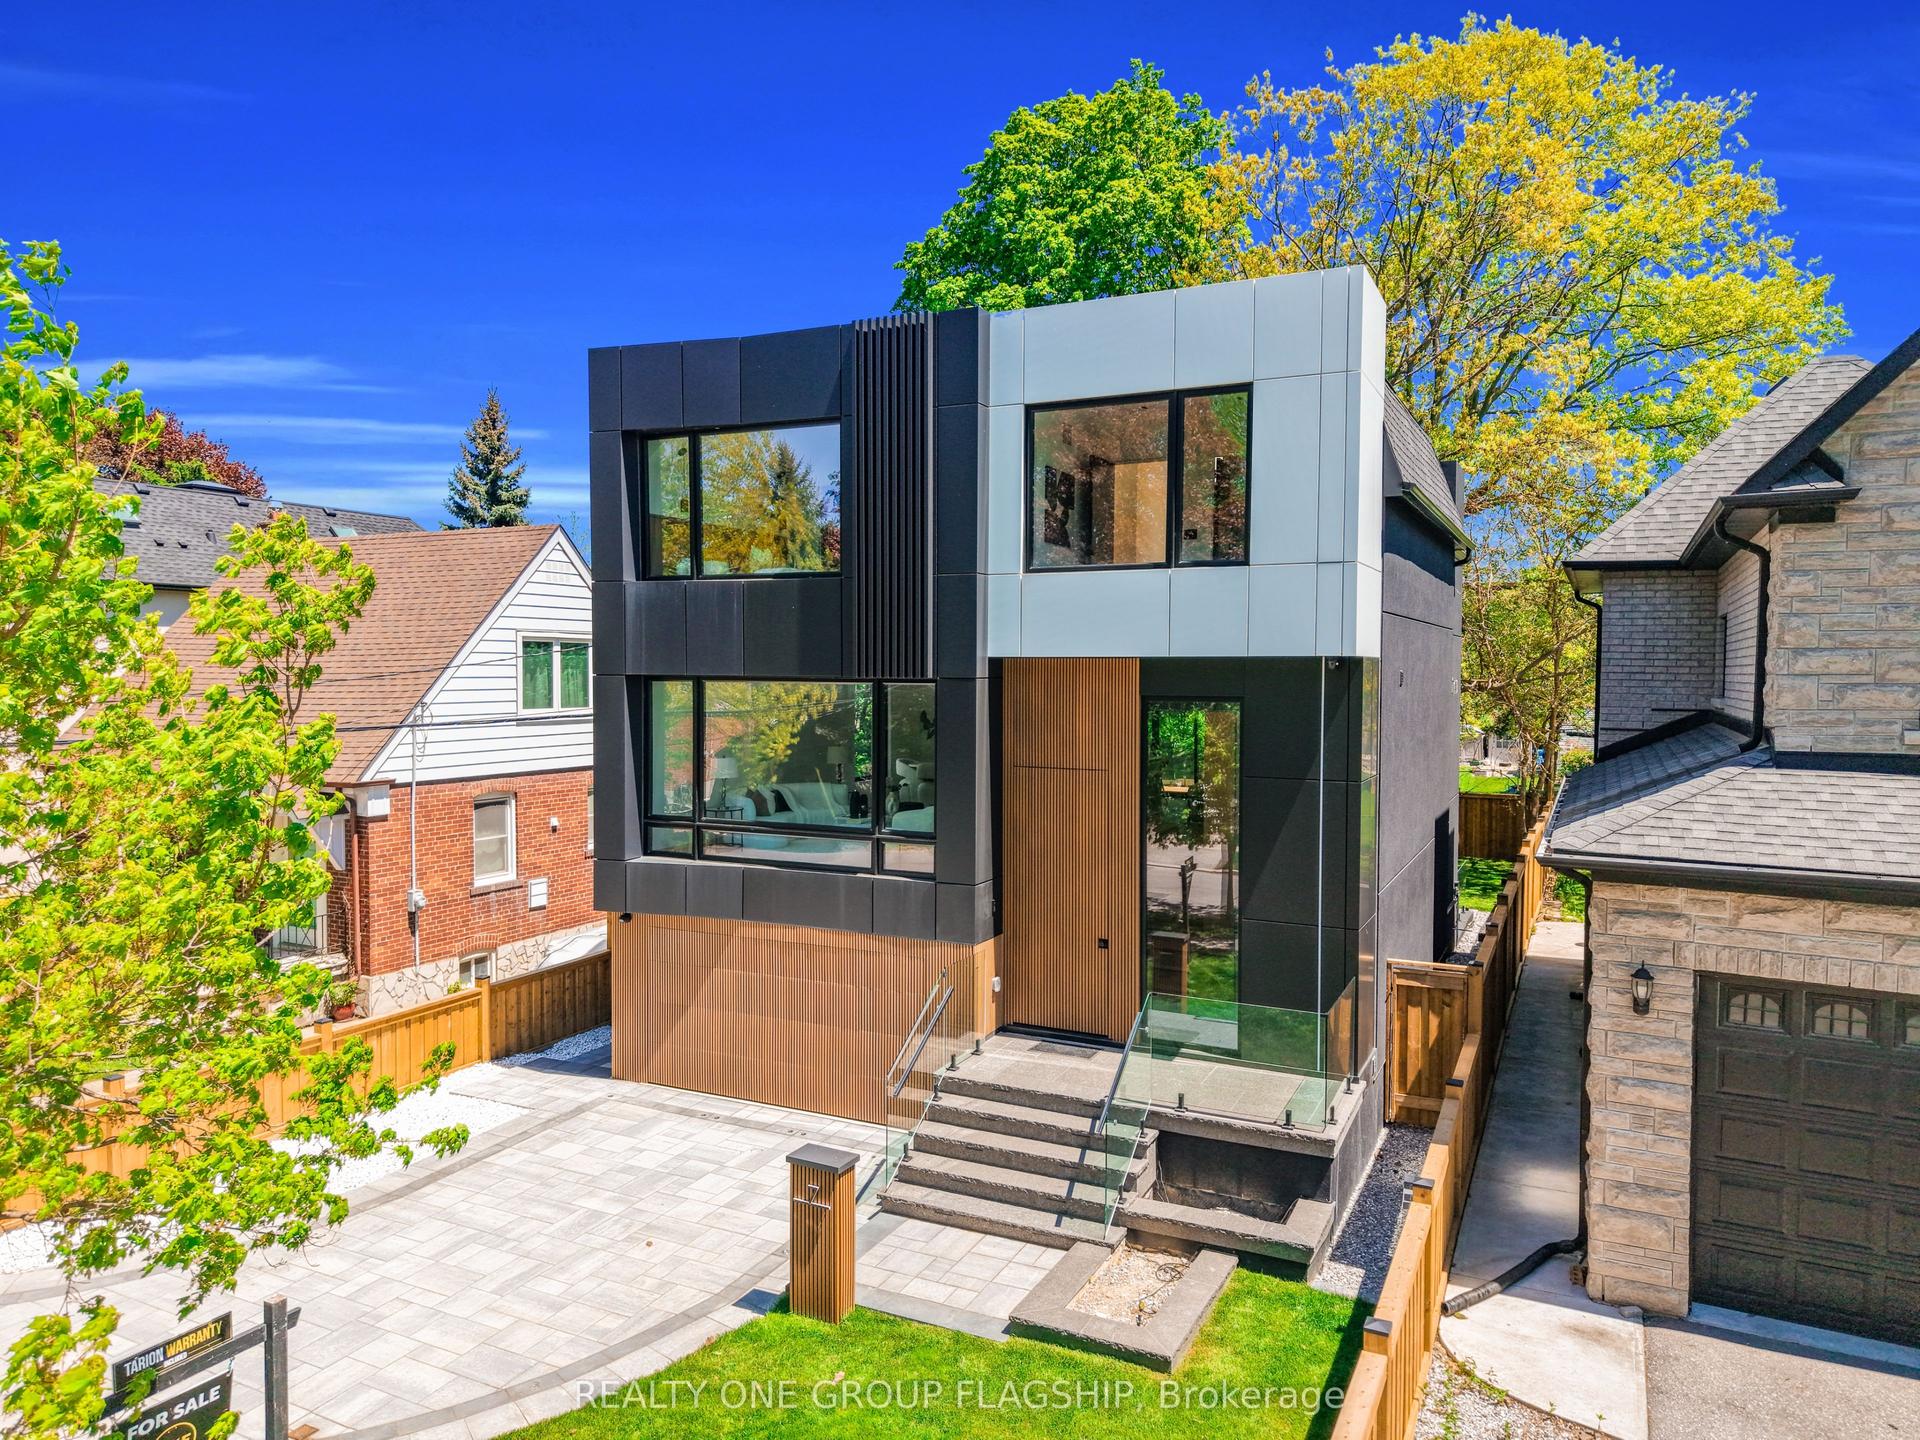
For Sale21 days ago
$2,999,999
Detached
est. $13,152/mo
7 Bentley Drive, Stonegate-Queensway
Toronto, ON
4+1 bd
6 ba
2,750
3
MLS# W13734980Realty One Group Flagship
WhatsApp Aman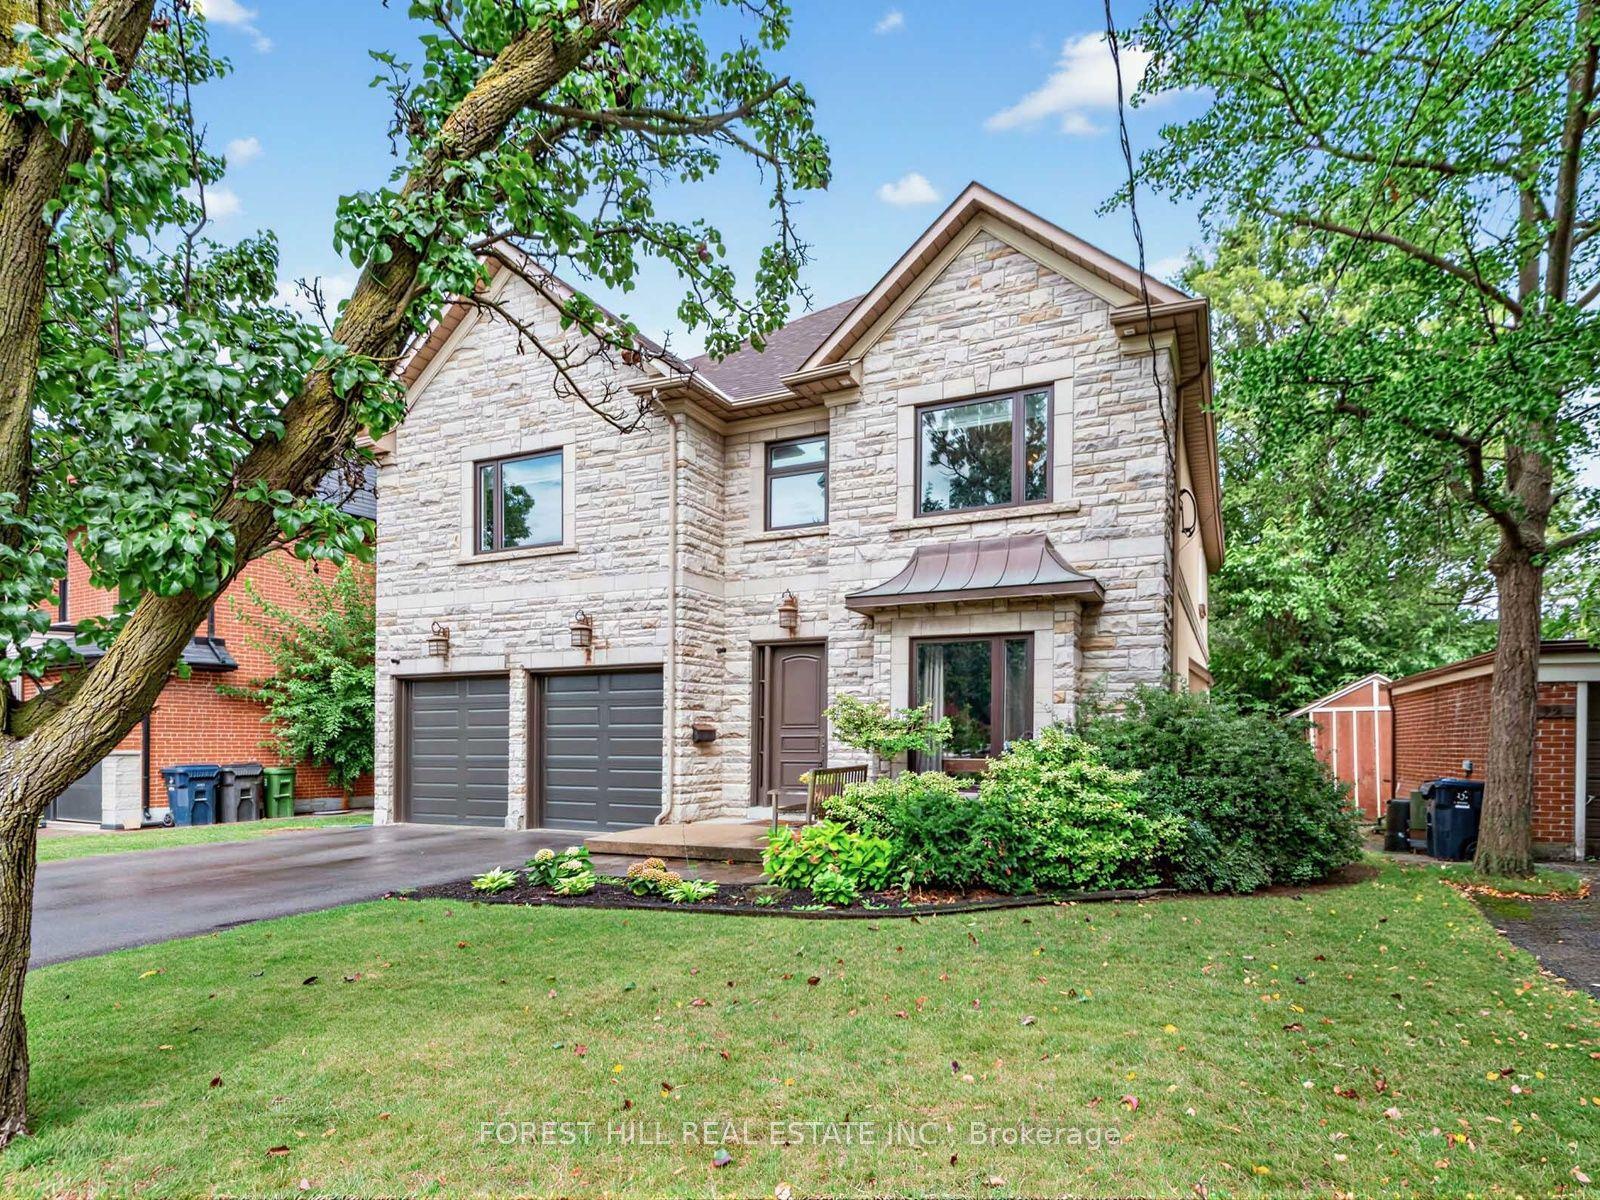
For Sale29 days ago
$3,249,000
Detached
est. $14,244/mo
101 King High Avenue, Clanton Park
Toronto, ON
5 bd
5 ba
3,250
6
MLS# C13710732Forest Hill Real Estate Inc.
WhatsApp Aman