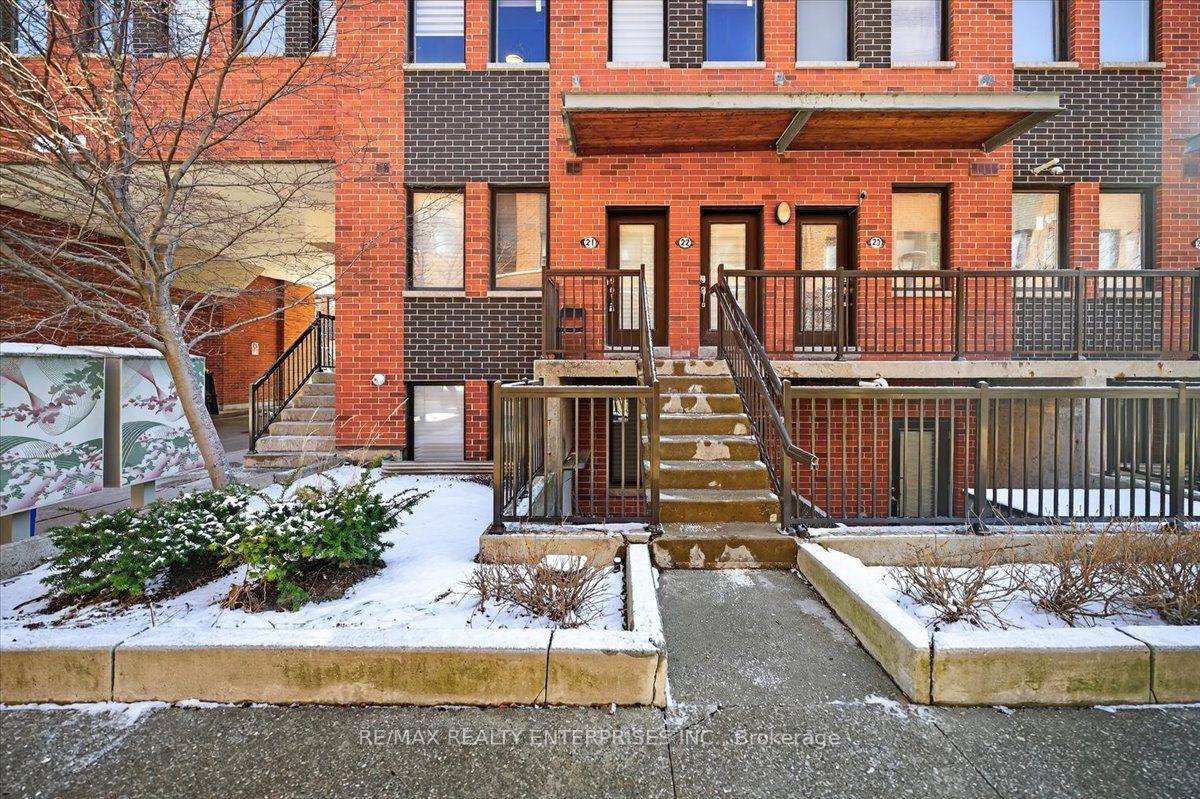
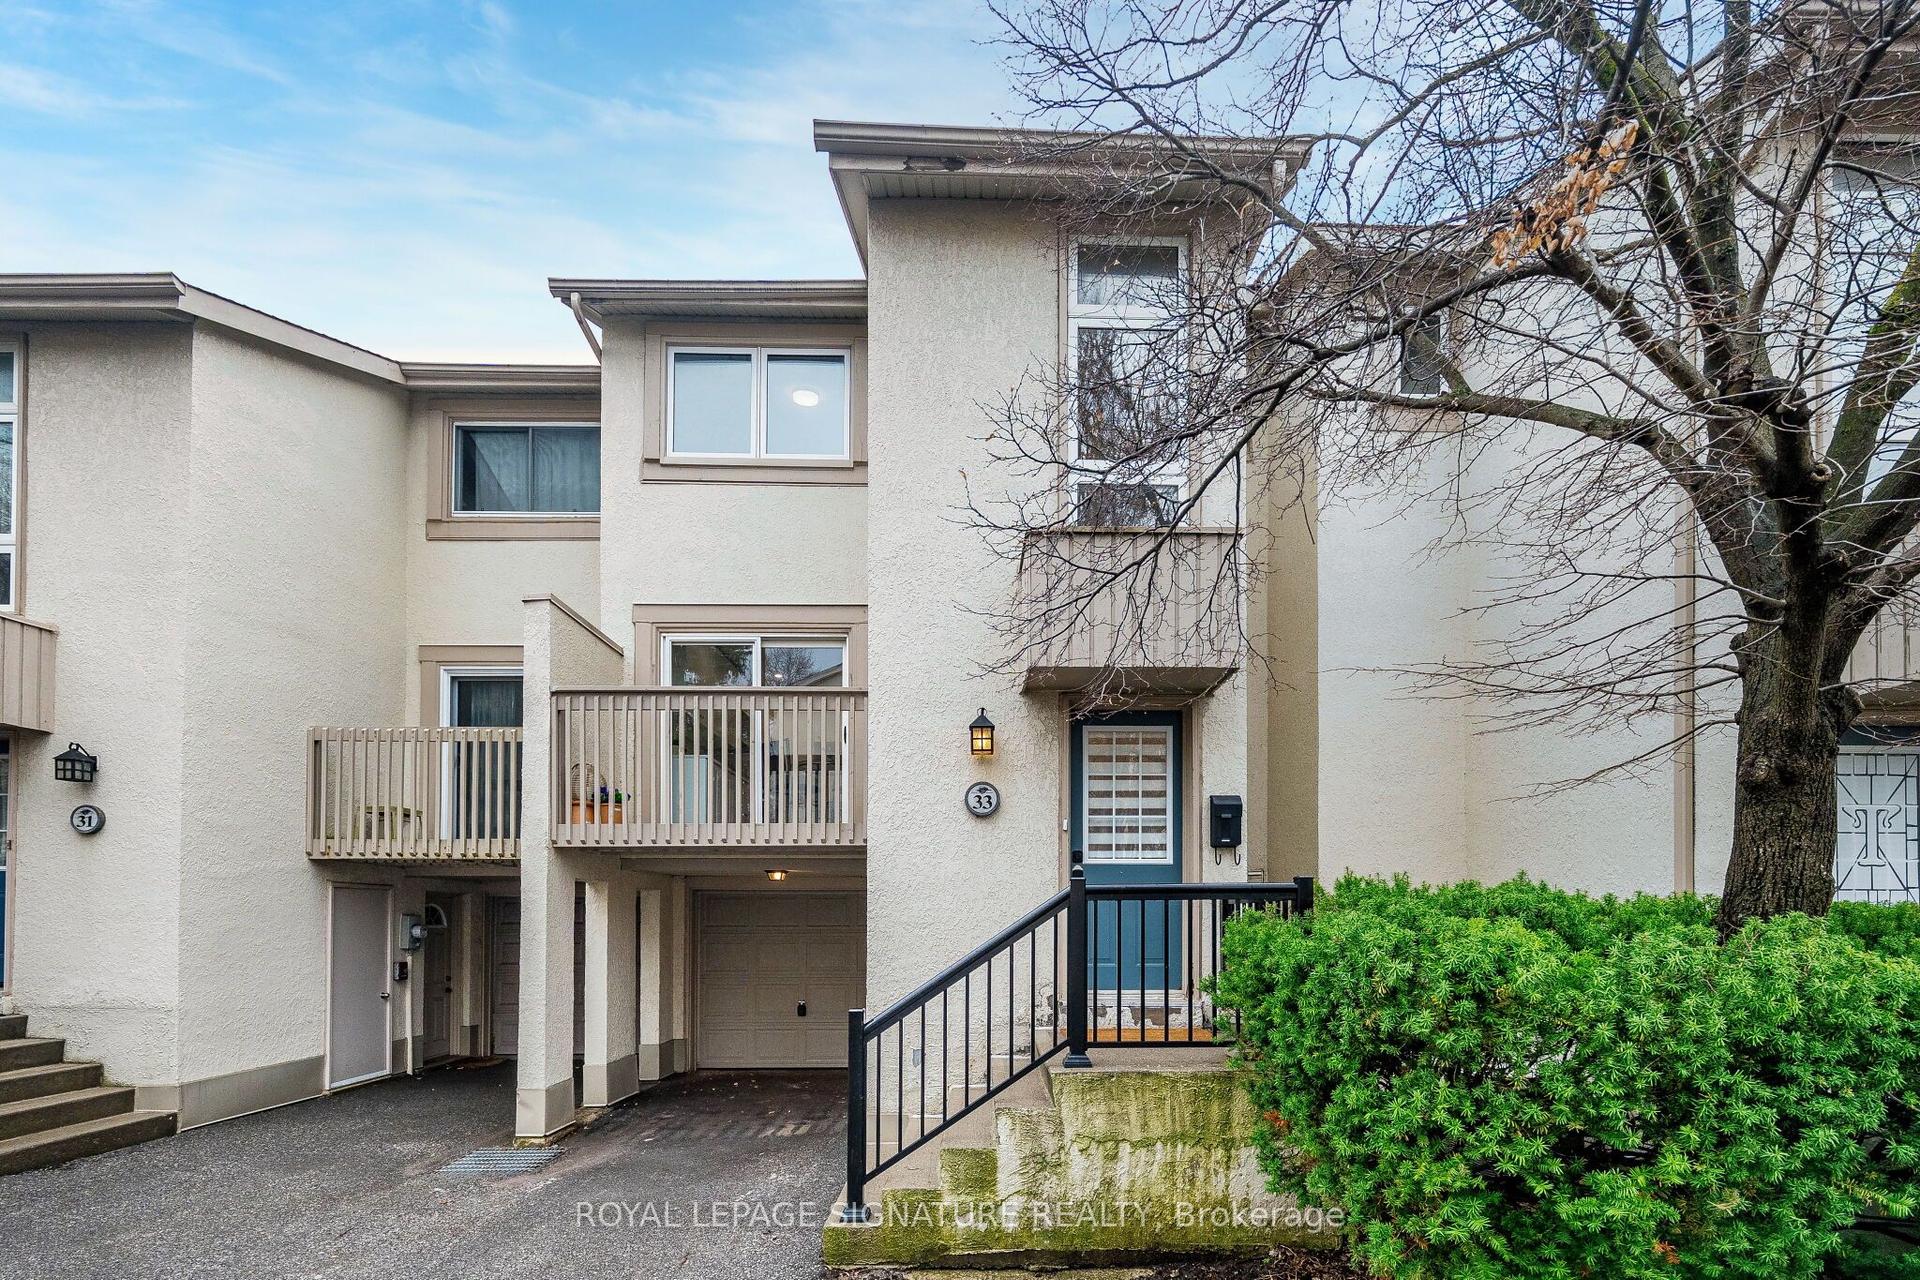
For Sale
Just Listed
728 Sheppard Avenue W 204 #204
Bathurst Manor, Toronto, ON
$699,000
2+1Bd
3Ba
1,300+sqft
1Parking
$538/sqft
Condo TownMLS# C13817106Listed 2026-09-230 DOM
Heating
Separate Heating Controls
Cooling
Central Air
Just listed! New listings in Toronto often receive offers within the first week.
About this home
Welcome To This Bright & Spacious Turn-Key 3-Storey Condo Townhouse In The Heart Of Bathurst Manor! Offering Approximately 1,224 Sq. Ft. Of Interior Living Space Plus A Private 233 Sq. Ft. Terrace, Balcony & Juliette Balcony, This Well-Designed 2+1 Bedroom, 2.5-Bath Home Combines Comfort, Functionality & Low-Maintenance Living.The Main Level Features 9-Ft Ceilings, A Bright Open-Concept Living Area & An Eat-In Kitchen With Granite Countertops, Stainless Steel Appliances & A Walk-Out To The Private Terrace Perfect For Relaxing Or Entertaining. Enjoy Beautiful North-Facing Views And Sunset Views From Multiple Outdoor Spaces Throughout The Home.The Primary Bedroom Retreat Features A Private Balcony, Double Closet & 4-Piece Ensuite With Soaker Tub. Additional Highlights Include Convenient Bedroom-Level Laundry, A 3-Piece Main Bathroom With Glass Shower, Bike Storage & Low Maintenance Fees.An Excellent Opportunity For Singles, Couples Or Young Families Seeking A Spacious Condo Townhouse In A Well-Connected, Family-Friendly Neighbourhood.
Rooms
Main Floor
| Living Room | 3.73 × 3.00 m | 2 Pc Bath Open Concept Laminate |
| Kitchen | 3.73 × 3.25 m | Eat-in Kitchen W/O To Terrace Granite Counters |
| Other | 5.45 × 3.98 m | North View |
Second Floor
| Bedroom 2 | 3.05 × 2.94 m | Juliette Balcony Double Closet Broadloom |
| Den | 3.74 × 2.33 m | Open Concept Pot Lights Broadloom |
Third Floor
| Primary Bedroom | 3.72 × 3.62 m | Balcony 4 Pc Ensuite Double Closet |
| Other | 3.94 × 1.52 m | Balcony North View |
Other
| Room | — |
Features
- Separate Heating Controls
- Separate Hydro Meter
- Water Heater
- None
- Central Air
- 3-Storey
Financials
Annual Taxes
$3,943.98
Estimated Rental Income
Entire property$2,600 – $3,500/mo
Rental yield4.5% – 6.0%
*Estimates based on comparable rentals in the area. Actual income may vary.
Market Data — Toronto
Days on market0 days
Buyer's MarketSeller's Market
Based on active listings in Toronto. Data updates daily.
Demographics — Toronto
Population
2,794,356
Avg Household Income
$102,000
Age Distribution
0-19
19%
20-34
24%
35-49
21%
50-64
19%
65+
17%
Ownership53% own · 47% rent
EnglishMandarinCantoneseTagalogTamil
Getting around
How walkable, bikeable, and transit-friendly this neighbourhood is.
80
/ 100
Walk Score
Very Walkable
86
/ 100
Transit Score
Excellent Transit
73
/ 100
Bike Score
Very Bikeable
Scores are estimates based on neighbourhood data and are for informational purposes only.
MLS® data courtesy of the Toronto Regional Real Estate Board (TRREB).
The information provided herein must only be used by consumers that have a bona fide interest in the purchase, sale, or lease of real estate and may not be used for any commercial purpose or any other purpose. Listing information is deemed reliable but is not guaranteed accurate by the Toronto Regional Real Estate Board, the listing brokerage, or this website. The trademarks REALTOR®, REALTORS® and the REALTOR® logo are controlled by The Canadian Real Estate Association (CREA) and identify real estate professionals who are members of CREA. MLS®, Multiple Listing Service®, and the associated logos are owned by CREA. Not intended to solicit properties currently listed for sale or buyers under contract.
You may also like
More homes in Toronto
Hand-picked listings with a similar price range and style.
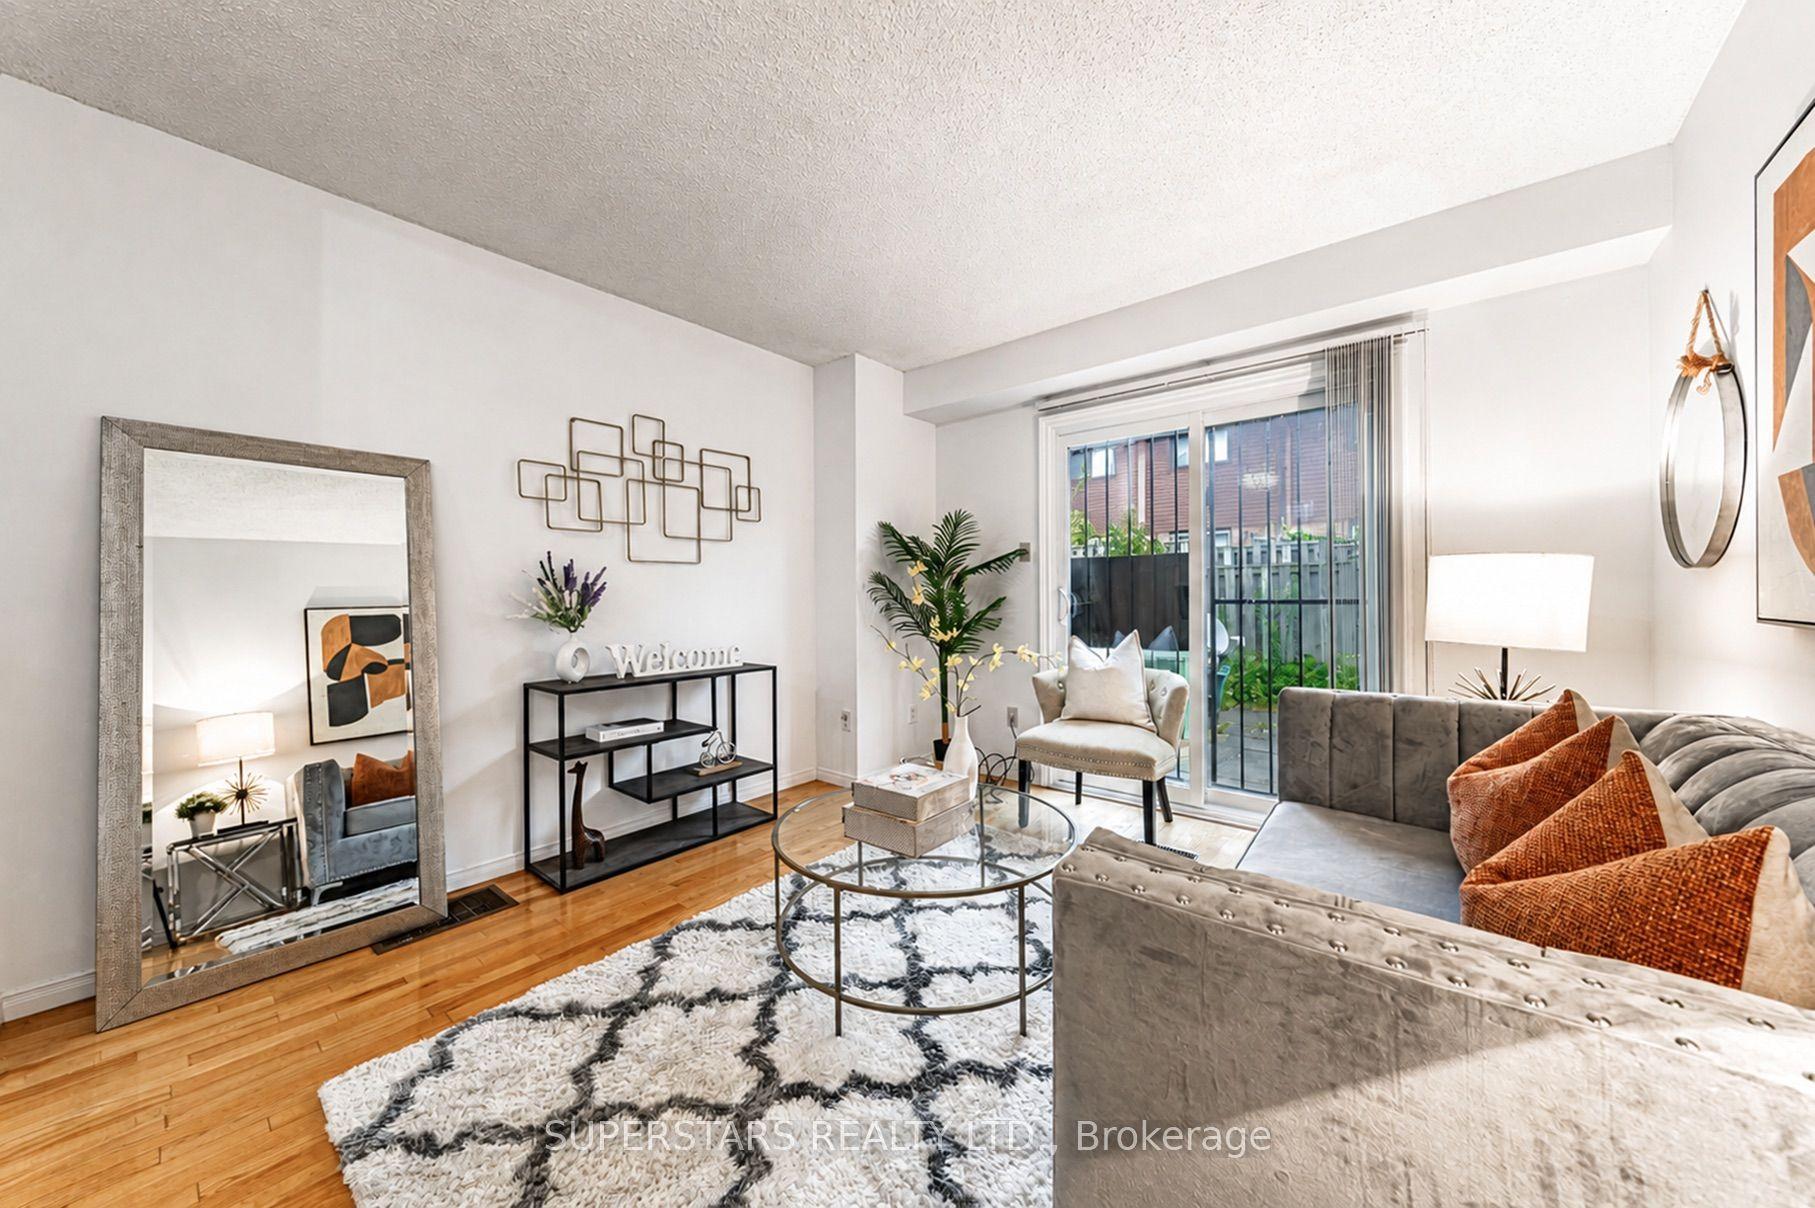
For Sale19 days ago
$699,000
Condo Town
est. $3,064/mo
275 Broadview Avenue 10 #10, South Riverdale
Toronto, ON
3 bd
1 ba
850
1
MLS# E13743782Superstars Realty Ltd.
WhatsApp Aman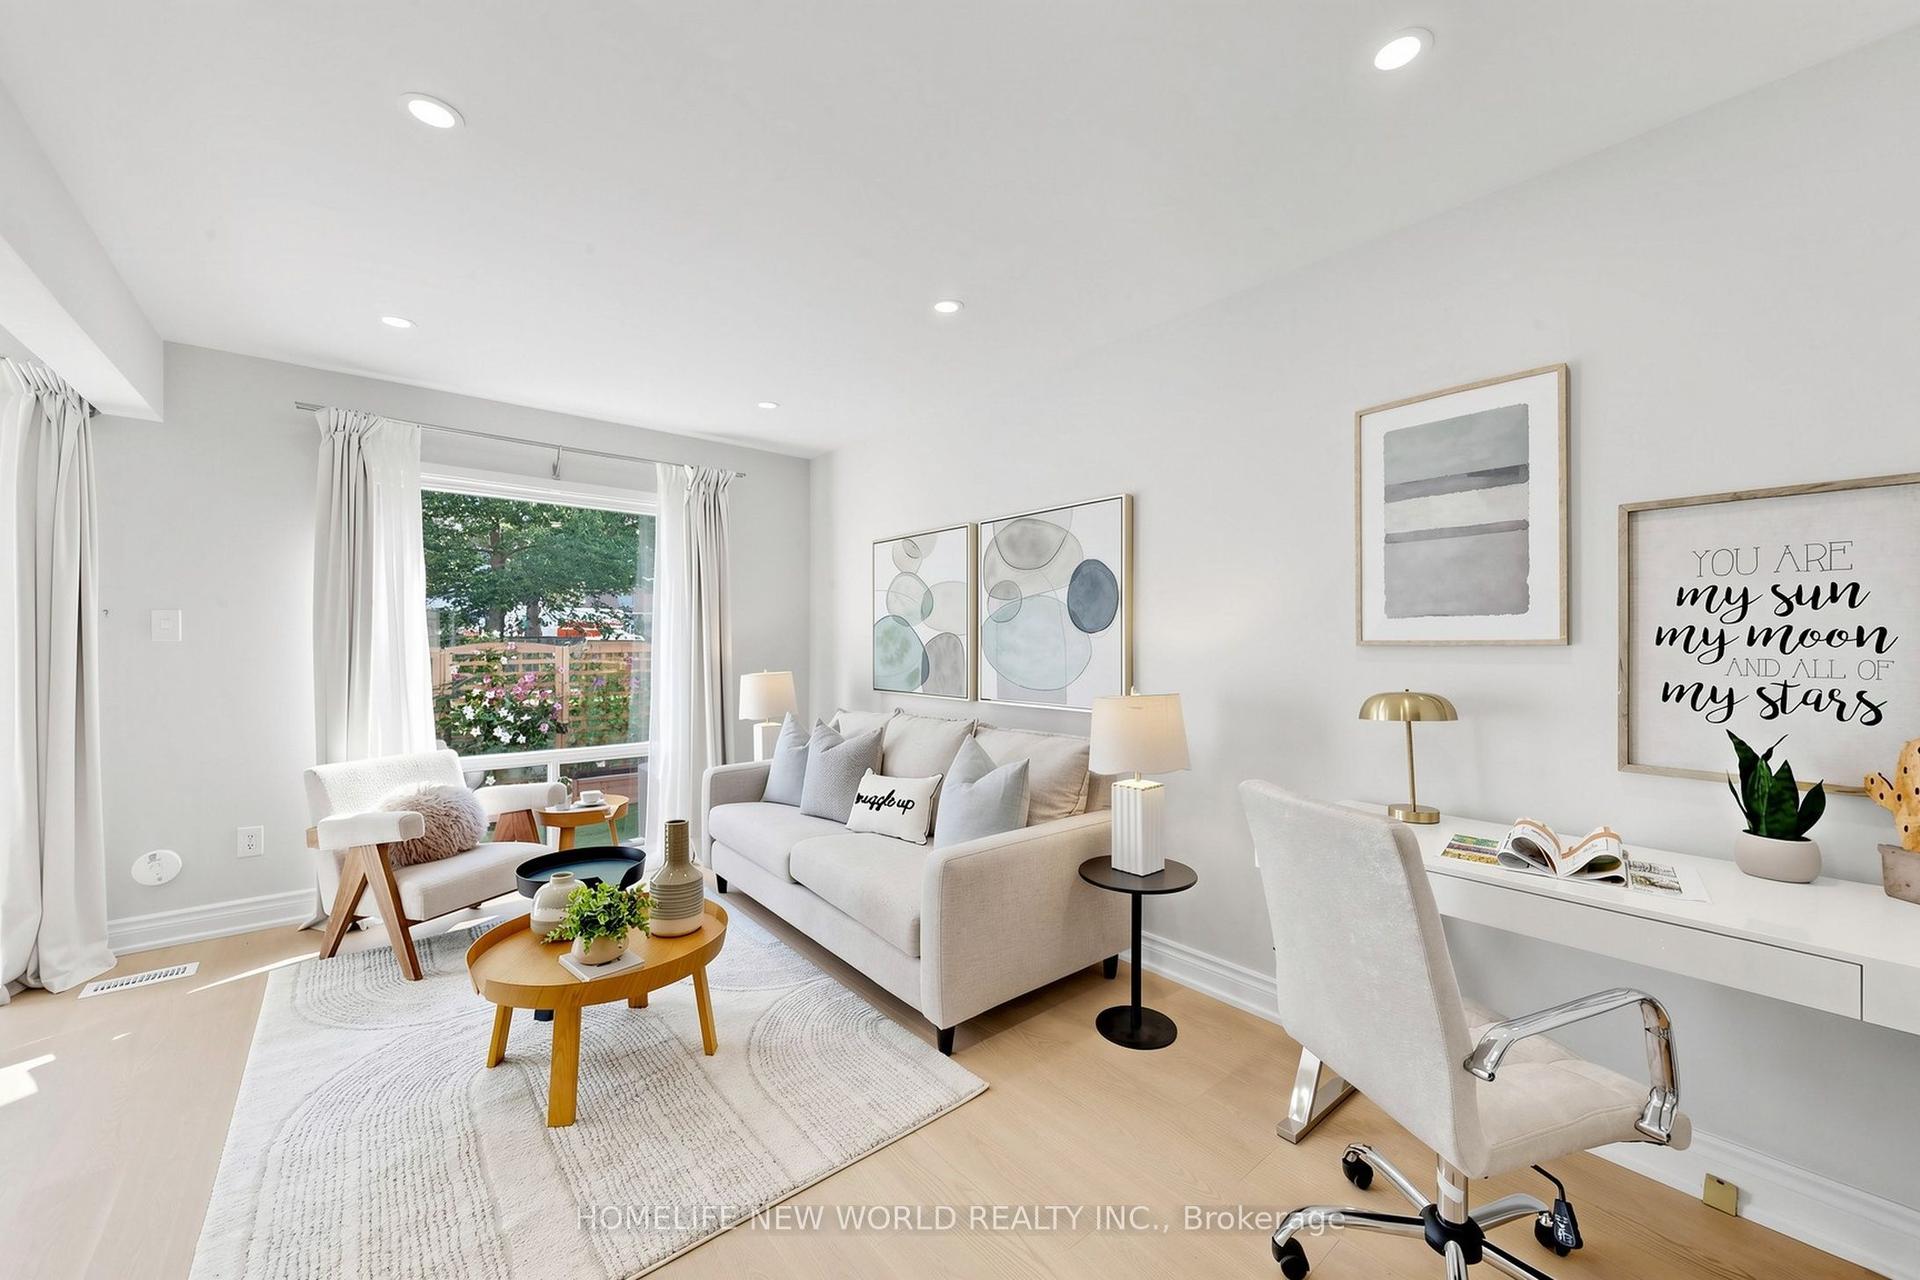
For Sale1 h ago
$649,000
Condo Town
est. $2,845/mo
100 Bridletowne Circle 49 #49, L'Amoreaux
Toronto, ON
3 bd
3 ba
1,300
2
MLS# E13816872Homelife New World Realty Inc.
WhatsApp Aman