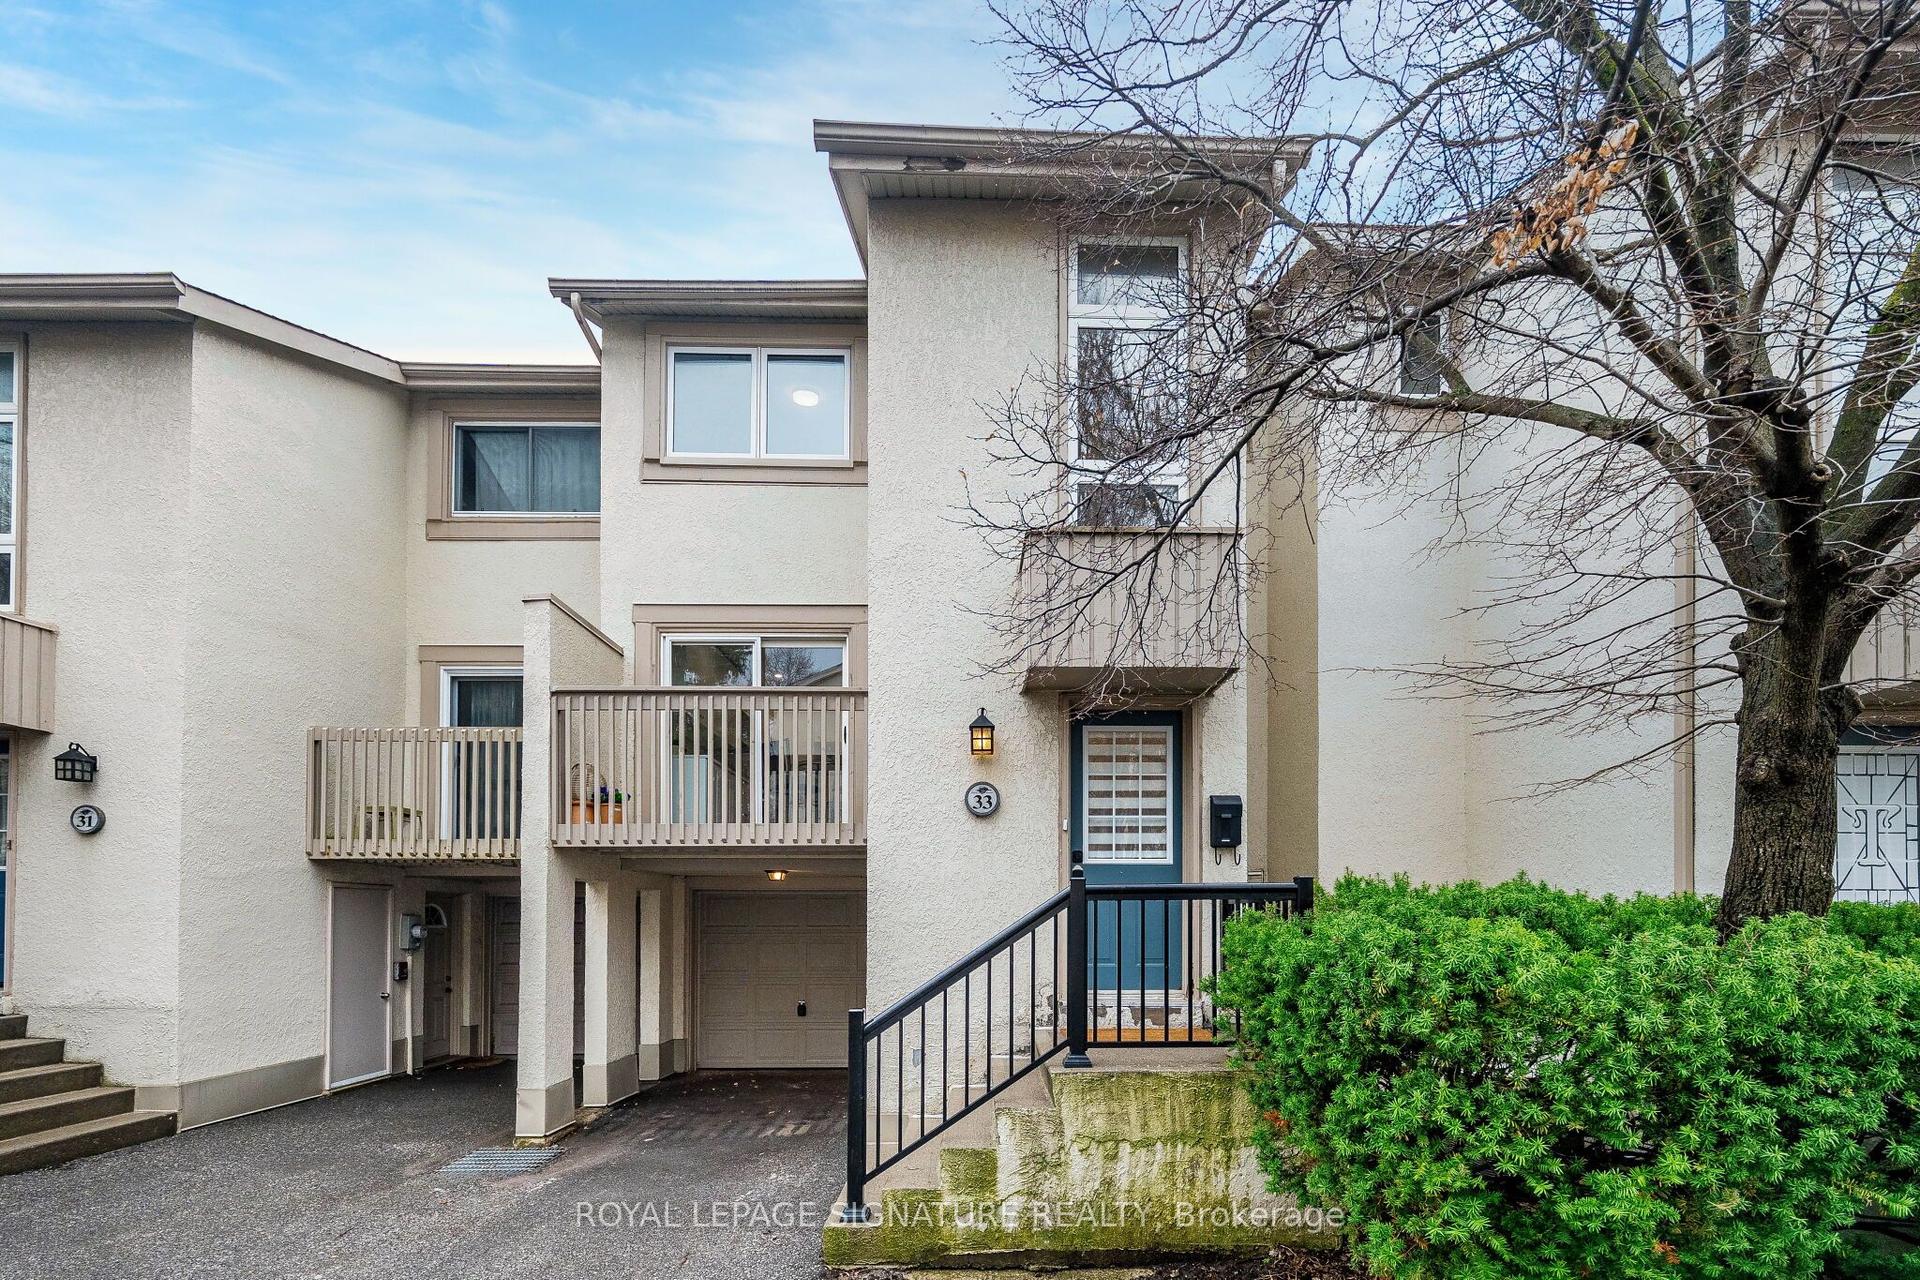
For Sale
Just Listed
Open House Sat 18–21
100 Bridletowne Circle 49 #49
L'Amoreaux, Toronto, ON
$649,000
3Bd
3Ba
1,300+sqft
2Parking
$499/sqft
Condo TownMLS# E13816872Listed 2026-09-230 DOM
Cooling
Central Air
Basement
Finished
Just listed! New listings in Toronto often receive offers within the first week.
About this home
Fantastic Opportunity To Own Your Dream Home Nestled On A Quiet Street In The Heart Of L'Amoreaux! This Exceptional, Newly Upgraded 2-Storey, 3-Bedroom Townhome Combines Unbeatable Urban Convenience With Comfortable Living Spaces! Proudly Well-Maintained By The Same Owner For 17 Years, This Turnkey Gem Features Premium Top-To-Bottom Upgrades, Including A Freshly Painted Interior, Beautiful Engineered Hardwood Flooring, Smooth Ceilings, Modern Pot Lights, And Updated Light Fixtures Throughout (2026). The Main Level Boasts A Modernized Gourmet Kitchen With Premium Quartz Countertops, Refinished Cabinetry, And High-End Whirlpool Appliances (2025), Alongside A Large Open-Concept Living And Dining Area With A Big Window That Walks Out To A Beautifully Landscaped, Private Backyard Oasis Overlooking Peaceful Greenery. Upstairs, Three Spacious Bedrooms Offer Large Closets And Large Windows. Upgraded Vanities In All Bathrooms. The Primary Bedroom Boasts A Huge Walk-In Closet And Its Own Private Balcony-The Perfect Spot For Relaxation. While The Fully Finished Basement Provides A Spacious Recreation Space Complete With Durable Vinyl Flooring And Staircase (2025). Walking Distance To Schools, Bridlewood Mall, Library And Public Transit, Hospital, Banks, Restaurants! Easy Driving Access To Highways 404, 401, And The DVP. Schedule A Showing And Don't Miss This Opportunity To Make This Stunning Unit Your New Home!
Hardwood
Rooms
Main Floor
| Living Room | 4.65 × 2.90 m | Pot Lights Large Window |
| Dining Room | 3.30 × 2.56 m | Overlooks Garden W/O To Patio |
Second Floor
| Primary Bedroom | 5.46 × 3.40 m | Walk-In Closet(s) 3 Pc Ensuite |
| Bedroom 2 | 3.90 × 2.67 m | Large Window Large Closet |
| Bedroom 3 | 2.90 × 2.60 m | Large Window Large Closet |
Basement
| Recreation | 5.47 × 3.93 m | Vinyl Floor Pot Lights |
| Laundry | 3.14 × 2.81 m | Vinyl Floor |
| Laundry | — |
Other
| Kitchen | 3.44 × 2.45 m | Modern Kitchen Quartz Counter Backsplash |
Features
- Carpet Free
- Storage
- Finished
- Central Air
- 2-Storey
Financials
Annual Taxes
$3,145.98
Estimated Rental Income
Entire property$3,200 – $4,200/mo
Rental yield5.9% – 7.8%
*Estimates based on comparable rentals in the area. Actual income may vary.
Market Data — Toronto
Days on market0 days
Buyer's MarketSeller's Market
Based on active listings in Toronto. Data updates daily.
Demographics — Toronto
Population
2,794,356
Avg Household Income
$102,000
Age Distribution
0-19
19%
20-34
24%
35-49
21%
50-64
19%
65+
17%
Ownership53% own · 47% rent
EnglishMandarinCantoneseTagalogTamil
Getting around
How walkable, bikeable, and transit-friendly this neighbourhood is.
81
/ 100
Walk Score
Very Walkable
75
/ 100
Transit Score
Excellent Transit
60
/ 100
Bike Score
Bikeable
Scores are estimates based on neighbourhood data and are for informational purposes only.
MLS® data courtesy of the Toronto Regional Real Estate Board (TRREB).
The information provided herein must only be used by consumers that have a bona fide interest in the purchase, sale, or lease of real estate and may not be used for any commercial purpose or any other purpose. Listing information is deemed reliable but is not guaranteed accurate by the Toronto Regional Real Estate Board, the listing brokerage, or this website. The trademarks REALTOR®, REALTORS® and the REALTOR® logo are controlled by The Canadian Real Estate Association (CREA) and identify real estate professionals who are members of CREA. MLS®, Multiple Listing Service®, and the associated logos are owned by CREA. Not intended to solicit properties currently listed for sale or buyers under contract.
You may also like
More homes in Toronto
Hand-picked listings with a similar price range and style.
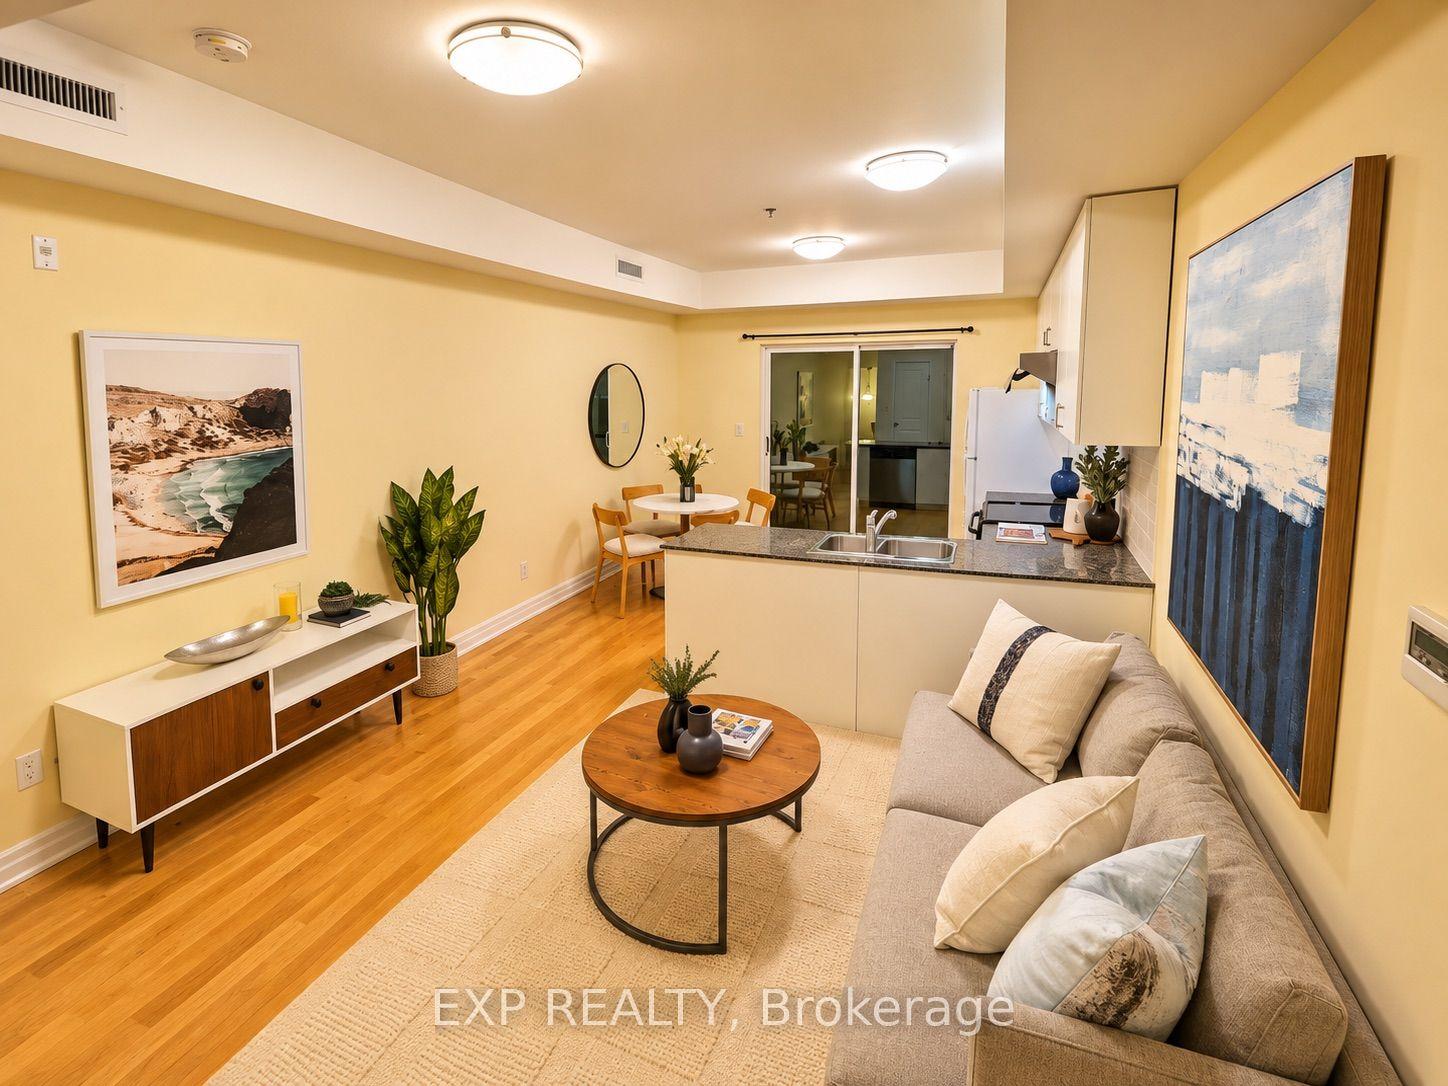
For Sale2 h ago
$699,000
Condo Town
est. $3,064/mo
728 Sheppard Avenue W 204 #204, Bathurst Manor
Toronto, ON
2+1 bd
3 ba
1,300
1
MLS# C13817106Exp Realty
WhatsApp Aman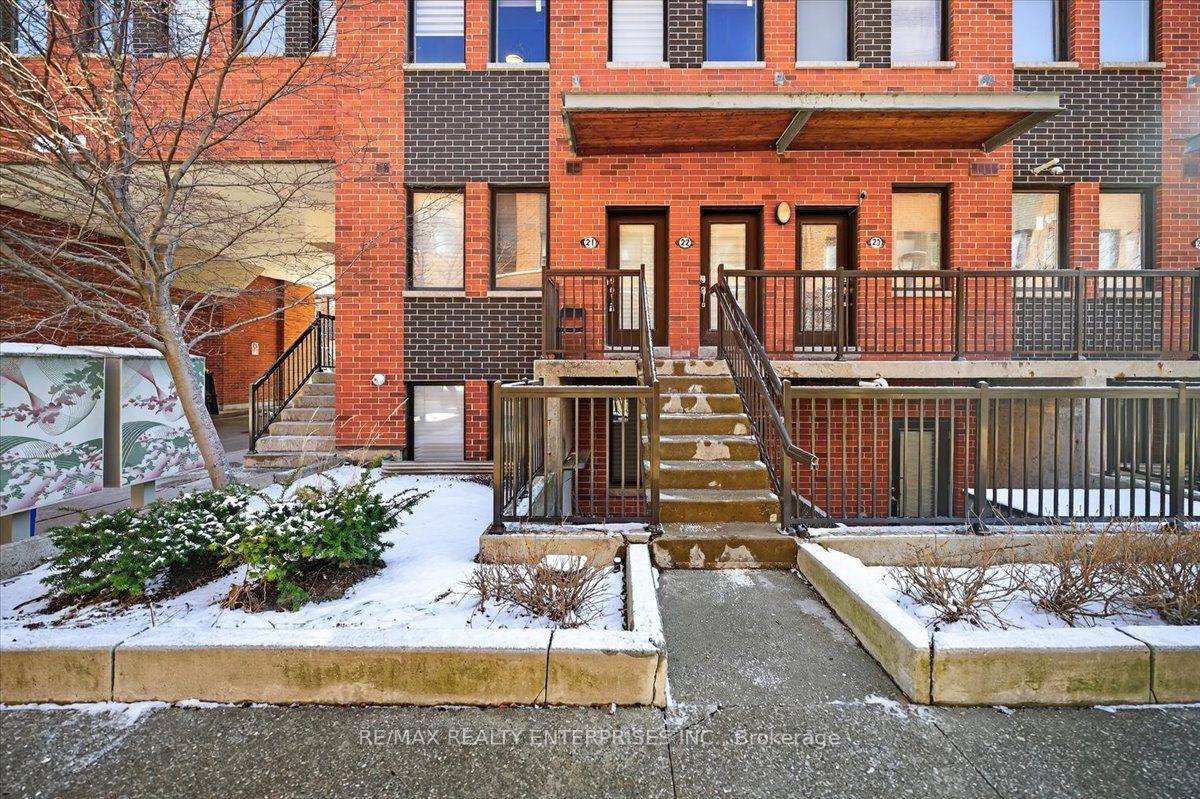
For Sale1 day ago
$575,000
Condo Town
est. $2,521/mo
871 Wilson Avenue 21 #21, Downsview-Roding-CFB
Toronto, ON
2 bd
3 ba
1,100
1
MLS# W13816622Re/Max Realty Enterprises Inc.
WhatsApp Aman